Price Reduced Listing
6311 NE 51st Loop,Vancouver, WA 98661
Vancouver, WA 98661

Description
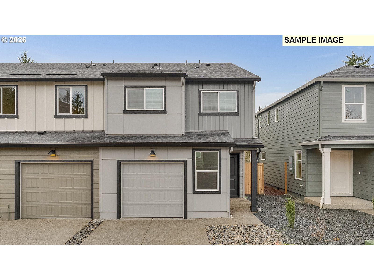
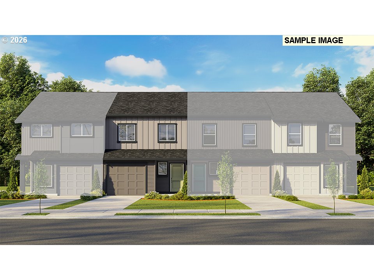
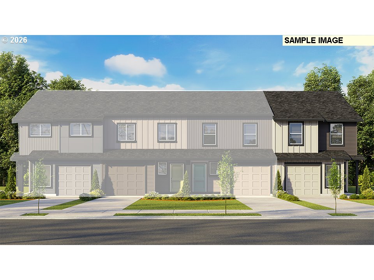
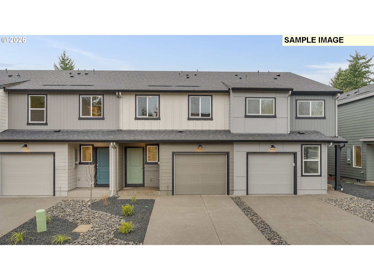
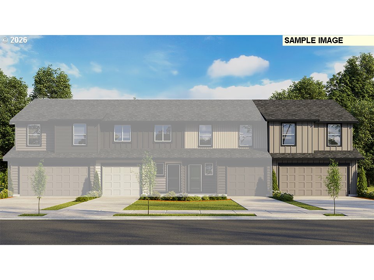
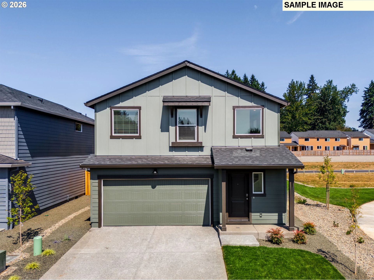
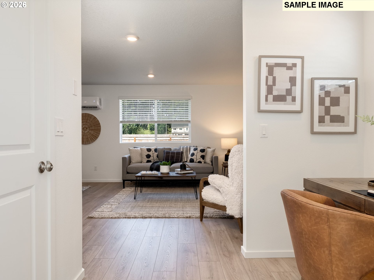
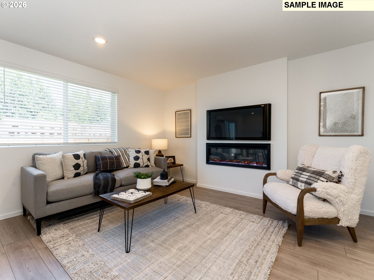
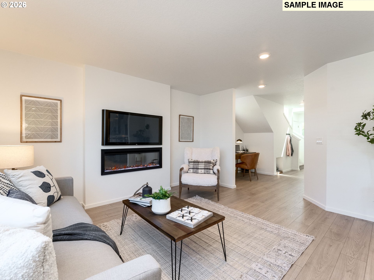
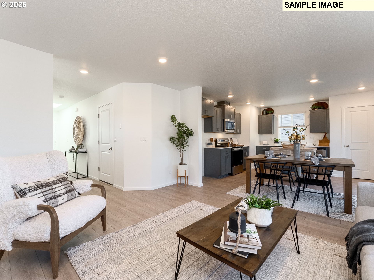
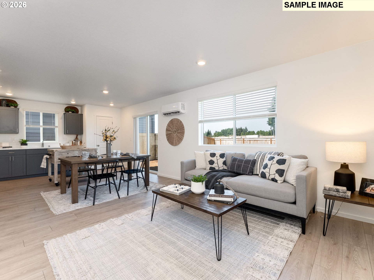
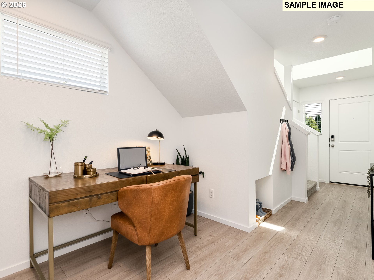
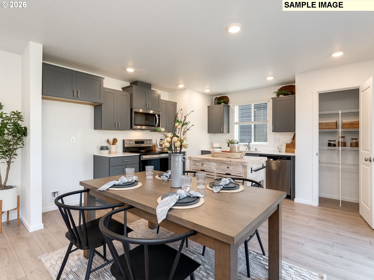
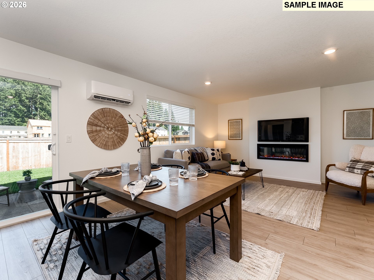
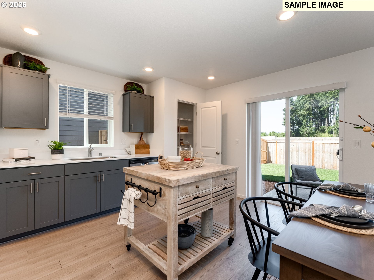
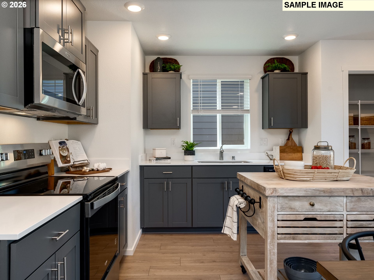
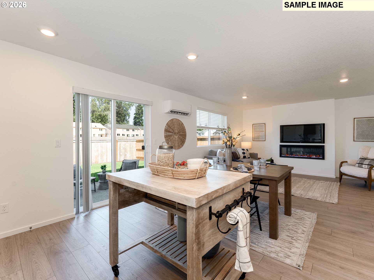
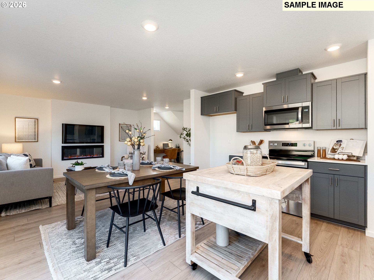
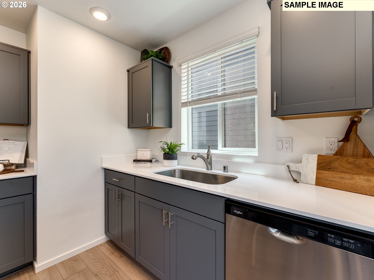
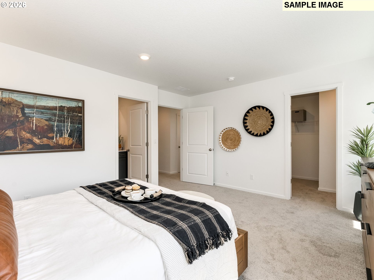
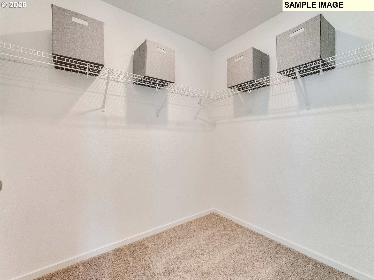
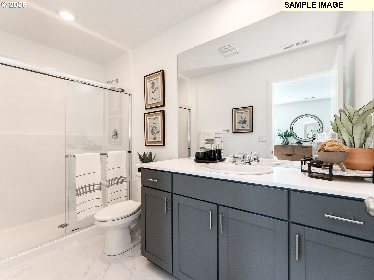
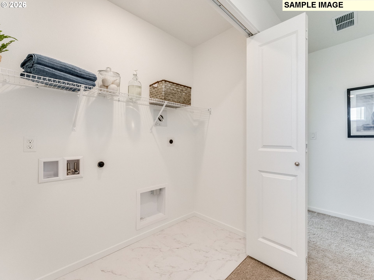
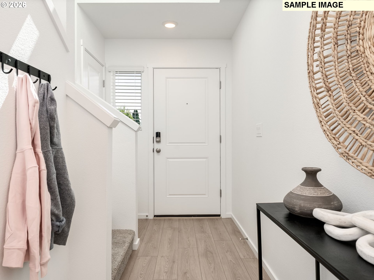
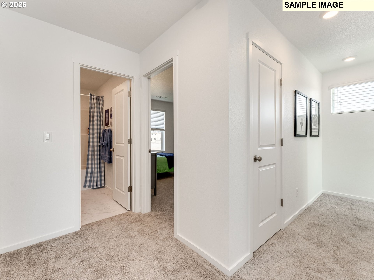
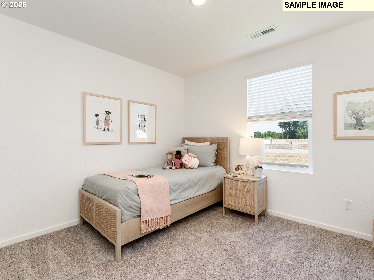
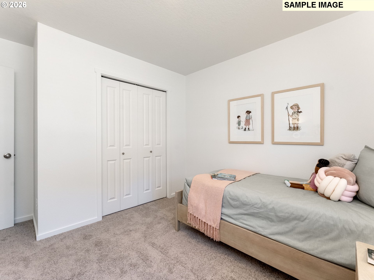
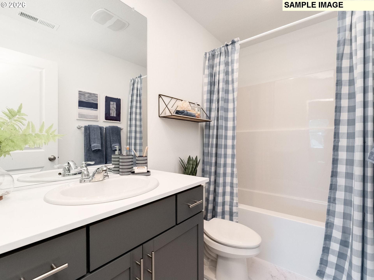
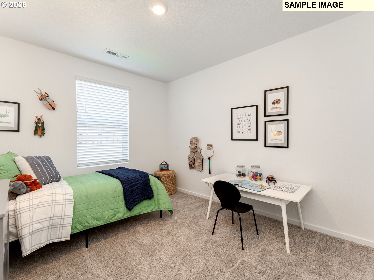
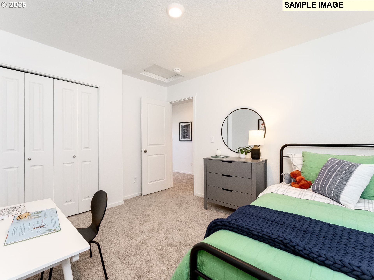
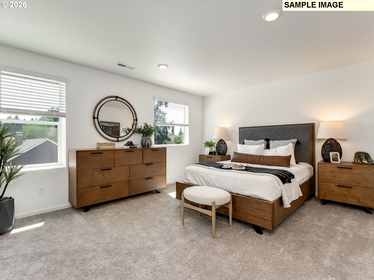
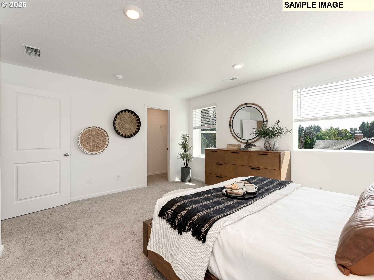
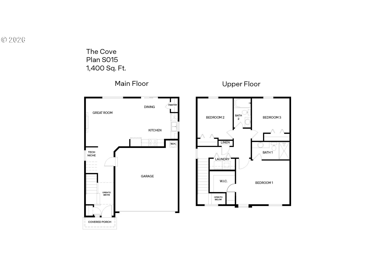
Our National Red Tag Sales Event is here - NOW is the time to lock in a limited time only drastic price reduction! Grand opening of Kunze Farms in Vancouver! Get a huge FLEX CREDIT with use of our trusted lender to help make your homeownership dreams a reality! Use toward closing costs, options, and upgrades your way! Enjoy the peace of mind and efficiency of all new systems plus an included 10-year builder home warranty when you buy this new build home! The Cove floor plan is a 2-story home available at Kunze Farms in Vancouver, Washington. Don't wait - the unbeatable value of this 3-bedroom, 2-bathroom home with a 2-car garage makes it a must-see. Inside, a great room unfurls with high-quality finishes throughout. Premium laminate flooring, quartz countertops, and shaker cabinets elevate the space. This home has gray cabinets in the kitchen with chrome hardware. The L-shaped kitchen boasts a reach-in pantry and Whirlpool stainless-steel appliances. The party continues on the patio, perfect for barbecues. A 50-inch electric fireplace warms the living room. Ascend the stairs and retreat to the palatial primary suite, with a walk-in closet and ensuite bathroom tucked inside. 2 more bedrooms and a second full bathroom with a shower bath encircle the laundry closet. Outside, a fenced, cartwheel-sized backyard allows plenty of space to play. The front of the home offers irrigation and landscaping for a boost of exterior charm. Visit Kunze Farms to explore the Cove floor plan. Schedule a tour today! Photos are representative of plan only and may vary as built.
Details
| MLS # | 693689371 |
|---|---|
| Listing Type | For Sale |
| Style | House |
| HOA Dues | $80 |
| Sub-Type | Resale |
| Status | Active |
| Year | 2026 |
| Days On Site | 64 |
| Listing Provided By | D. R. Horton | Tisha Ticknor |
Features
| Bed(s) | 3 |
|---|---|
| Bath(s) | 2 Total |
| SQ Feet | 1,400 |
| Garage | 2 |
| Basement | Y |
| Story(s) | 2 |
| Zoning | R-18 |
| Acreage | 0.07 |
Interior
| Heating | Forced Air, Heat Pump |
|---|---|
| Heating Yn | Yes |
| Cooling | Central Air, Heat Pump |
| Cooling Yn | Yes |
| Interior Features | Laminate Flooring, Laundry, Luxury Vinyl Tile, Quartz, Wallto Wall Carpet |
| Window Features | Double Pane Windows, Vinyl Frames |
| Appliances | Dishwasher, Disposal, Free Standing Range, Microwave, Pantry, Plumbed For Ice Maker, Quartz, Stainless Steel Appliance |
Exterior
| Exterior Features | Covered Patio, Fenced, Yard |
|---|---|
| Roof | Composition |
| Foundation Details | Concrete Perimeter |
Parking
| Attached Garage Yn | Yes |
|---|---|
| Parking Features | Driveway, Other |
Taxes
| Property | 170 |
|---|
Area Information
| State | WA |
|---|---|
| County | Clark |
| City | Vancouver |
| Zip Code | 98661 |
| School District | Fort Vancouver |
| Elementary School | Truman |
| High School | Fort Vancouver |
| Listing VS Median (in 98661) | |
Price: $449,995 low | high Med: $459,000 sqft: 1,400 low | high Med: 1,128 $ / sqft: $321 low | high Med: $407 On site: 64 low | high Med: 48 | |
Market Activity 98661
Request a showing
Request a showing
Contact
Learn More About This Property

| State | WA |
|---|---|
| County | Clark |
| City | Vancouver |
| Zip Code | 98661 |
| School District | Fort Vancouver |
| Elementary School | Truman |
| High School | Fort Vancouver |
| Listing VS Median (in 98661) | |
Price: $449,995 low | high Med: $459,000 sqft: 1,400 low | high Med: 1,128 $ / sqft: $321 low | high Med: $407 On site: 64 low | high Med: 48 | |