Price Reduced Listing

Description
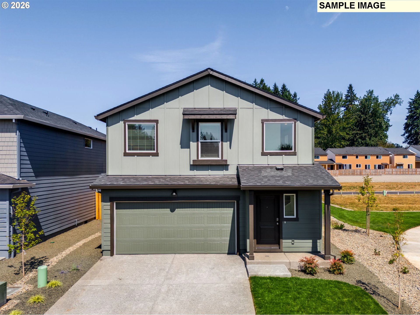
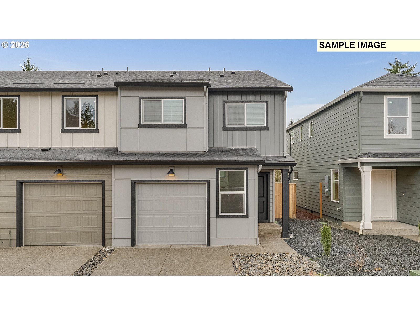
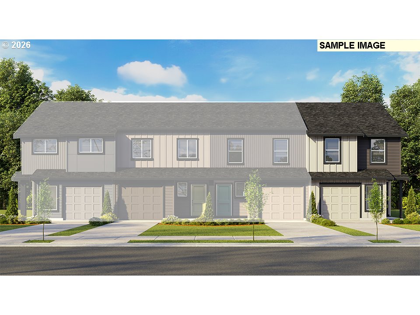
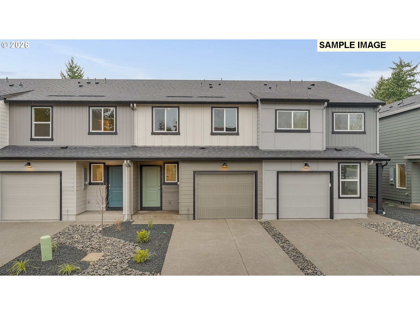
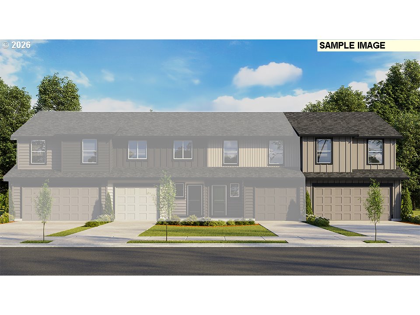
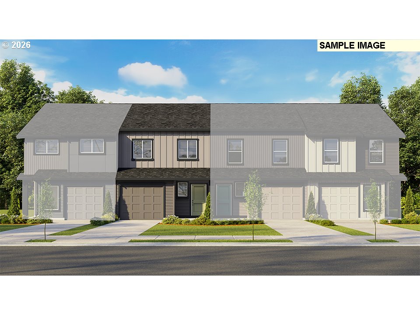
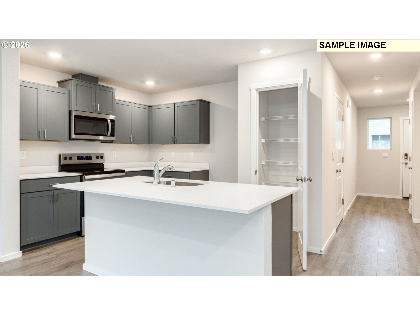
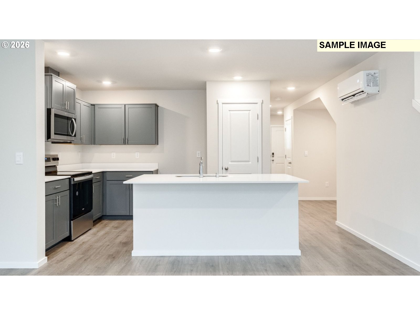
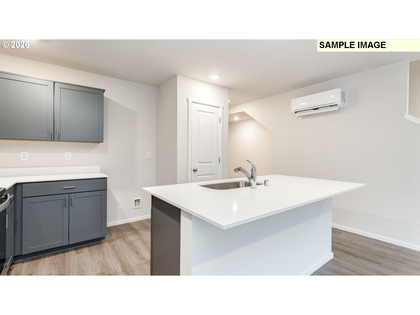
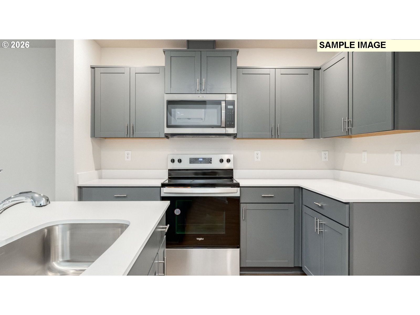
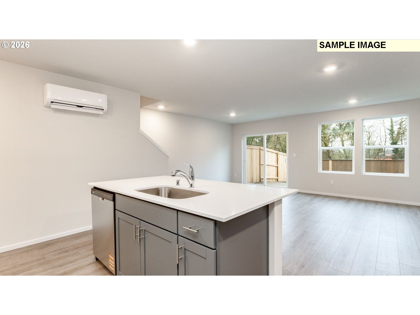
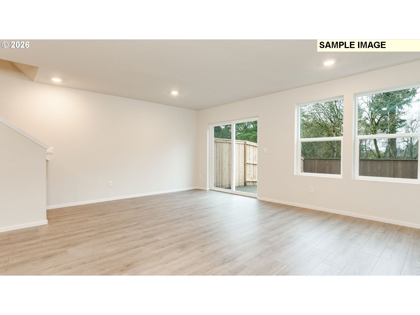
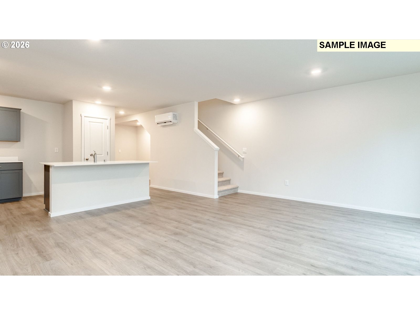
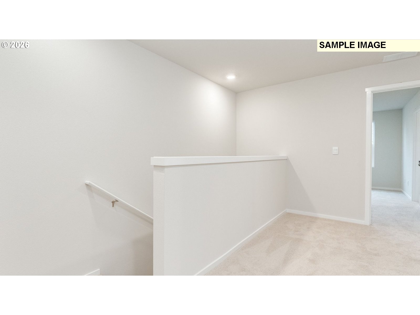
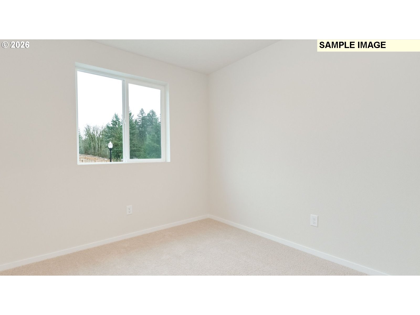
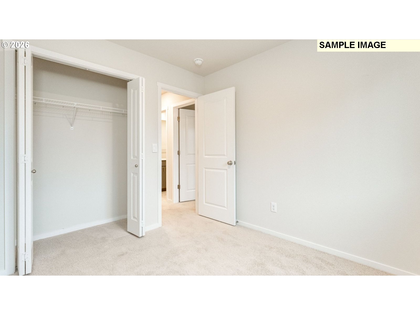
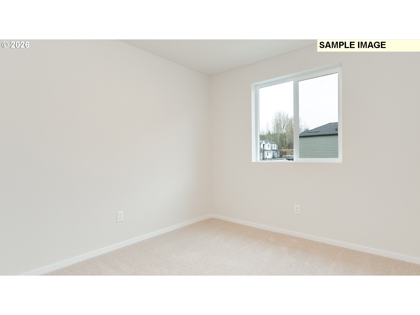
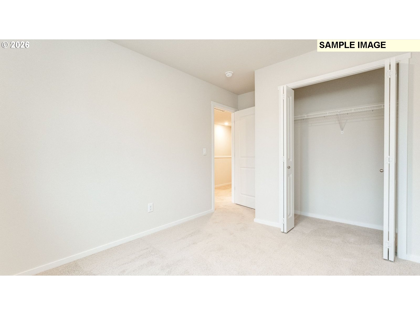
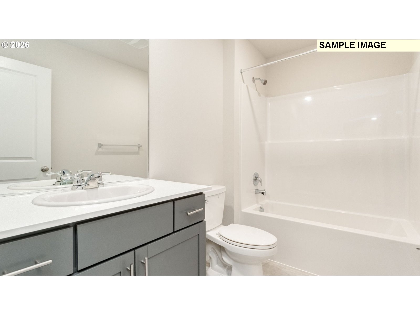
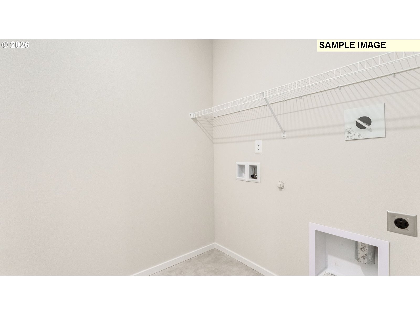
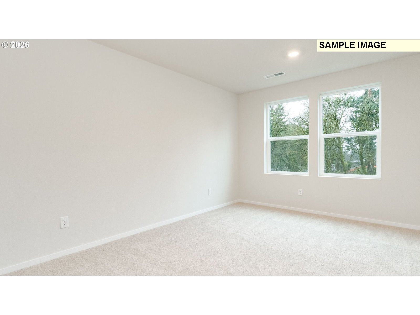
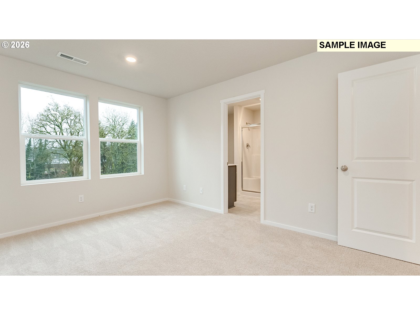
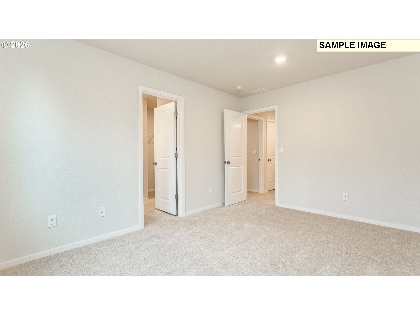
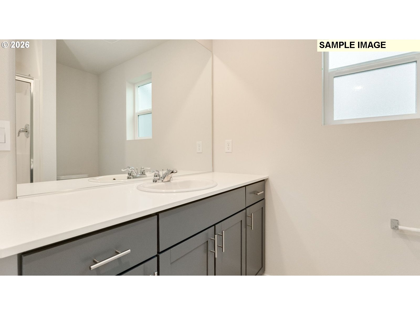
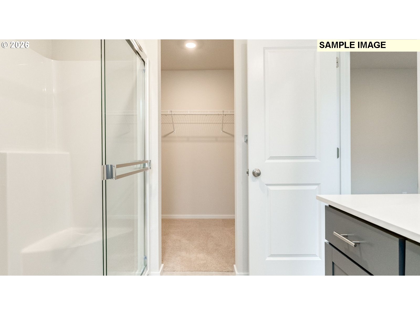
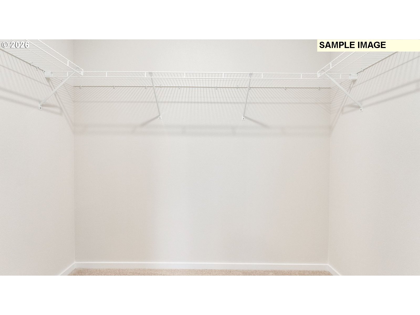
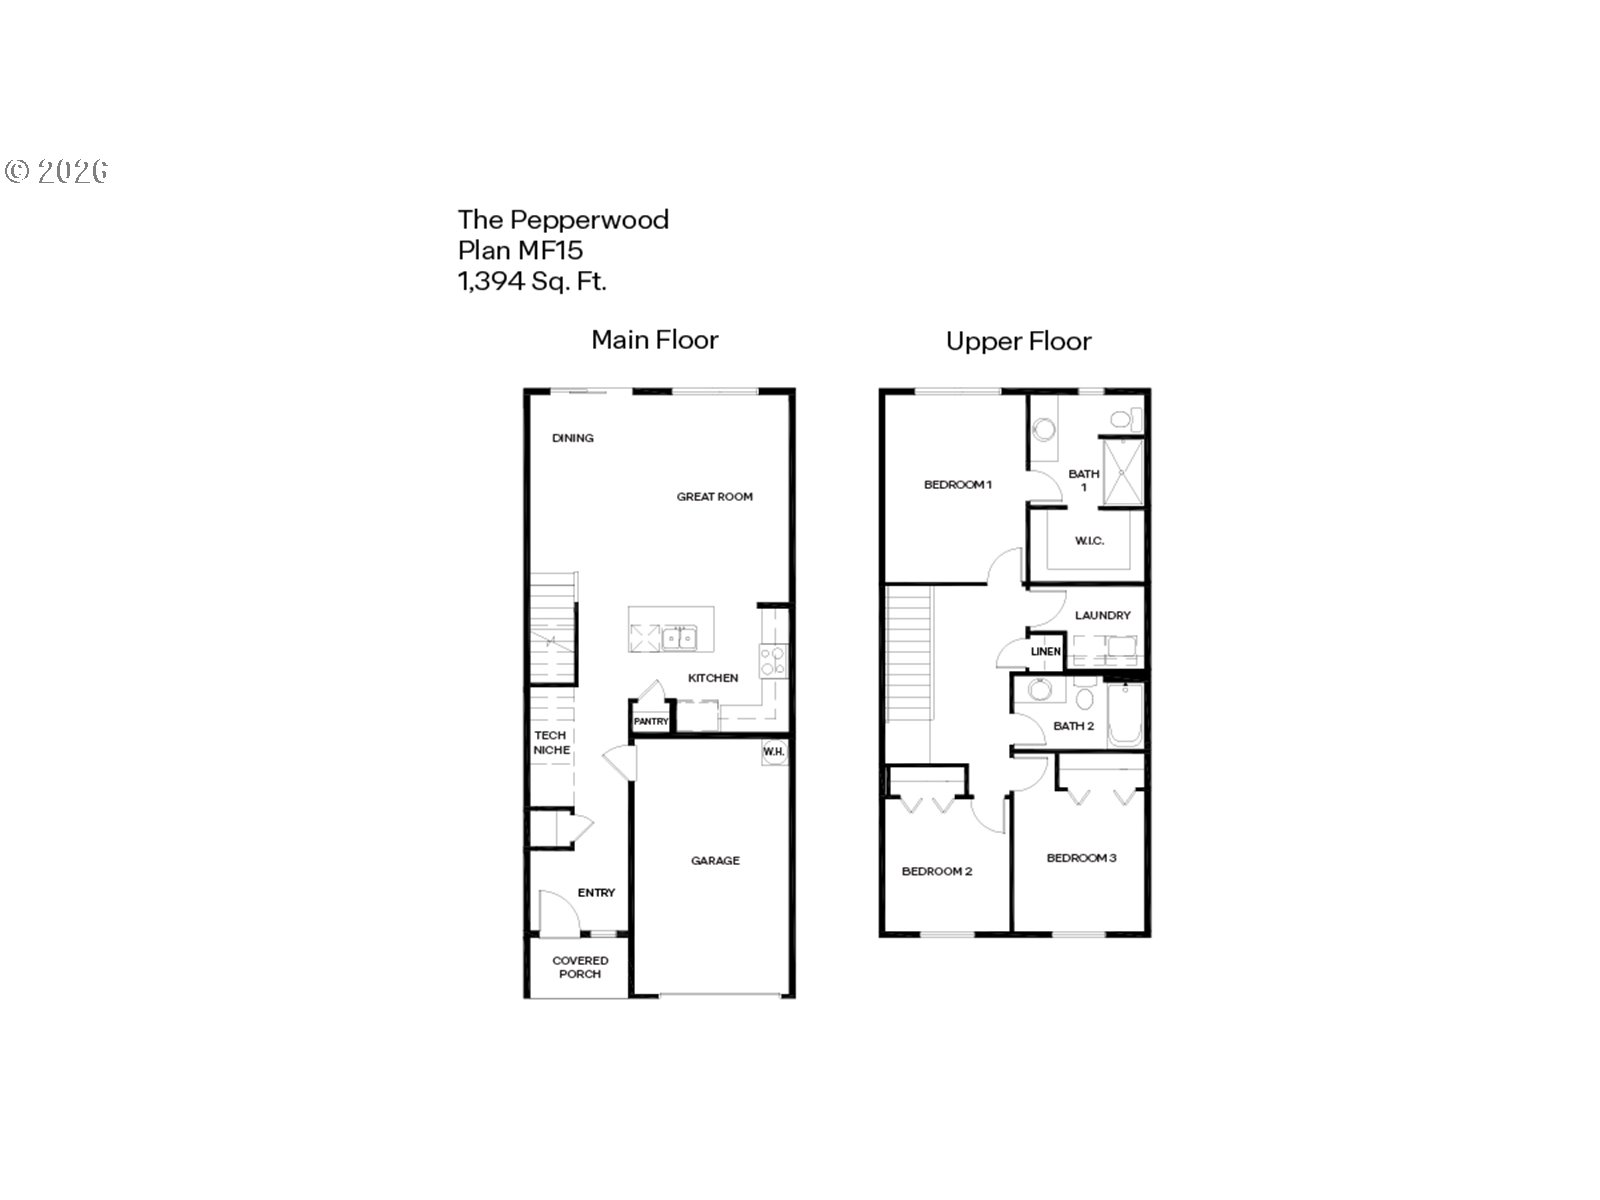
Our National Red Tag Sales Event is here - NOW is the time to lock in a limited time only drastic price reduction! Grand opening of Kunze Farms Townhomes in Vancouver! For a limited time, get a below market rate plus a HUGE FLEX CREDIT with preferred lender DHI Mortgage to help make your homeownership dreams a reality! Use toward closing costs, options, and upgrades your way! Enjoy the peace of mind and efficiency of all new systems plus an included 10-year builder home warranty when you buy this new build townhome! Picture yourself in the Pepperwood floor plan, now available at Kunze Farms in Vancouver, Washington! With 3 bedrooms and 2 bathrooms spread across 1,394 square feet, this townhome offers ample space for everyone. Thoughtful touches can be found all over this adaptable floor plan. You'll have the perfect space to relax, entertain, and create lasting memories with the open layout on the main floor. Foodies will adore the friendly kitchen, where guests can pull up a chair to the eating bar at the plumbed kitchen island. Quartz countertops, stainless-steel appliances and shaker-style cabinets add elegance. The sliding glass backdoor brings the sunshine in from the fenced backyard, where you can gather your circle to dine al fresco. Upstairs, everyone can find their own private space with 3 bedrooms. The primary suite gets its own side of the house, with an attached bathroom and a substantial walk-in closet. Next door is a full laundry room and a second full bathroom with a tub. Embrace the future of living with our included Smart Home Package and a level 2 EV charger-ready outlet in the garage. Schedule a tour of Kunze Farms today and visit the Pepperwood floor plan in person!
Details
| MLS # | 379800328 |
|---|---|
| Listing Type | For Sale |
| Style | House |
| HOA Dues | $230 |
| Sub-Type | Resale |
| Status | Active |
| Year | 2026 |
| Days On Site | 61 |
| Listing Provided By | D. R. Horton | Tisha Ticknor |
Features
| Bed(s) | 3 |
|---|---|
| Bath(s) | 2 Total |
| SQ Feet | 1,394 |
| Garage | 1 |
| Basement | Y |
| Story(s) | 2 |
| Zoning | R-6 |
| Acreage | 0.04 |
Interior
| Heating | Forced Air, Heat Pump |
|---|---|
| Heating Yn | Yes |
| Cooling | Heat Pump, Mini Split |
| Cooling Yn | Yes |
| Interior Features | Laminate Flooring, Laundry, Luxury Vinyl Tile, Quartz, Wallto Wall Carpet |
| Window Features | Double Pane Windows, Vinyl Frames |
| Appliances | Dishwasher, Disposal, Free Standing Range, Island, Microwave, Pantry, Plumbed For Ice Maker, Quartz, Stainless Steel Appliance |
Exterior
| Exterior Features | Covered Patio, Fenced, Yard |
|---|---|
| Roof | Composition |
| Foundation Details | Concrete Perimeter |
Parking
| Attached Garage Yn | Yes |
|---|---|
| Parking Features | Driveway, Other |
Taxes
| Property | 170 |
|---|
Area Information
| State | WA |
|---|---|
| County | Clark |
| City | Vancouver |
| Zip Code | 98661 |
| School District | Fort Vancouver |
| Elementary School | Truman |
| High School | Fort Vancouver |
| Listing VS Median (in 98661) | |
Price: $389,995 low | high Med: $457,000 sqft: 1,394 low | high Med: 1,364 $ / sqft: $280 low | high Med: $335 On site: 61 low | high Med: 67 | |
Market Activity 98661
Request a showing
Request a showing
Contact
Learn More About This Property

| State | WA |
|---|---|
| County | Clark |
| City | Vancouver |
| Zip Code | 98661 |
| School District | Fort Vancouver |
| Elementary School | Truman |
| High School | Fort Vancouver |
| Listing VS Median (in 98661) | |
Price: $389,995 low | high Med: $457,000 sqft: 1,394 low | high Med: 1,364 $ / sqft: $280 low | high Med: $335 On site: 61 low | high Med: 67 | |