
Description
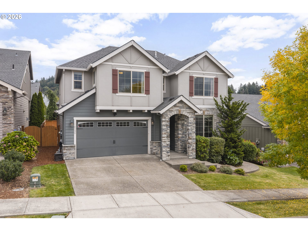
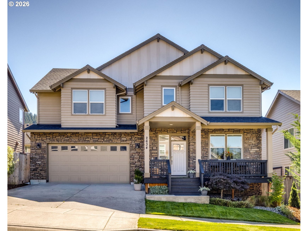
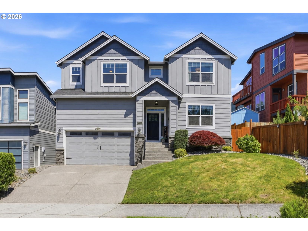
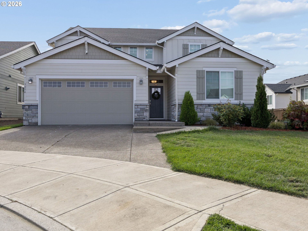
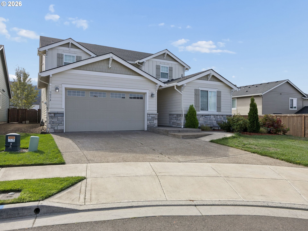
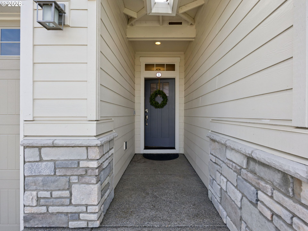
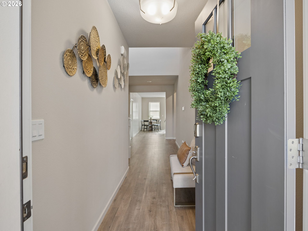
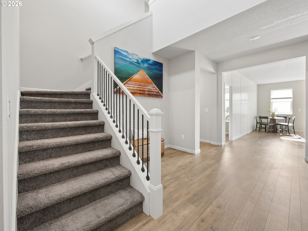
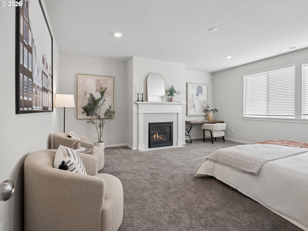
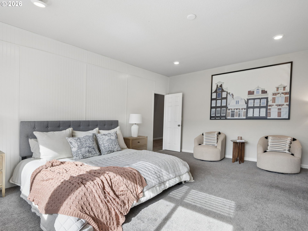
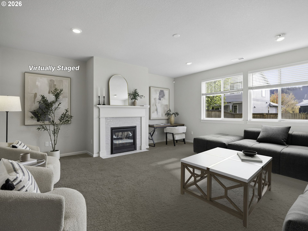
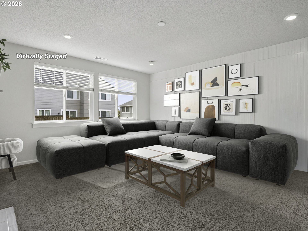
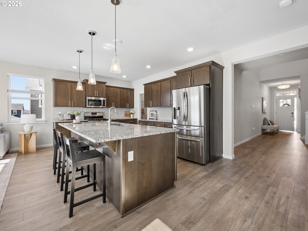
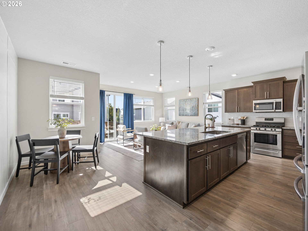
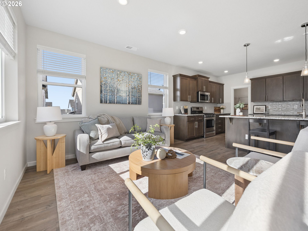
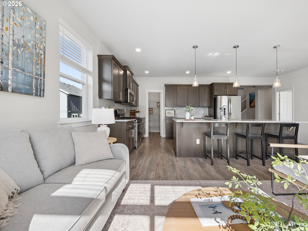
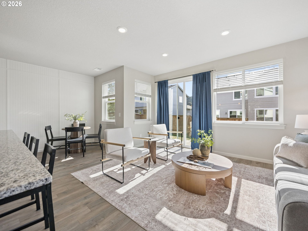
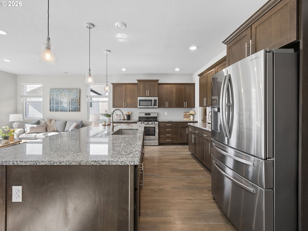
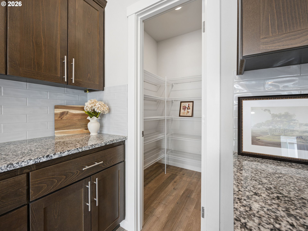
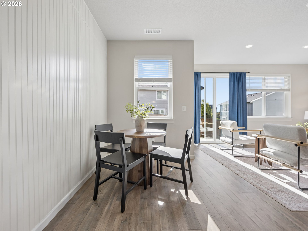
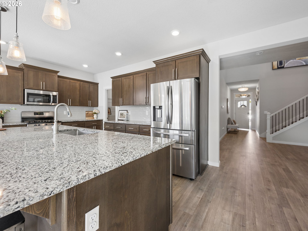
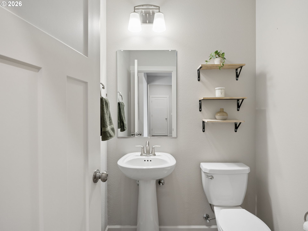
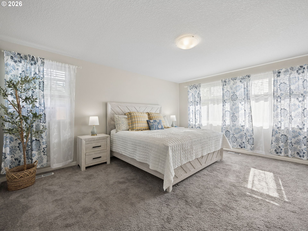
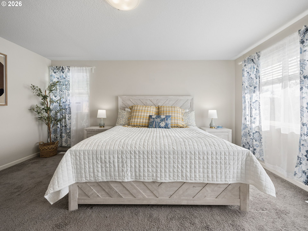
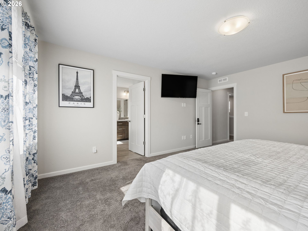
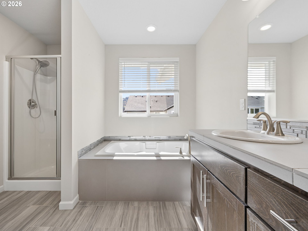
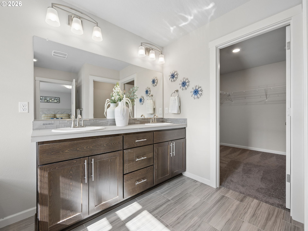
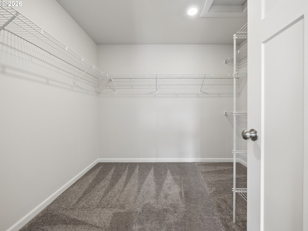
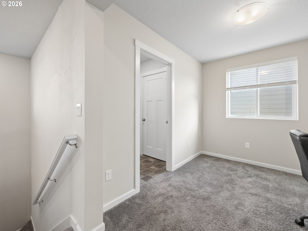
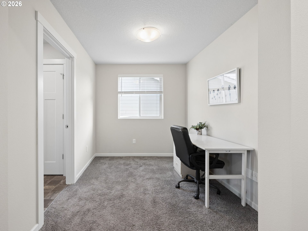
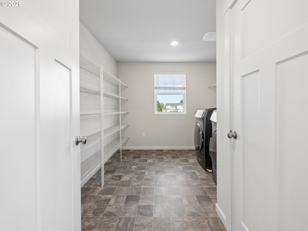
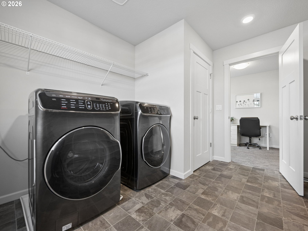
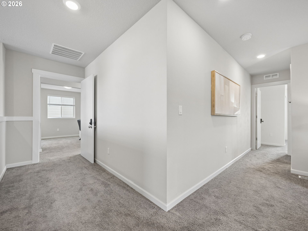
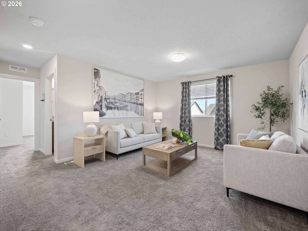
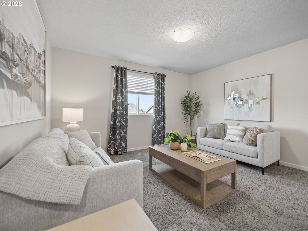
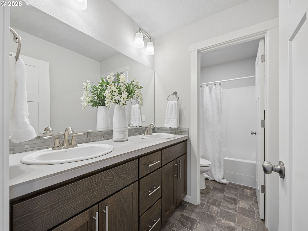
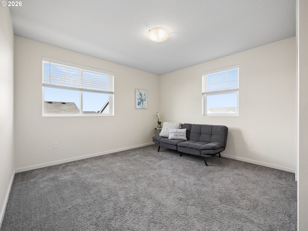
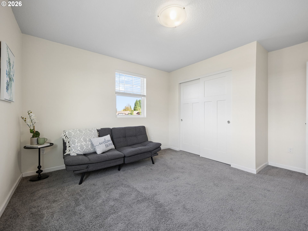
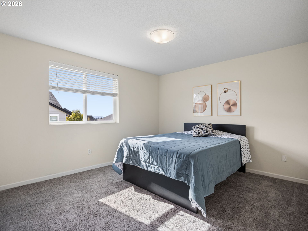
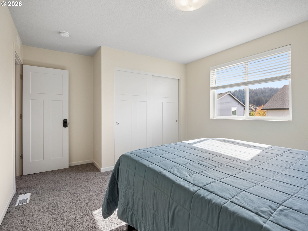
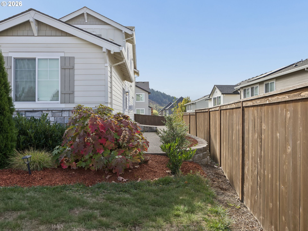
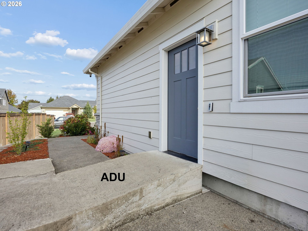
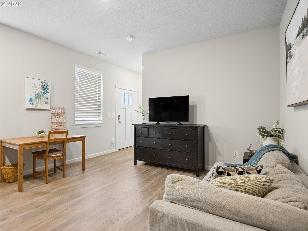
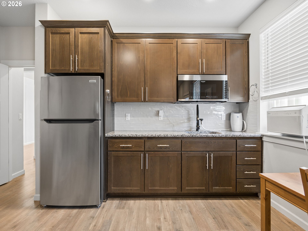
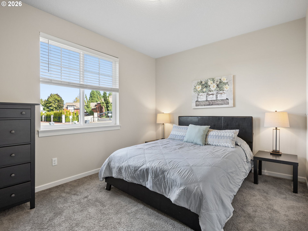
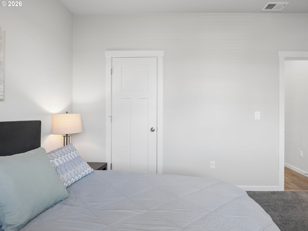
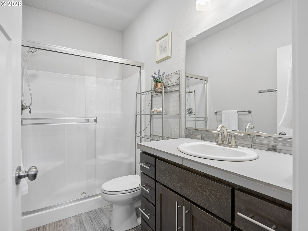
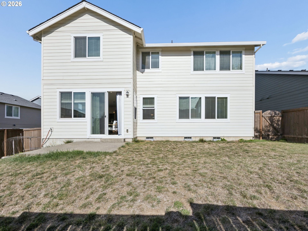
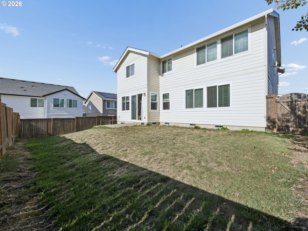
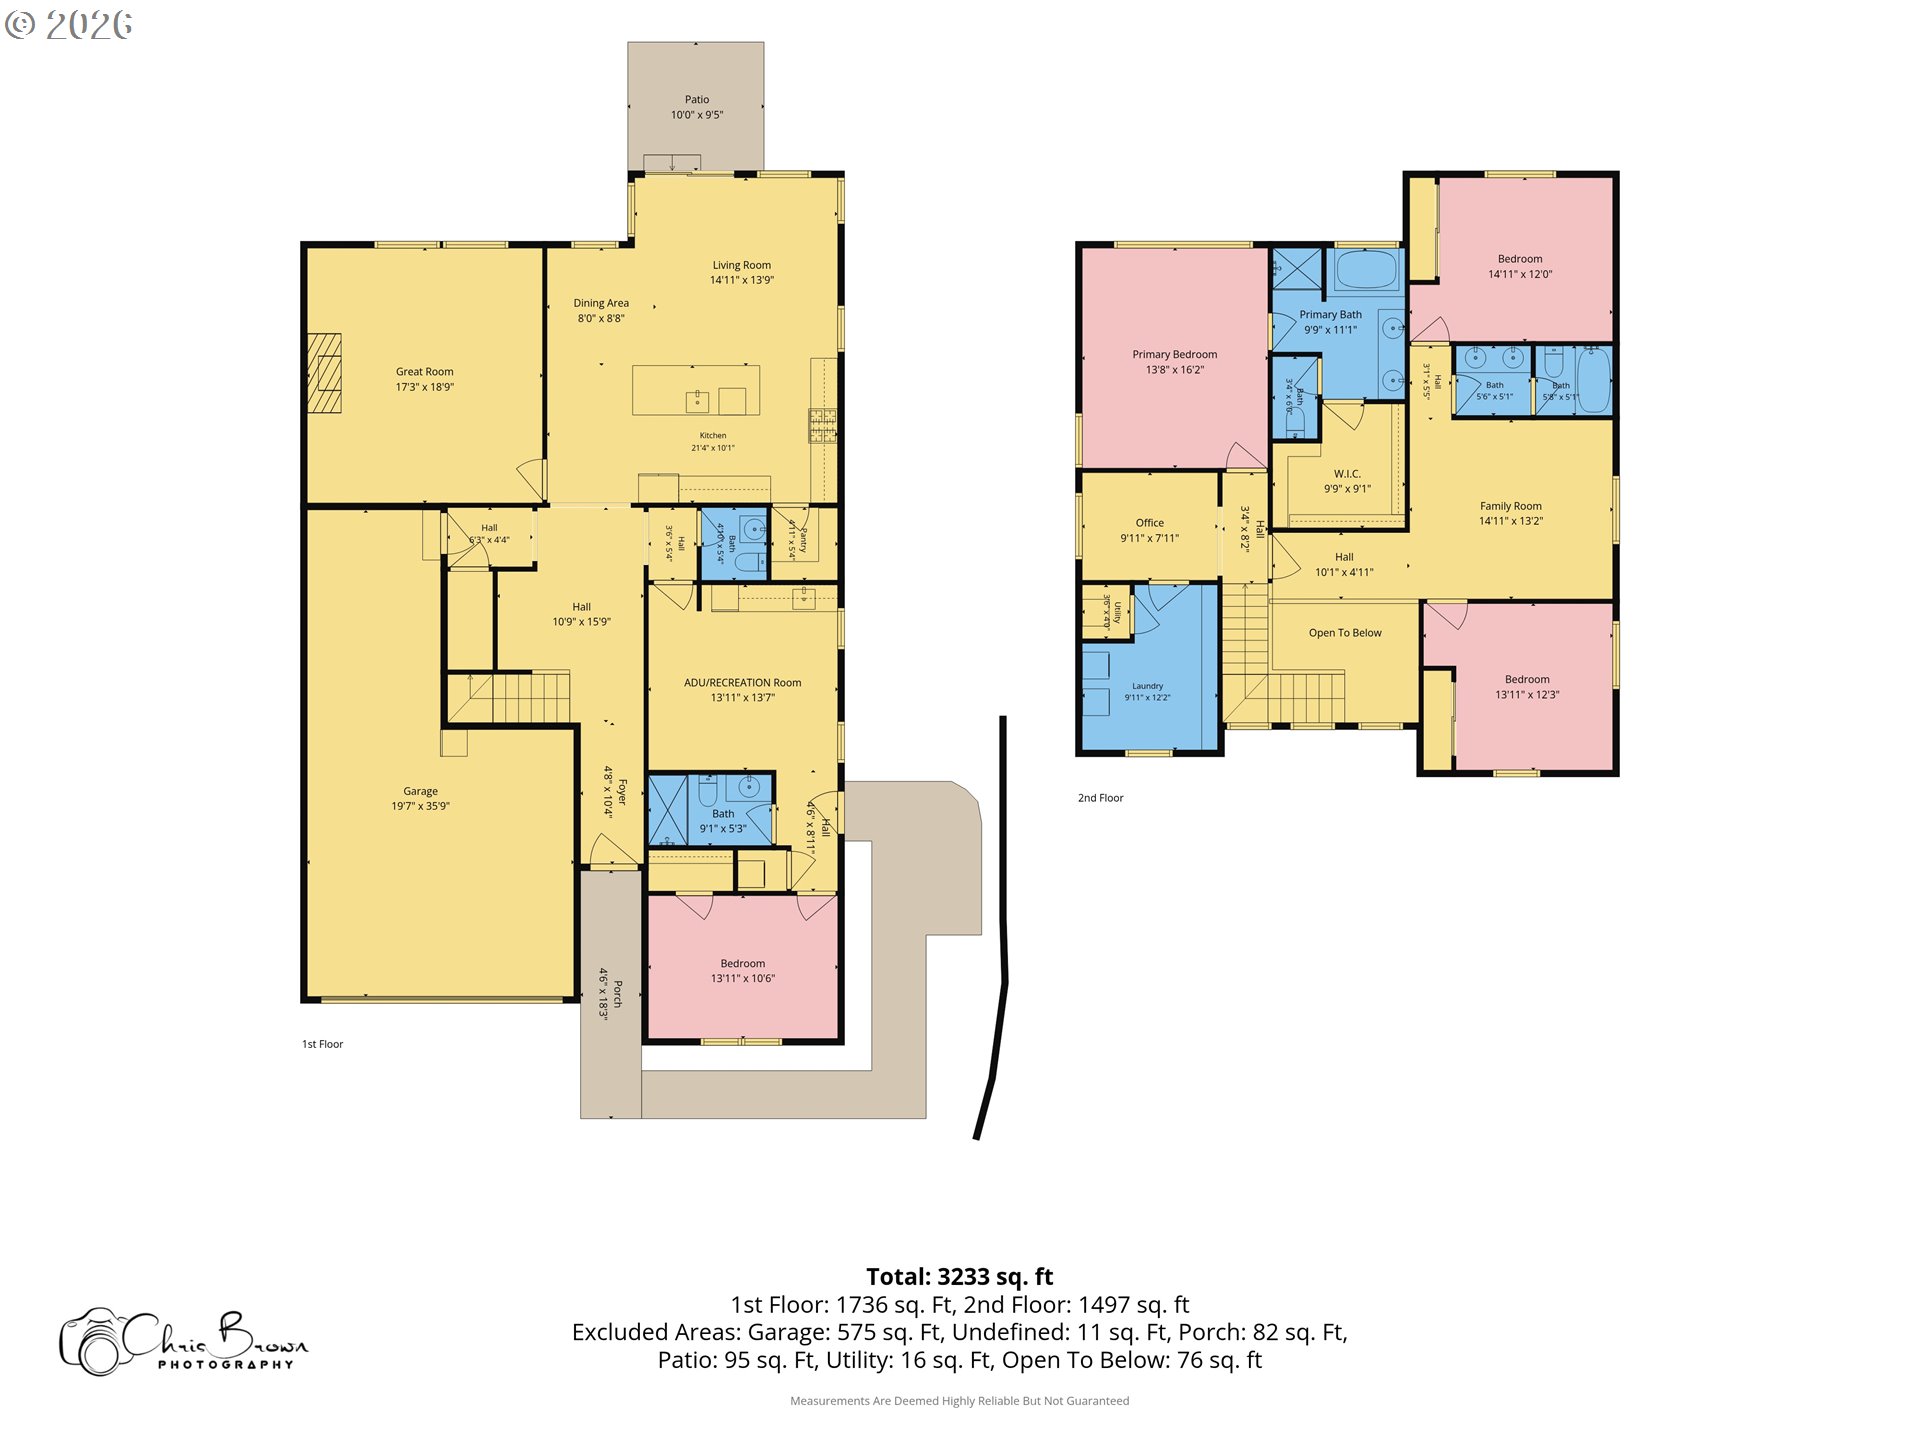
Step inside a home designed to offer versatility, comfort, and endless possibilities! The main floor features a spacious Great Room with a gas fireplace, wall-to-wall carpeting, and a door for added privacy. Whether you envision a media room, playroom, or private retreat, this flexible space can adapt to your needs.The kitchen is sure to impress with an oversized island, quartz countertops, stainless steel appliances, and a walk-in pantry. Open to the dining area and living room, this inviting layout is perfect for everyday living and entertaining. Sliding doors lead to the patio and fenced backyard, creating a wonderful extension of the living space. A convenient half bath is also found on the main level.Adding exceptional versatility is the attached Accessory Dwelling Unit (ADU), accessible from inside the home or through its own private exterior entrance. Complete with a living room, kitchenette, full bathroom, bedroom, and laundry, this separate living space offers excellent potential for multi-generational living, extended guests, or possible rental income.The second floor offers a spacious primary suite with an attached bathroom featuring a shower, soaking tub, double vanity, and walk-in closet. Two additional bedrooms, a full bathroom, family room, office or bonus area, and a dedicated laundry room provide plenty of space for work, relaxation, and everyday living.With its flexible floor plan, attached ADU, and inviting indoor-outdoor living, this home offers a rare combination of functionality and opportunity!
Details
| MLS # | 111966870 |
|---|---|
| Listing Type | For Sale |
| Style | House |
| HOA Dues | $30 |
| Sub-Type | Resale |
| Status | Active |
| Year | 2022 |
| Days On Site | 11 |
| Listing Provided By | Berkshire Hathaway HomeServices NW Real Estate | Ann Leighty |
Features
| Bed(s) | 4 |
|---|---|
| Bath(s) | 4 Total |
| SQ Feet | 3,233 |
| Garage | 3 |
| Basement | Y |
| Story(s) | 2 |
| Acreage | 0.16 |
| Property View | Seasonal |
Interior
| Heating | Forced Air |
|---|---|
| Heating Yn | Yes |
| Cooling | Air Conditioning Ready |
| Cooling Yn | No |
| Interior Features | Accessory Dwelling Unit, Garage Door Opener, Quartz, Separate Living Quarters Apartment Aux Living Unit, Wallto Wall Carpet |
| Appliances | Builtin Refrigerator, Dishwasher, Disposal, Free Standing Range, Free Standing Refrigerator, Island, Microwave, Pantry, Plumbed For Ice Maker, Quartz, Stainless Steel Appliance |
Exterior
| Exterior Features | Fenced, Patio, Porch, Sprinkler, Yard |
|---|---|
| Roof | Composition |
| Lot Features | Cul_de_sac |
Parking
| Attached Garage Yn | Yes |
|---|---|
| Parking Features | Driveway |
Taxes
| Property | 7948 |
|---|
Area Information
| State | OR |
|---|---|
| County | Multnomah |
| City | Gresham |
| Zip Code | 97080 |
| School District | Centennial |
| Elementary School | Butler Creek |
| High School | Centennial |
| Listing VS Median (in 97080) | |
Price: $799,888 low | high Med: $511,000 sqft: 3,233 low | high Med: 1,653 $ / sqft: $247 low | high Med: $313 On site: 11 low | high Med: 250.5 | |
Market Activity 97080
Request a showing
Request a showing
Contact
Learn More About This Property

| State | OR |
|---|---|
| County | Multnomah |
| City | Gresham |
| Zip Code | 97080 |
| School District | Centennial |
| Elementary School | Butler Creek |
| High School | Centennial |
| Listing VS Median (in 97080) | |
Price: $799,888 low | high Med: $511,000 sqft: 3,233 low | high Med: 1,653 $ / sqft: $247 low | high Med: $313 On site: 11 low | high Med: 250.5 | |