

Description
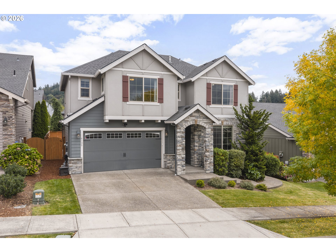
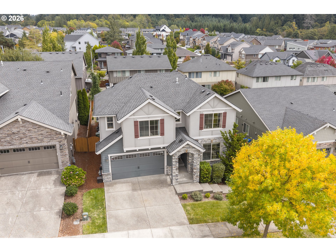
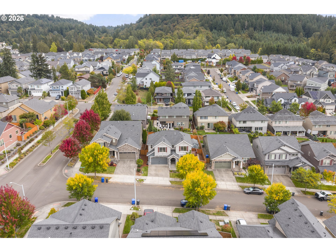
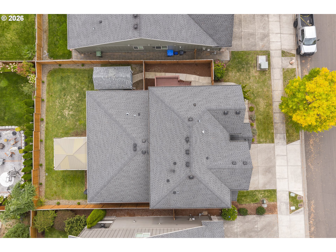
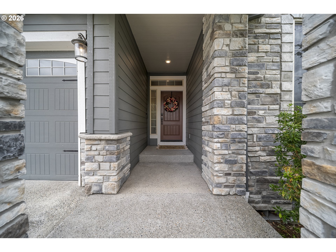
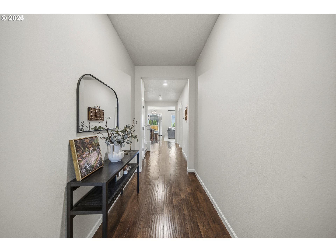
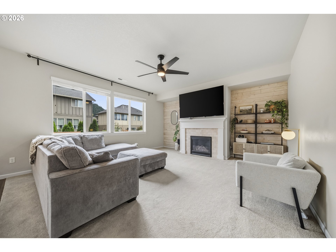
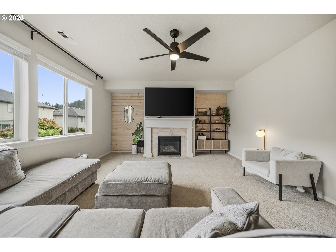
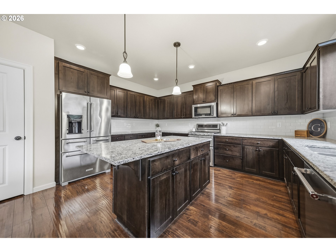
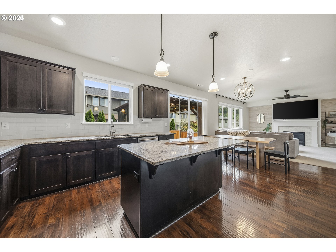
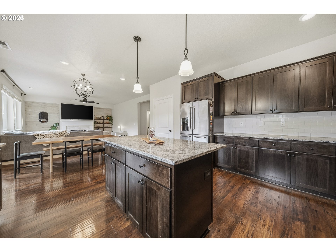
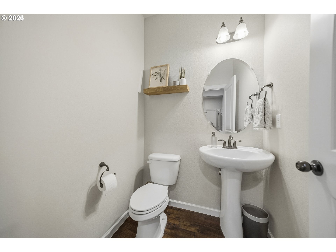
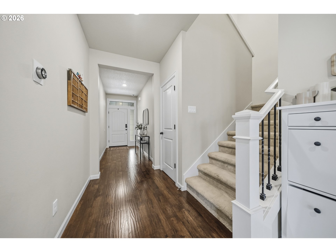
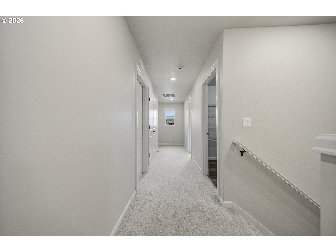
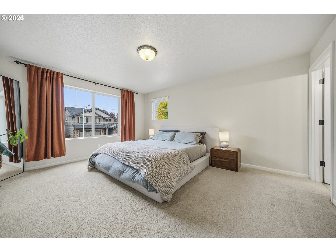
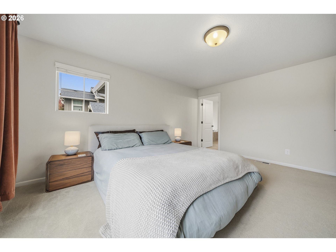
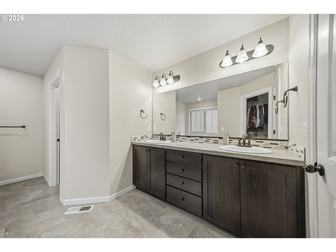
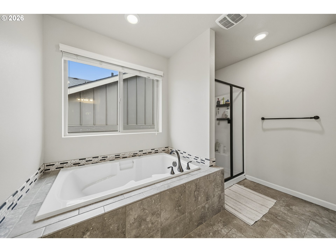
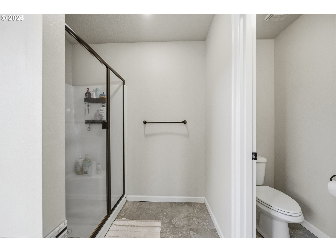
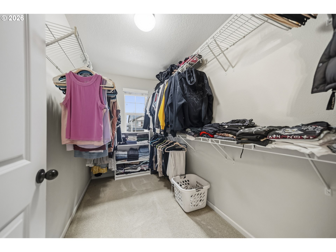
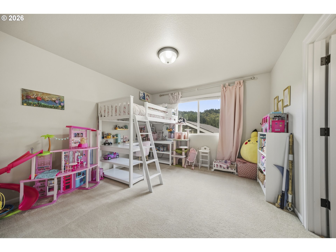
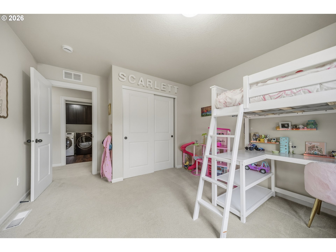
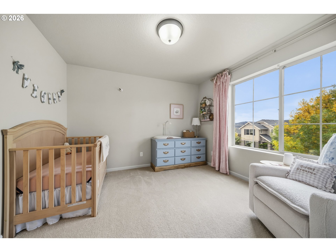
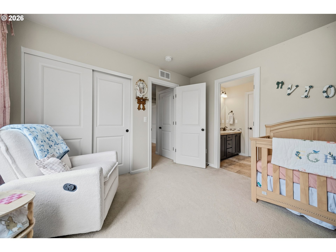
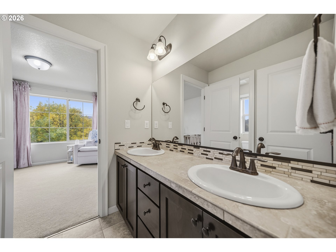
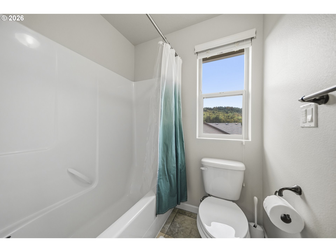
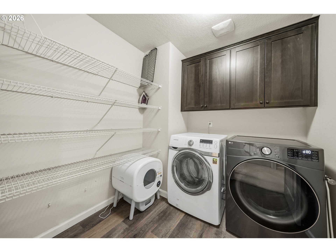
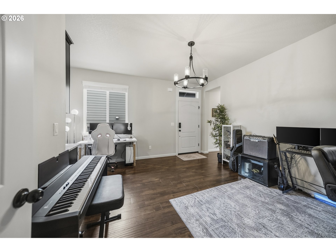
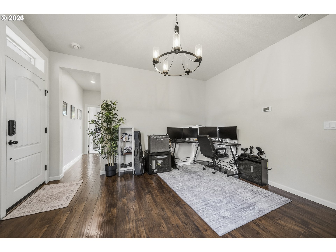
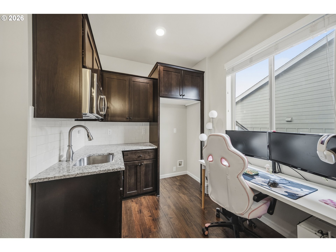
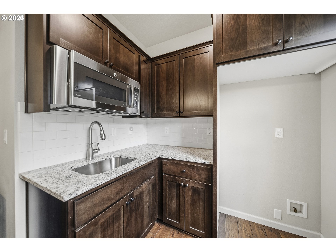
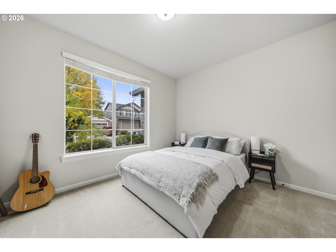
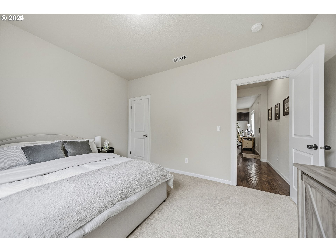
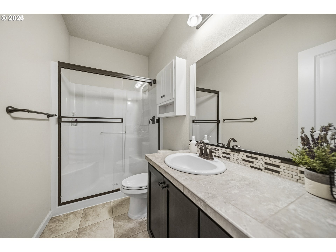
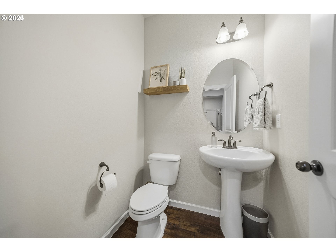
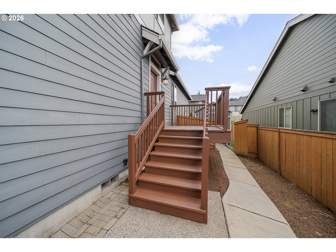
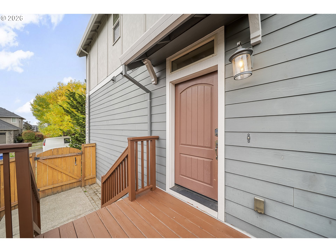
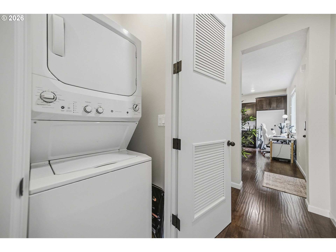
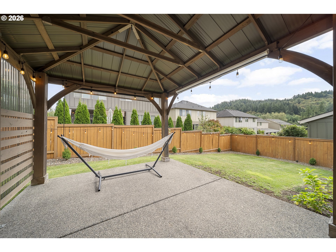
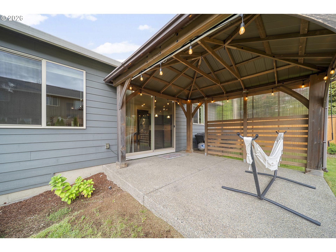
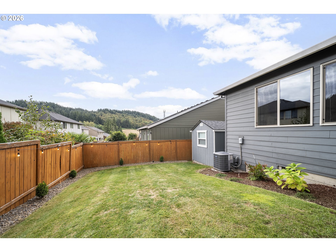
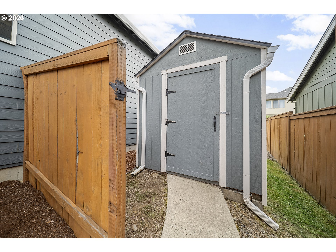
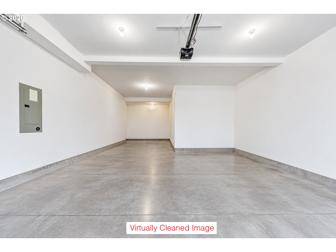
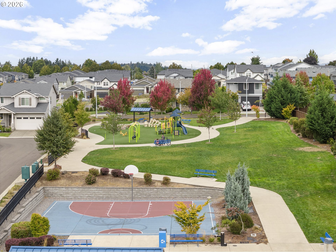
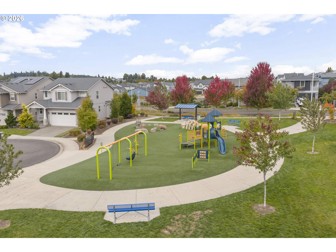
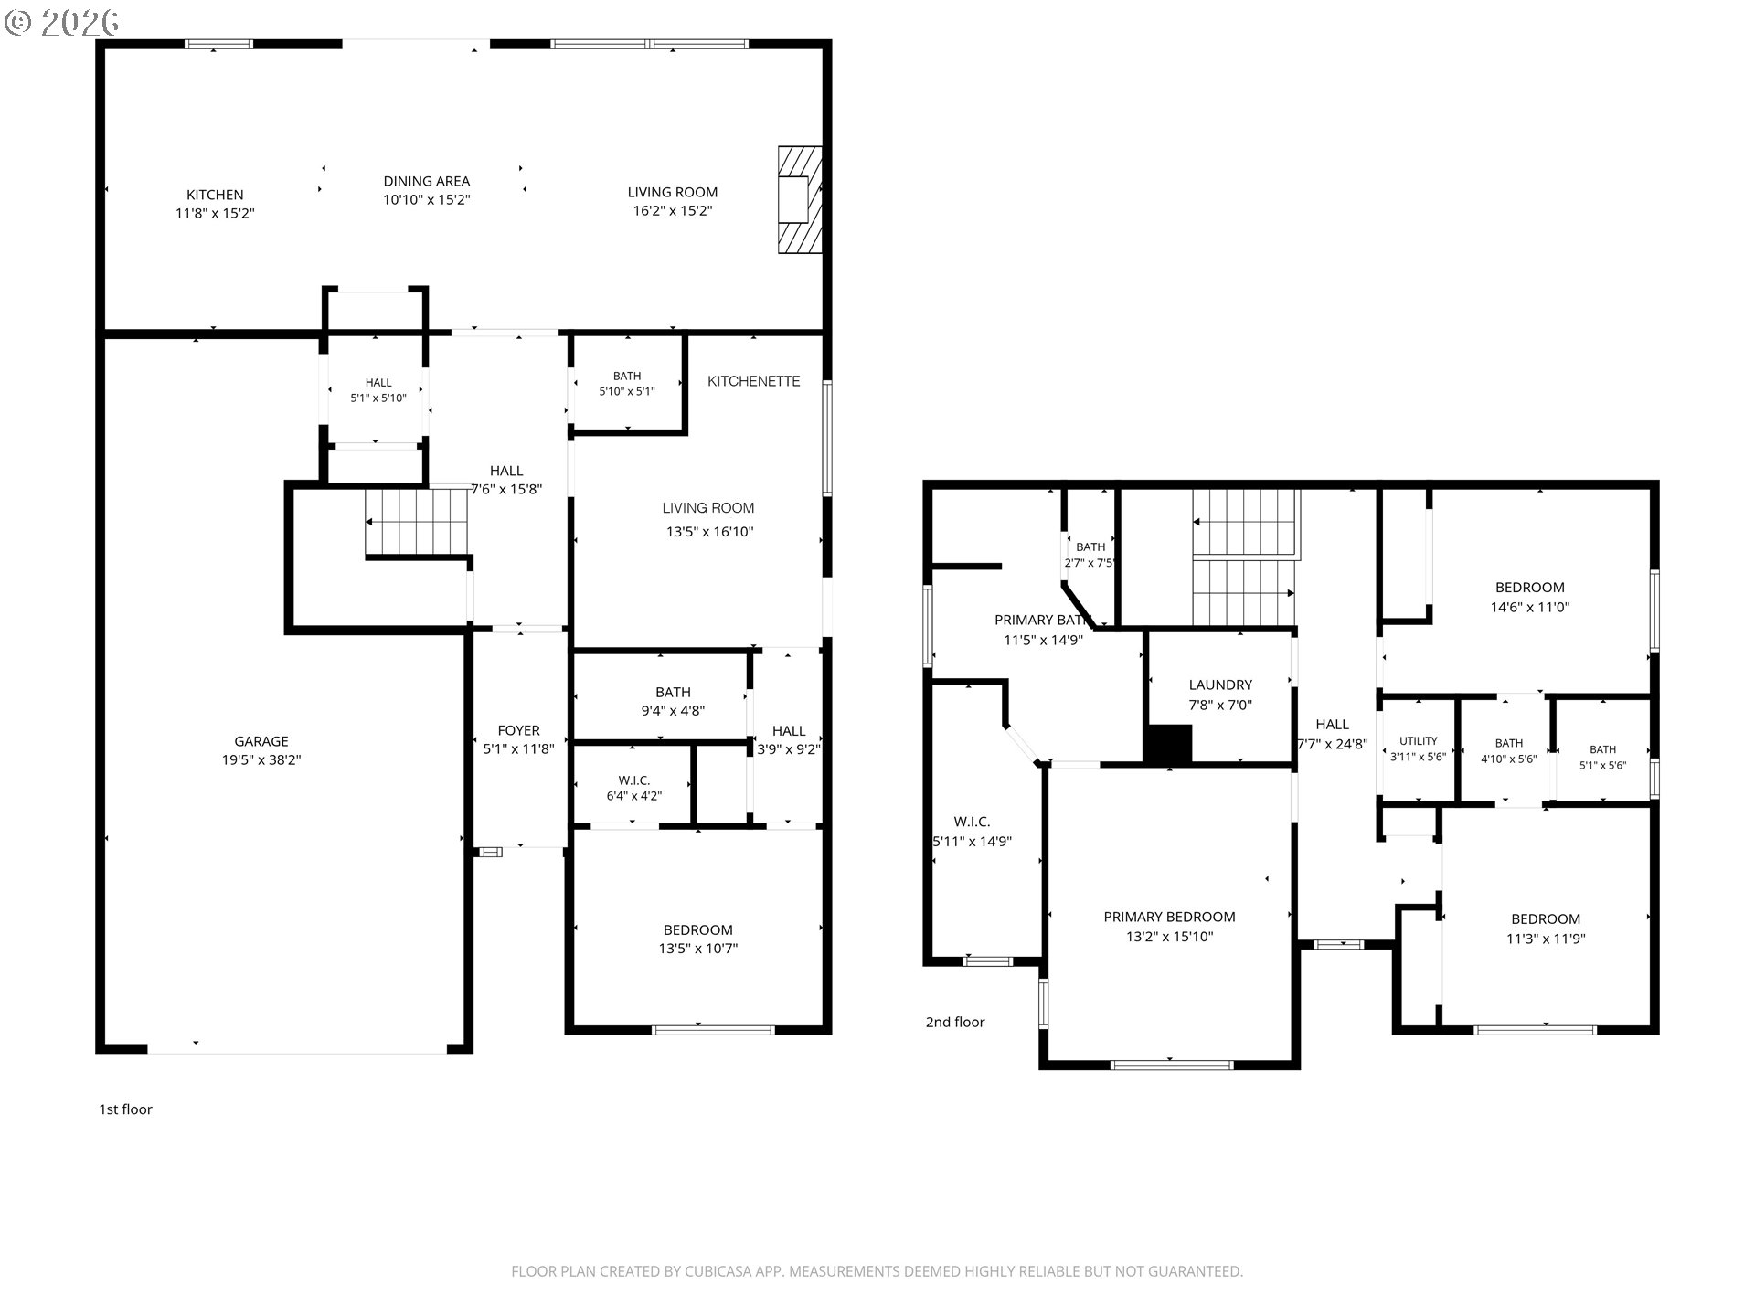
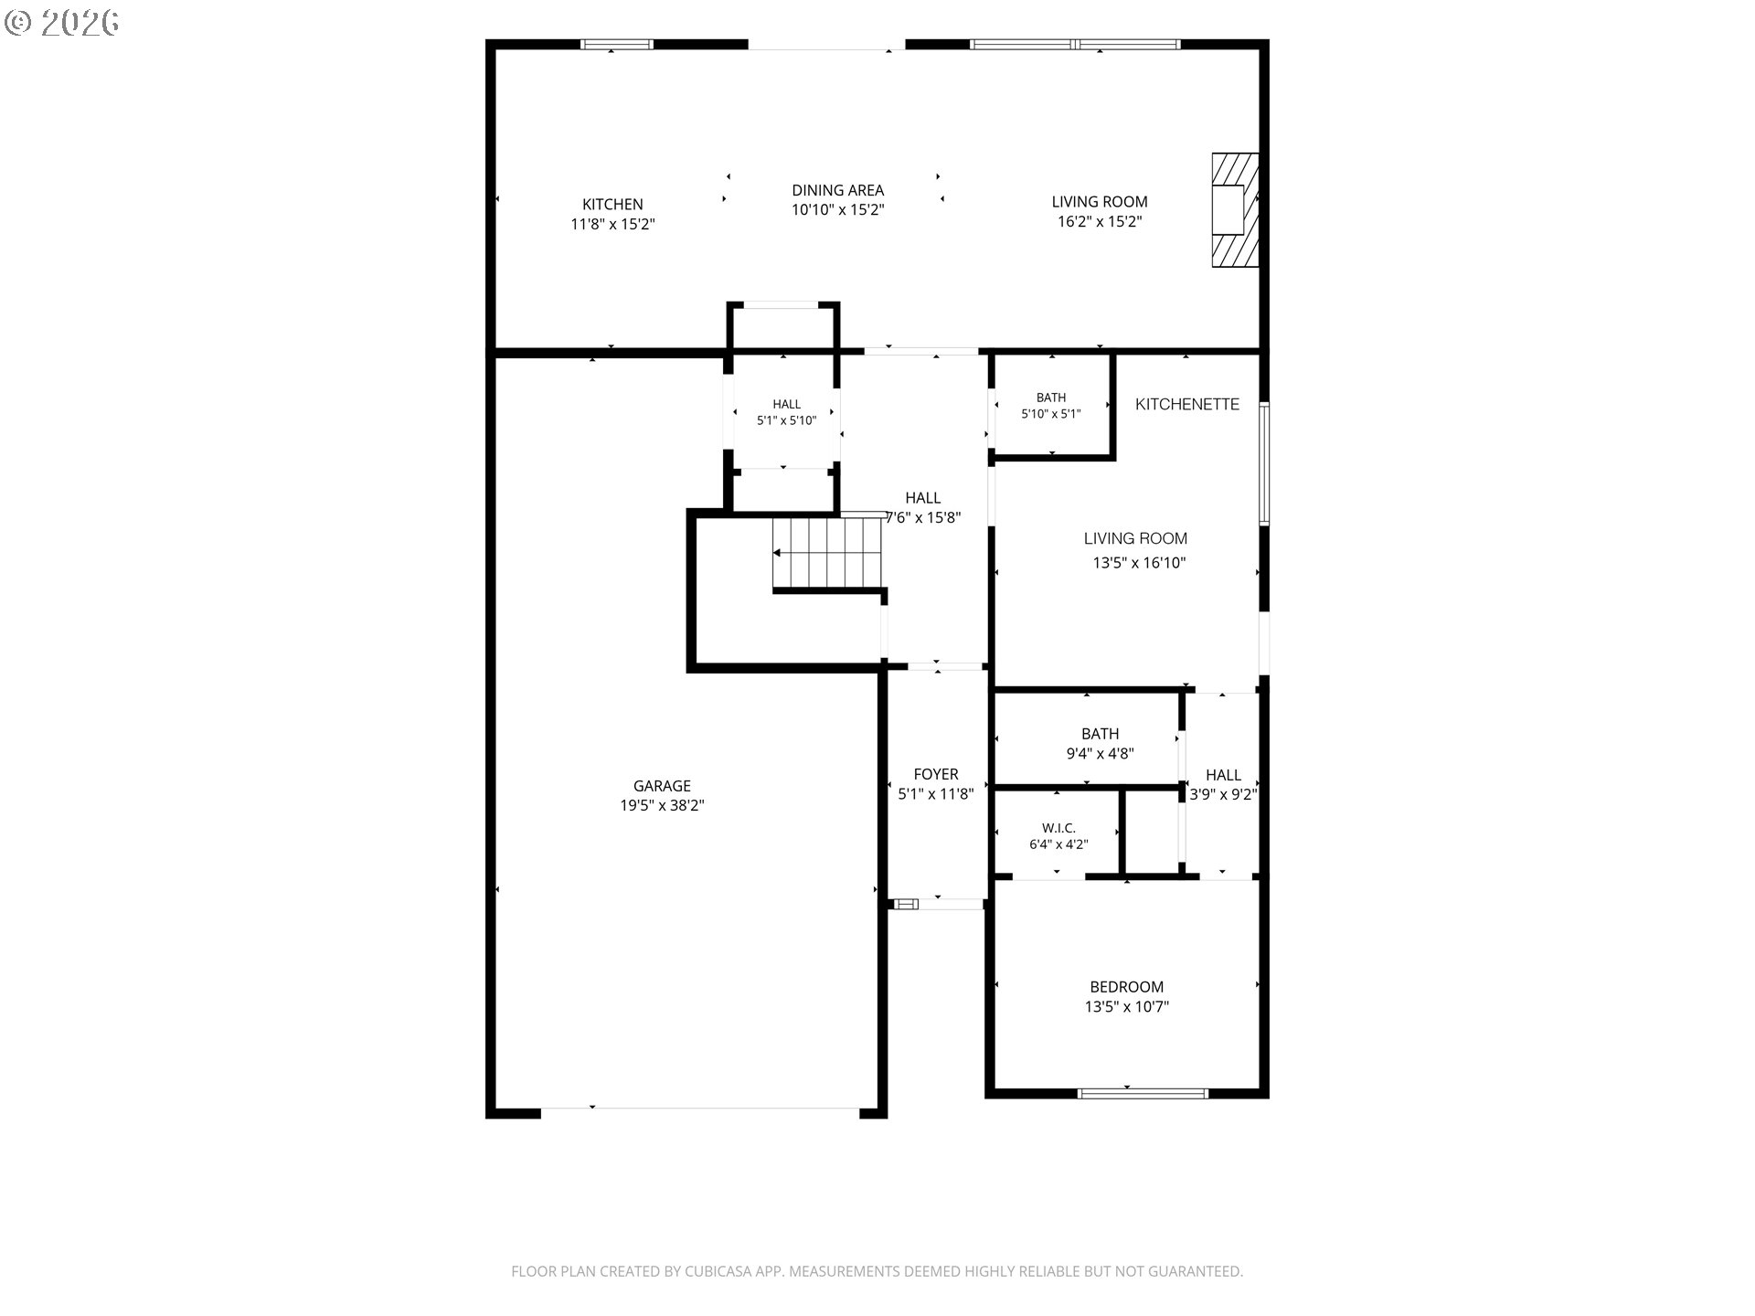
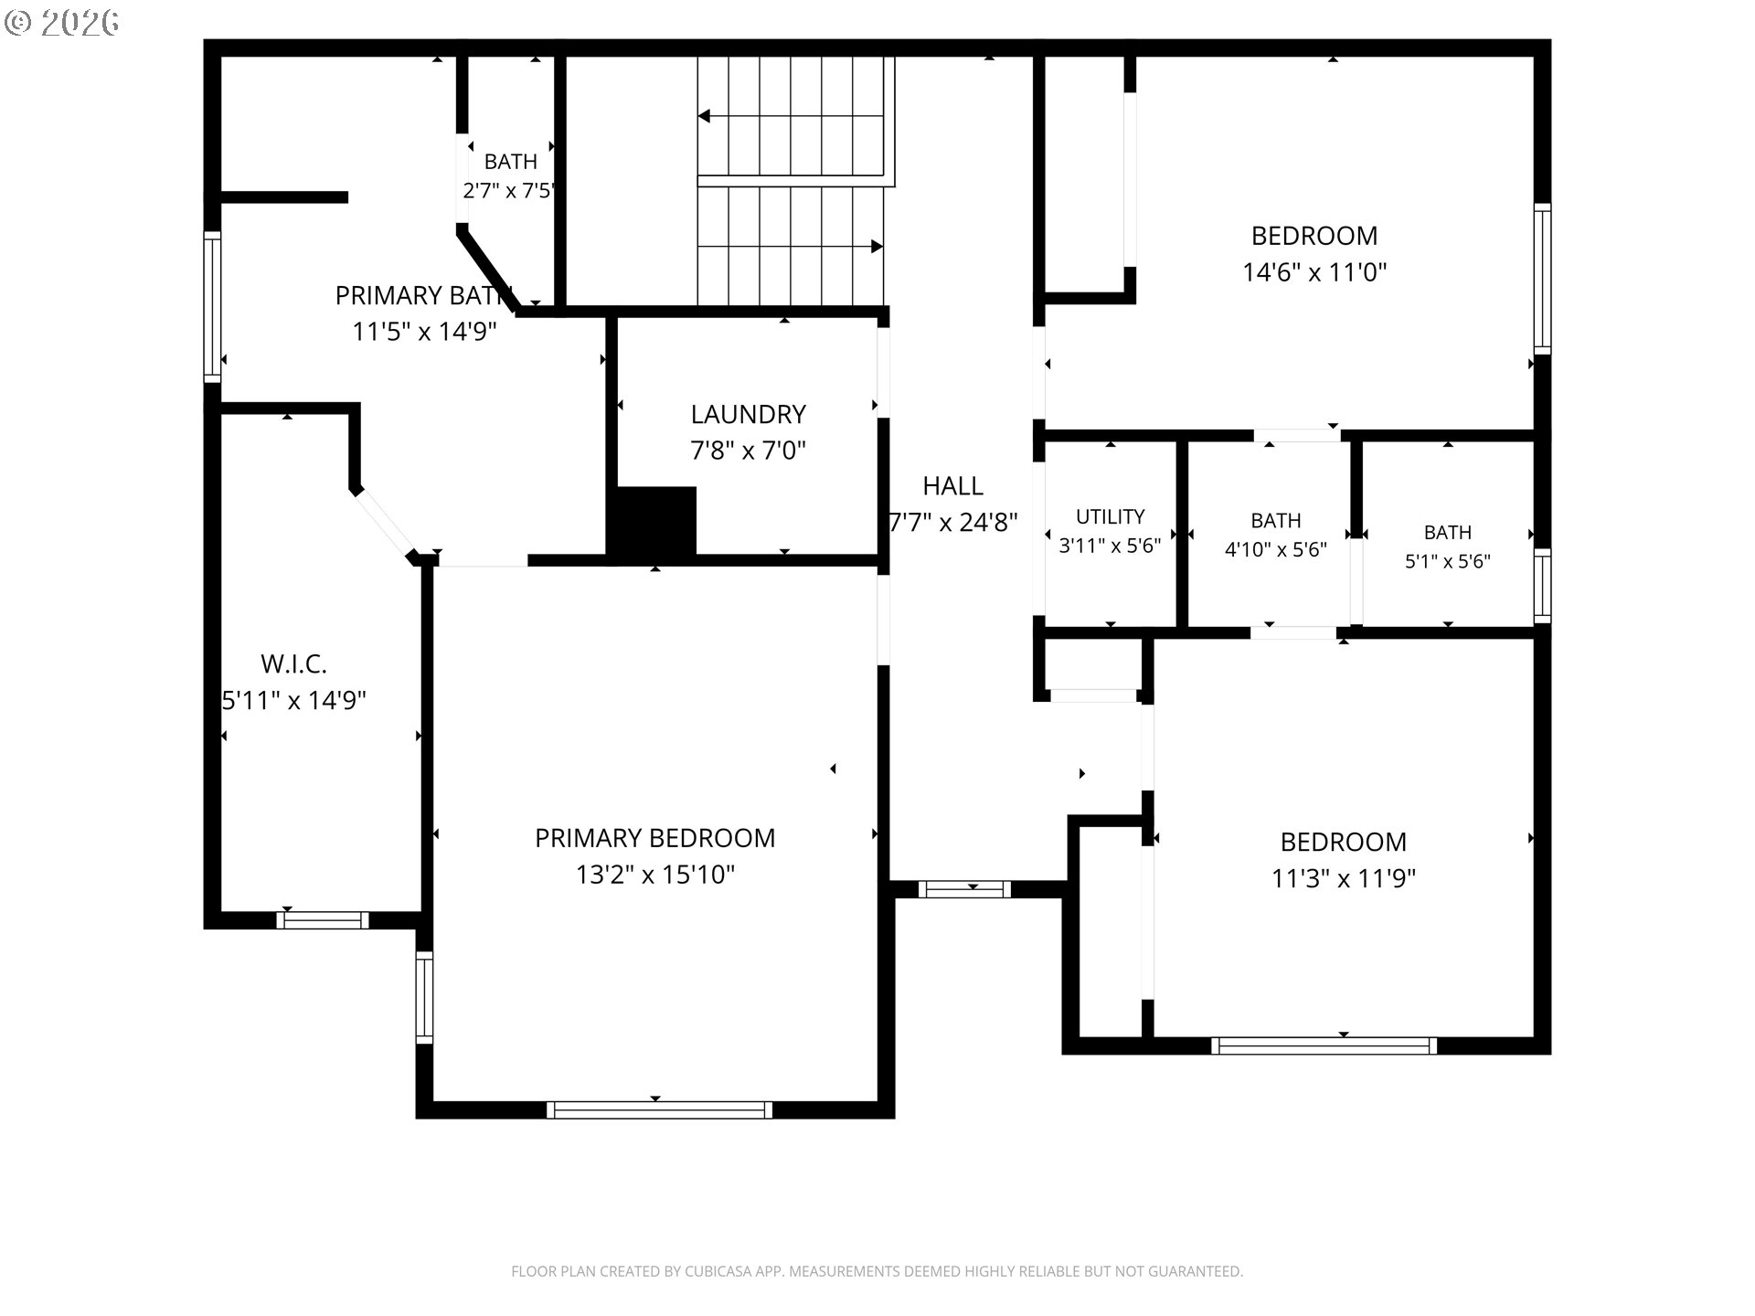
Welcome to 4128 SW Emerald Ave in Gresham! Offering over 2,600 sq ft of versatile living space, this home features a 3-bedroom, 2.5-bath main residence plus an attached 1-bedroom, 1-bath ADU with its own private entrance, living area, kitchenette, laundry, and deck. Ideal for multigenerational living, extended family, guests, or added flexibility. Inside the main home, enjoy a bright, open layout with high ceilings, hardwood floors, and a gas fireplace. The spacious kitchen features granite countertops, stainless steel appliances, a large center island, pantry, full-height backsplash, gas range, and double ovens. Upstairs, the primary suite includes a walk-in closet and private bath with double sinks, walk-in shower, and soaking tub. Two additional bedrooms offer double closets and share a convenient Jack-and-Jill bathroom. Outside, enjoy a fully fenced backyard with a covered patio gazebo, garden space, sprinkler system, tool shed, and established, low-maintenance landscaping. A 3-car tandem garage provides plenty of additional space for parking and storage. Conveniently located just a short walk from the neighborhood park and minutes from Persimmon Country Club and Downtown Gresham. Schedule your tour today!
Details
| MLS # | 195903228 |
|---|---|
| Listing Type | For Sale |
| Style | House |
| HOA Dues | $28 |
| Sub-Type | Resale |
| Status | Active |
| Year | 2016 |
| Days On Site | 62 |
| Listing Provided By | John L. Scott Sandy | Taylor George |
Features
| Bed(s) | 4 |
|---|---|
| Bath(s) | 4 Total |
| SQ Feet | 2,620 |
| Garage | 3 |
| Basement | Y |
| Story(s) | 2 |
| Acreage | 0.14 |
| Property View | Seasonal |
Interior
| Heating | Forced Air95Plus |
|---|---|
| Heating Yn | Yes |
| Cooling | Central Air |
| Cooling Yn | Yes |
| Interior Features | Granite, Hardwood Floors, High Ceilings, Laundry, Soaking Tub, Wallto Wall Carpet, Washer Dryer |
| Window Features | Double Pane Windows |
| Appliances | Convection Oven, Dishwasher, Disposal, Free Standing Range, Free Standing Refrigerator, Gas Appliances, Granite, Island, Microwave, Pantry, Range Hood |
Exterior
| Exterior Features | Deck, Fenced, Garden, Gazebo, Patio, Sprinkler, Tool Shed |
|---|---|
| Roof | Composition |
| Foundation Details | Concrete Perimeter |
| Lot Features | Gentle Sloping |
Parking
| Attached Garage Yn | Yes |
|---|---|
| Parking Features | Driveway, On Street |
Taxes
| Property | 4769 |
|---|
Area Information
| State | OR |
|---|---|
| County | Multnomah |
| City | Gresham |
| Zip Code | 97080 |
| School District | Centennial |
| Elementary School | Butler Creek |
| High School | Centennial |
| Listing VS Median (in 97080) | |
Price: $664,900 low | high Med: $510,000 sqft: 2,620 low | high Med: 1,833 $ / sqft: $254 low | high Med: $278 On site: 62 low | high Med: 372 | |
Market Activity 97080
Request a showing
Request a showing
Contact
Learn More About This Property

| State | OR |
|---|---|
| County | Multnomah |
| City | Gresham |
| Zip Code | 97080 |
| School District | Centennial |
| Elementary School | Butler Creek |
| High School | Centennial |
| Listing VS Median (in 97080) | |
Price: $664,900 low | high Med: $510,000 sqft: 2,620 low | high Med: 1,833 $ / sqft: $254 low | high Med: $278 On site: 62 low | high Med: 372 | |
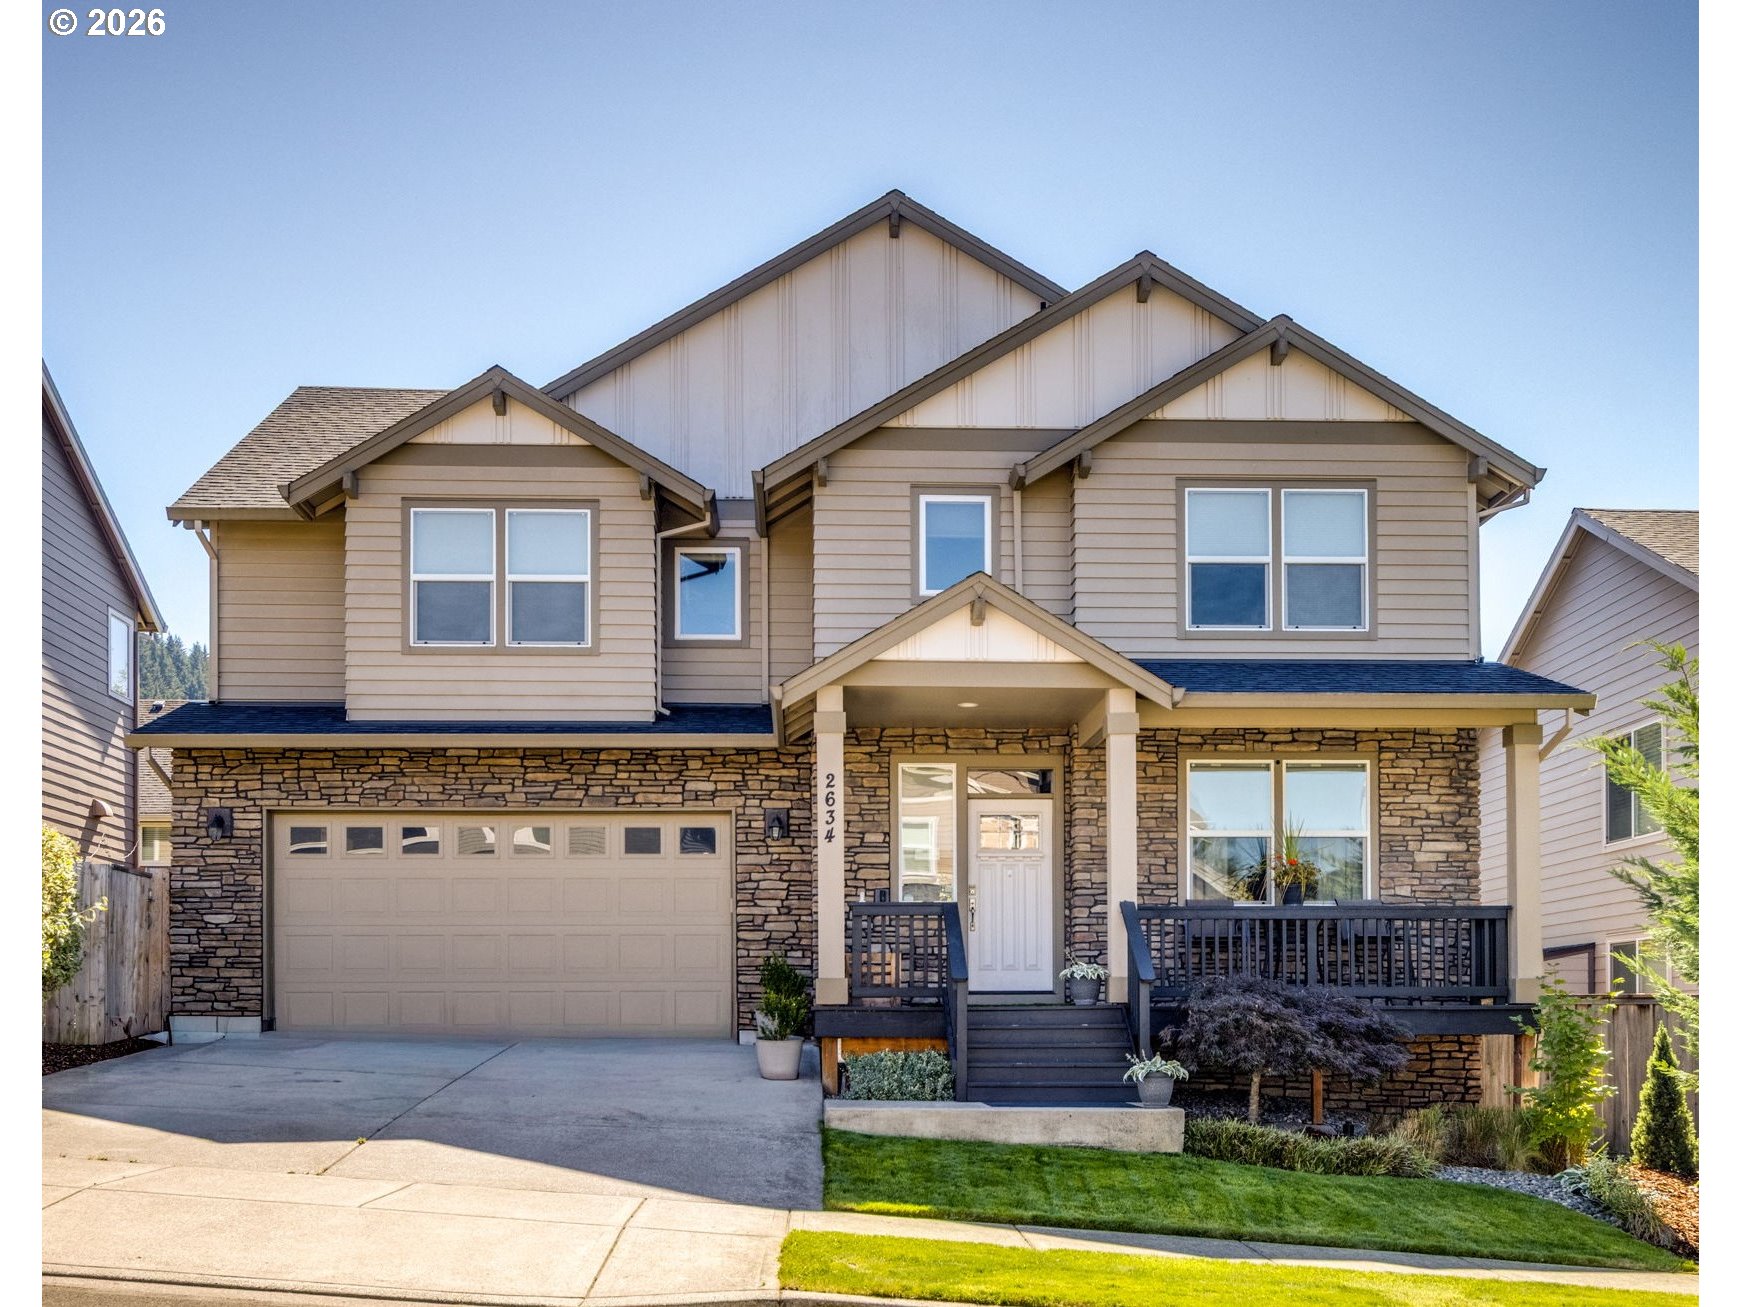 | $685,0002634 Sw 42nd StGresham, OR 97080 |