
Description
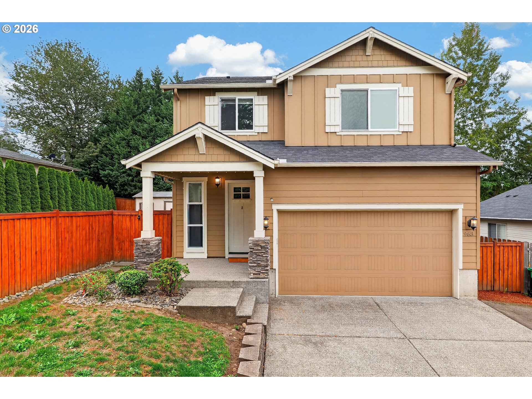
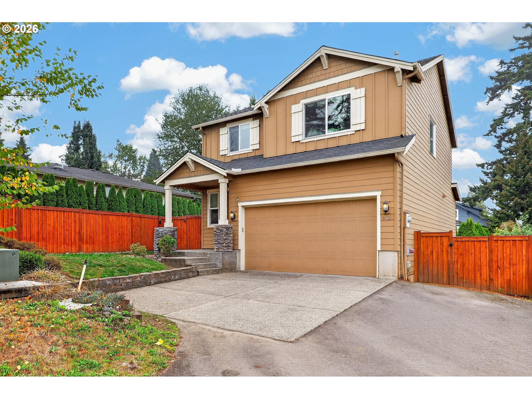
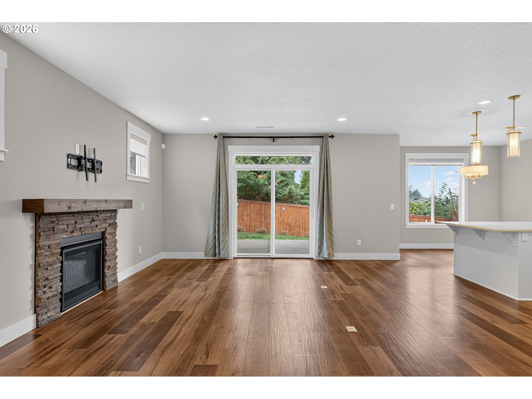
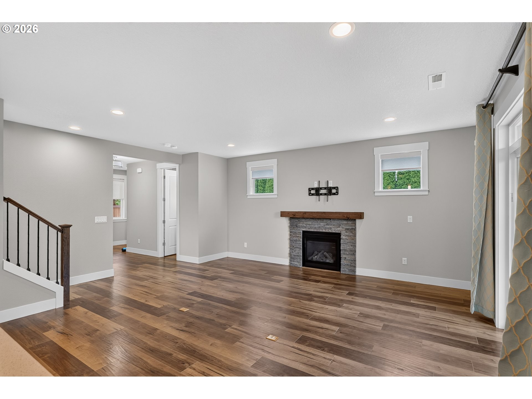
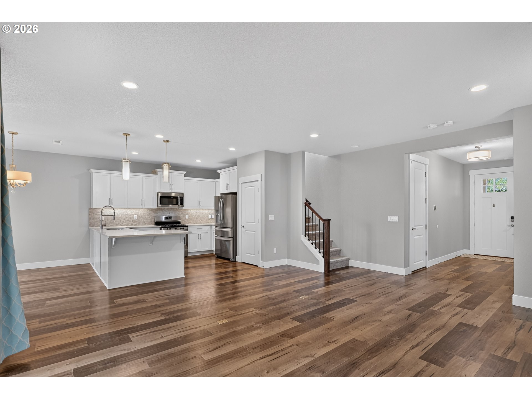
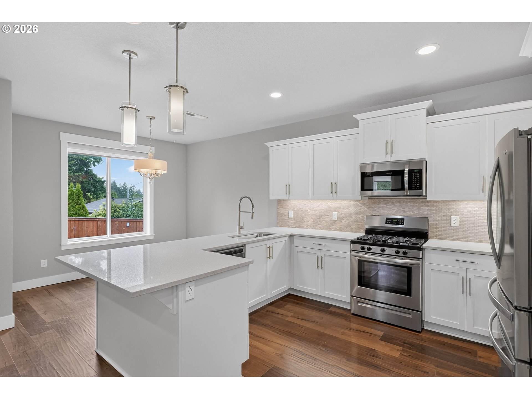
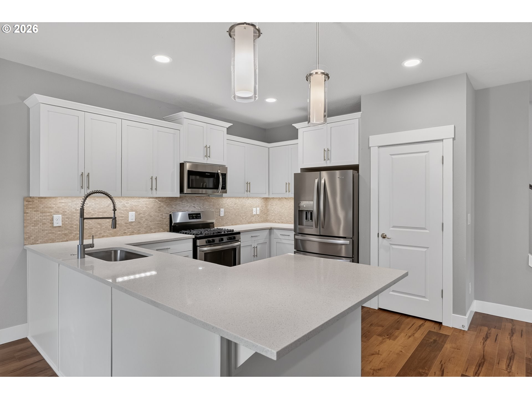
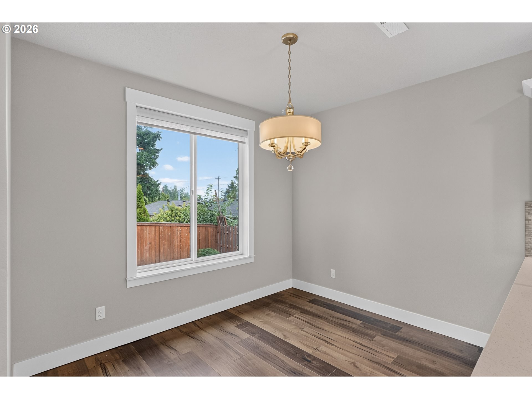
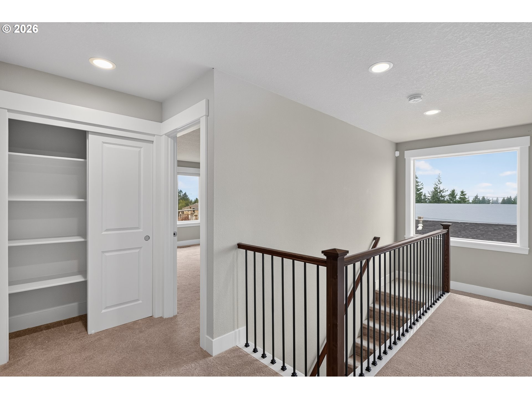
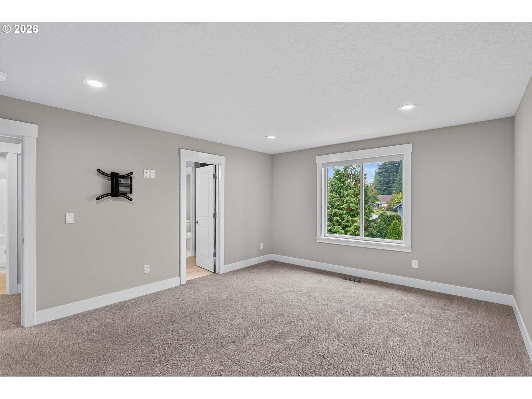
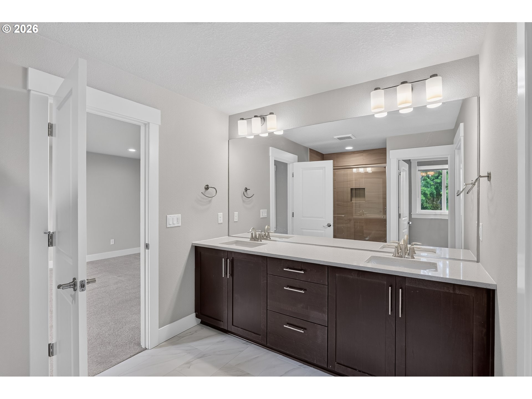
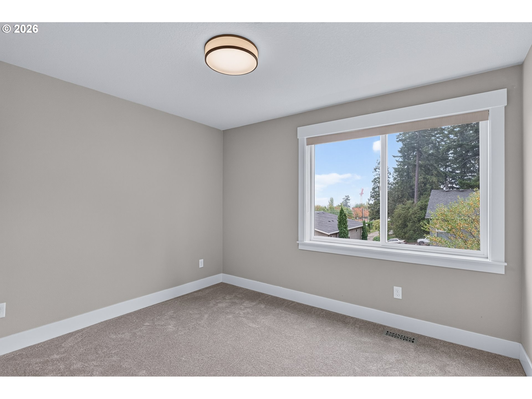
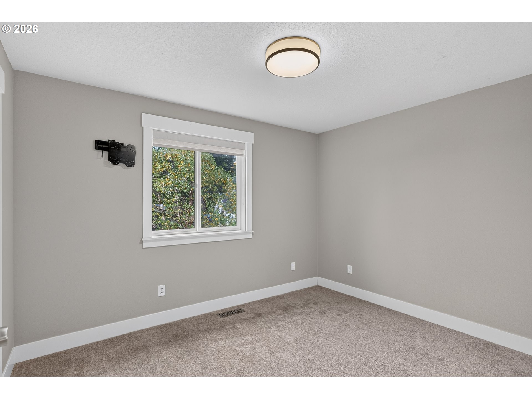
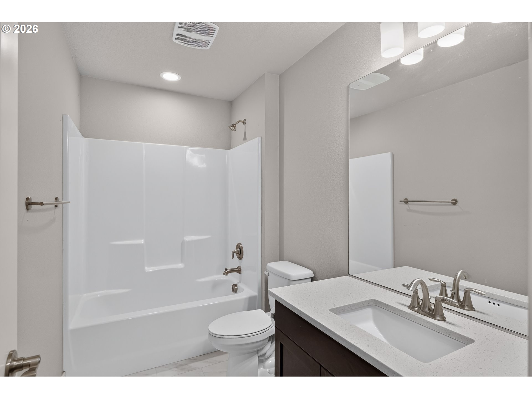
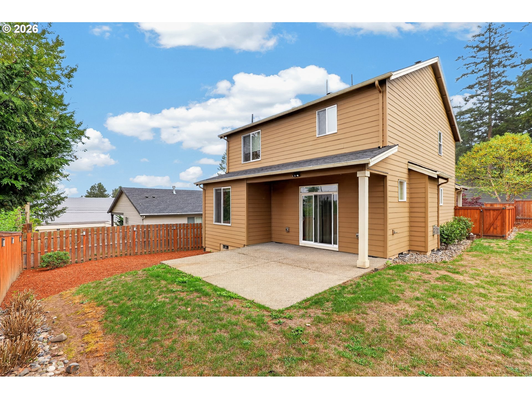
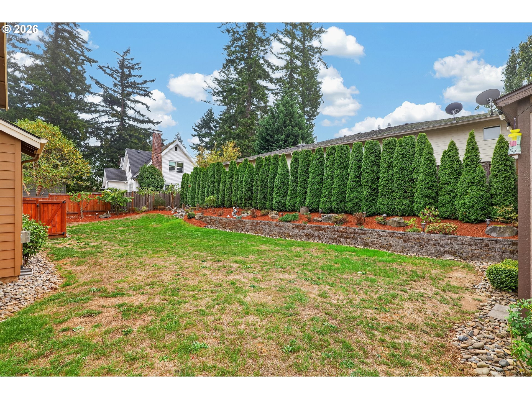
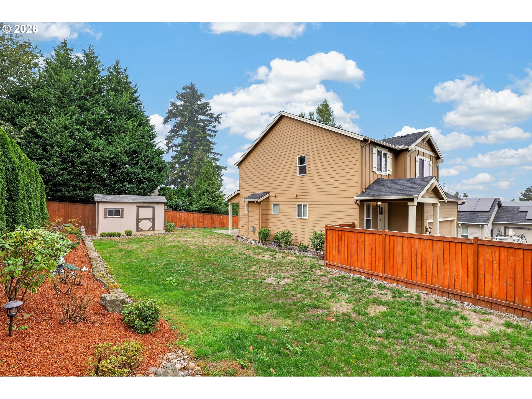
An inviting open floor plan, thoughtful updates, and generous outdoor space come together in this well-maintained Craftsman home. The main level features luxury vinyl plank flooring and a spacious great room with a gas fireplace framed by a cozy natural stone surround. Sliding glass doors open to the covered patio, creating an easy connection to the large backyard. The kitchen offers quartz countertops, eat-bar seating, stainless steel appliances including a gas range, built-in microwave, and freestanding refrigerator, plus a pantry and natural stone tile backsplash. A dedicated dining area sits just off the kitchen, creating a functional layout for everyday living and entertaining. An upgraded banister opens up the stairway and adds to the home's airy feel. Upstairs, three bedrooms feature brand-new carpeting. The primary suite includes a walk-in closet with built-in organizers and a private ensuite with tiled flooring, fully tiled shower, and dual sinks with quartz countertops. Set on a lot just under a quarter acre, the property offers a rare spacious and private outdoor setting. The fully fenced yard extends around the side and back of the home, with mature arborvitae providing added privacy. A covered patio offers a comfortable space for outdoor living, while the outdoor shed provides excellent additional storage. A private driveway adds convenience and ample parking. With its functional layout, upgraded finishes, generous yard, and abundant storage, this home offers comfortable living both inside and out.
Details
| MLS # | 352574687 |
|---|---|
| Listing Type | For Sale |
| Style | House |
| Sub-Type | Resale |
| Status | Active |
| Year | 2019 |
| Days On Site | 20 |
| Listing Provided By | Keller Williams Realty Portland Premiere | Marc Fox |
Features
| Bed(s) | 3 |
|---|---|
| Bath(s) | 3 Total |
| SQ Feet | 1,858 |
| Garage | 2 |
| Story(s) | 2 |
| Acreage | 0.21 |
| Property View | Seasonal, TreesWoods |
Interior
| Heating | Forced Air |
|---|---|
| Heating Yn | Yes |
| Cooling | Central Air |
| Cooling Yn | Yes |
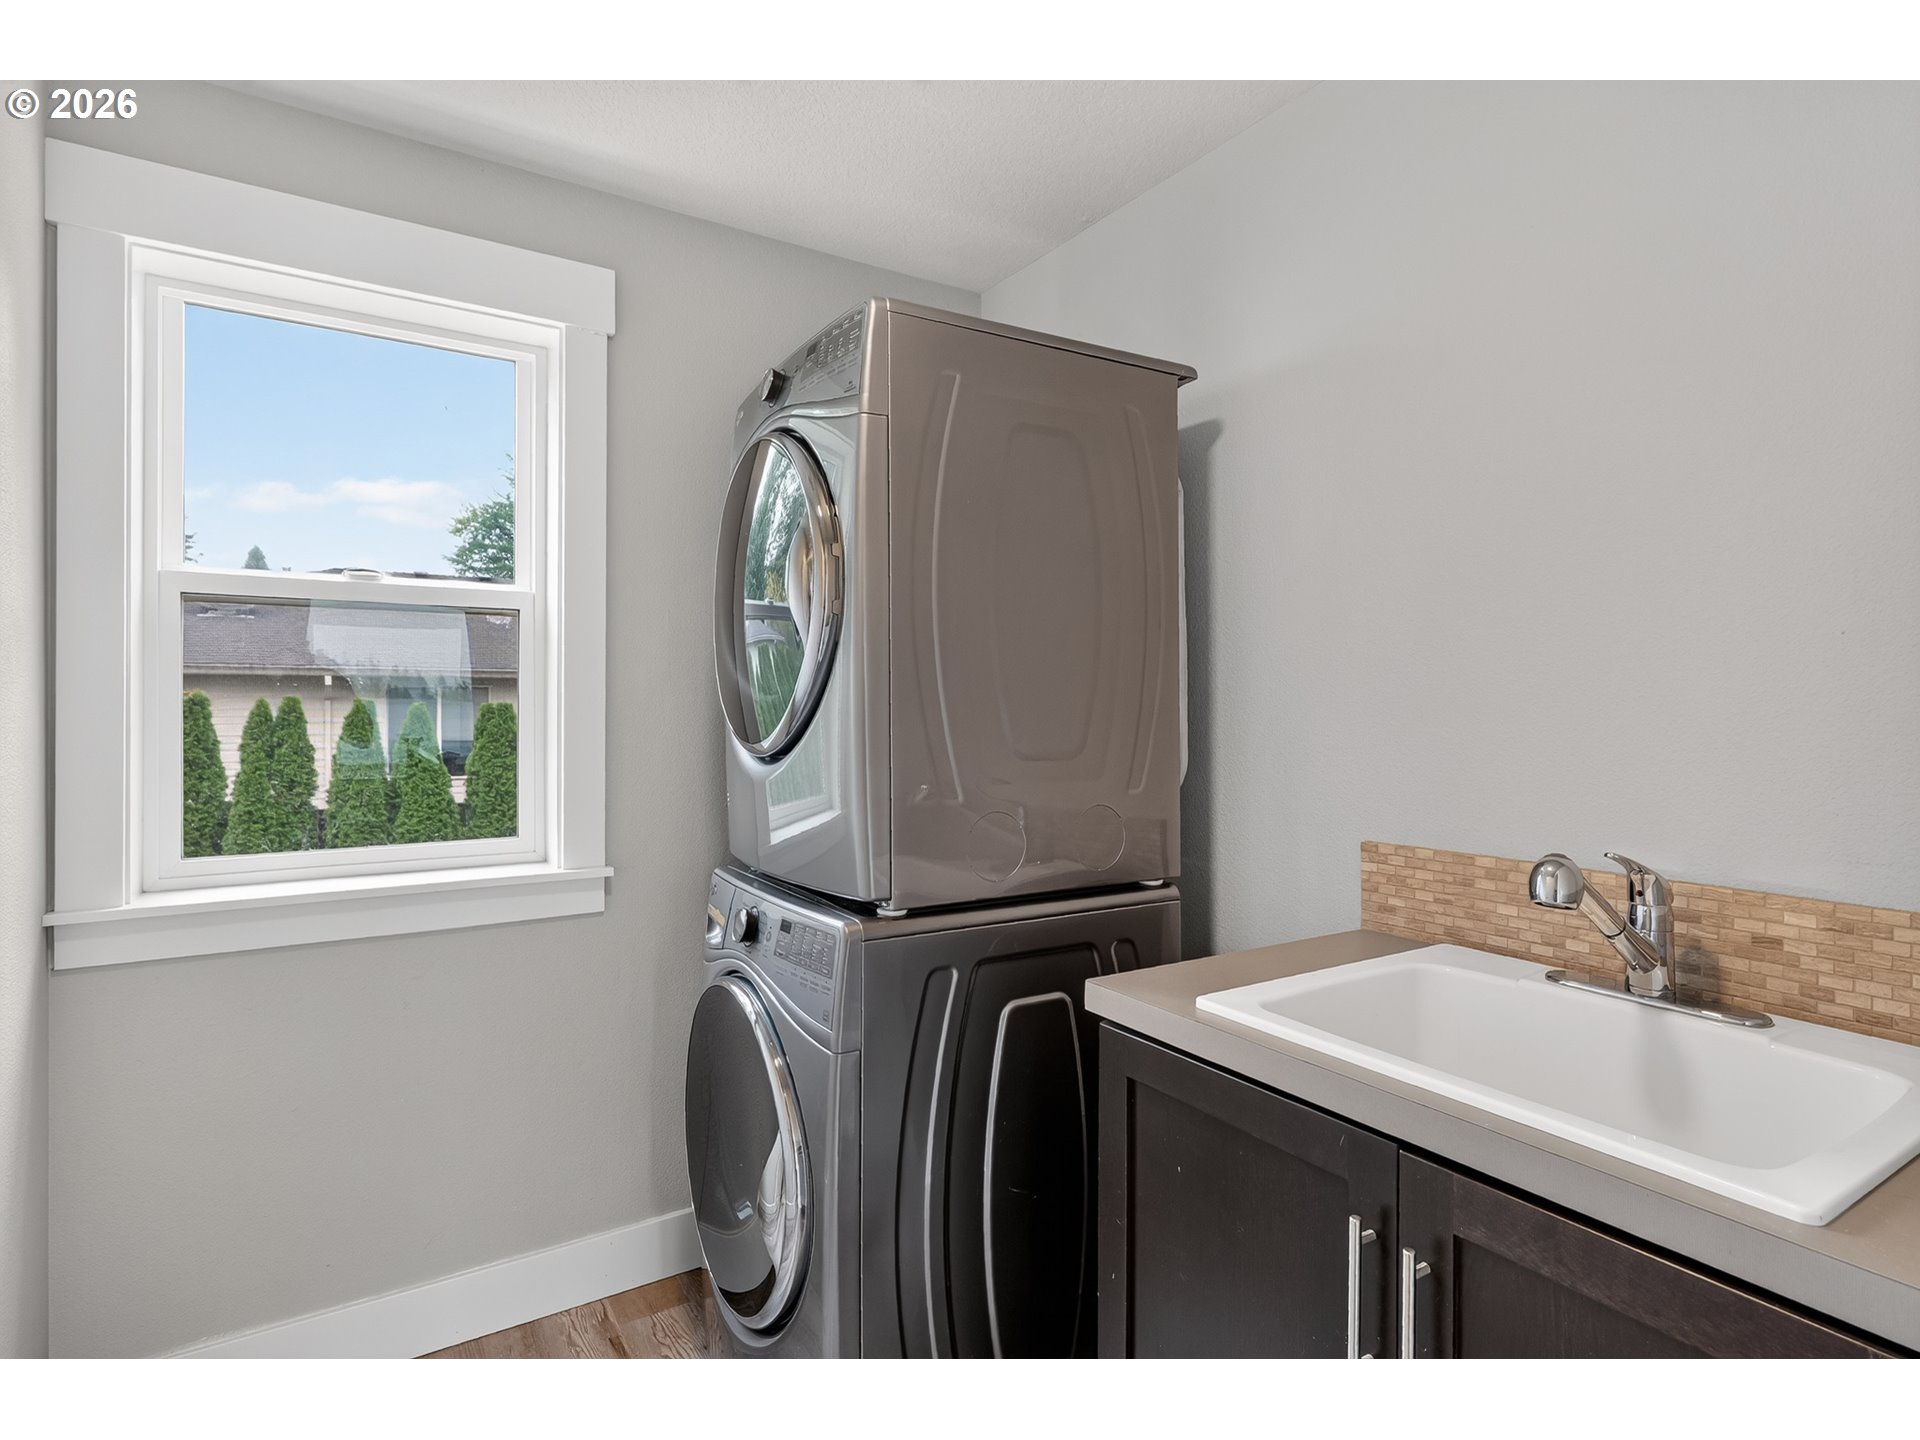
| Interior Features | Garage Door Opener, Laundry, Luxury Vinyl Plank, Quartz, Wallto Wall Carpet, Washer Dryer |
| Window Features | Double Pane Windows, Vinyl Frames |
| Appliances | Dishwasher, Disposal, Free Standing Gas Range, Free Standing Refrigerator, Gas Appliances, Microwave, Pantry, Quartz, Stainless Steel Appliance, Tile |
Exterior
| Exterior Features | Covered Patio, Fenced, Tool Shed, Yard |
|---|---|
| Roof | Shingle |
| Lot Features | Flag Lot, Gentle Sloping, Level, Private |
Parking
| Attached Garage Yn | No |
|---|---|
| Parking Features | Driveway, Parking Pad |
Taxes
| Property | 5171 |
|---|
Area Information
| State | OR |
|---|---|
| County | Multnomah |
| City | Gresham |
| Zip Code | 97030 |
| School District | Gresham |
| Elementary School | East Gresham |
| High School | Gresham |
| Listing VS Median (in 97030) | |
Price: $500,000 low | high Med: $436,995 sqft: 1,858 low | high Med: 1,285 $ / sqft: $269 low | high Med: $340 On site: 20 low | high Med: 251 | |
Market Activity 97030
Request a showing
Request a showing
Contact
Learn More About This Property

| State | OR |
|---|---|
| County | Multnomah |
| City | Gresham |
| Zip Code | 97030 |
| School District | Gresham |
| Elementary School | East Gresham |
| High School | Gresham |
| Listing VS Median (in 97030) | |
Price: $500,000 low | high Med: $436,995 sqft: 1,858 low | high Med: 1,285 $ / sqft: $269 low | high Med: $340 On site: 20 low | high Med: 251 | |