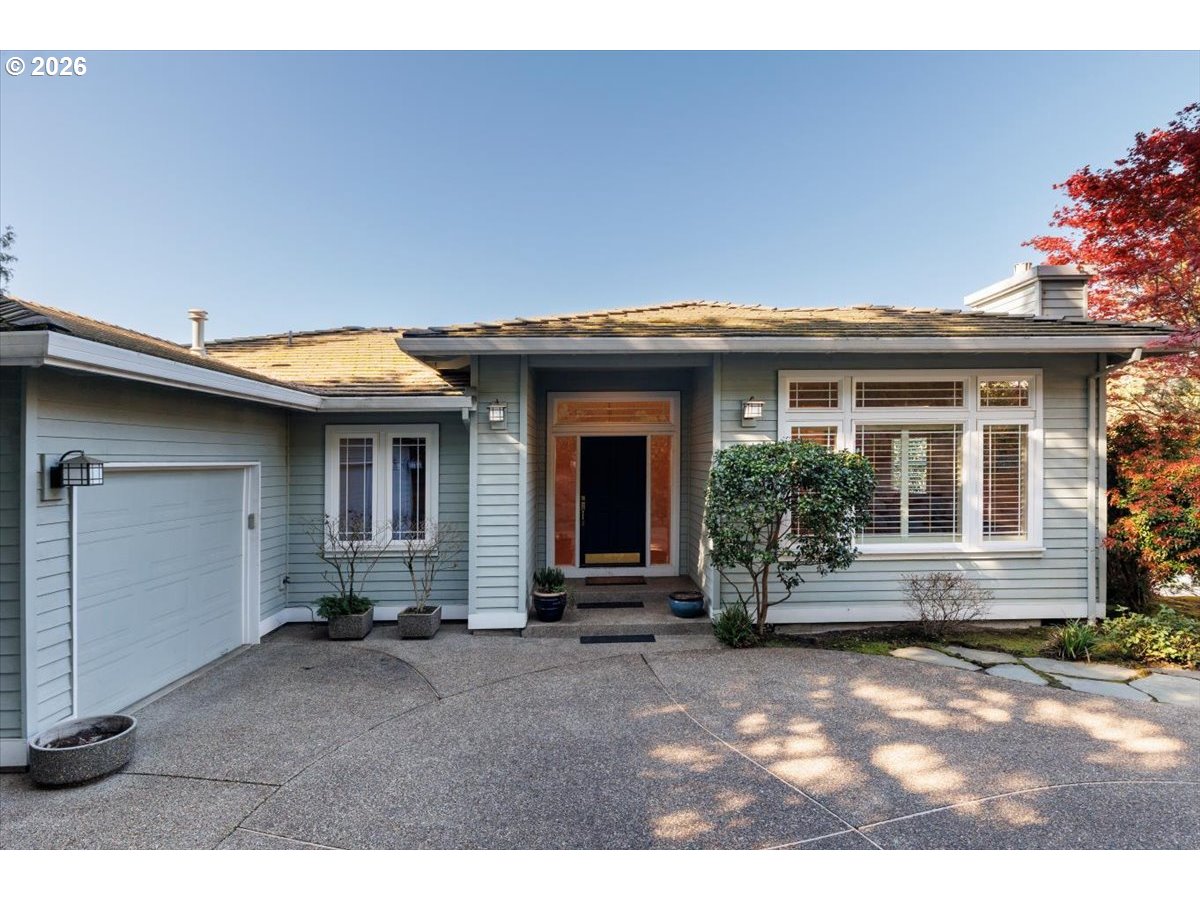
9325 NW Hopedale Ct,Portland, OR 97229
Portland, OR 97229









Description
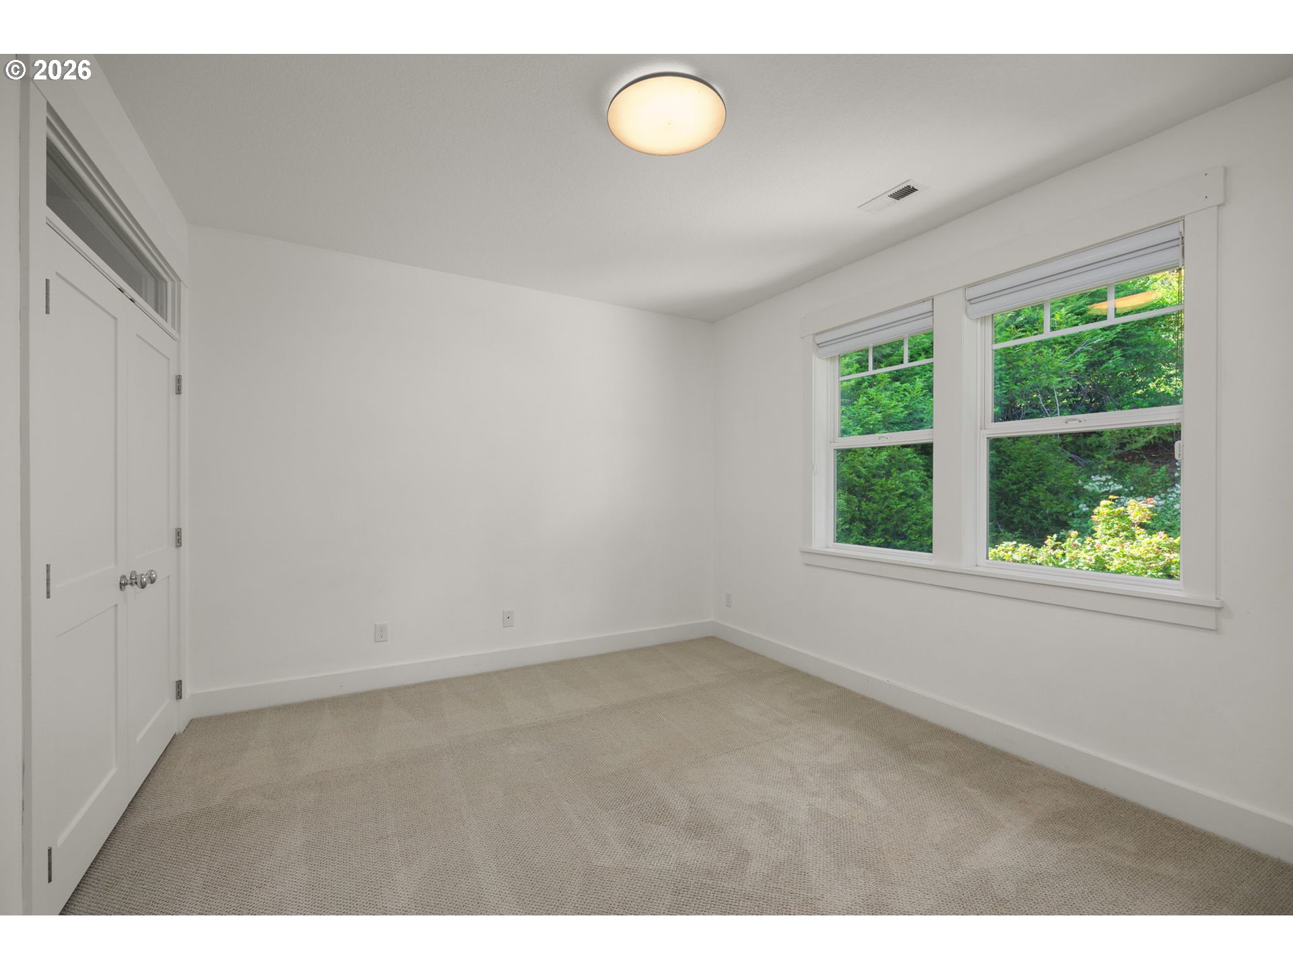
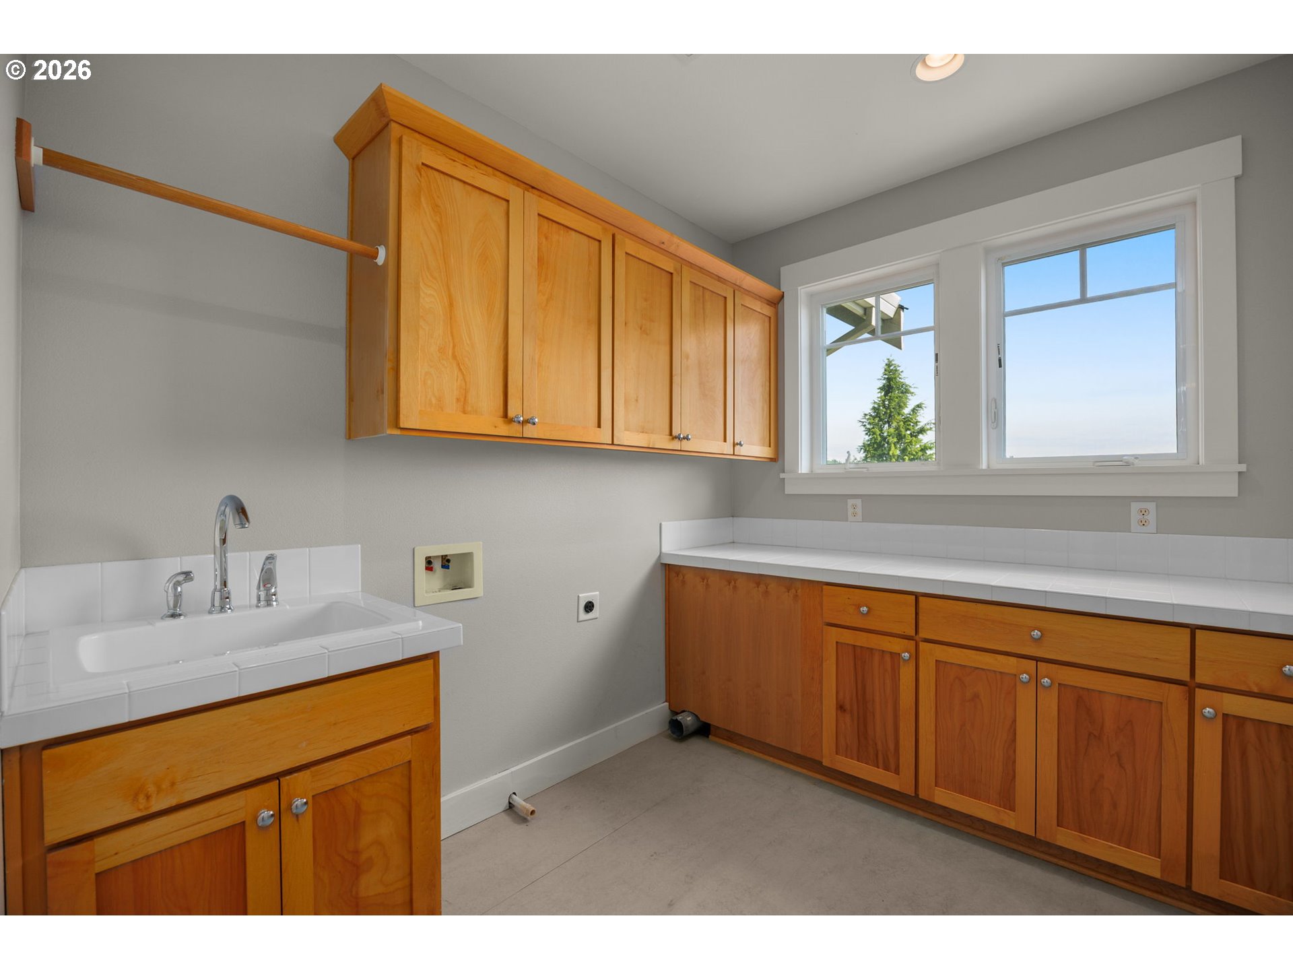
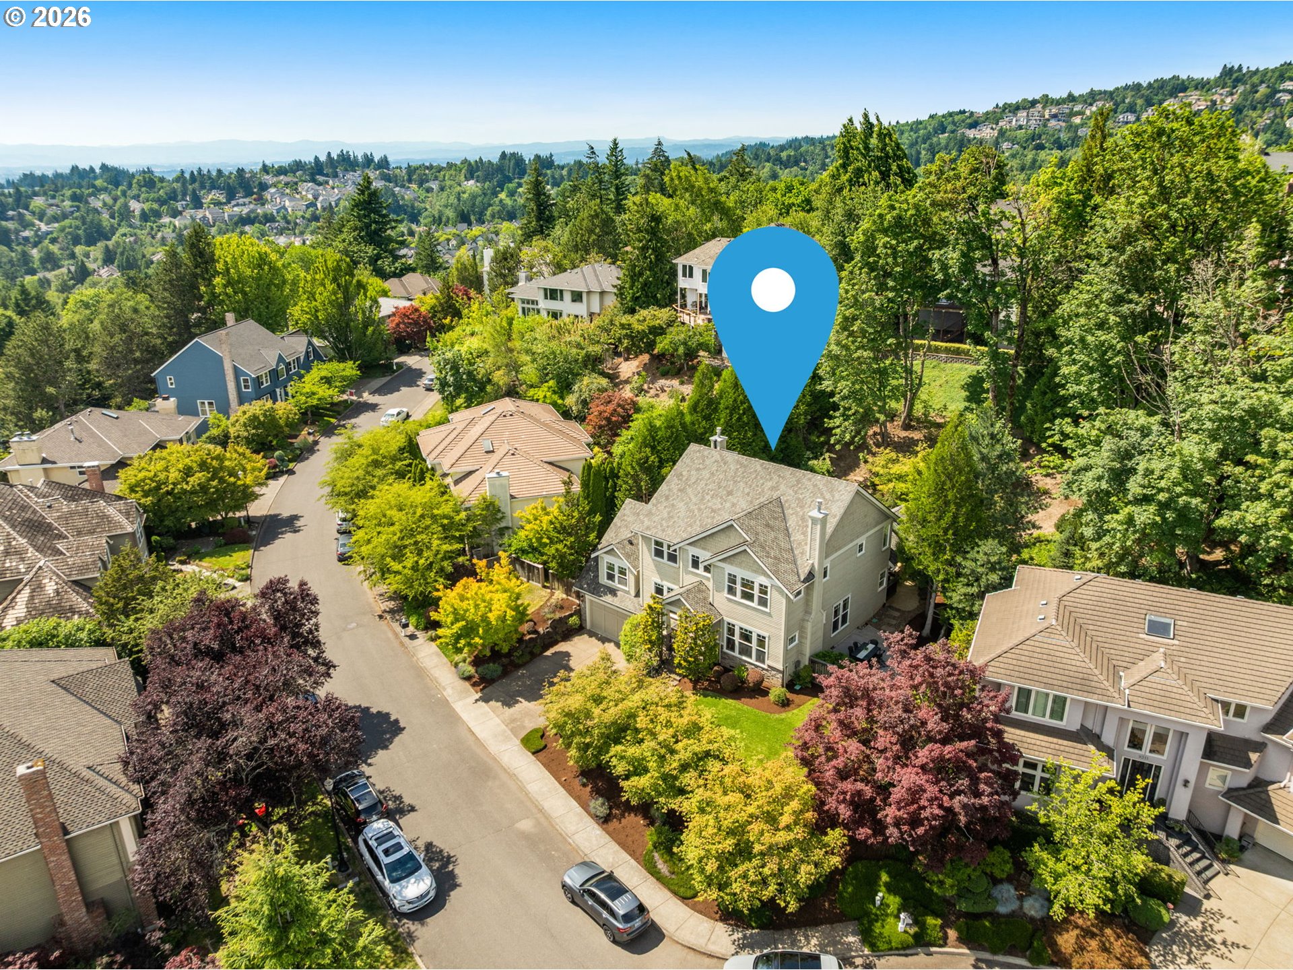
Custom-built Forest Heights home on an oversized quarter-acre lot in a rare flat cul-de-sac, offering direct access to Forest Park and the Forest Heights trail network. This move-in-ready Portland home features exceptional craftsmanship, abundant natural light, a brand-new roof, recently updated HVAC system, and an oversized tandem 4-car garage with additional space for a workshop, home gym, hobbies, or additional storage.Hardwood floors extend through most of the main level and are complemented by soaring ceilings, extensive millwork, crown molding, and timeless finishes. The island kitchen is designed for everyday living and entertaining with granite countertops, tile backsplash, gas cooktop, stainless steel appliances, pantry, eating bar, abundant cabinetry, and a spacious dining area. The adjoining family room features a gas fireplace, while the formal living room showcases a dramatic wall of windows and a second fireplace. Formal dining with wainscoting and crown molding adds timeless elegance.The flexible floor plan includes a main-level bedroom with French doors, ideal for guests, a home office, den, or multigenerational living, plus an oversized vaulted bonus room with an exposed wood beam, perfect for media, recreation, fitness, or play. The spacious primary suite offers dual walk-in closets, double vanity, soaking tub, and walk-in tile shower. Upstairs laundry includes built-ins, counter space, and a utility sink, while the mudroom provides a convenient drop zone.Enjoy year-round outdoor living with a built-in BBQ, cedar-lined covered patio with skylights and gas heaters, an additional patio for dining or a fire pit, and a spacious level lawn ideal for entertaining, pets, or play. Thoughtfully updated and ideally located near parks, trails, shopping, and top-rated schools, this exceptional Forest Heights home offers luxury, flexibility, and the best of Northwest living. [Home Energy Score = 2. HES Report at https://rpt.greenbuildingregistry.com/hes/OR10249850]
Details
| MLS # | 670981487 |
|---|---|
| Listing Type | For Sale |
| Style | House |
| HOA Dues | $449 |
| Sub-Type | Resale |
| Status | Active |
| Year | 2005 |
| Days On Site | 78 |
| Listing Provided By | Keller Williams Sunset Corridor | Darcie VanderZanden |
Features
| Bed(s) | 4 |
|---|---|
| Bath(s) | 3 Total |
| SQ Feet | 3,472 |
| Garage | 4 |
| Basement | Y |
| Story(s) | 2 |
| Acreage | 0.28 |
| Property View | TreesWoods |
Interior
| Heating | Forced Air |
|---|---|
| Heating Yn | Yes |
| Cooling | Central Air |
| Cooling Yn | Yes |
| Interior Features | Ceiling Fan, Garage Door Opener, Granite, Hardwood Floors, High Ceilings, Jetted Tub, Laundry, Skylight, Soaking Tub, Sound System, Tile Floor, Vaulted Ceiling, Wainscoting, Wallto Wall Carpet |
| Appliances | Builtin Oven, Builtin Range, Cook Island, Cooktop, Dishwasher, Free Standing Refrigerator, Gas Appliances, Granite, Island, Microwave, Pantry, Solid Surface Countertop, Stainless Steel Appliance, Tile |
Exterior
| Exterior Features | Builtin Barbecue, Covered Patio, Fenced, Gas Hookup, Patio, Sprinkler, Yard |
|---|---|
| Roof | Composition |
| Security Features | Sidewalk |
| Lot Features | Cul_de_sac, Private, Sloped, Trees |
Parking
| Attached Garage Yn | Yes |
|---|---|
| Parking Features | Driveway, On Street |
Taxes
| Property | 18196 |
|---|
Area Information
| State | OR |
|---|---|
| County | Multnomah |
| City | Portland |
| Zip Code | 97229 |
| School District | Lincoln |
| Elementary School | Forest Park |
| High School | Lincoln |
| Listing VS Median (in 97229) | |
Price: $995,000 low | high Med: $775,000 sqft: 3,472 low | high Med: 2,303 $ / sqft: $287 low | high Med: $341 On site: 78 low | high Med: 99 | |
Market Activity 97229
Request a showing
Request a showing
Contact
Learn More About This Property

| State | OR |
|---|---|
| County | Multnomah |
| City | Portland |
| Zip Code | 97229 |
| School District | Lincoln |
| Elementary School | Forest Park |
| High School | Lincoln |
| Listing VS Median (in 97229) | |
Price: $995,000 low | high Med: $775,000 sqft: 3,472 low | high Med: 2,303 $ / sqft: $287 low | high Med: $341 On site: 78 low | high Med: 99 | |