
Description
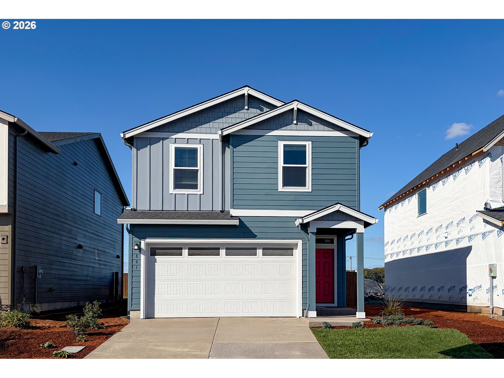
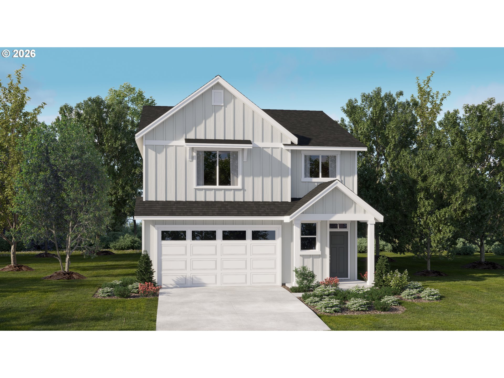
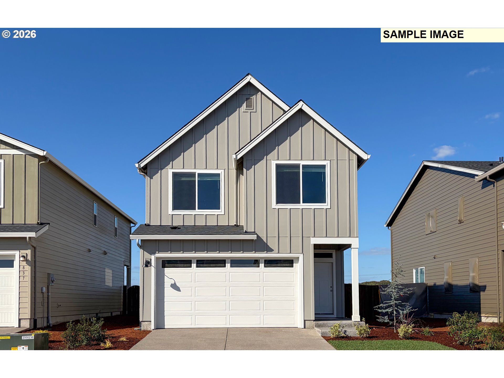
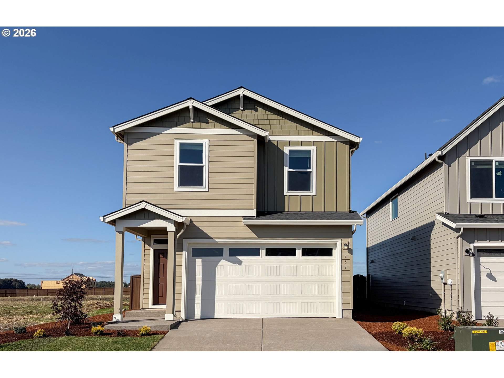
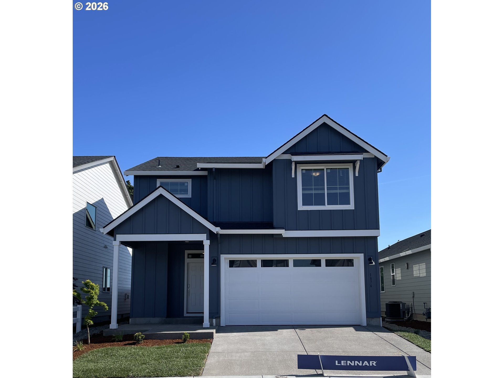
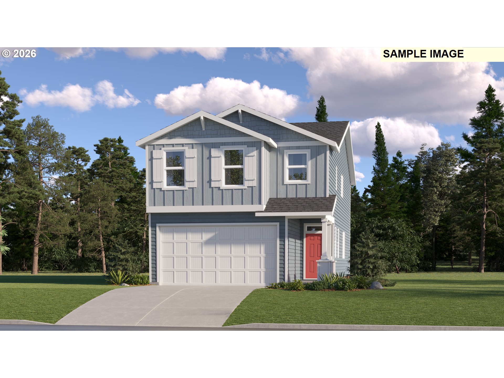
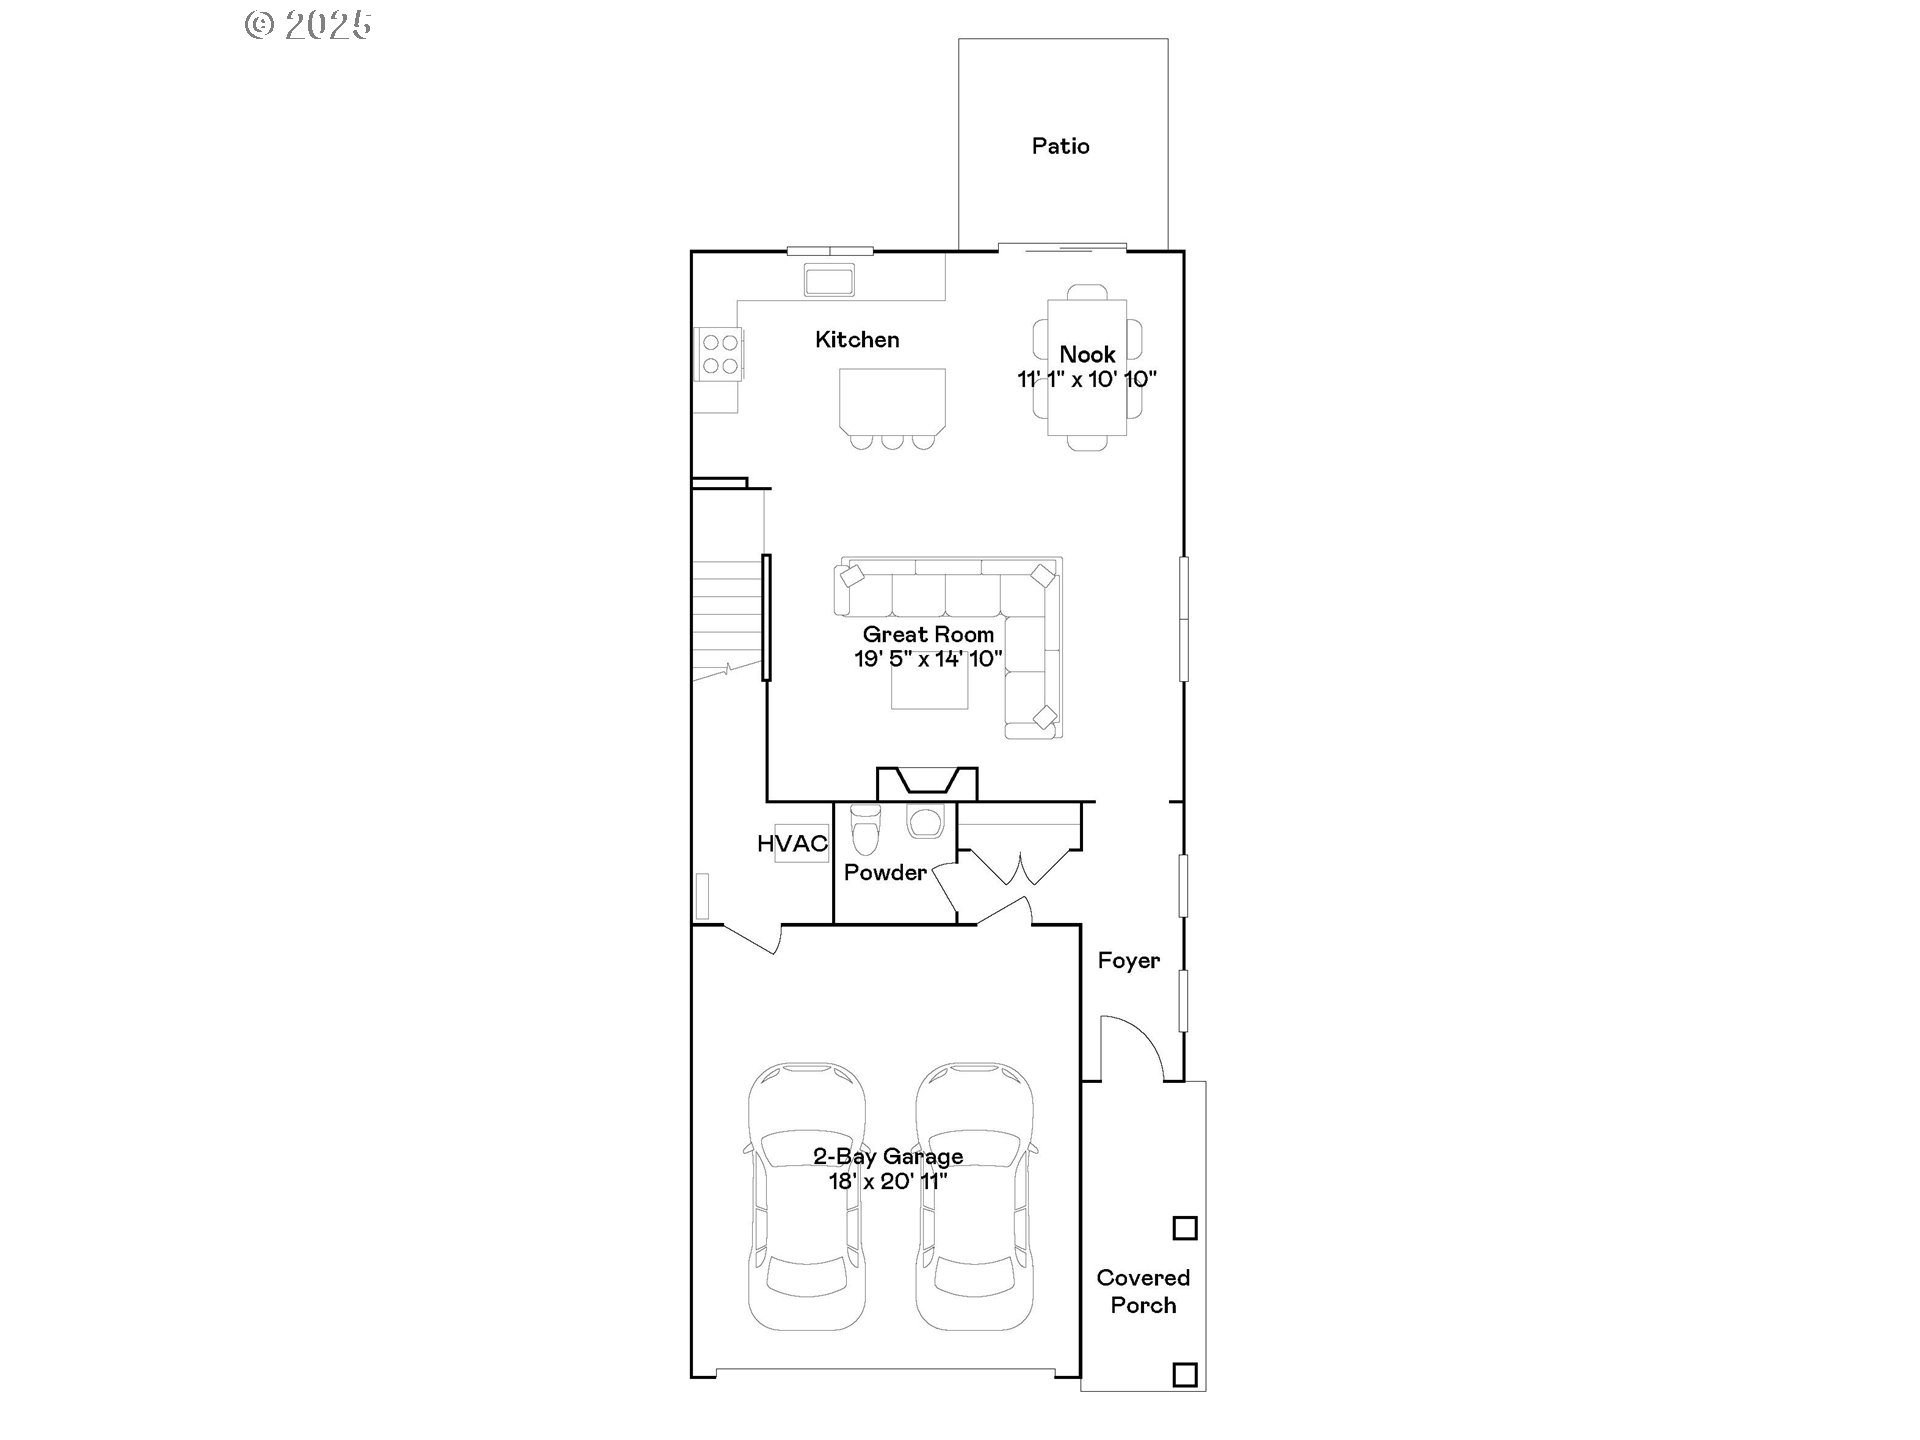
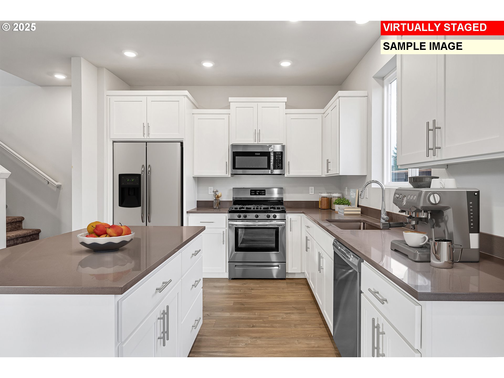
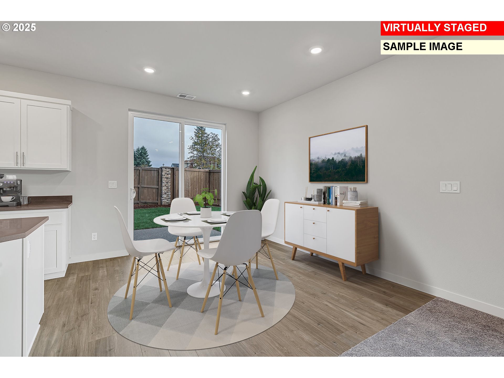
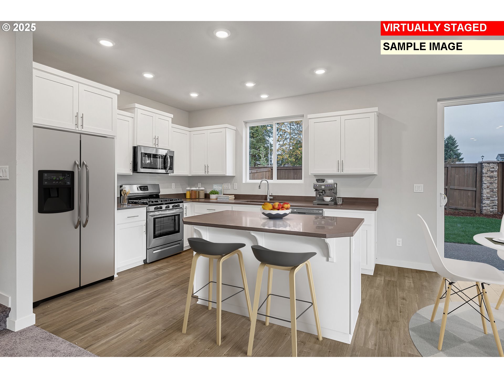
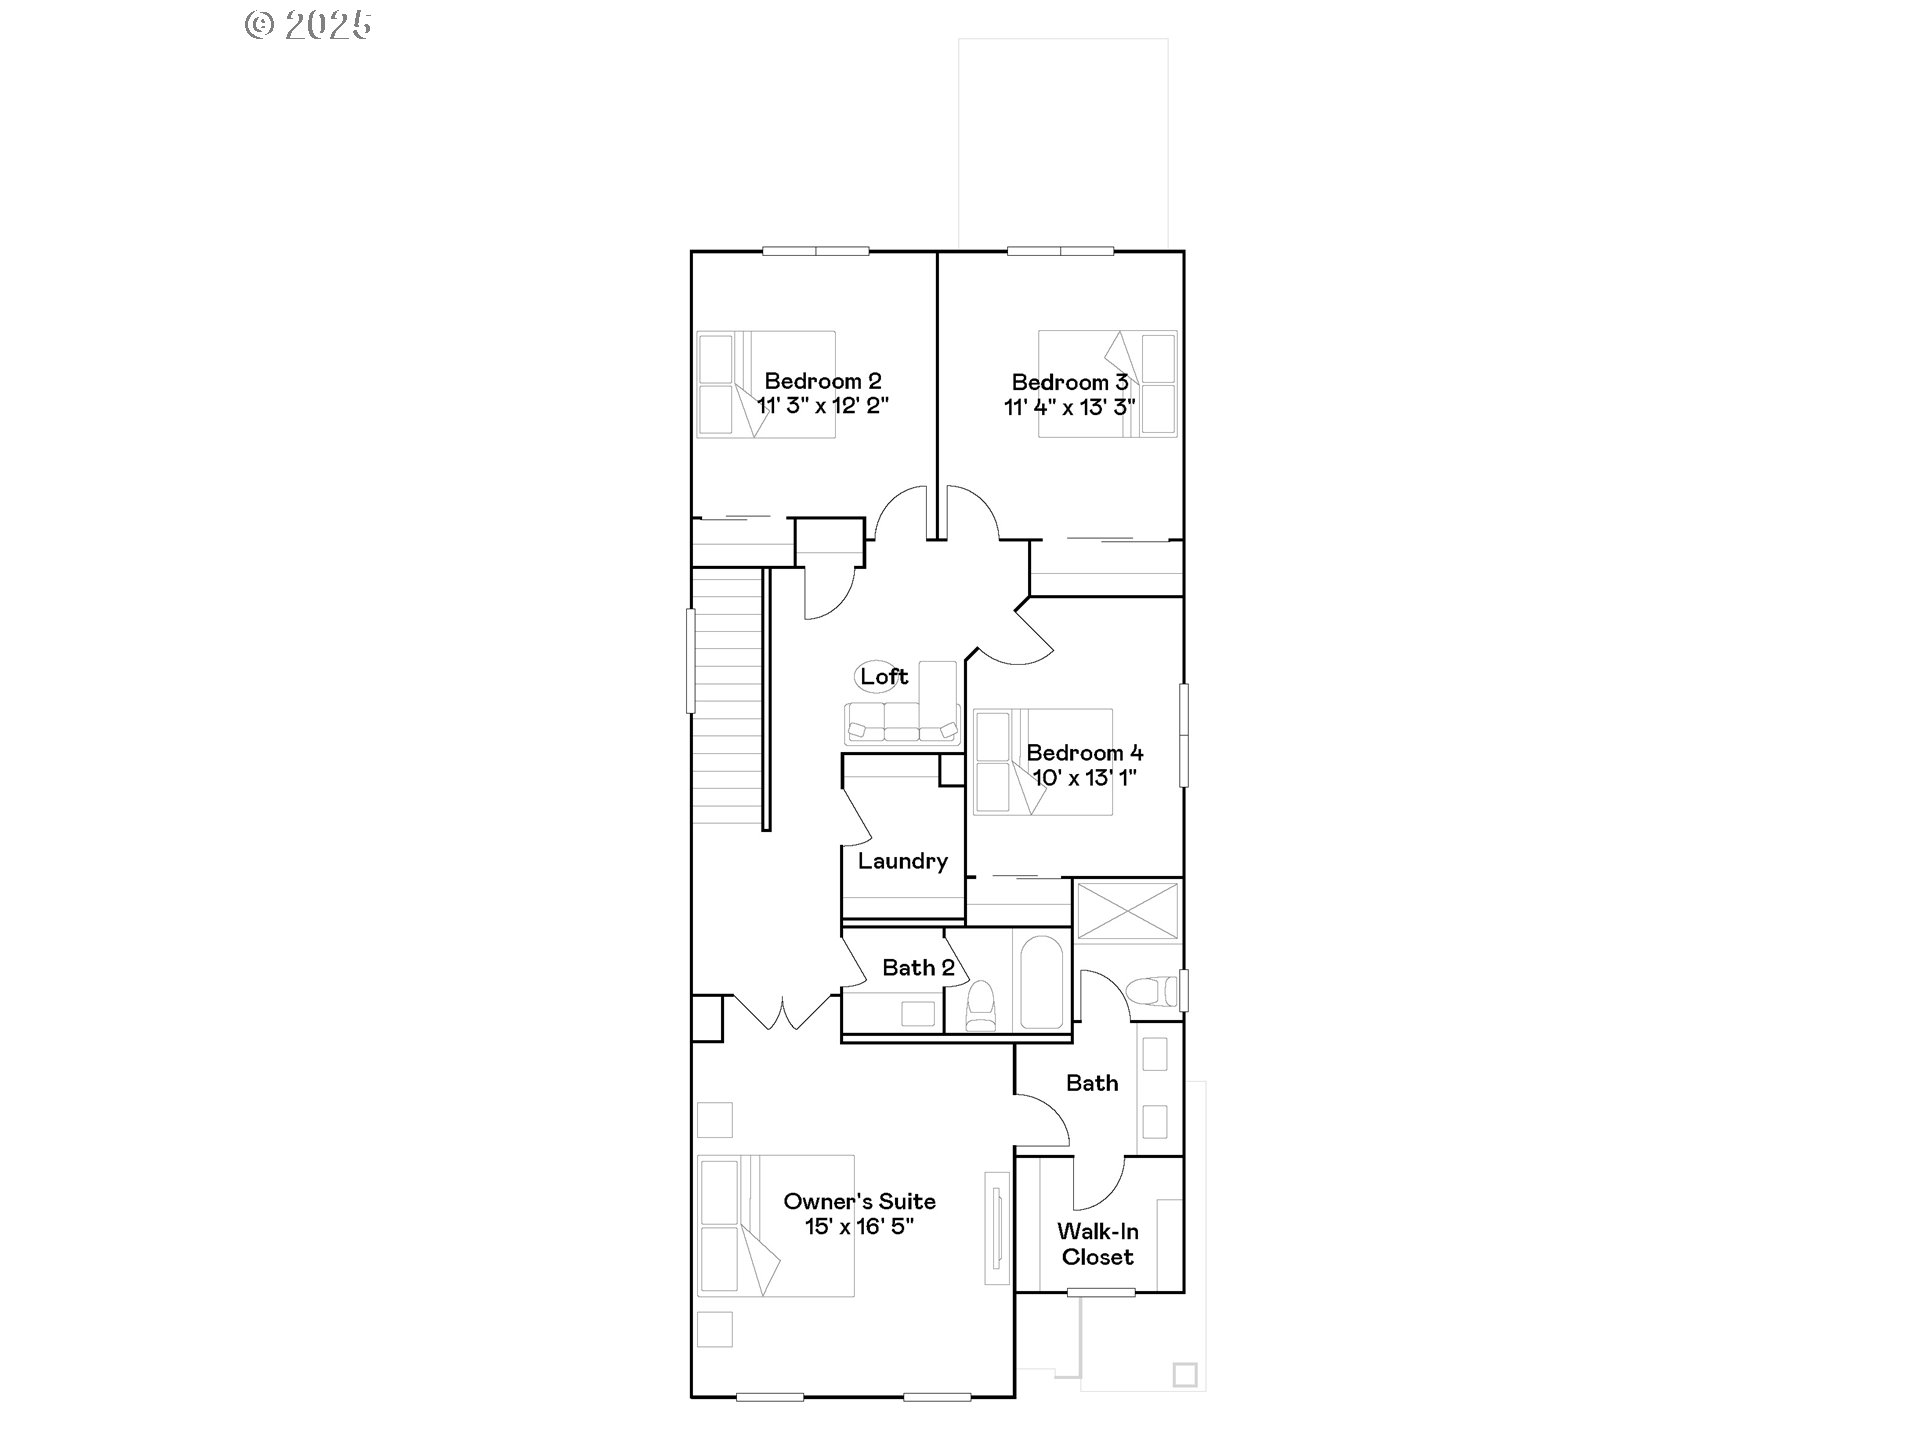
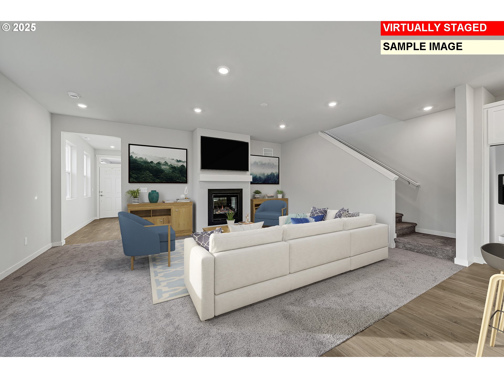
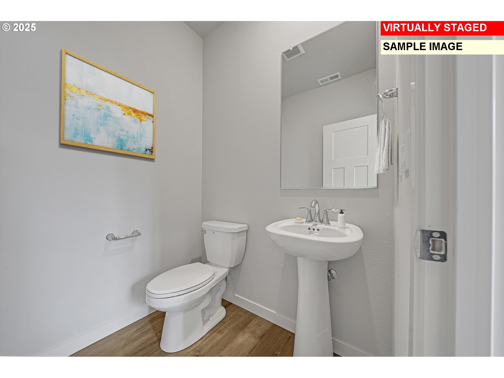
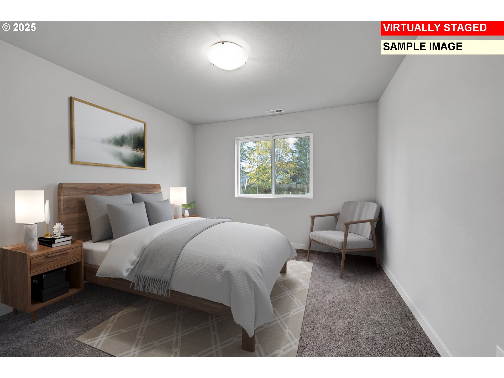
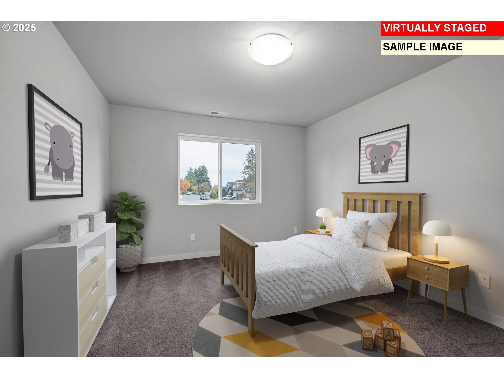
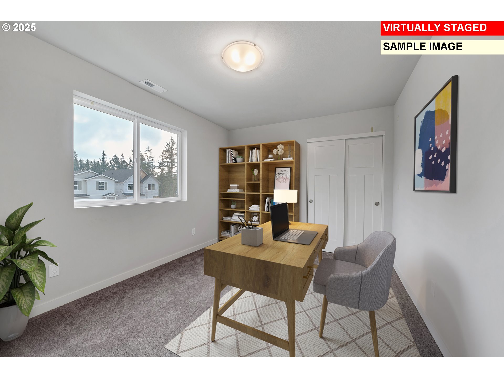
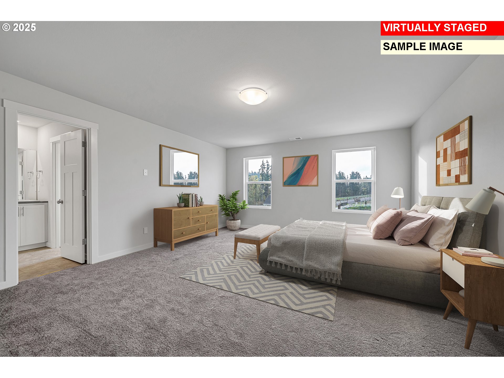
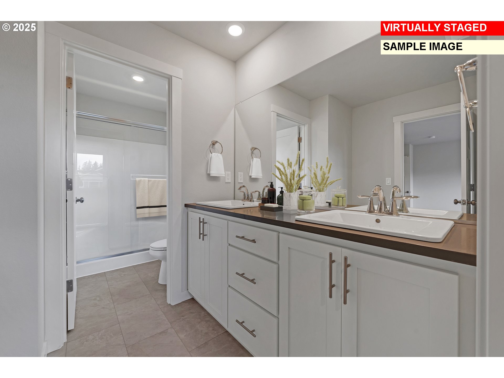
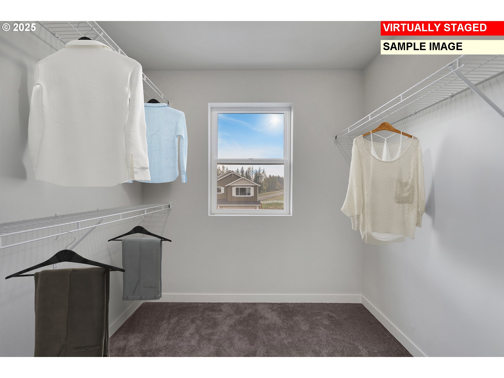
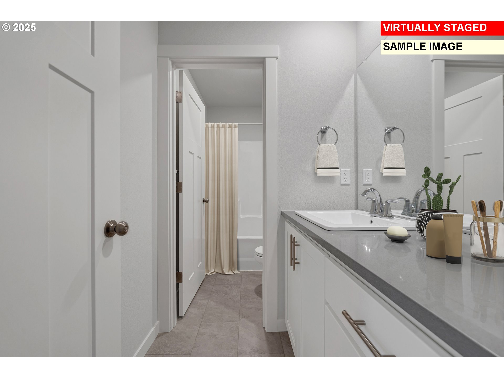
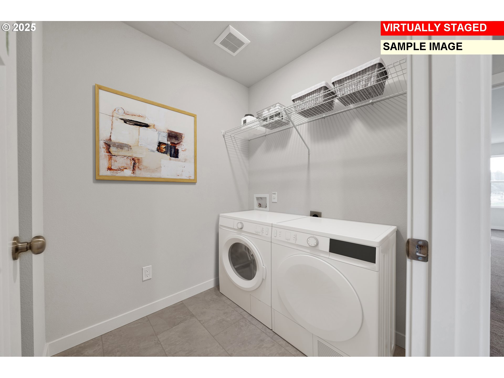
Welcome home to this stunning new Lennar community, Ellingson Farm. The Kingston plan offers a thoughtfully designed two-story layout with an open-concept great room, dining area, and kitchen that flow seamlessly together, enhanced by sliding doors that open to the patio for easy indoor-outdoor living. Upstairs, four bedrooms are arranged around a central landing, including a spacious primary suite complete with an ensuite bath and walk-in closet. Designer finishes elevate the home, featuring quartz countertops, shaker-style cabinetry, a cozy fireplace with a floating mantle, elegant two-tone paint, and other luxury touches throughout. Even better, this home comes fully equipped with landscaping, fencing, and central air conditioning, plus a refrigerator, washer and dryer, and blinds-all included at no additional cost. Located on homesite #74, this home is expected to be complete in October 2026. Rendering is artist conception only. Photos are of a similar home, features and finishes will vary.
Details
| MLS # | 319225782 |
|---|---|
| Listing Type | For Sale |
| Style | House |
| HOA Dues | $39 |
| Sub-Type | Resale |
| Status | Pending |
| Year | 2026 |
| Days On Site | 110 |
| Listing Provided By | Lennar Sales Corp | Amanda Whiterock |
Features
| Bed(s) | 4 |
|---|---|
| Bath(s) | 3 Total |
| SQ Feet | 2,094 |
| Garage | 2 |
| Basement | Y |
| Story(s) | 2 |
| Acreage | 0.09 |
| Property View | Territorial |
Interior
| Heating | Forced Air95Plus |
|---|---|
| Heating Yn | Yes |
| Cooling | Heat Pump |
| Cooling Yn | Yes |
| Interior Features | Garage Door Opener, Laminate Flooring, Laundry, Luxury Vinyl Plank, Luxury Vinyl Tile, Quartz, Wallto Wall Carpet, Washer Dryer |
| Window Features | Vinyl Frames |
| Appliances | Dishwasher, Disposal, Free Standing Gas Range, Free Standing Refrigerator, Microwave, Plumbed For Ice Maker, Quartz, Stainless Steel Appliance |
Exterior
| Exterior Features | Fenced, Patio, Sprinkler, Yard |
|---|---|
| Roof | Composition |
| Foundation Details | Concrete Perimeter |
| Lot Features | Level, Public Road |
Parking
| Attached Garage Yn | Yes |
|---|---|
| Parking Features | Driveway |
Area Information
| State | OR |
|---|---|
| County | Linn |
| City | Albany |
| Zip Code | 97322 |
| Community Name | Ellingson Farm |
| School District | West Albany |
| Elementary School | Tangent |
| High School | West Albany |
| Listing VS Median (in Ellingson Farm) | |
Price: $494,900 low | high Med: $486,800 sqft: 2,094 low | high Med: 2,094 $ / sqft: $236 low | high Med: $232 On site: 110 low | high Med: 60 | |
Market Activity 97322
Request a showing
Request a showing
Contact
Learn More About This Property

| State | OR |
|---|---|
| County | Linn |
| City | Albany |
| Zip Code | 97322 |
| Community Name | Ellingson Farm |
| School District | West Albany |
| Elementary School | Tangent |
| High School | West Albany |
| Listing VS Median (in Ellingson Farm) | |
Price: $494,900 low | high Med: $486,800 sqft: 2,094 low | high Med: 2,094 $ / sqft: $236 low | high Med: $232 On site: 110 low | high Med: 60 | |