New Listing
 In-Person: 10/25 2:00 PM - 4:00 PM

Description
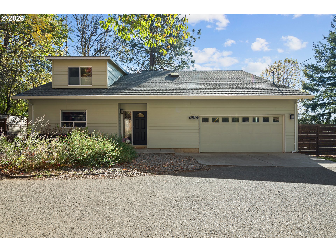
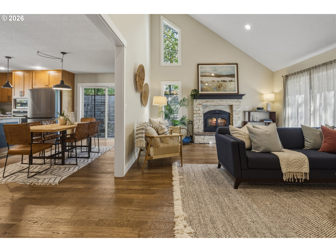
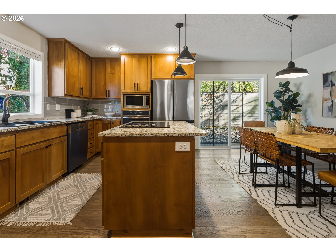
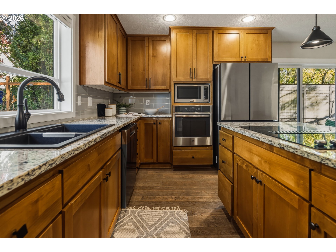
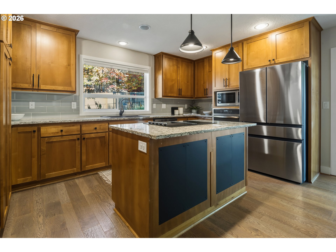
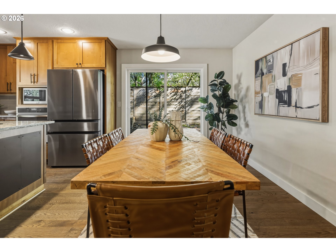
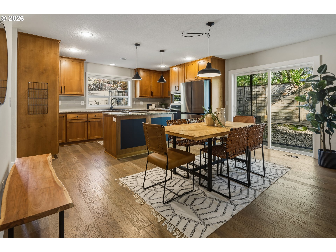
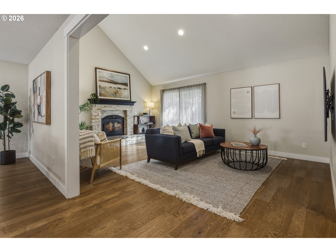
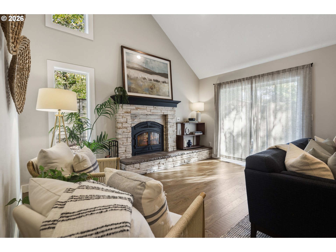
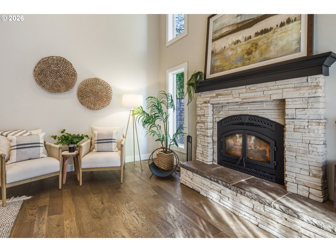
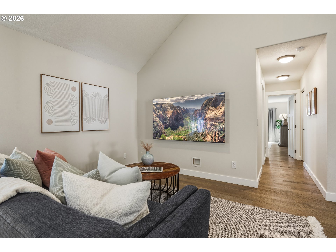
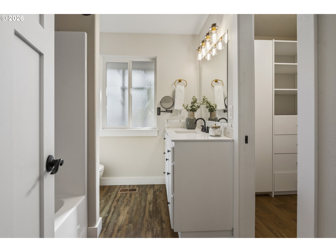
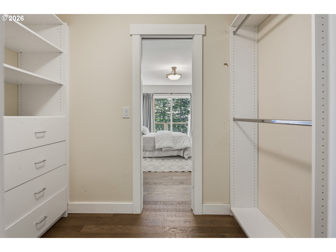
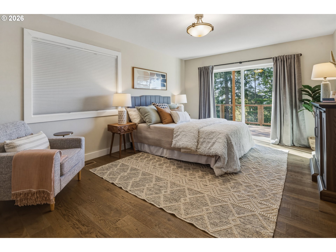
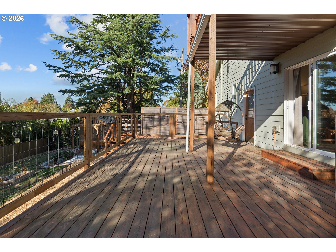
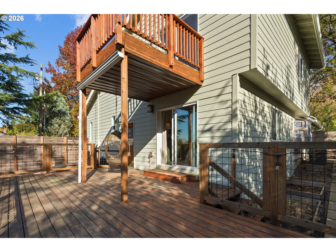
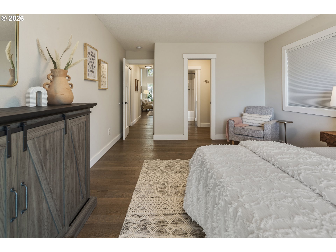
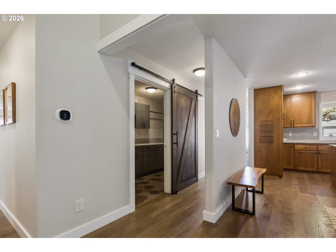
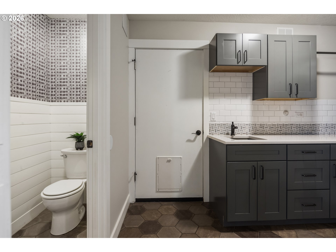
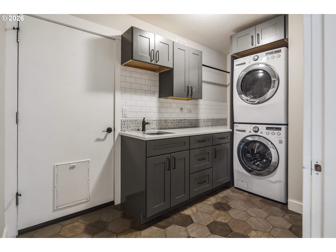
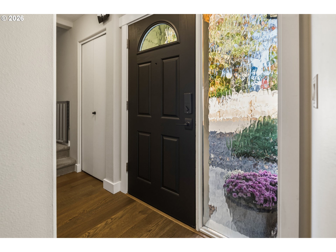
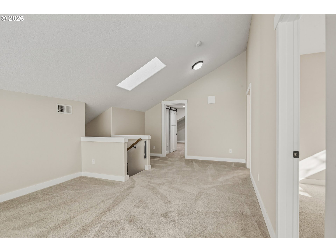
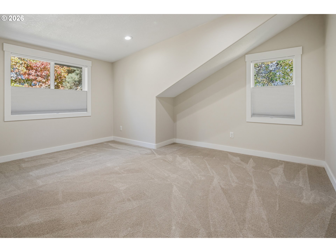
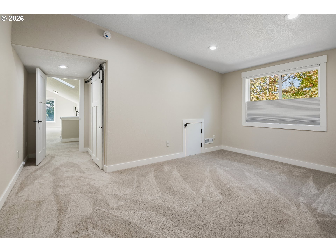
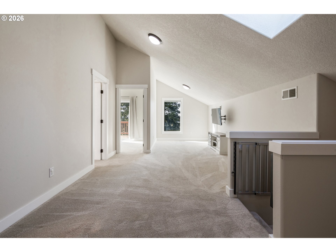
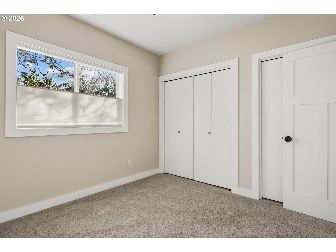
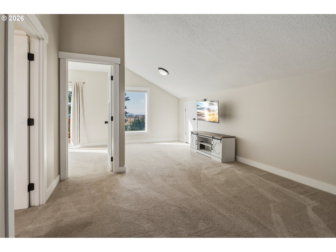
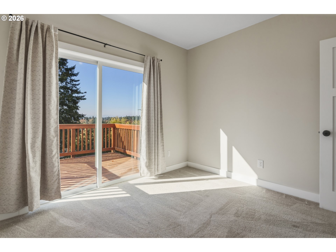
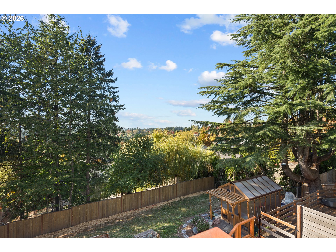
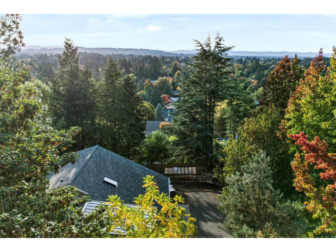
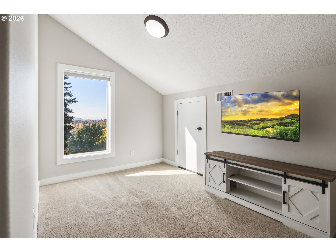
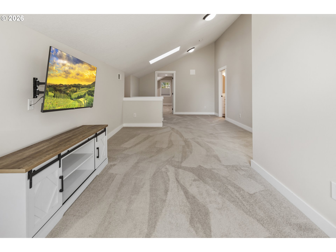
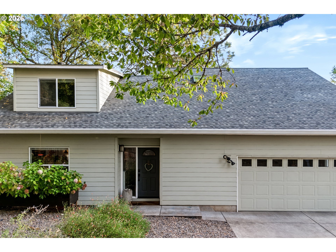
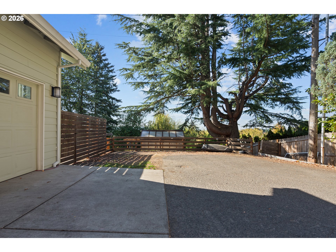
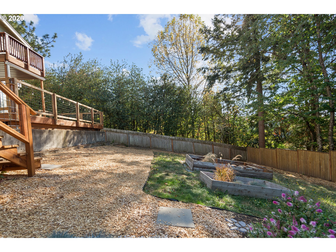
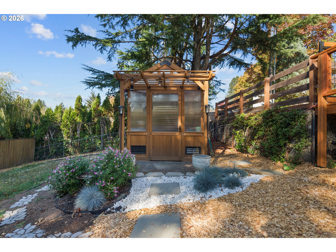
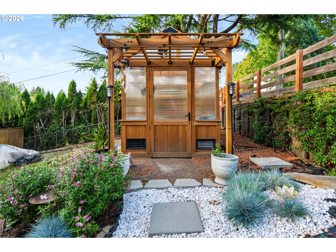
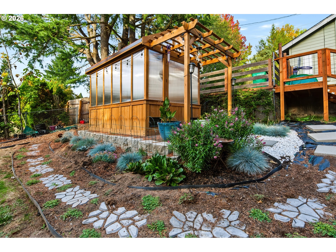
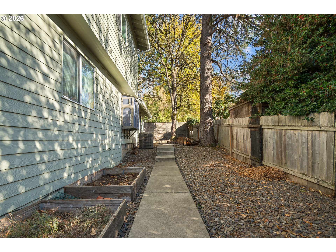
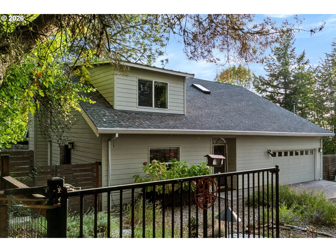
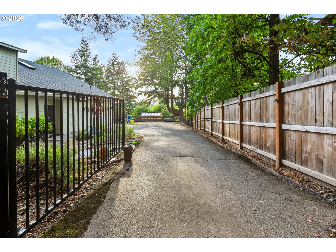
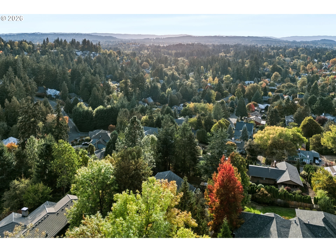
OPEN HOUSE: SUN. 10/25 from 2-4PM. Westward vistas for nightly sunsets meet an outdoor sanctuary of cricket & bird song. Gardeners will delight in tending to the raised beds, working alongside the hummingbirds & finches, or winding down the succulent patch among the fragrant lavender bushes. Privacy seekers will rejoice in the open skyline views while being tucked behind the privacy gate down their own extended driveway. The vaulted livingroom invites natural light to gather around a wood-burning fireplace. Warm engineered hardwood floors downstairs are enriched by brand new interior paint. The kitchen centers on a quartz cooktop island with stainless steel appliances, and slider doors off the living and dining rooms open up entertainment and dining onto the patios. The primary on the main has its own private deck, a walk-in closet and a full bathroom with shower/tub. Upstairs, three more bedrooms (one with its own deck) join a generous 29-ft bonus room, ready for a second living area or playroom. The attic houses a surprising amount of storage! Upgrades include an EV charger and custom cabinetry in the garage, refreshed landscaping and a new walk-in greenhouse. This home is ready to shelter the quiet life, and is well centered between Garden Home & Multnomah Village. Trail enthusiasts & gardeners will fall in love with the dead-end streets teeming with wildlife & endearing neighbors. [Home Energy Score = 4. HES Report at https://rpt.greenbuildingregistry.com/hes/OR10127281]
Details
| MLS # | 333876673 |
|---|---|
| Listing Type | For Sale |
| Style | House |
| Sub-Type | Resale |
| Status | Active |
| Year | 1978 |
| Days On Site | 4 |
| Listing Provided By | Opt | Brianne Theisen-Eaton |
Features
| Bed(s) | 4 |
|---|---|
| Bath(s) | 3 Total |
| SQ Feet | 2,270 |
| Garage | 2 |
| Basement | Y |
| Story(s) | 2 |
| Acreage | 0.24 |
| Property View | Territorial, TreesWoods |
Interior
| Heating | Forced Air, Wood Stove |
|---|---|
| Heating Yn | Yes |
| Cooling | Central Air |
| Cooling Yn | Yes |
| Interior Features | Engineered Hardwood, Garage Door Opener, Laundry, Skylight, Vaulted Ceiling, Wallto Wall Carpet, Washer Dryer |
| Window Features | Double Pane Windows, Vinyl Frames |
| Appliances | Cook Island, Cooktop, Dishwasher, Disposal, Down Draft, Free Standing Refrigerator, Plumbed For Ice Maker, Quartz, Stainless Steel Appliance |
Exterior
| Exterior Features | Deck, Fenced, Garden, Greenhouse, Patio, Raised Beds, Yard |
|---|---|
| Roof | Composition, Metal |
| Security Features | Security Gate |
| Foundation Details | Concrete Perimeter, Pillar Post Pier |
| Lot Features | Flag Lot, Gentle Sloping |
Parking
| Attached Garage Yn | Yes |
|---|---|
| Parking Features | Driveway, EVReady |
Taxes
| Property | 10416 |
|---|
Area Information
| State | OR |
|---|---|
| County | Multnomah |
| City | Portland |
| Zip Code | 97219 |
| Community Name | ASHCREEK |
| School District | Ida B Wells |
| Elementary School | Markham |
| High School | Ida B Wells |
| Listing VS Median (in ASHCREEK) | |
Price: $725,000 low | high Med: $585,000 sqft: 2,270 low | high Med: 1,500 $ / sqft: $319 low | high Med: $390 On site: 4 low | high Med: 19 | |
Market Activity 97219
Request a showing
Request a showing
Contact
Learn More About This Property

| Open House |
|---|
| In-Person 10/25 2:00 PM - 4:00 PM |
| State | OR |
|---|---|
| County | Multnomah |
| City | Portland |
| Zip Code | 97219 |
| Community Name | ASHCREEK |
| School District | Ida B Wells |
| Elementary School | Markham |
| High School | Ida B Wells |
| Listing VS Median (in ASHCREEK) | |
Price: $725,000 low | high Med: $585,000 sqft: 2,270 low | high Med: 1,500 $ / sqft: $319 low | high Med: $390 On site: 4 low | high Med: 19 | |