
84227 Sunny Glade Rd,Enterprise, OR 97828
Enterprise, OR 97828

Description
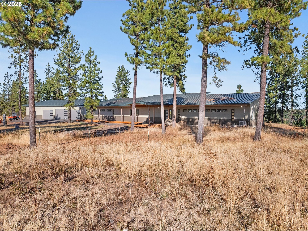
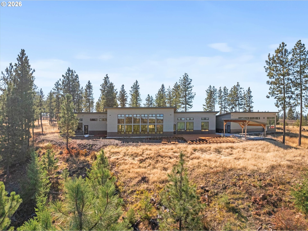
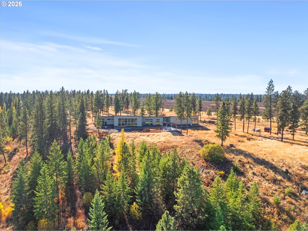
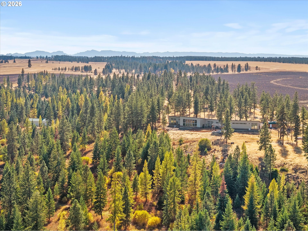
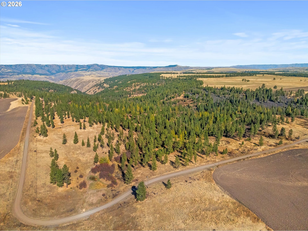
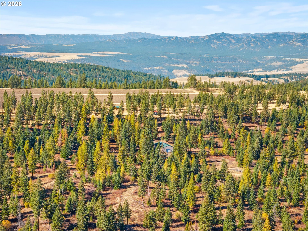
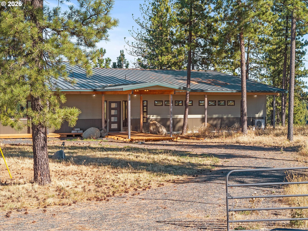
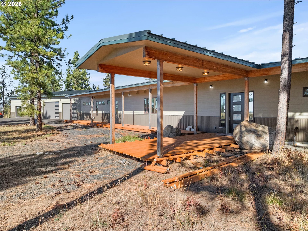
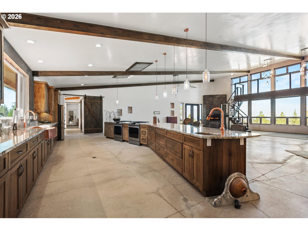
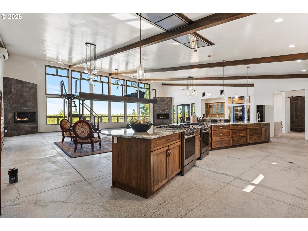
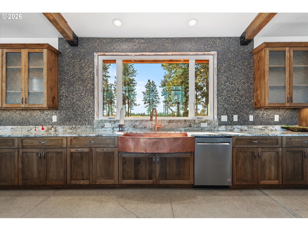
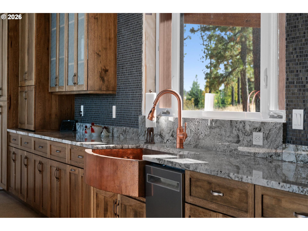
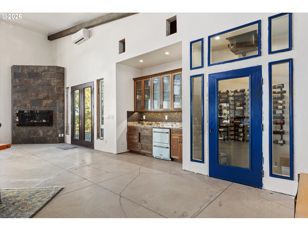
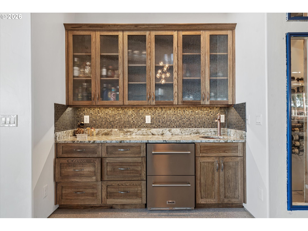
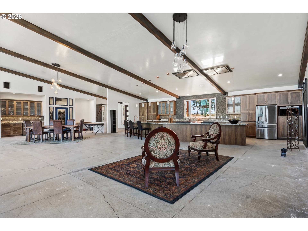
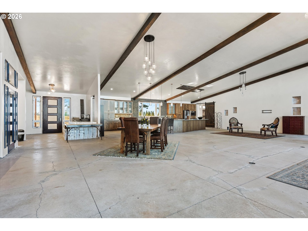
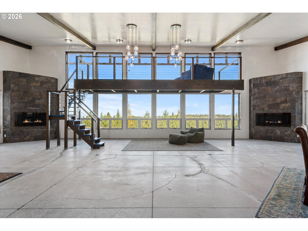
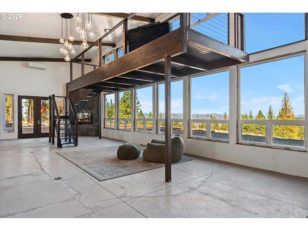
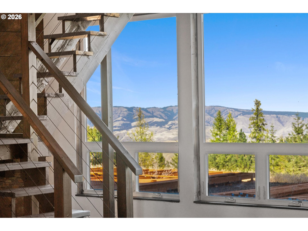
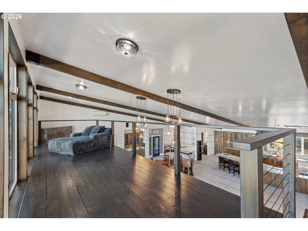
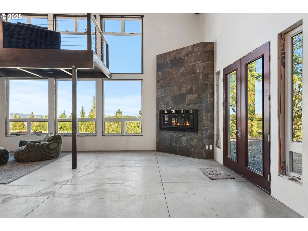
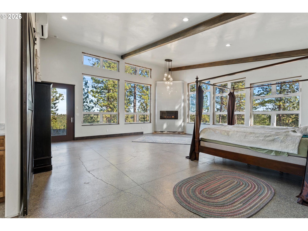
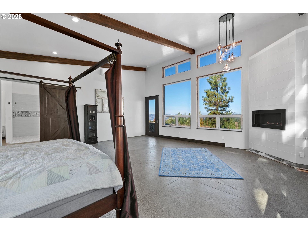
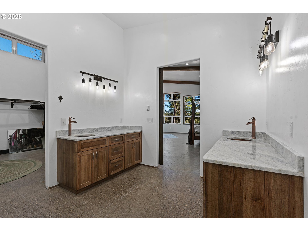
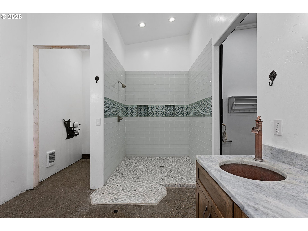
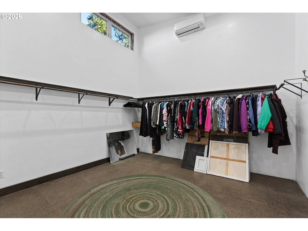
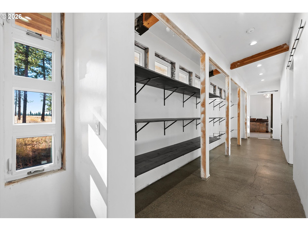
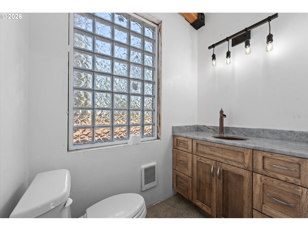
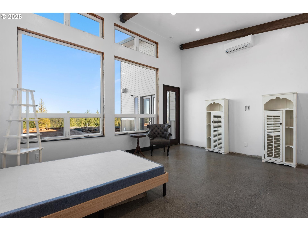
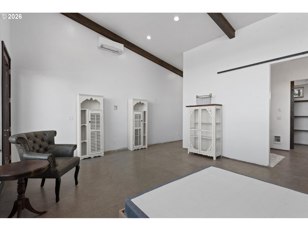
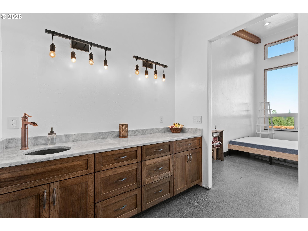
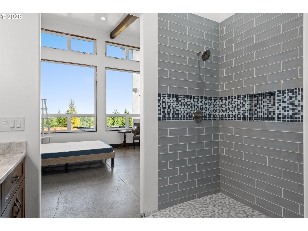
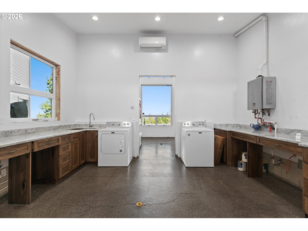
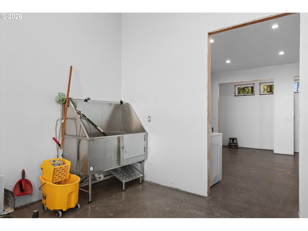
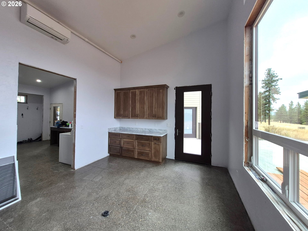
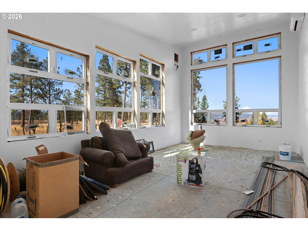
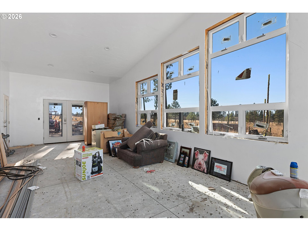
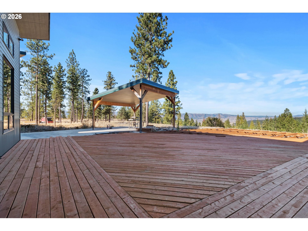
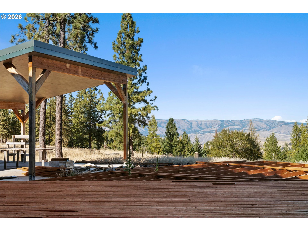
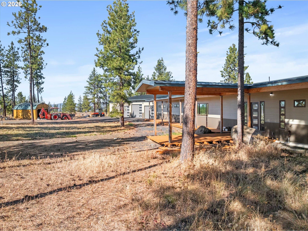
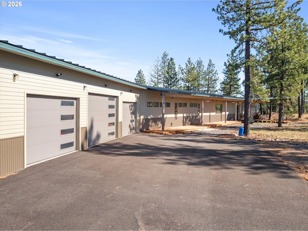
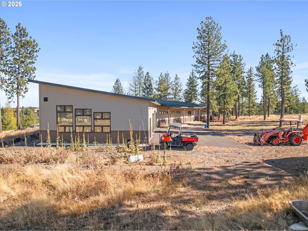
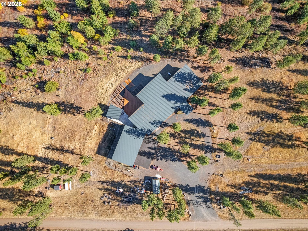
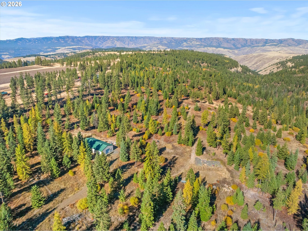
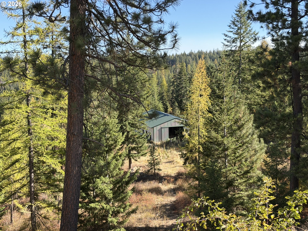
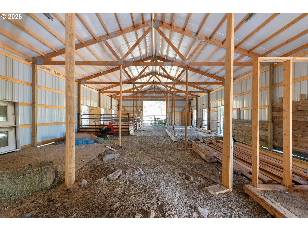
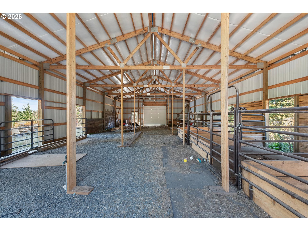
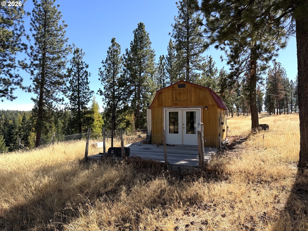
Exceptional 157-Acre Ranch with Custom Home, Barn & Privacy! Discover an extraordinary private retreat close to Flora at 4,330 feet elevation, offering a beautiful blend of timber, pasture, a cattle pond, and two seasonal streams. With easy access from a county road, this fenced property features pasture, some merchantable timber and includes two LOP deer hunting tags. Built in 2020, the impressive 4,928 sq. ft. home combines spacious living with thoughtful design. The great room features an open kitchen, viewing loft, and two propane fireplaces. The expansive kitchen boasts a remarkable granite island, two five-burner propane ranges, hickory cabinetry, tile backsplash, and a large copper farmhouse sink. A wine cellar with chiller and wet bar with beverage refrigerator adds an elegant touch for entertaining. Two generously sized primary suites offer private deck access. The main suite includes a propane fireplace, huge walk-in closet, and luxurious ensuite with dual vanities, marble countertops, and a walk-in shower finished in floor-to-ceiling tile. An additional bonus room with separate exterior or garage entry offers flexibility for a bedroom, office, or gym. Comfort is assured with three-zone in-floor heating, mini-split heat pumps with air conditioning, and two on-demand water heaters. A spacious mudroom, separate laundry room with pet-washing station, and oversized finished three-car garage add everyday convenience. Outdoor living includes a large wood deck, concrete patio, and gazebo. The 2,592 sq. ft. barn features three stalls, room for three more, and water service. Four Tuff sheds provide additional storage, including one finished with power, an outdoor kitchen, and shower. With Hardie-plank siding, a metal roof, domestic well, and septic, this remarkable property offers an exceptional opportunity for ranch living, recreation, and privacy.
Details
| MLS # | 113349191 |
|---|---|
| Listing Type | For Sale |
| Style | House |
| Sub-Type | Resale |
| Status | Active |
| Year | 2020 |
| Days On Site | 8 |
| Listing Provided By | Ruby Peak Realty, Inc. | Anette Christoffersen |
Features
| Bed(s) | 2 |
|---|---|
| Bath(s) | 3 Total |
| SQ Feet | 4,928 |
| Garage | 3 |
| Story(s) | 1 |
| Zoning | EFU |
| Acreage | 157.05 |
| Water Front | Yes |
| Property View | CreekStream, Mountain, TreesWoods |
Interior
| Heating | Gas Stove, Heat Pump, Hydronic Floor |
|---|---|
| Heating Yn | Yes |
| Cooling | Heat Pump, Mini Split |
| Cooling Yn | Yes |
| Interior Features | Concrete Floor, Garage Door Opener, Granite, High Ceilings, Laundry, Tile Floor, Washer Dryer |
| Window Features | Double Pane Windows, Vinyl Frames |
| Appliances | Appliance Garage, Cook Island, Dishwasher, Double Oven, Free Standing Gas Range, Free Standing Refrigerator, Granite, Microwave, Pot Filler, Stainless Steel Appliance, Tile, Wine Cooler |
Exterior
| Exterior Features | Barn, Cross Fenced, Deck, Fenced, Gazebo, Outbuilding, Porch, Public Road, Tool Shed |
|---|---|
| Roof | Metal |
| Foundation Details | Slab |
| Lot Features | Gentle Sloping, Level, Pasture, Public Road, Stream, Trees |
Parking
| Attached Garage Yn | Yes |
|---|---|
| Parking Features | Driveway, Parking Pad |
Taxes
| Property | 4757 |
|---|
Area Information
| State | OR |
|---|---|
| County | Wallowa |
| City | Enterprise |
| Zip Code | 97828 |
| School District | Enterprise |
| Elementary School | Enterprise |
| High School | Enterprise |
| Listing VS Median (in 97828) | |
Price: $2,100,000 low | high Med: $452,000 sqft: 4,928 low | high Med: 2,006 $ / sqft: $426 low | high Med: $226 On site: 8 low | high Med: 90.5 | |
Market Activity 97828
Request a showing
Request a showing
Contact
Learn More About This Property

| State | OR |
|---|---|
| County | Wallowa |
| City | Enterprise |
| Zip Code | 97828 |
| School District | Enterprise |
| Elementary School | Enterprise |
| High School | Enterprise |
| Listing VS Median (in 97828) | |
Price: $2,100,000 low | high Med: $452,000 sqft: 4,928 low | high Med: 2,006 $ / sqft: $426 low | high Med: $226 On site: 8 low | high Med: 90.5 | |