In-Person: 10/25 11:00 AM - 12:00 PM

Description
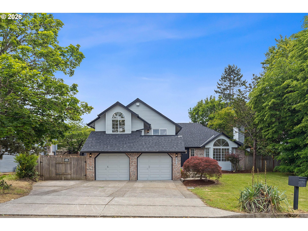
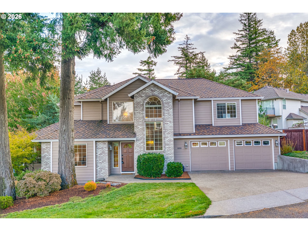
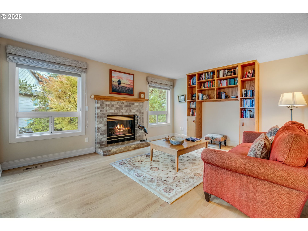
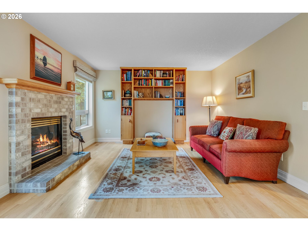
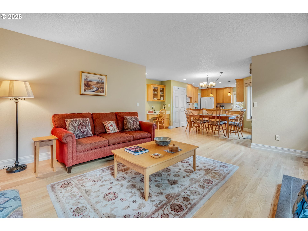
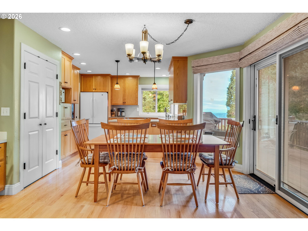
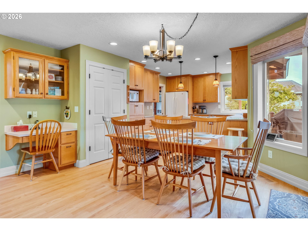
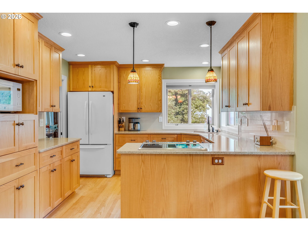
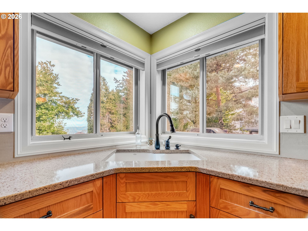
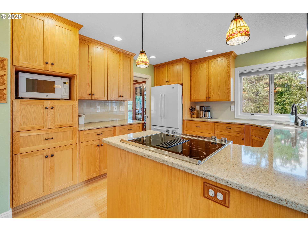
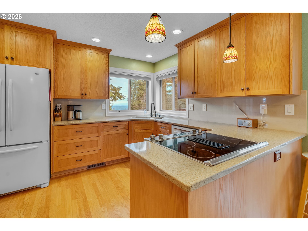
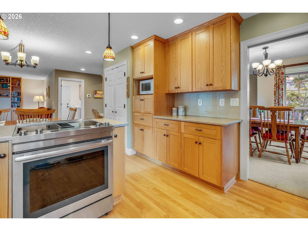
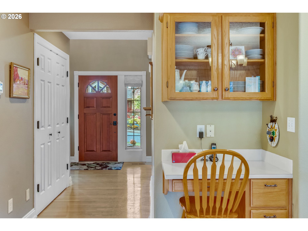
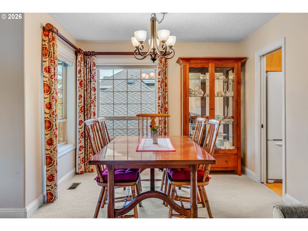
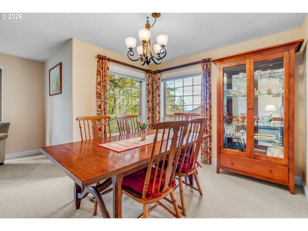
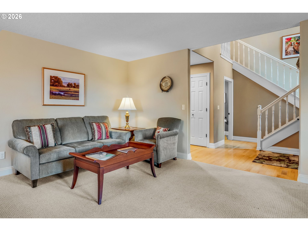
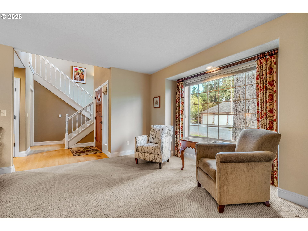
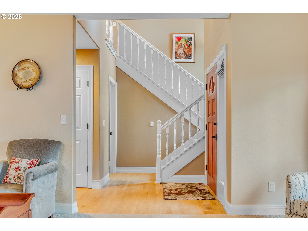
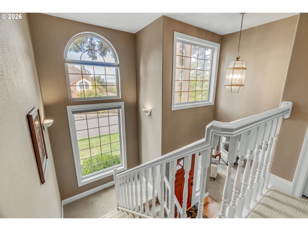
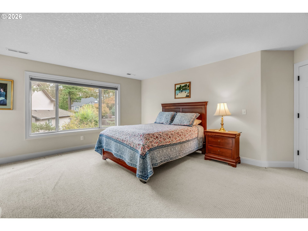
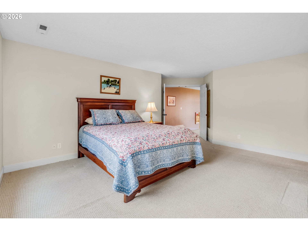
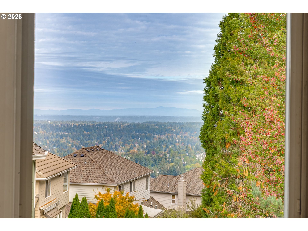
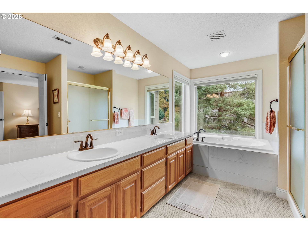
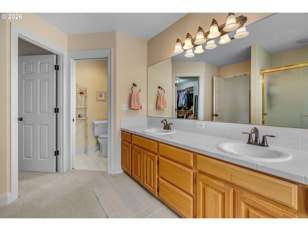
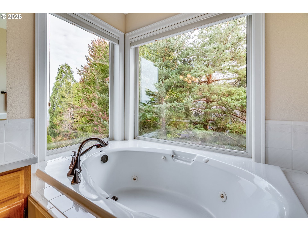
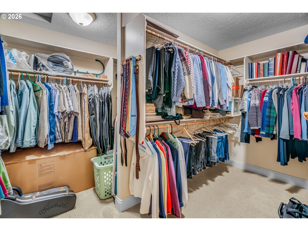
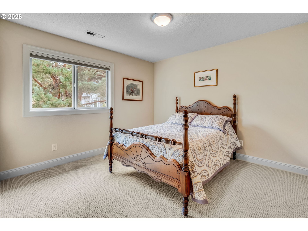
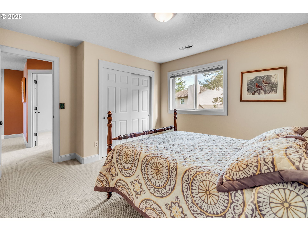
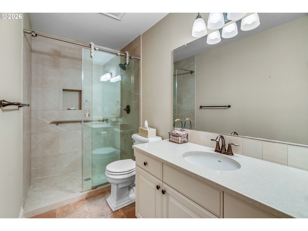
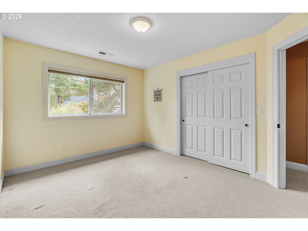
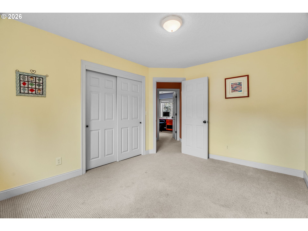
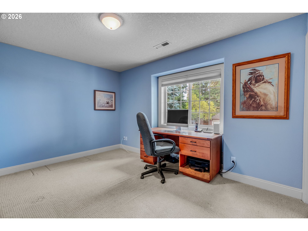
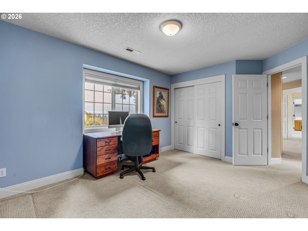
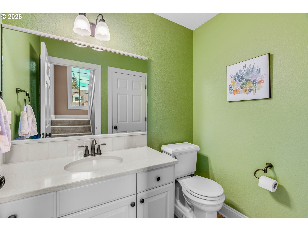
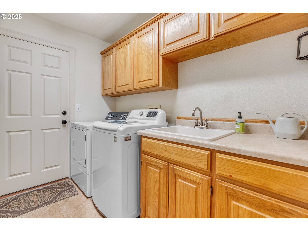
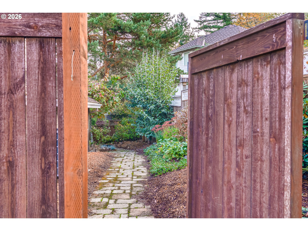
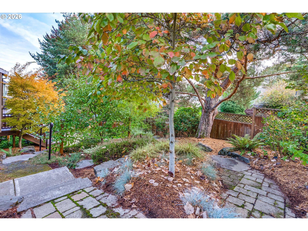
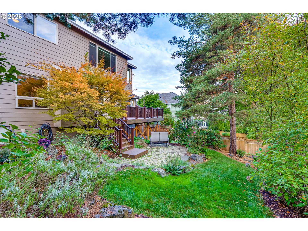
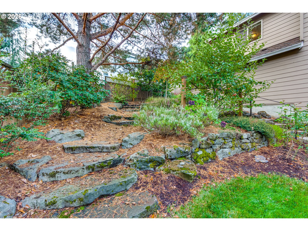
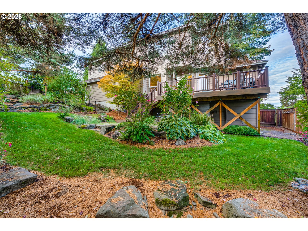
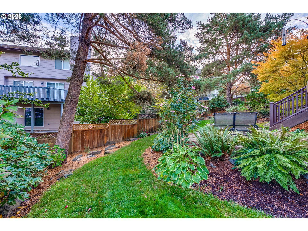
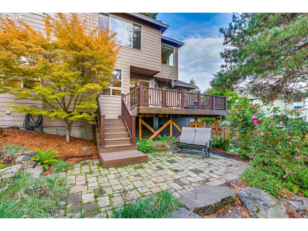
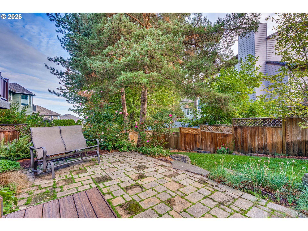
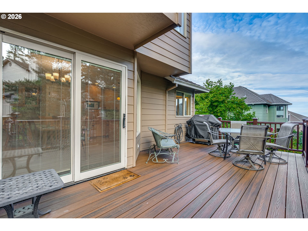
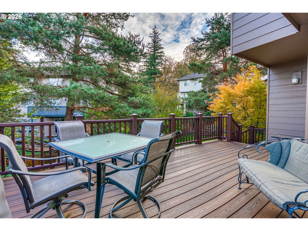
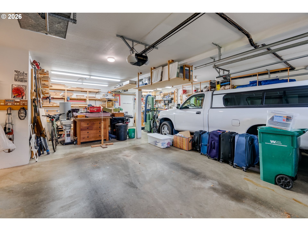
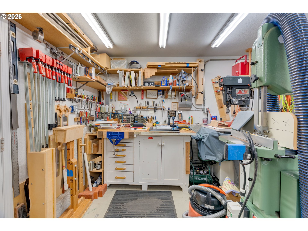
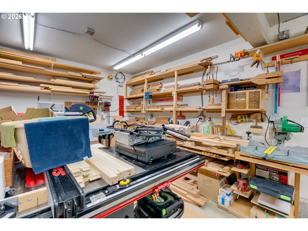
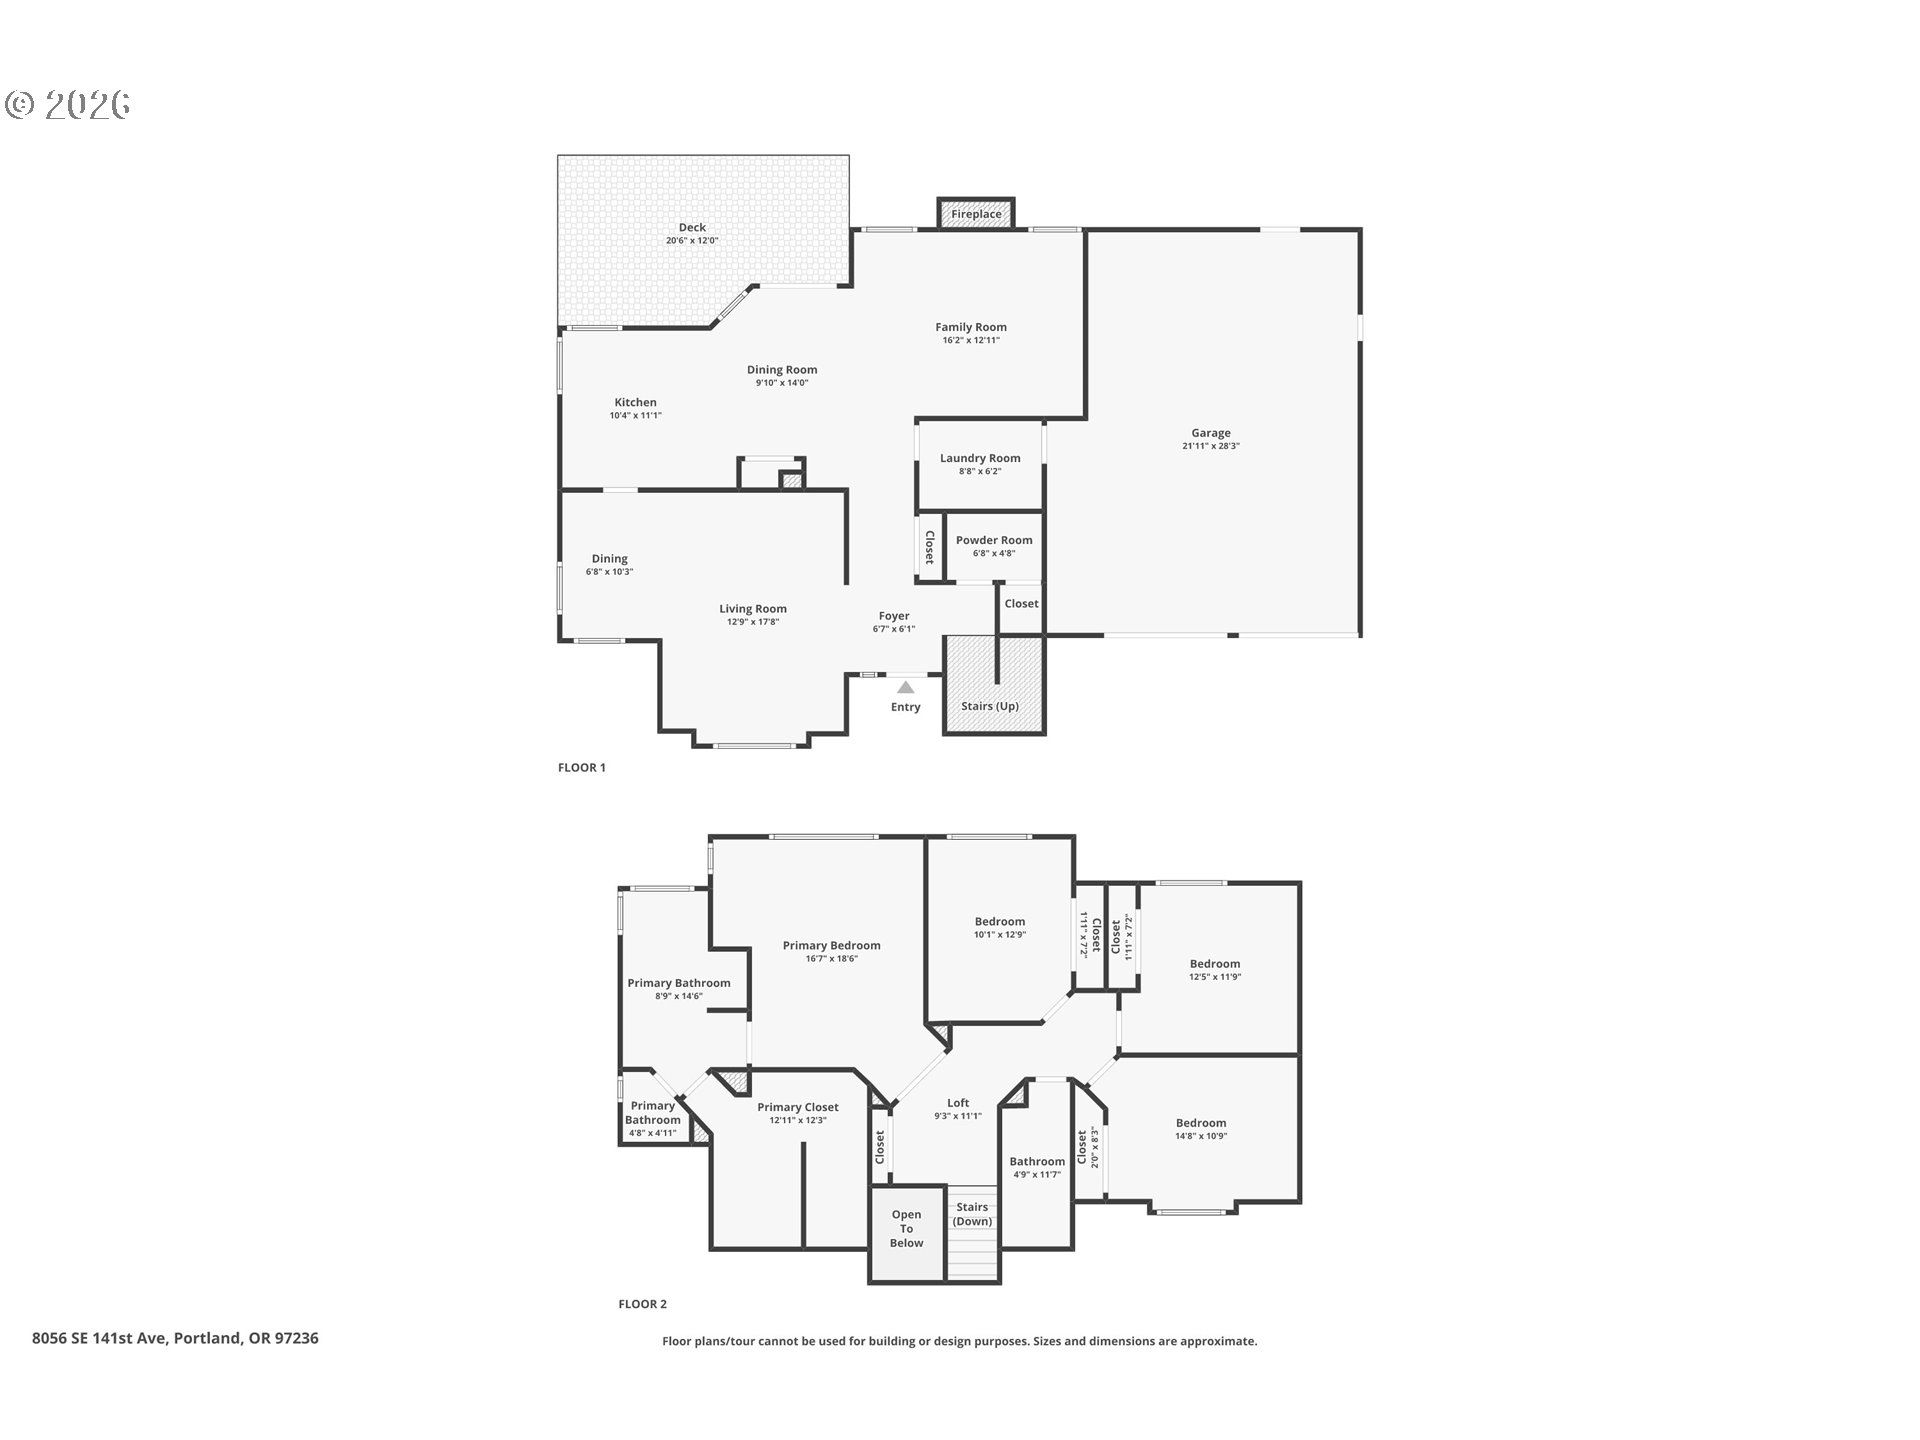
Coming home to Eastridge feels like a small reward at the end of every day. Tucked into an established neighborhood with city views and Eastridge Park just a block away, this two-story traditional is made for easy mornings, full evenings, and everything in between. A gracious entry and staircase set a warm first impression, opening to light-filled rooms that feel comfortable, connected.Large windows frame the outdoors and fill the home with natural light, while the flowing floor plan lets everyone find their own space or come together. Curl up with a book in the living room, gather by the fireplace in the family room on chilly nights, or linger around the table after dinner. The spacious kitchen keeps the day moving, with abundant cabinetry, generous counter space, and room for quick breakfasts, homework help, or catching up while the pasta boils. Slide open the glass doors and step onto the Trex deck, where city views set the scene for morning coffee, summer BBQs, and evenings watching the lights come on across town. A main-floor powder room and utility room keep daily routines running smoothlyUpstairs, four generously sized bedrooms give you the flexibility for guest rooms, a home office, or as a hobby space. The spacious primary suite is your private escape at the end of the day, with a dreamy walk-in closet and a bath that steals the show: sink into the jetted soaking tub and take in the views. Double sinks, a separate shower, and plenty of elbow room mean busy mornings stay calm. Three additional bedrooms and a second full bath complete the upper level.The lush, fenced backyard invites gardening and room to play, and the two-car garage offers abundant storage and space for workshop projects, bikes, and gear.Step out the door for a stroll to Eastridge Park, spend an afternoon wandering the trails at nearby Leach Botanical Garden, or head to Clackamas Town Center for shopping and dinner out. With I-205 close by, the rest of the city is easy to reach.
Details
| MLS # | 548631631 |
|---|---|
| Listing Type | For Sale |
| Style | House |
| HOA Dues | $205 |
| Sub-Type | Resale |
| Status | Active |
| Year | 1992 |
| Days On Site | 11 |
| Listing Provided By | Paris Group Realty LLC | Claire Paris |
Features
| Bed(s) | 4 |
|---|---|
| Bath(s) | 3 Total |
| SQ Feet | 2,439 |
| Garage | 2 |
| Basement | Y |
| Story(s) | 2 |
| Acreage | 0.15 |
| Property View | City |
Interior
| Heating | Forced Air |
|---|---|
| Heating Yn | Yes |
| Cooling | Central Air, Heat Pump |
| Cooling Yn | Yes |
| Interior Features | Garage Door Opener, Hardwood Floors, Jetted Tub, Laundry, Wallto Wall Carpet, Washer Dryer |
| Window Features | Double Pane Windows, Vinyl Frames |
| Appliances | Dishwasher, Disposal, Down Draft, Free Standing Range, Free Standing Refrigerator, Microwave, Pantry, Quartz, Tile |
Exterior
| Exterior Features | Deck, Fenced, Patio, Sprinkler, Yard |
|---|---|
| Roof | Composition |
| Security Features | None |
| Foundation Details | Concrete Perimeter |
Parking
| Attached Garage Yn | Yes |
|---|---|
| Parking Features | Driveway |
Taxes
| Property | 10253 |
|---|
Area Information
| State | OR |
|---|---|
| County | Multnomah |
| City | Portland |
| Zip Code | 97236 |
| School District | David Douglas |
| Elementary School | Gilbert Park |
| High School | David Douglas |
| Listing VS Median (in 97236) | |
Price: $750,000 low | high Med: $415,000 sqft: 2,439 low | high Med: 1,293 $ / sqft: $308 low | high Med: $327 On site: 11 low | high Med: 102.5 | |
Market Activity 97236
Request a showing
Request a showing
Contact
Learn More About This Property

| Open House |
|---|
| In-Person 10/25 11:00 AM - 12:00 PM |
| State | OR |
|---|---|
| County | Multnomah |
| City | Portland |
| Zip Code | 97236 |
| School District | David Douglas |
| Elementary School | Gilbert Park |
| High School | David Douglas |
| Listing VS Median (in 97236) | |
Price: $750,000 low | high Med: $415,000 sqft: 2,439 low | high Med: 1,293 $ / sqft: $308 low | high Med: $327 On site: 11 low | high Med: 102.5 | |