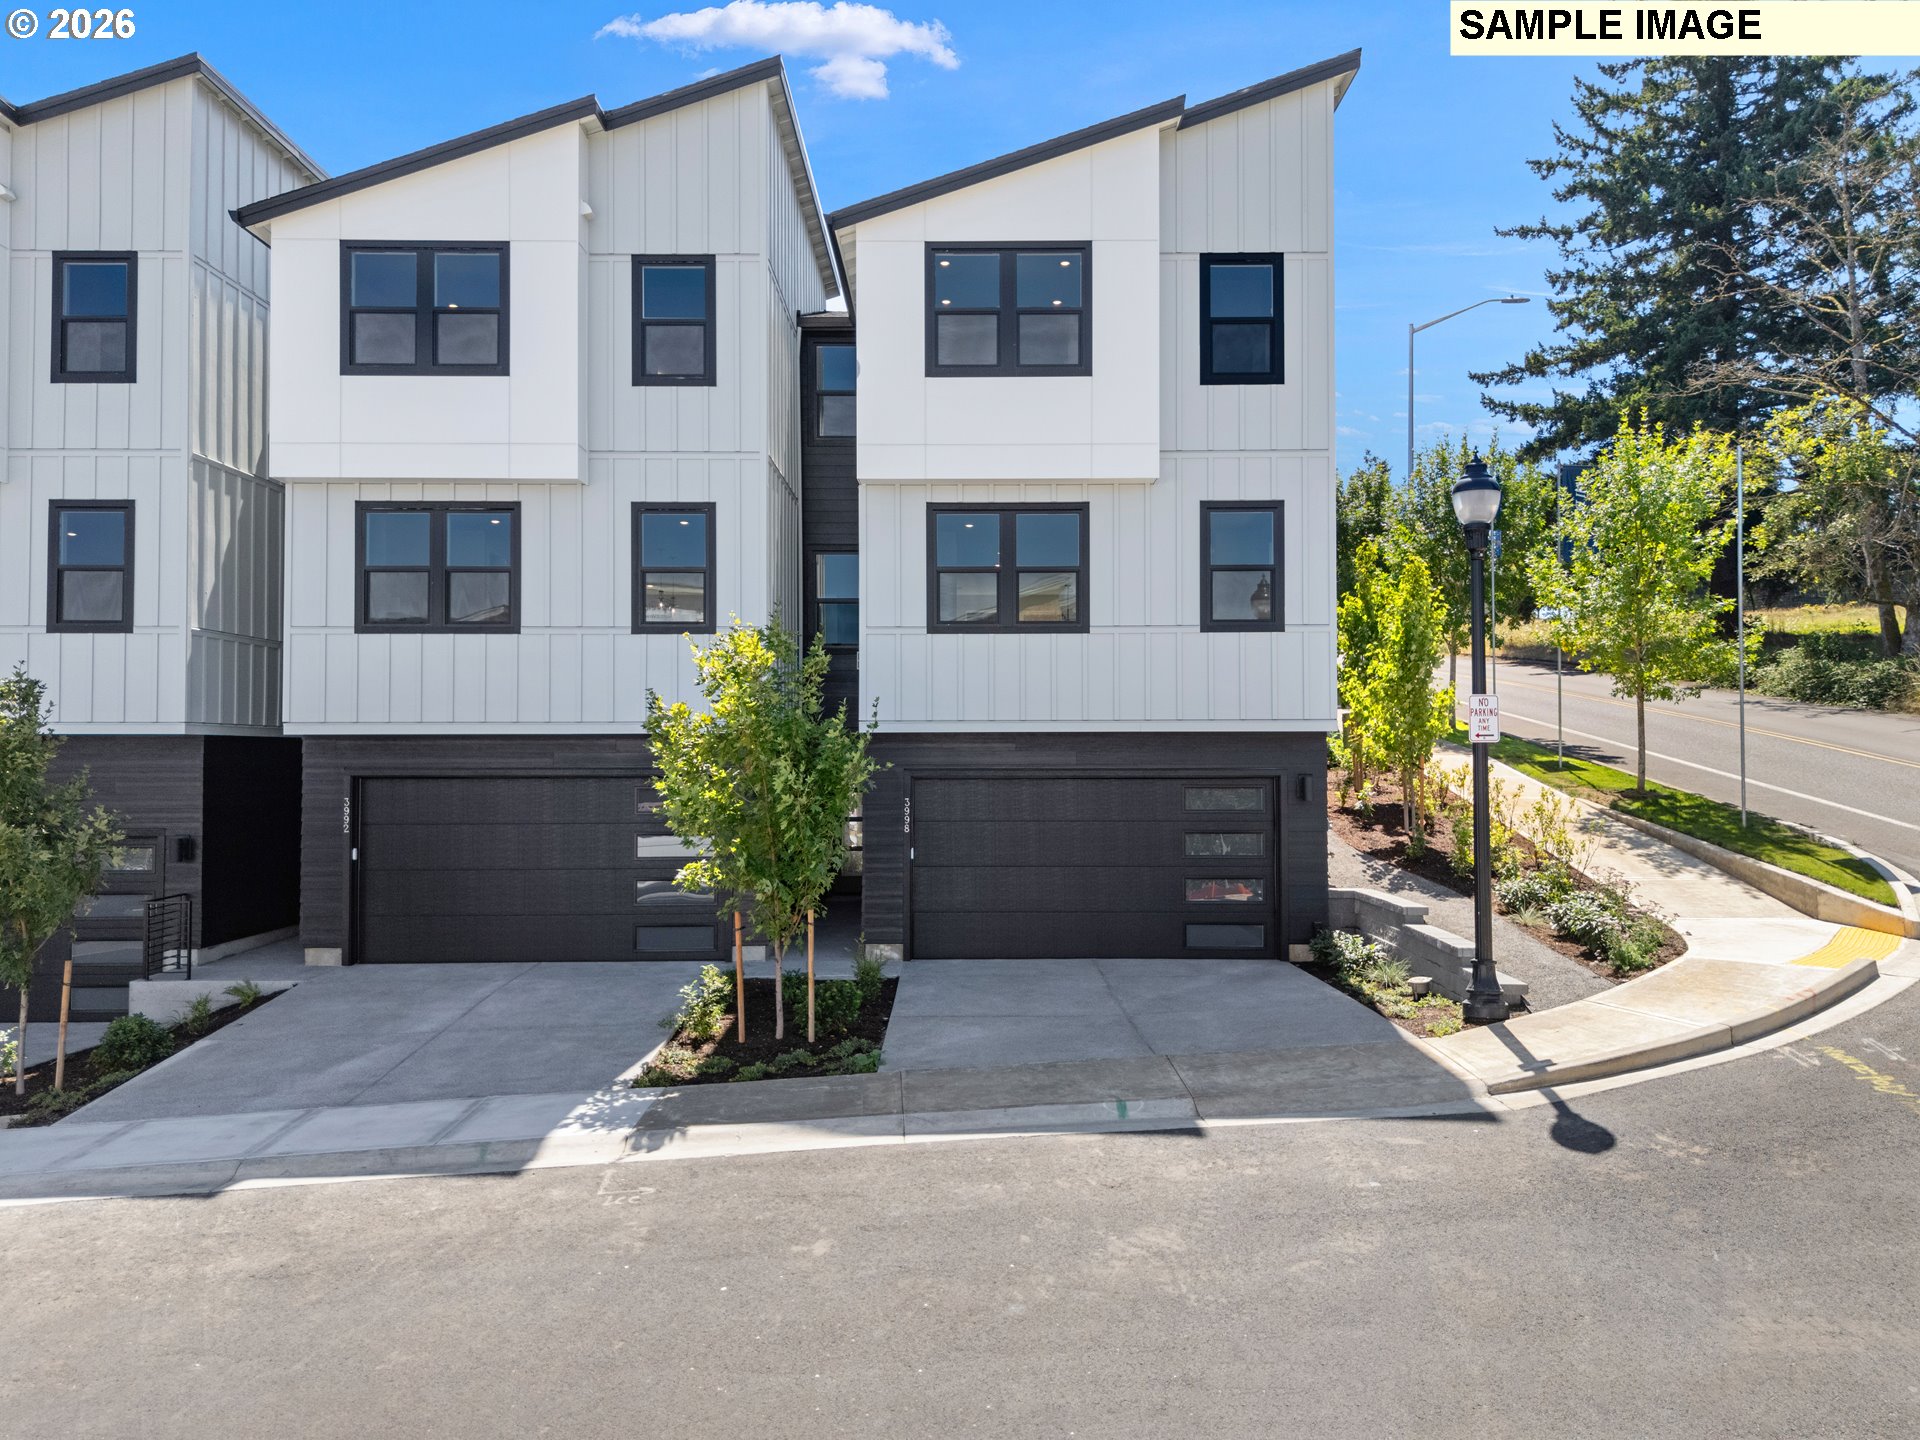
New Listing
 In-Person: 09/19 12:00 PM - 2:00 PM
In-Person: 09/20 12:00 PM - 4:00 PM
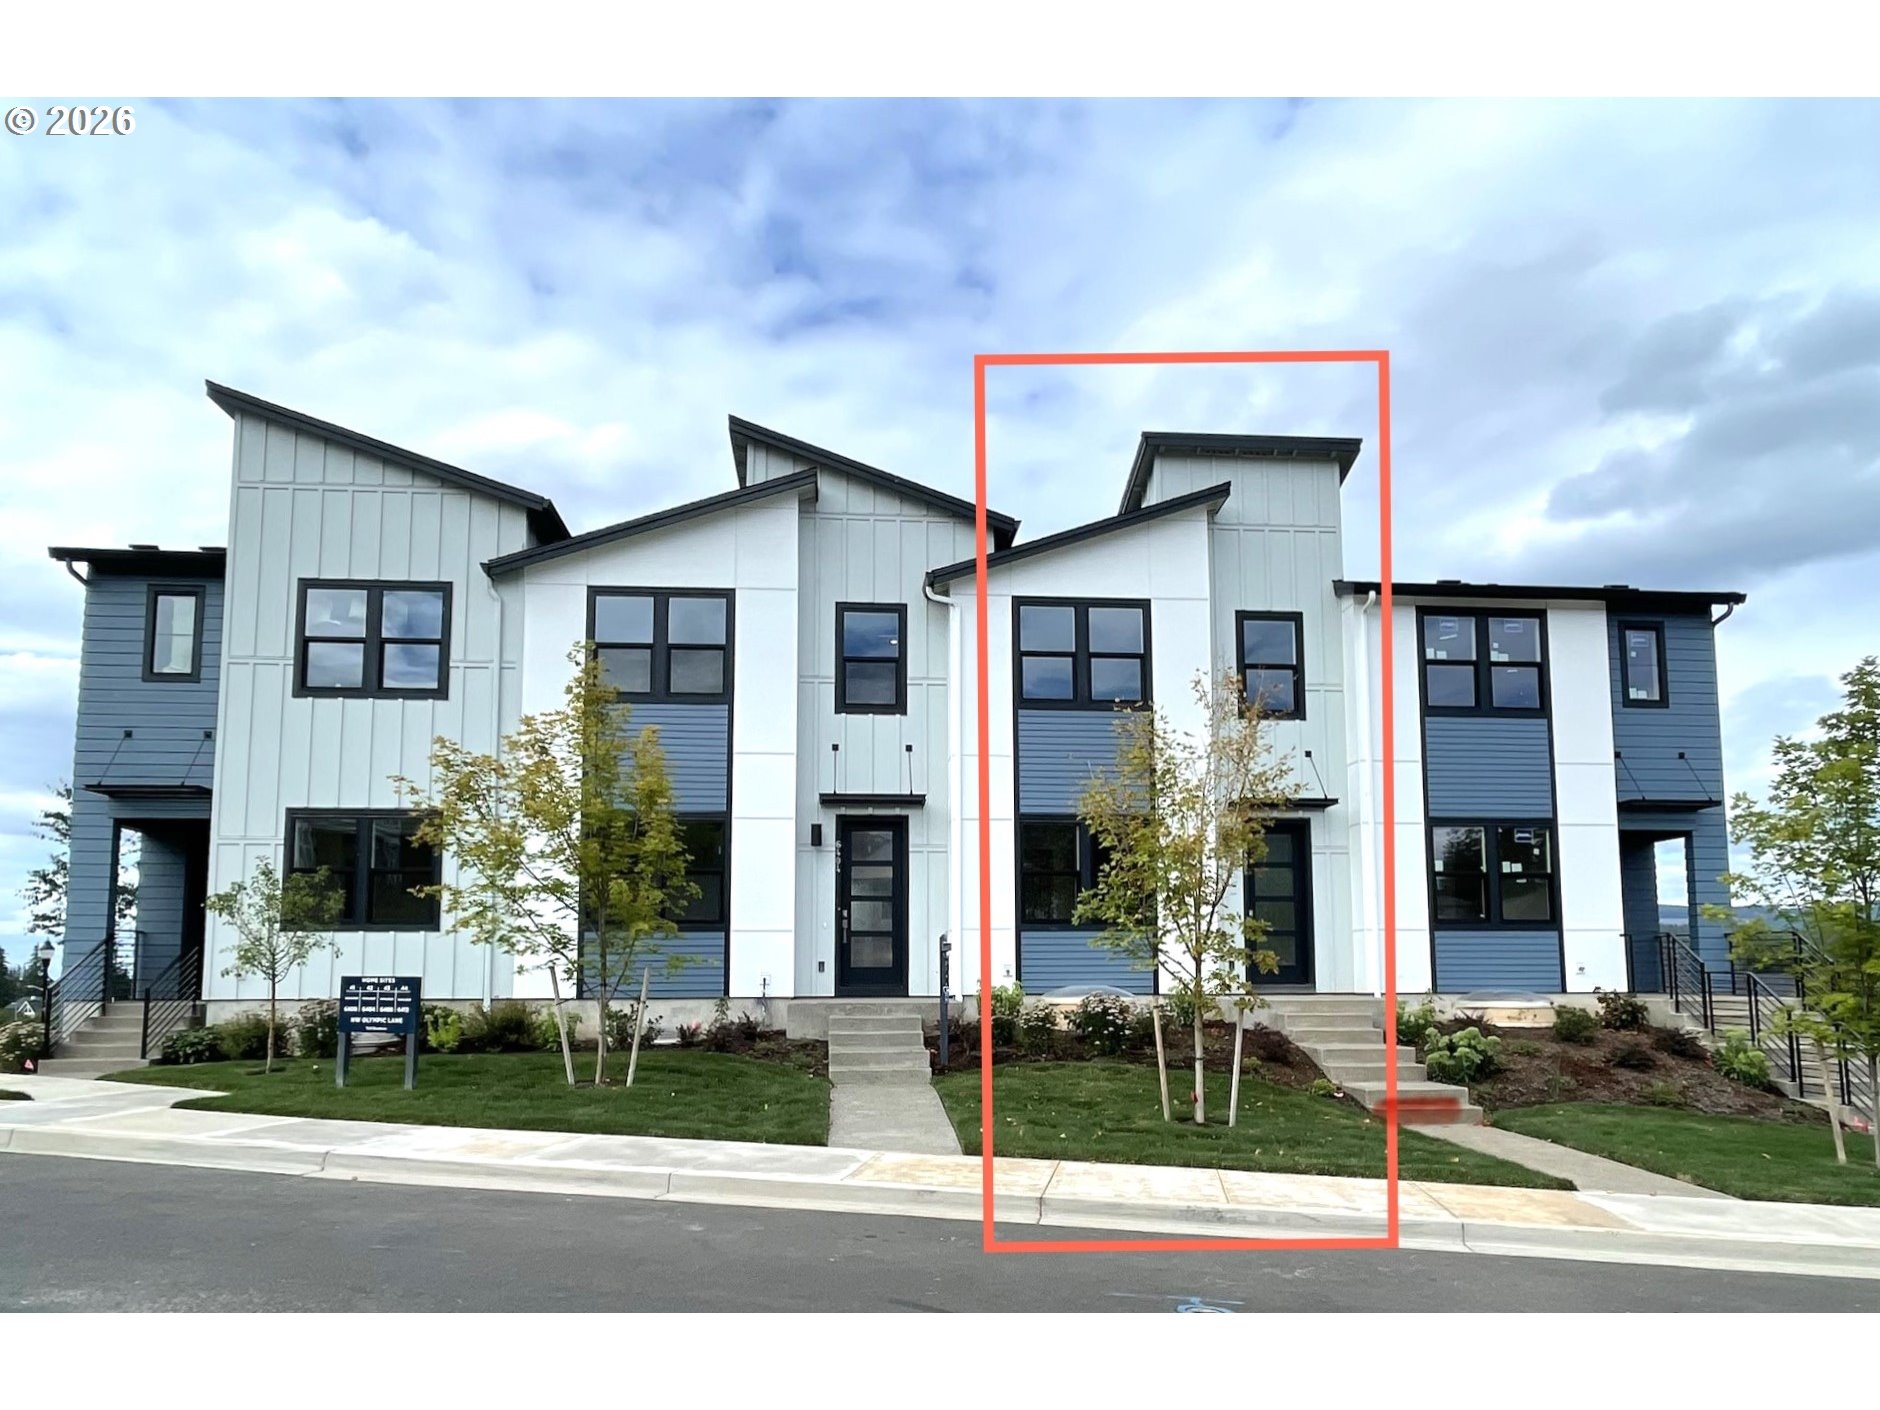
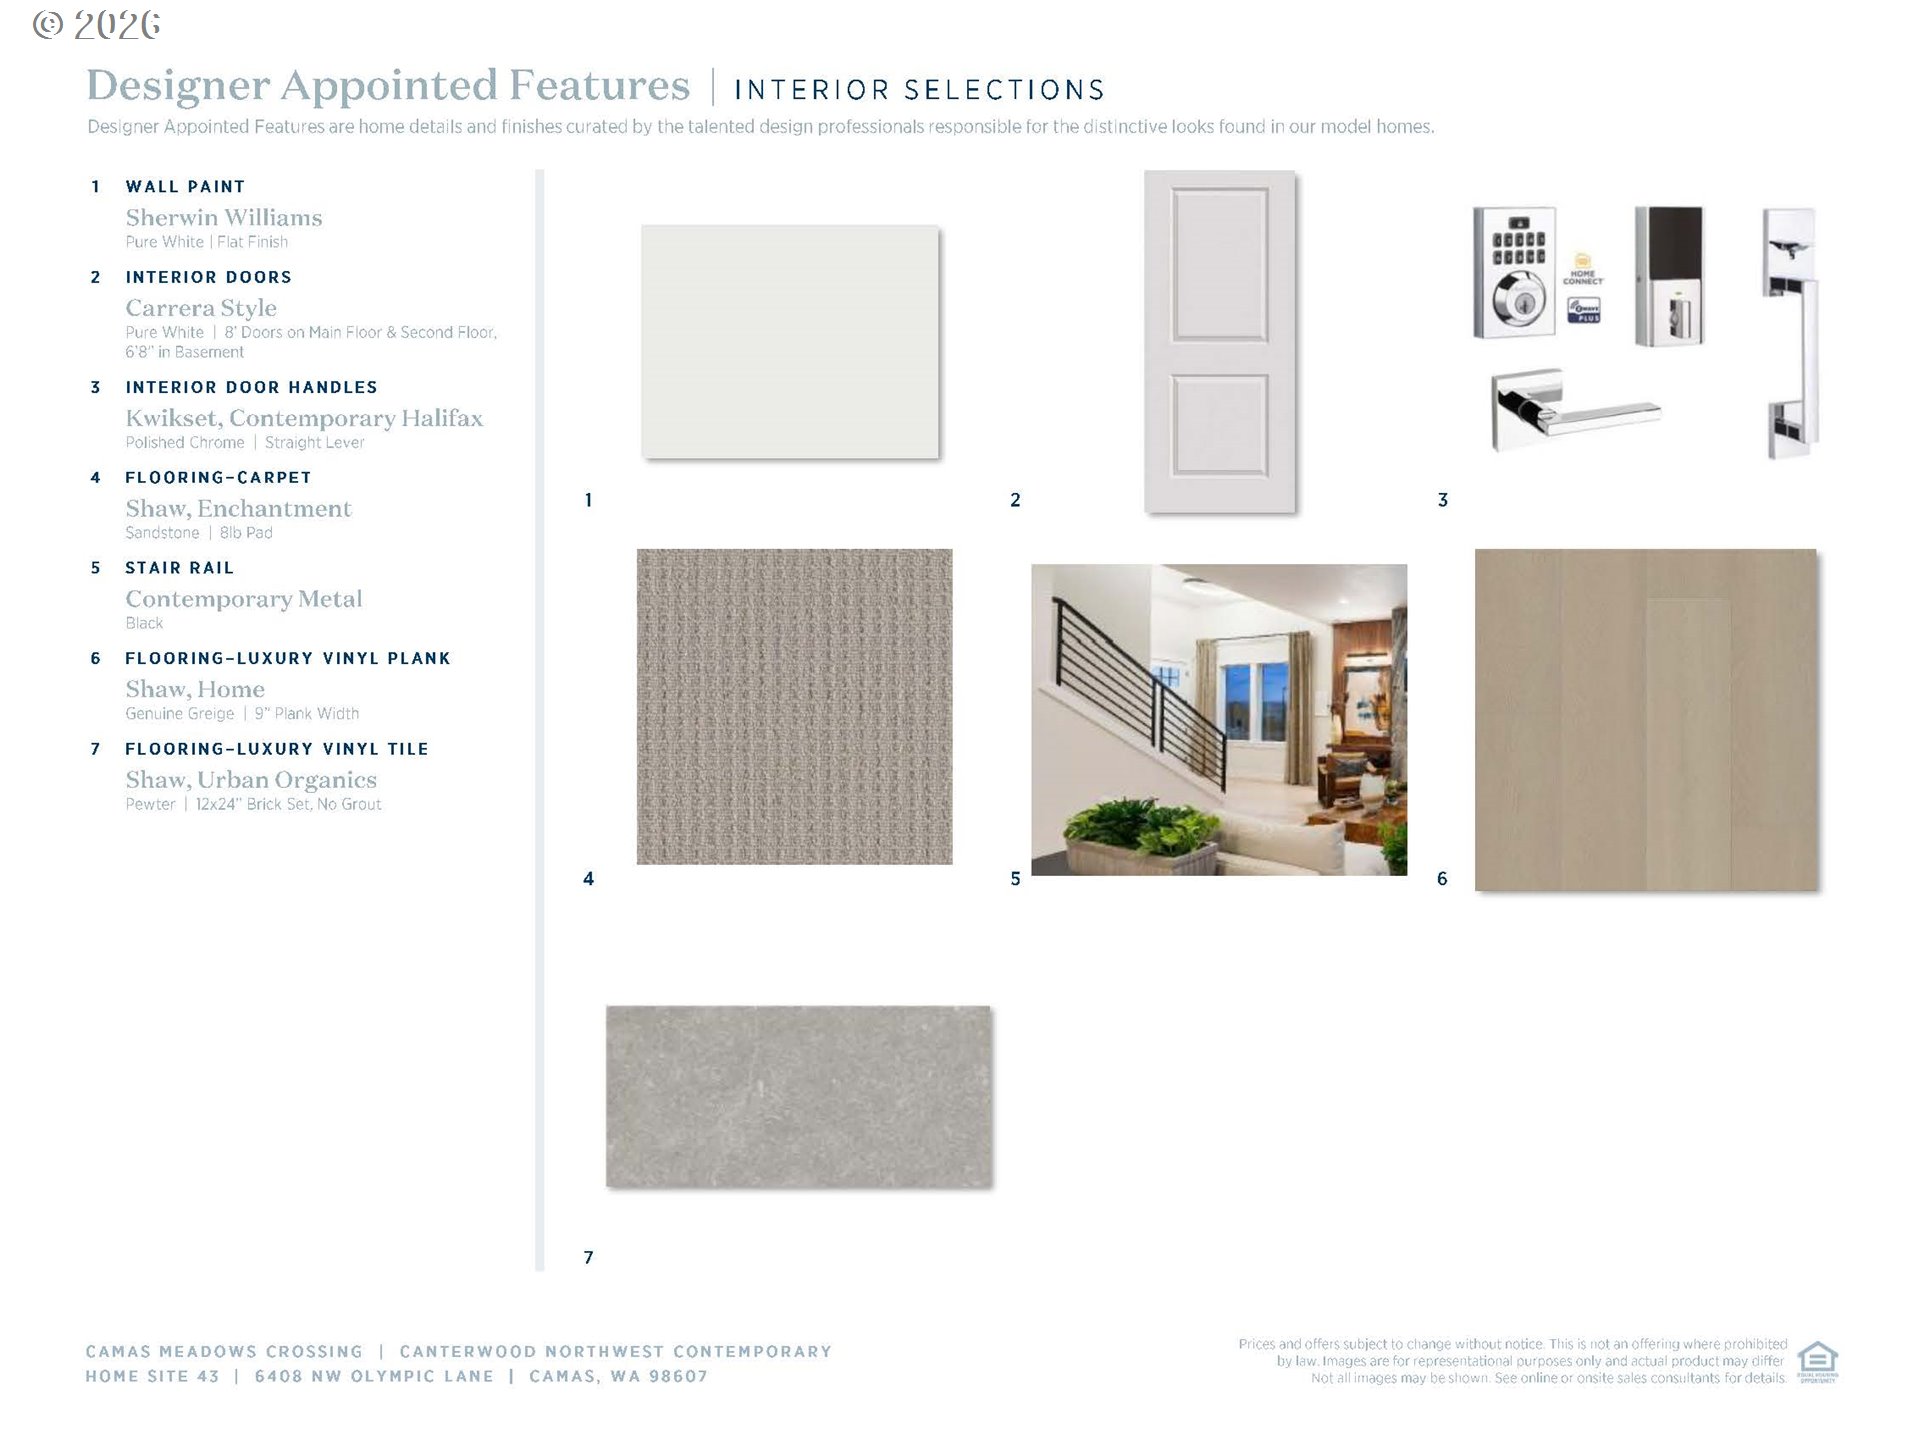

Description
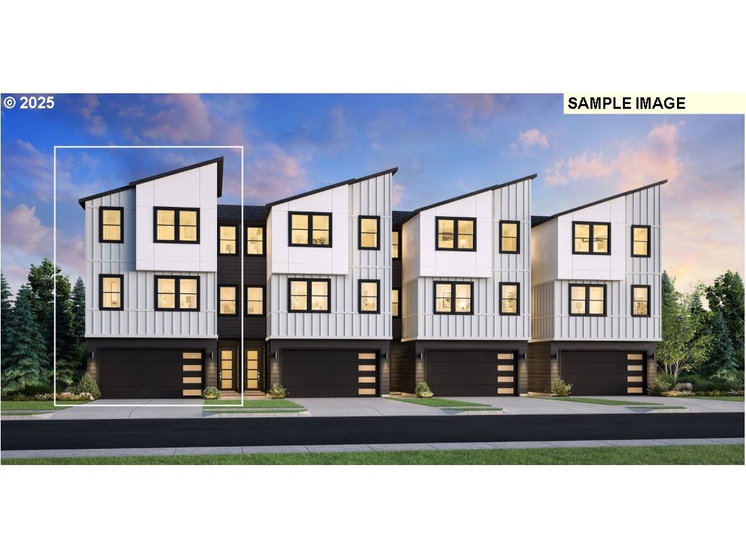
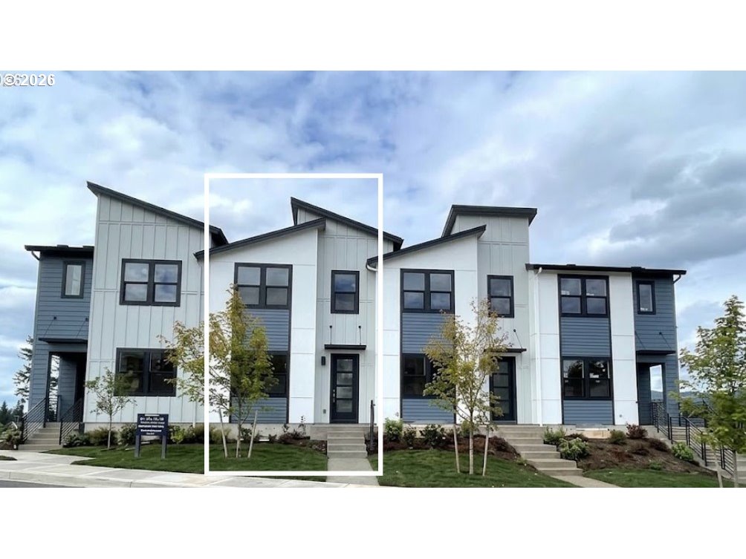
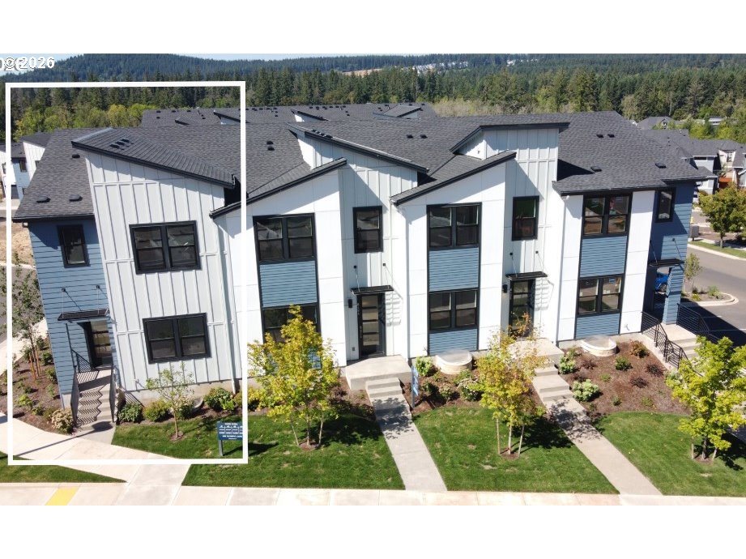
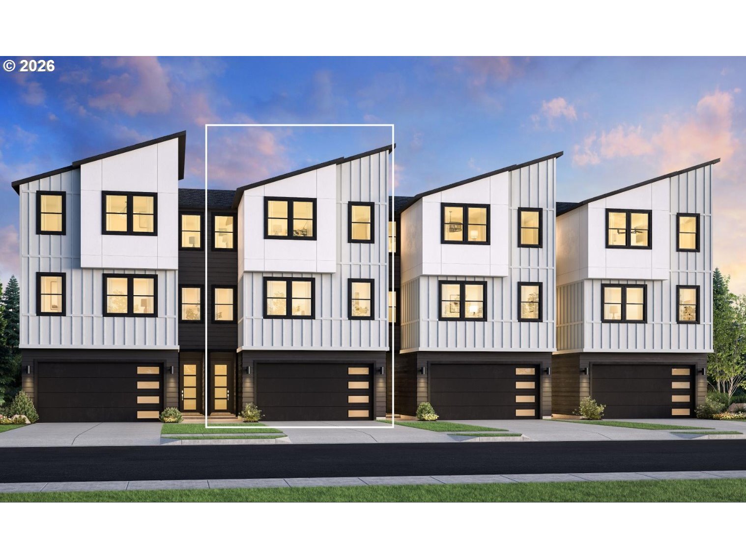
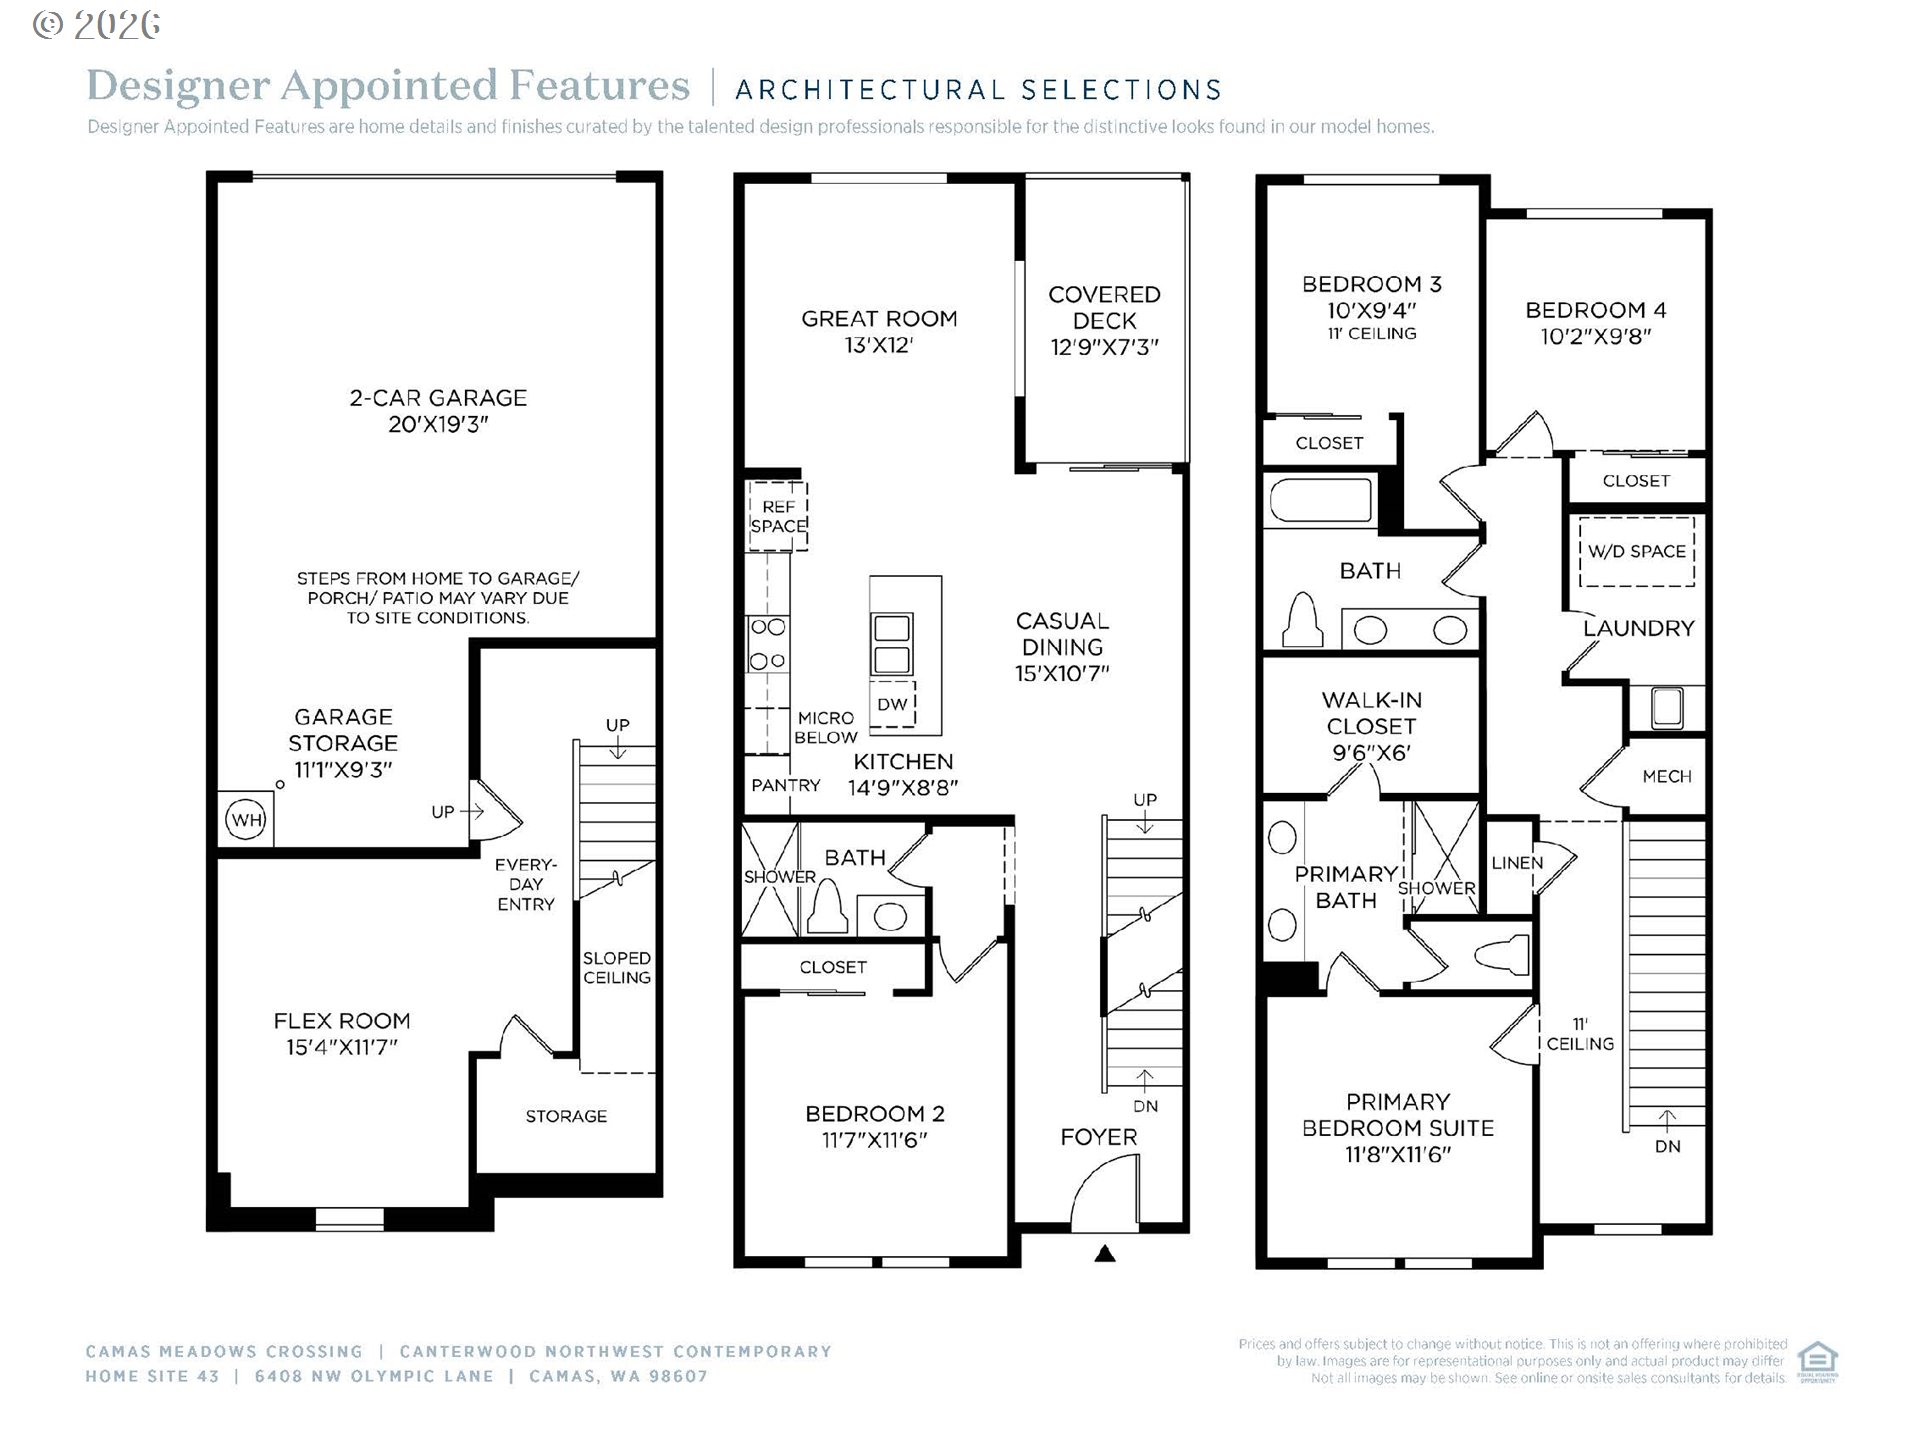
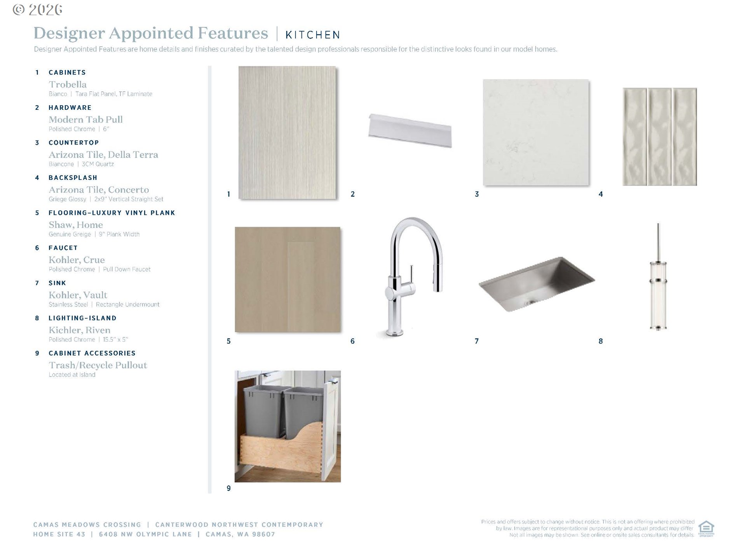
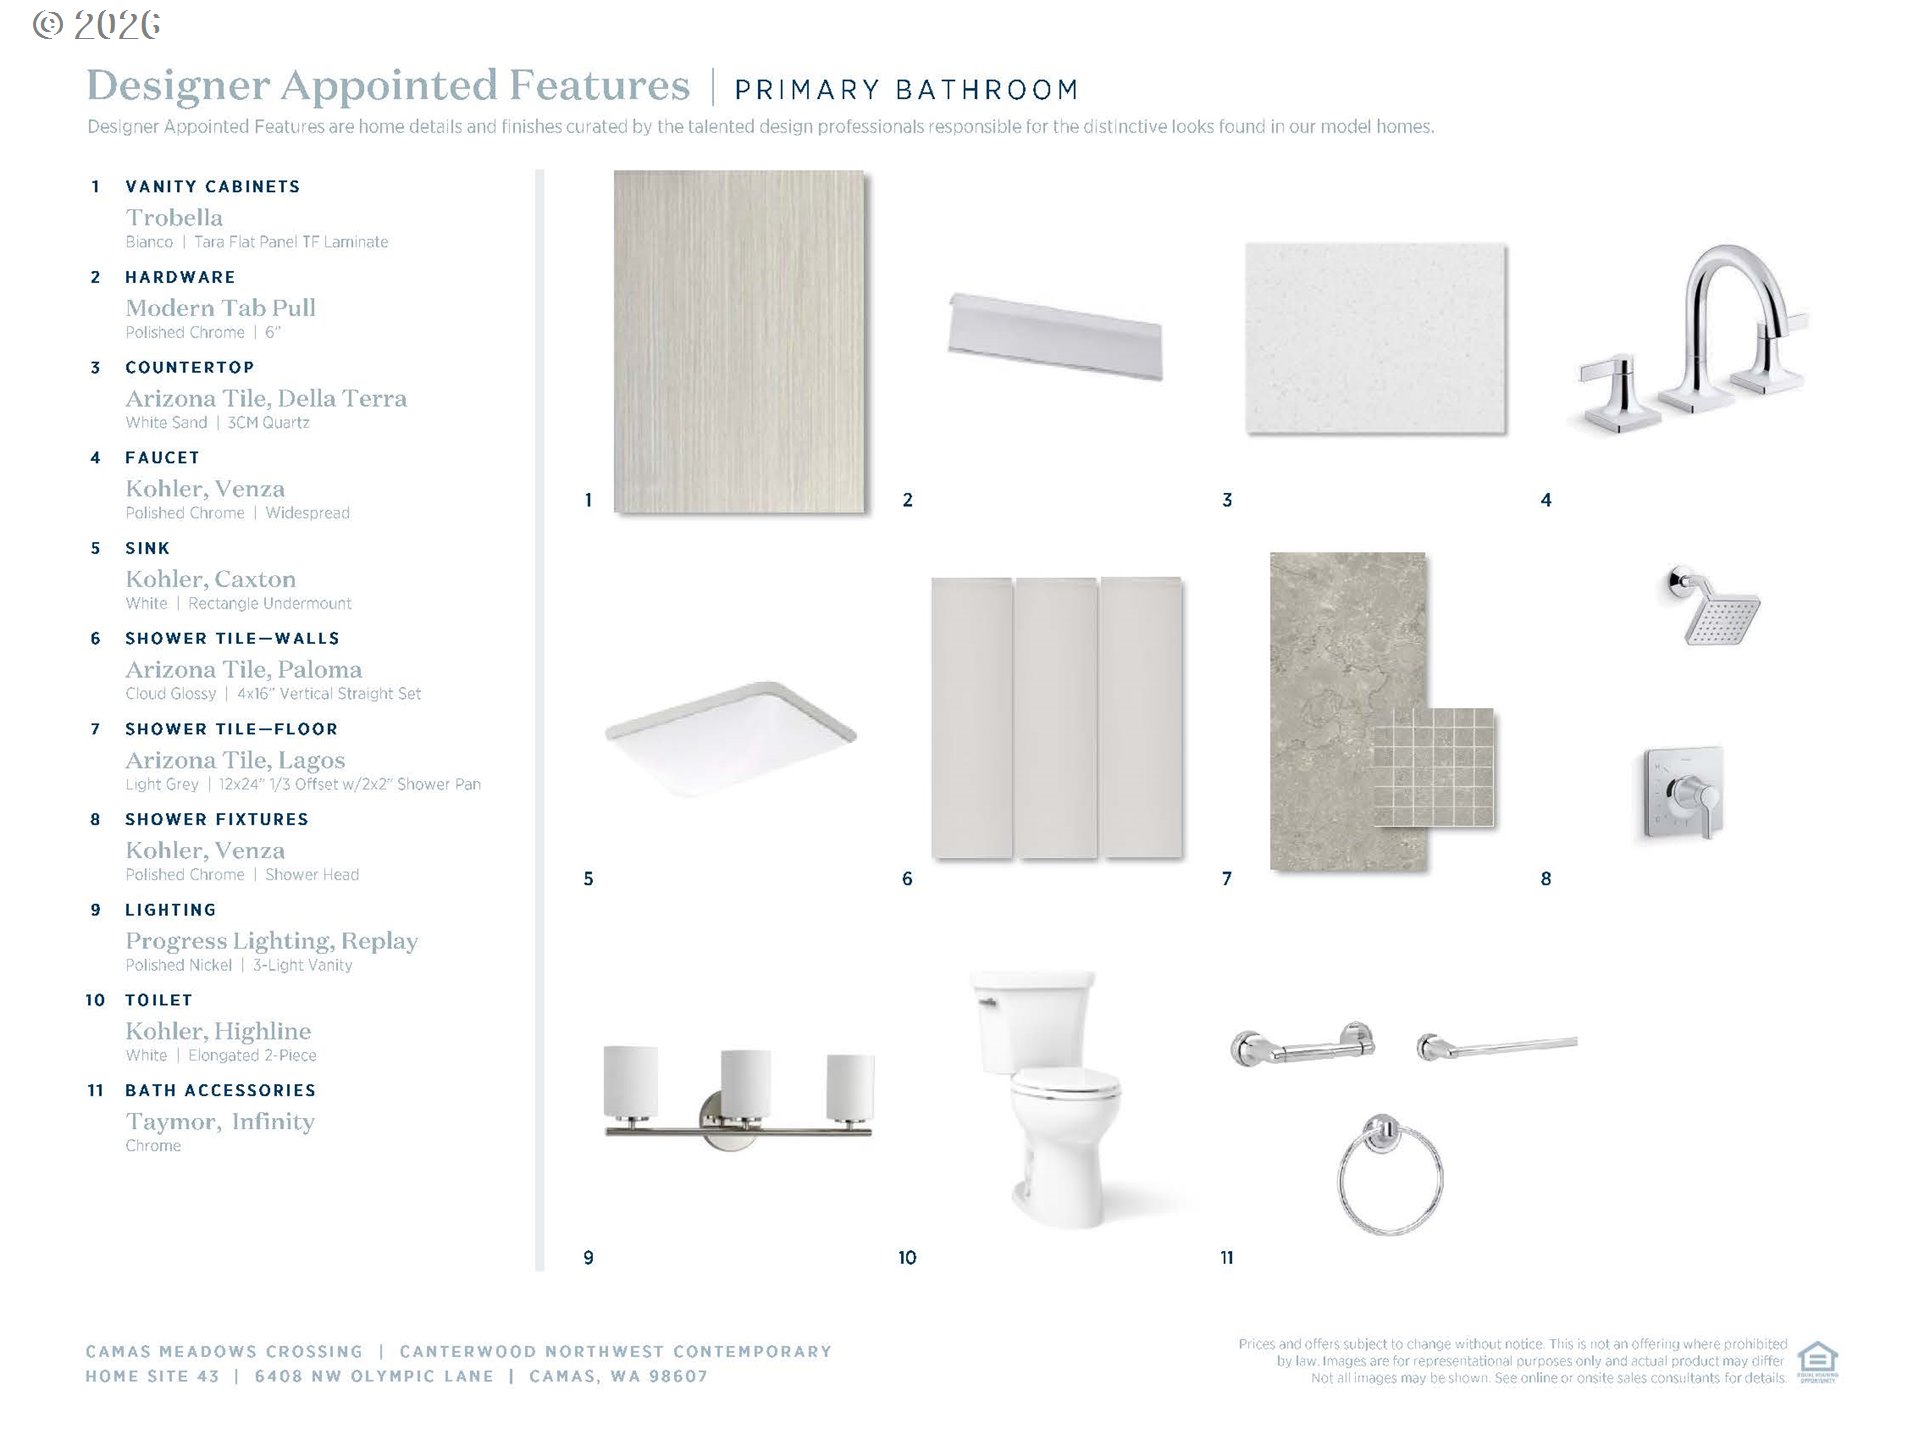
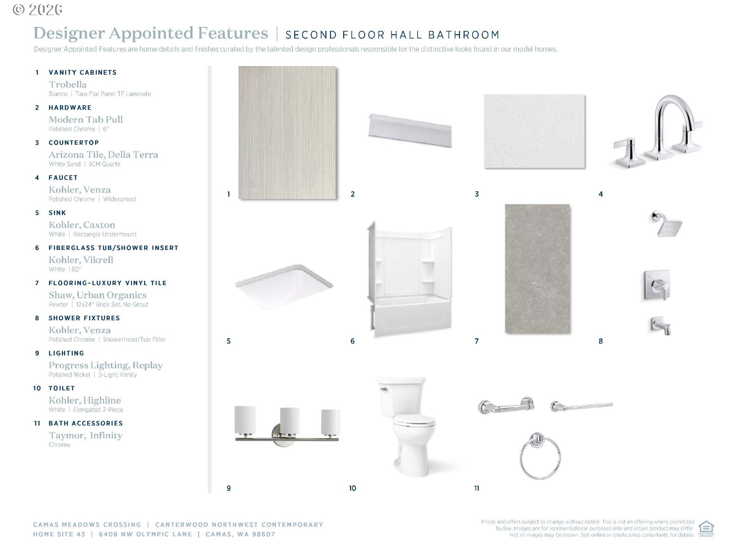
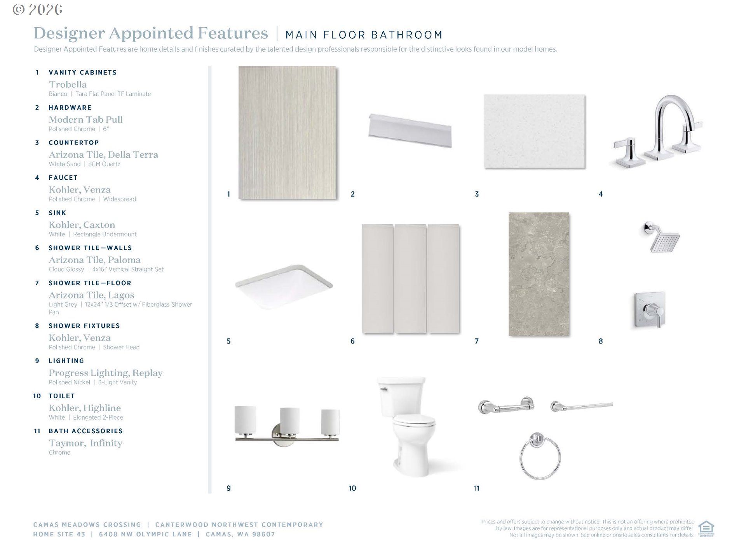
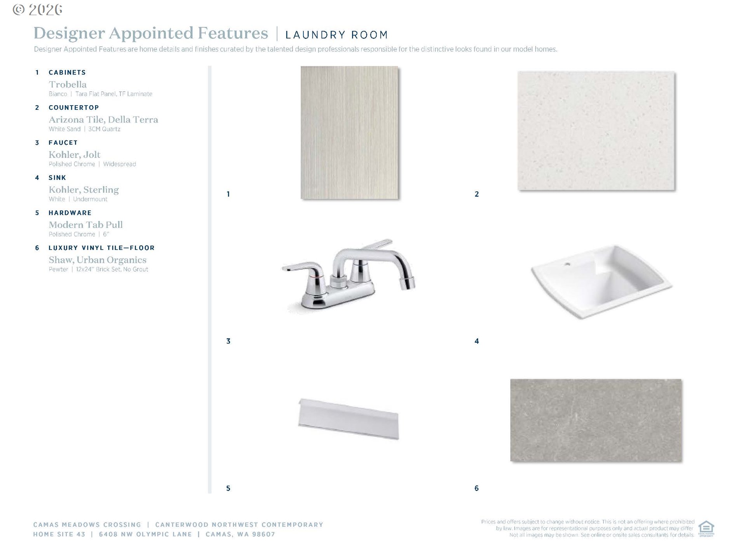
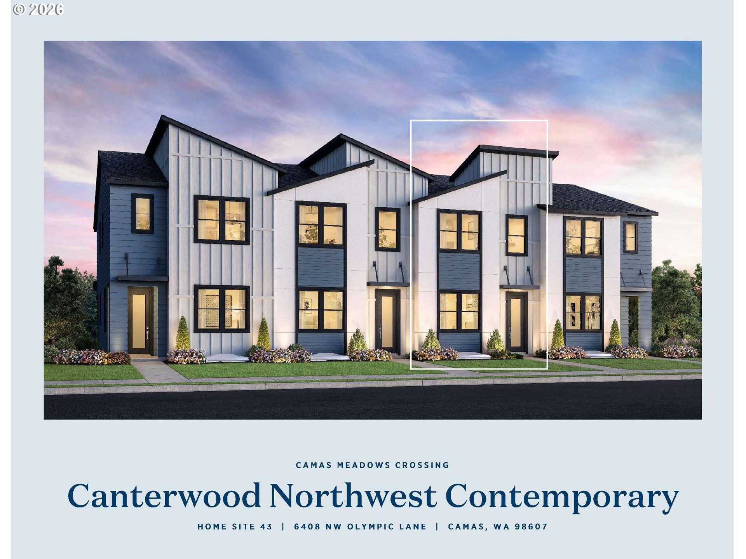
Move-in Ready! The Canterwood blends elegant gathering spaces and quiet retreats for a modern living experience. A welcoming foyer draws visitors into the beautiful main living space, featuring a sophisticated great room and a casual dining area. A covered deck seamlessly extends the living space outdoors, creating an ideal spot for entertaining. The thoughtfully designed kitchen offers an island with breakfast bar and ample counter and cabinet space. Rounding out the first floor is a charming secondary bedroom and a full hall bath ideal for guests. On the second floor, the serene primary bedroom is complete with a walk-in closet and an appealing bath featuring a dual-sink vanity, a luxe shower, and a private water closet. Two lovely secondary bedrooms with ample closets share a full hall bath. Other highlights of the home include a flex room on the lower level, an everyday entry, bedroom-level laundry, and plentiful storage. Decorated and furnished model home of this floorplan also available to tour! Taxes listed are an estimate.
Details
| MLS # | 724840865 |
|---|---|
| Listing Type | For Sale |
| Style | Condominium |
| HOA Dues | $250 |
| Sub-Type | Resale |
| Status | Active |
| Year | 2026 |
| Days On Site | 4 |
| Listing Provided By | Toll Brothers Real Estate Inc | Marilyn Webb |
Features
| Bed(s) | 4 |
|---|---|
| Bath(s) | 3 Total |
| SQ Feet | 2,150 |
| Garage | 2 |
| Basement | Y |
| Story(s) | 3 |
| Property View | Territorial |
Interior
| Heating | ENERGYSTARQualified Equipment, Forced Air95Plus, Mini Split |
|---|---|
| Heating Yn | Yes |
| Cooling | Heat Pump, Mini Split |
| Cooling Yn | Yes |
| Interior Features | Garage Door Opener, High Ceilings, Laundry, Luxury Vinyl Plank, Wallto Wall Carpet |
| Window Features | Double Pane Windows |
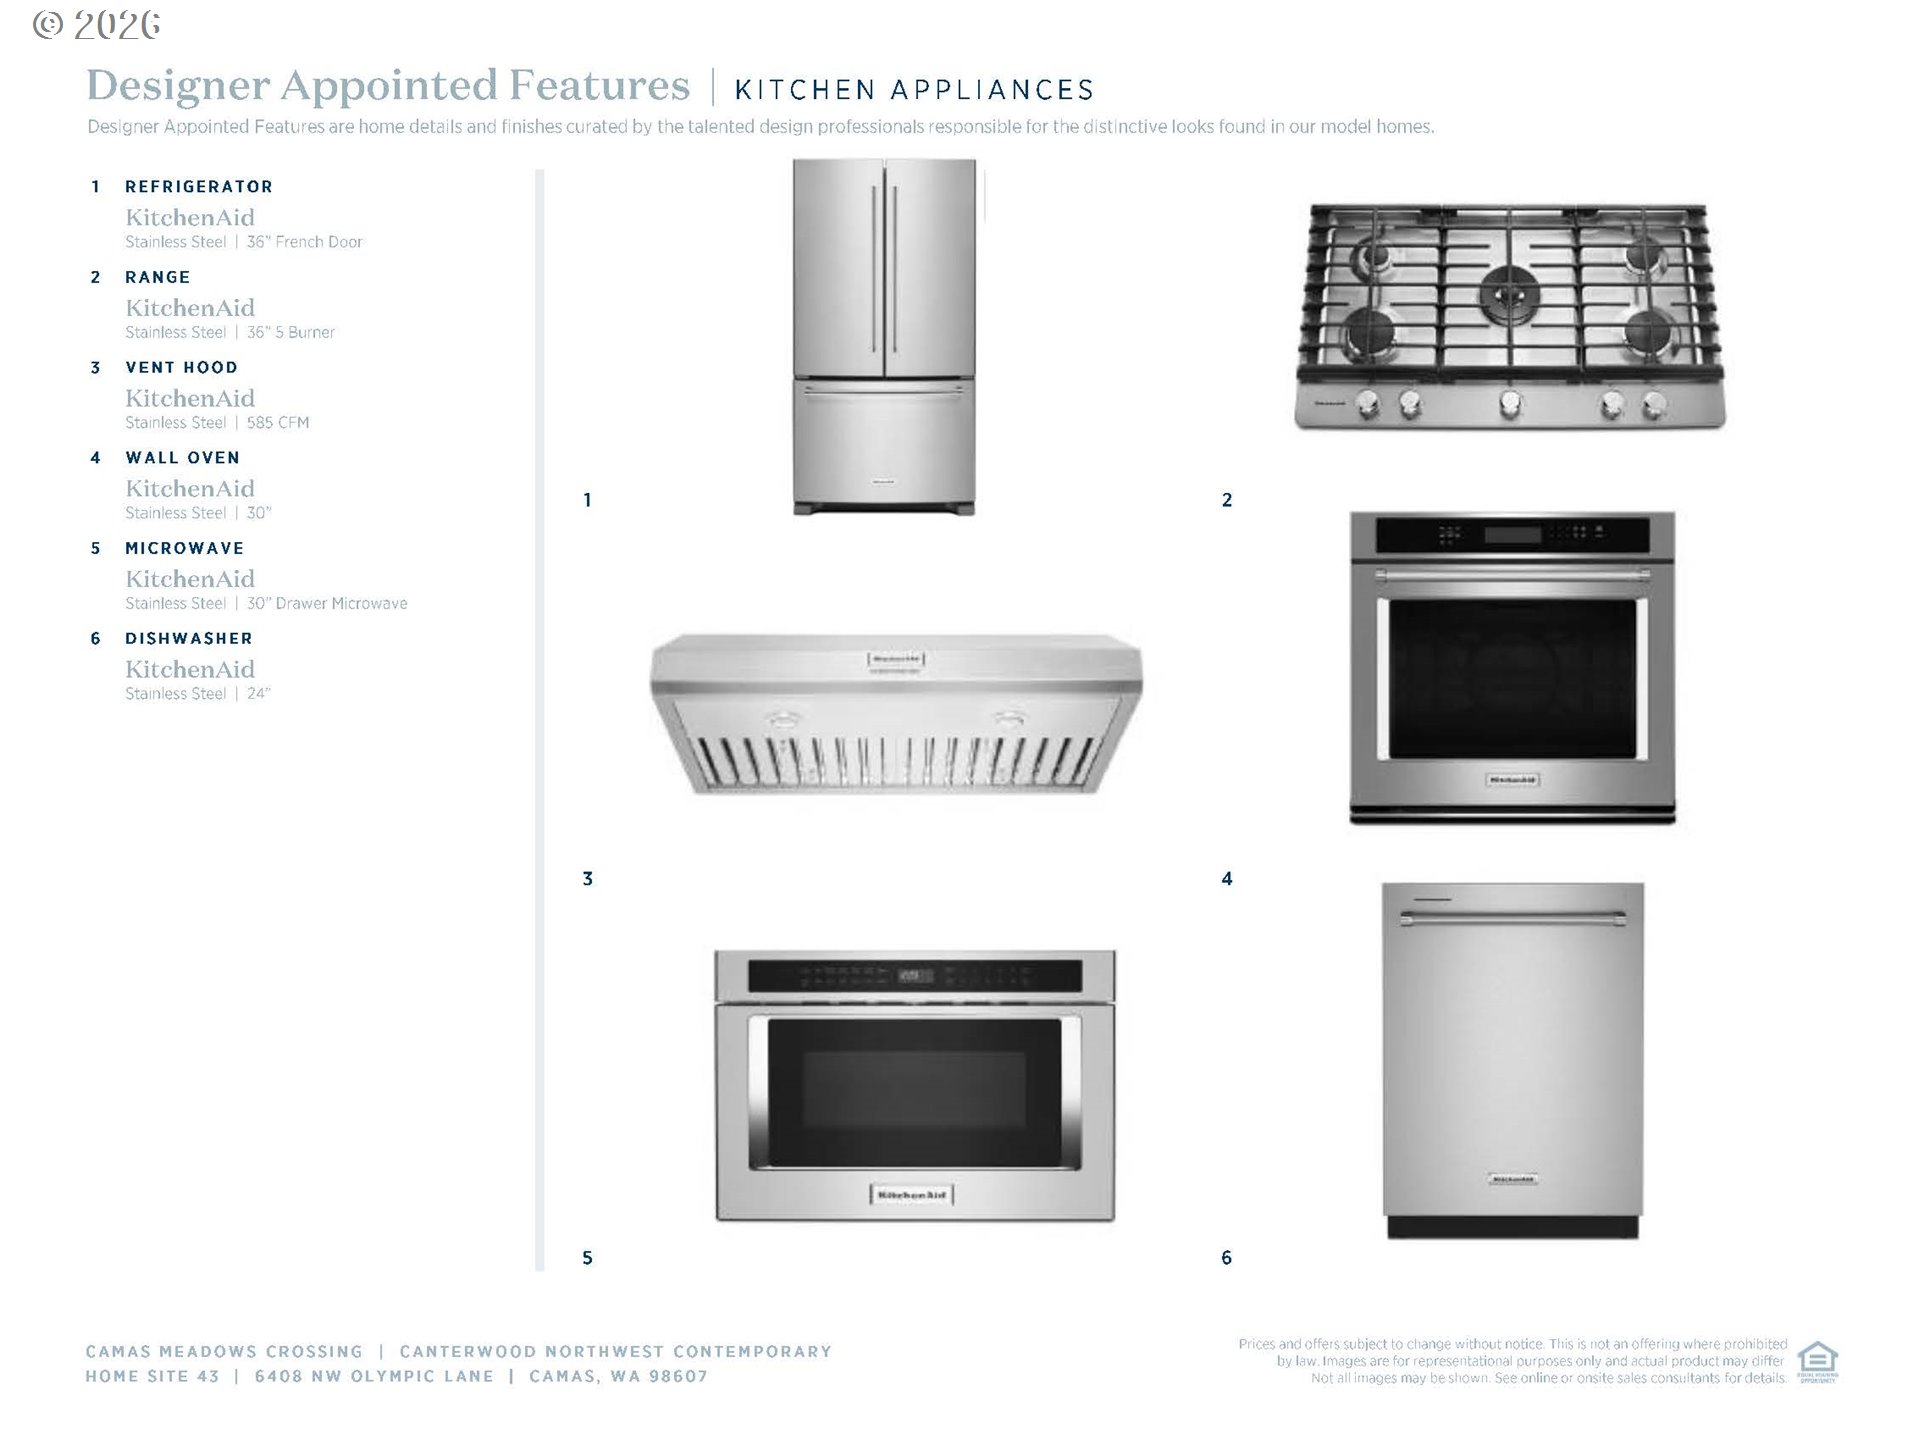
| Appliances | Builtin Oven, Cooktop, Dishwasher, Free Standing Refrigerator, Gas Appliances, Island, Microwave, Quartz, Range Hood, Stainless Steel Appliance |
Exterior
| Exterior Features | Deck |
|---|---|
| Roof | Composition, Shingle |
| Security Features | Fire Sprinkler System |
| Foundation Details | Concrete Perimeter, Slab |
Parking
| Attached Garage Yn | Yes |
|---|---|
| Parking Features | Driveway |
Taxes
| Property | 5000 |
|---|
Area Information
| State | WA |
|---|---|
| County | Clark |
| City | Camas |
| Zip Code | 98607 |
| Community Name | Camas Meadows Crossing |
| School District | Camas |
| Elementary School | Grass Valley |
| High School | Camas |
| Listing VS Median (in Camas Meadows Crossing) | |
Price: $599,000 low | high Med: $674,000 sqft: 2,150 low | high Med: 2,117 $ / sqft: $279 low | high Med: $318 On site: 4 low | high Med: 48 | |
Market Activity 98607
Request a showing
Request a showing
Contact
Learn More About This Property

| Open House |
|---|
| In-Person 09/19 12:00 PM - 2:00 PM |
| In-Person 09/20 12:00 PM - 4:00 PM |
| State | WA |
|---|---|
| County | Clark |
| City | Camas |
| Zip Code | 98607 |
| Community Name | Camas Meadows Crossing |
| School District | Camas |
| Elementary School | Grass Valley |
| High School | Camas |
| Listing VS Median (in Camas Meadows Crossing) | |
Price: $599,000 low | high Med: $674,000 sqft: 2,150 low | high Med: 2,117 $ / sqft: $279 low | high Med: $318 On site: 4 low | high Med: 48 | |