
 New Listing

Description
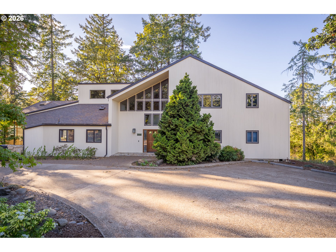
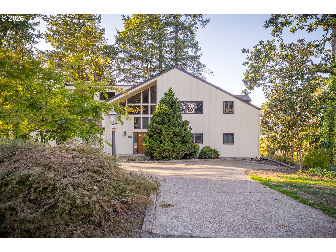
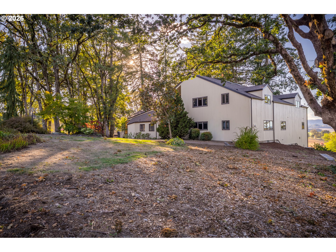
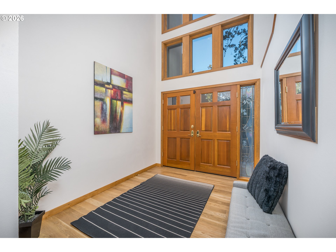
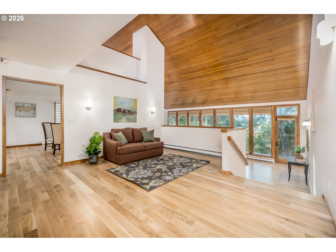
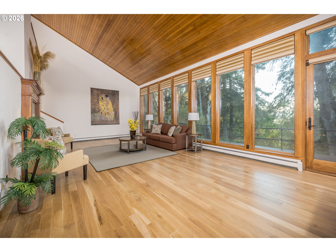
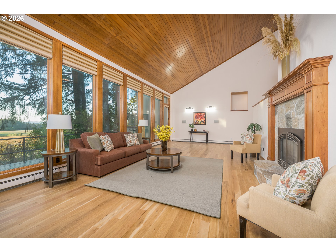
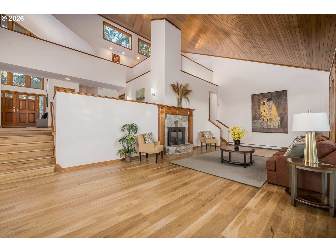
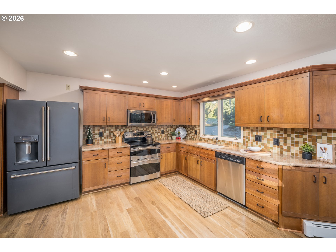
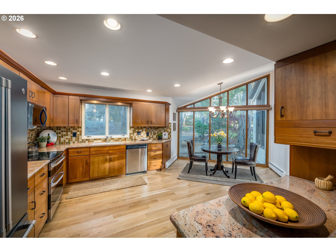
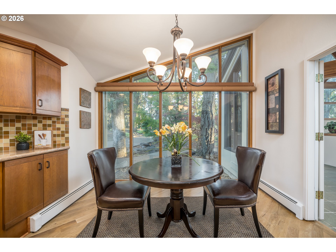
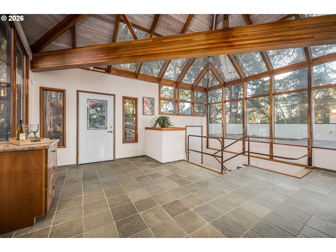
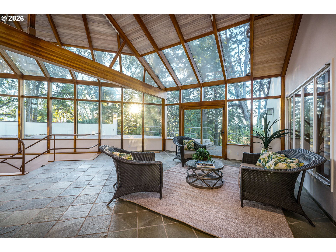
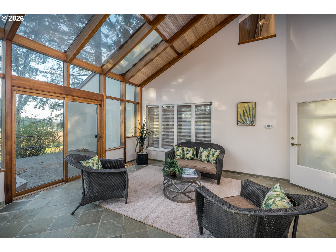
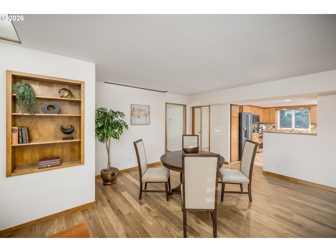
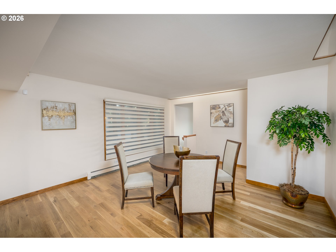
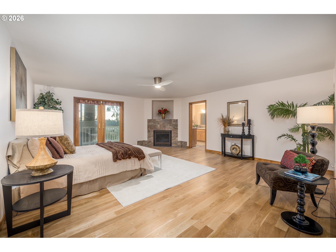
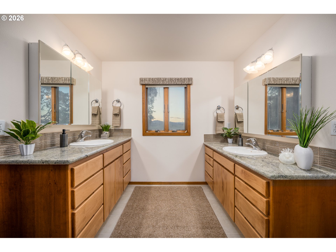
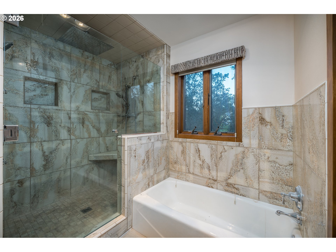
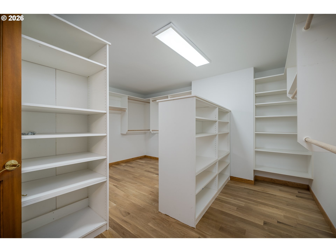
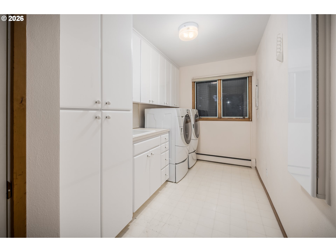
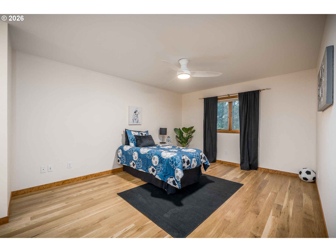
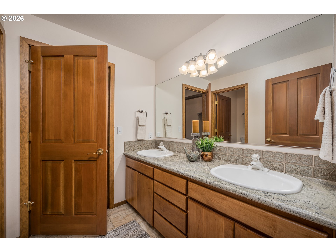
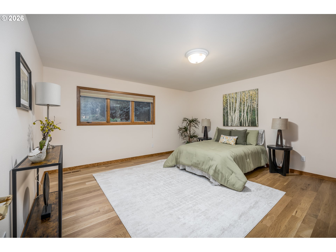
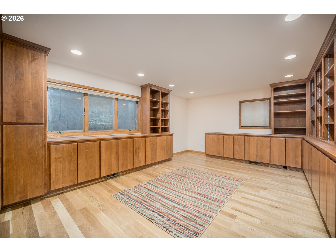
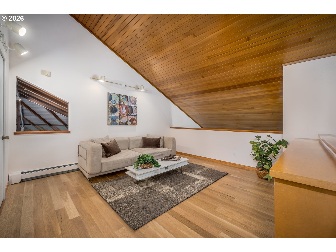
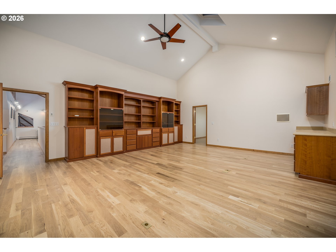
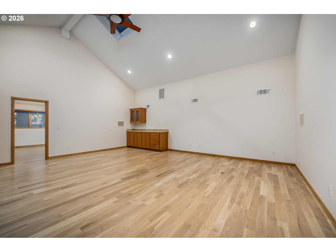
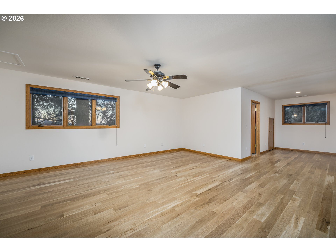
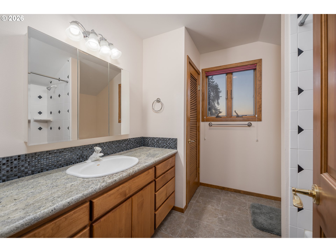
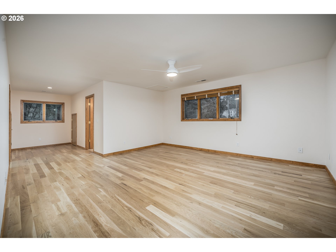
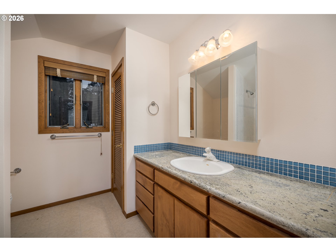
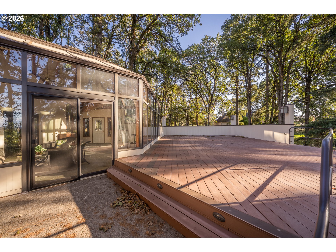
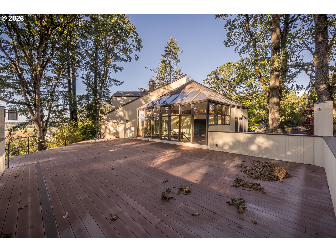
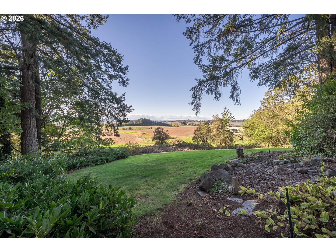
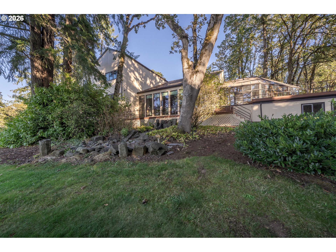
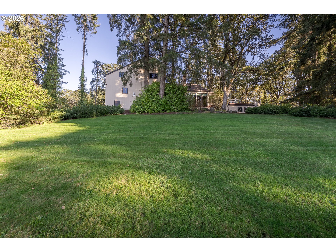
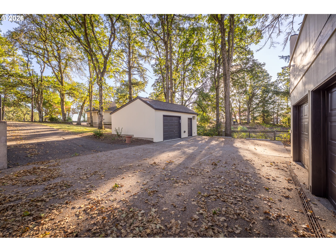
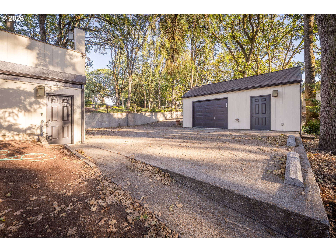
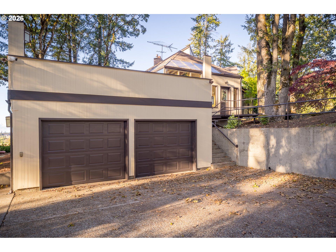
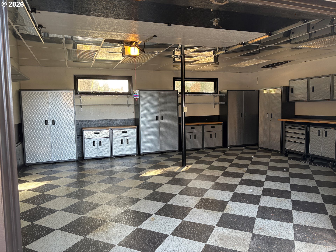
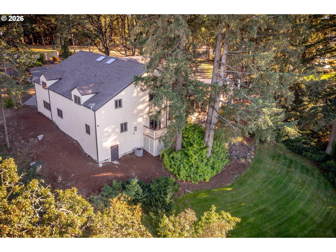
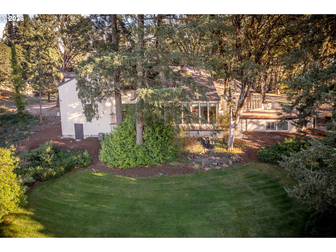
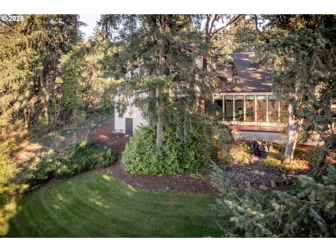
Welcome to a hilltop retreat where Oregon's valley views take center stage. Set on 1.57 private acres with a circular driveway, this 5,800± square foot contemporary pairs dramatic architecture with true everyday comfort. A new roof and new flooring throughout.Step inside to a light-filled foyer and a living room framed by walls of windows beneath soaring, vaulted ceilings. The family room features a gas fireplace and huge windows made for soaking in the view. The warm wood kitchen, with granite counters, a tiled backsplash and a sunny breakfast nook, opens to a glass-roofed sun room and deck, perfect for morning coffee or evening gatherings. A formal dining room and a dedicated office complete the heart of the home.The main-level primary suite is a true retreat with its own gas fireplace, private bath and walk-in closet, plus deck access to the views. Two additional main-level bedrooms share a guest bath, making one-level living easy.Upstairs, a media room sets the stage for movie nights, and two bedroom suites each have a full bath, ideal for family, guests or multigenerational living. The lowest level is built for wellness and function, with a workout room, sauna and two-car garage.Outside, mature evergreens, Japanese maples and gardens surround the home, while a gently sloping lawn leads to peaceful pastoral views of rolling farmland. Golden-hour light pours through the trees, and every season brings a new show. A detached two-car shop adds even more room for projects, hobbies, equipment or storage.With five bedrooms, four and one-half baths and space for every purpose, this rare property offers privacy, beauty and the kind of setting you will not want to leave. Whether you are hosting a crowd or craving quiet, it all fits here. Homes with this much character, acreage and view rarely come along.
Details
| MLS # | 679947615 |
|---|---|
| Listing Type | For Sale |
| Style | House |
| Sub-Type | Resale |
| Status | Active |
| Year | 1969 |
| Days On Site | 6 |
| Listing Provided By | Connected Real Estate Group | Jessica Pankratz |
Features
| Bed(s) | 5 |
|---|---|
| Bath(s) | 5 Total |
| SQ Feet | 5,806 |
| Garage | 2 |
| Basement | Y |
| Story(s) | 2 |
| Zoning | RR-2 |
| Acreage | 1.59 |
| Property View | Territorial, Valley |
Interior
| Heating | Forced Air, Radiant, Zoned |
|---|---|
| Heating Yn | Yes |
| Cooling | Central Air |
| Cooling Yn | Yes |
| Interior Features | Garage Door Opener, Granite, Hardwood Floors, Vaulted Ceiling, Washer Dryer |
| Appliances | Dishwasher, Disposal, Free Standing Range, Free Standing Refrigerator, Microwave, Solid Surface Countertop |
Exterior
| Exterior Features | Deck, Outbuilding, Public Road, RVParking, Sauna, Workshop |
|---|---|
| Roof | Composition |
| Foundation Details | Concrete Perimeter |
| Lot Features | Gentle Sloping, Public Road |
Parking
| Attached Garage Yn | Yes |
|---|---|
| Parking Features | Driveway, RVAccess Parking |
Taxes
| Property | 10396 |
|---|
Area Information
| State | OR |
|---|---|
| County | Benton |
| City | Albany |
| Zip Code | 97321 |
| School District | West Albany |
| Elementary School | Oak Grove |
| High School | West Albany |
| Listing VS Median (in 97321) | |
Price: $1,495,000 low | high Med: $585,000 sqft: 5,806 low | high Med: 3,044 $ / sqft: $257 low | high Med: $214 On site: 6 low | high Med: 53 | |
Market Activity 97321
Request a showing
Request a showing
Contact
Learn More About This Property

| State | OR |
|---|---|
| County | Benton |
| City | Albany |
| Zip Code | 97321 |
| School District | West Albany |
| Elementary School | Oak Grove |
| High School | West Albany |
| Listing VS Median (in 97321) | |
Price: $1,495,000 low | high Med: $585,000 sqft: 5,806 low | high Med: 3,044 $ / sqft: $257 low | high Med: $214 On site: 6 low | high Med: 53 | |