




Description
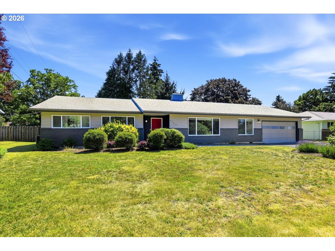
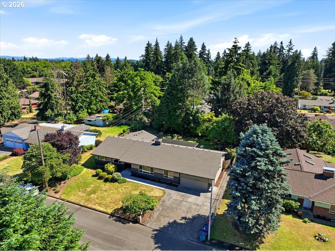
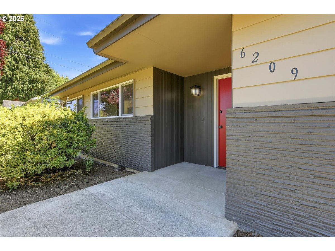
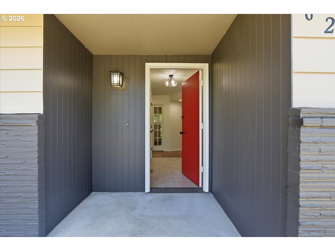
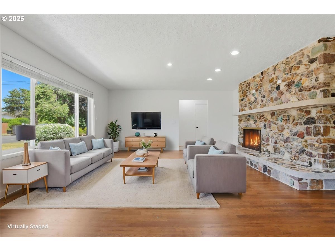
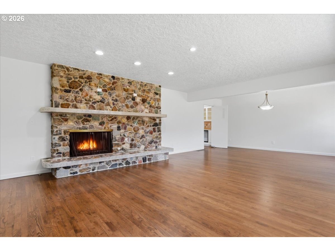
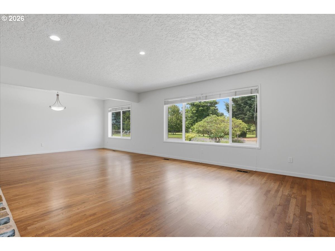
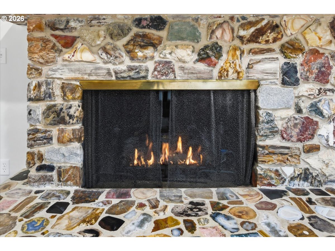
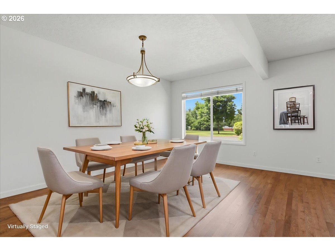
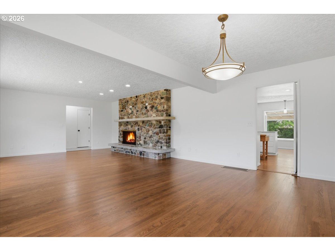
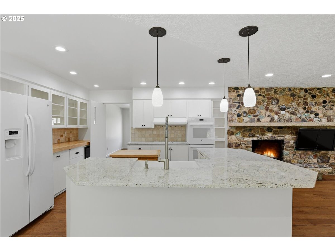
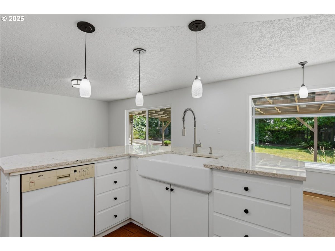
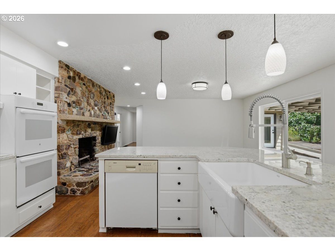
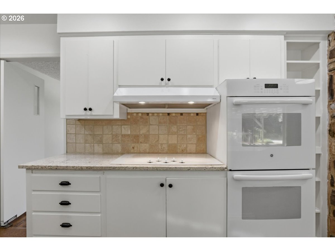
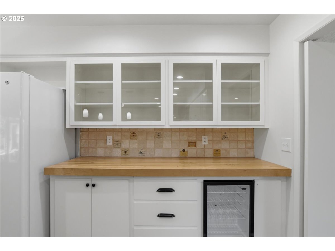
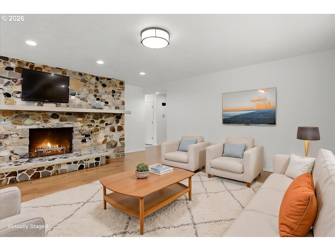
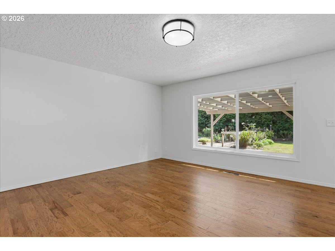
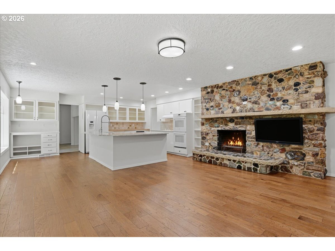
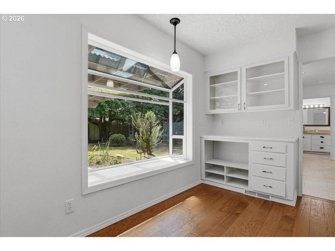
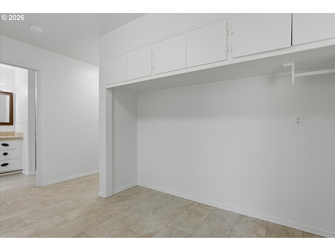
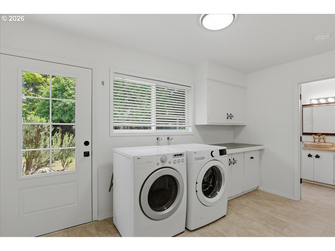
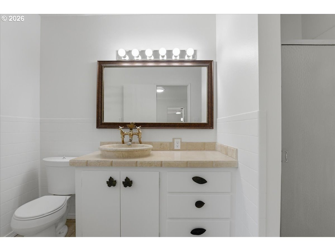
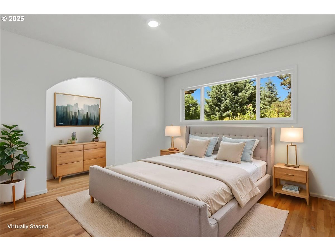
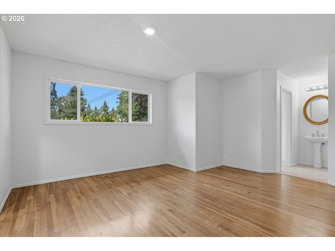
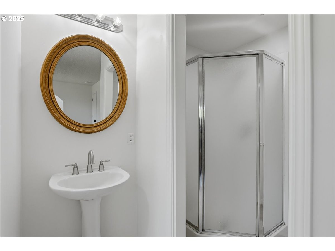
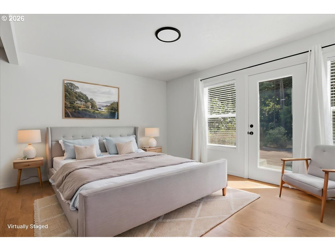
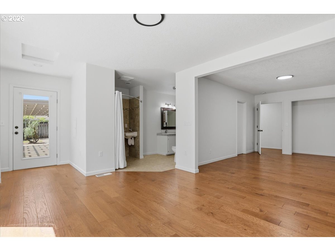
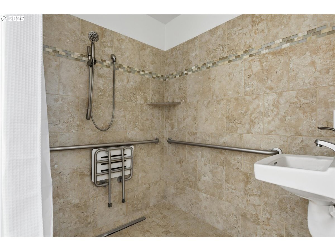
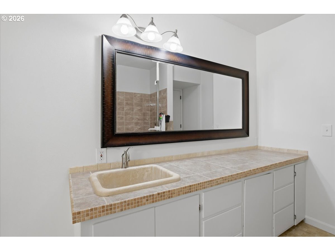
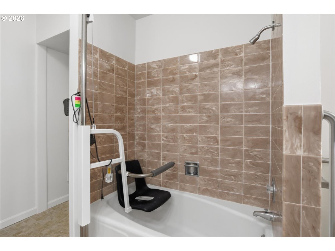
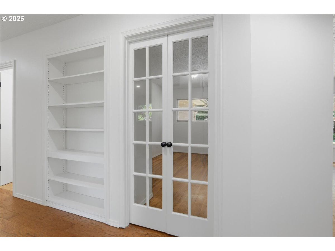
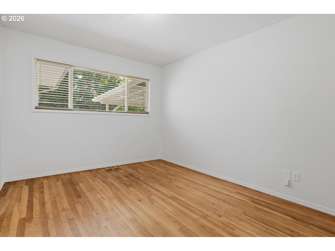
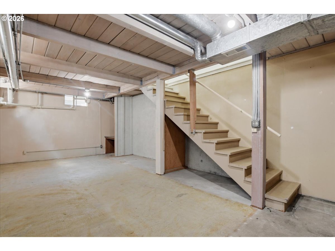
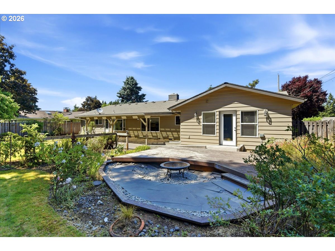
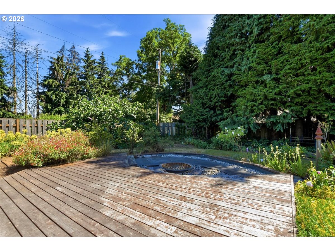
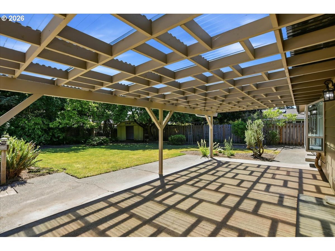
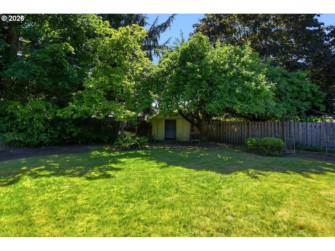
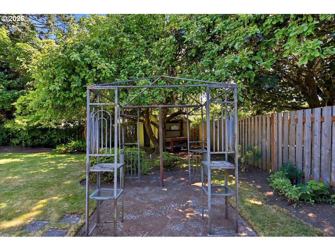
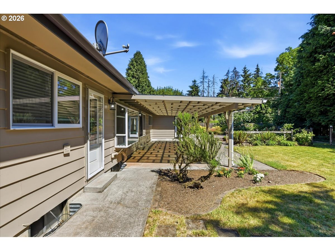
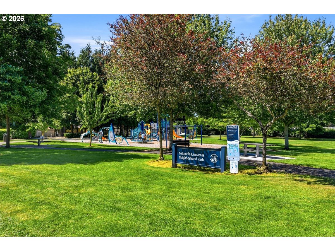
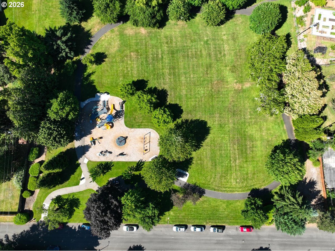
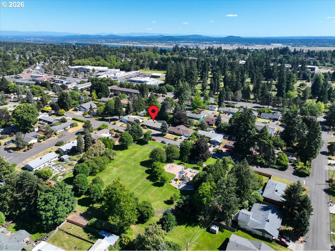
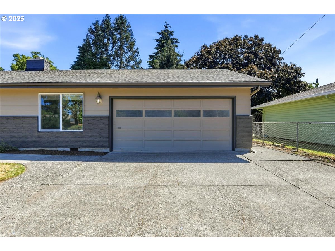
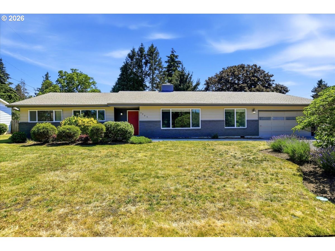
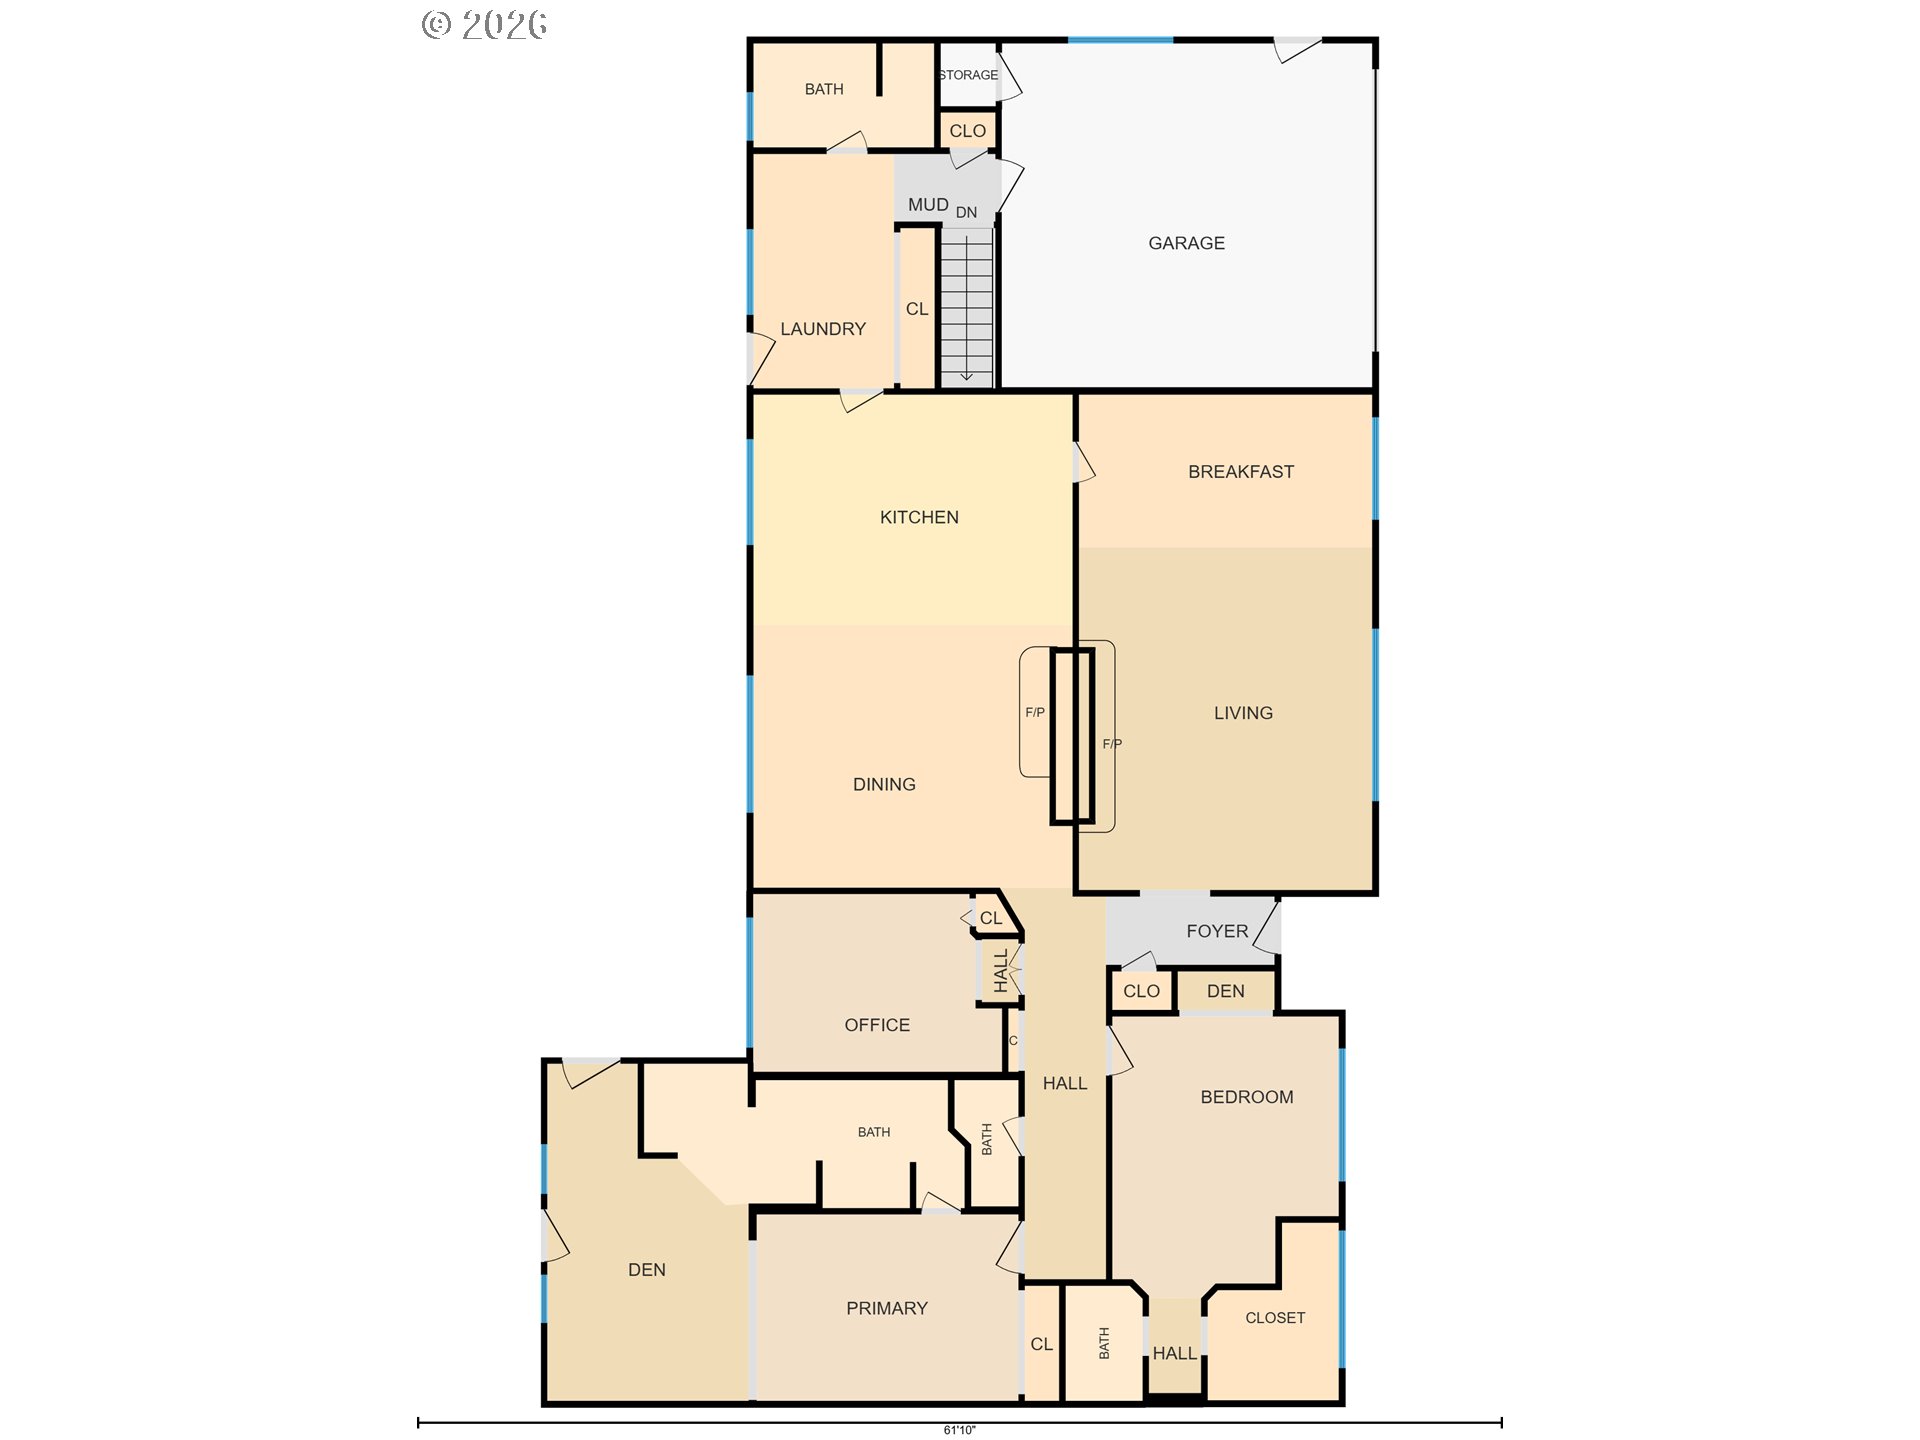
Classic ranch home in the desirable Northcrest neighborhood of The Heights, featuring custom craftsmanship throughout and move-in ready with recent updates. Enjoy a prime location with a neighborhood park directly across the street, providing beautiful views and easy access to outdoor recreation. Designed with flexibility in mind, this home offers potential multi-generational living with two primary suites. One suite has been thoughtfully remodeled for wheelchair accessibility and includes a private exterior entrance with ramp access. The en suite bathroom features a spacious roll-in shower with a fold-down seat, caregiver-accessible sink, and a tub/shower combination equipped with a built-in lift system. Beautiful hardwood floors extend throughout the main level, while extra-wide hallways provide enhanced accessibility and ease of movement. The generously sized formal living and dining rooms enjoy picturesque views of the park and are anchored by a stunning floor-to-ceiling cozy gas fireplace with a spacious hearth. The spacious kitchen is open to the informal dining area and family room, creating an ideal gathering space for everyday living and entertaining. Large picture windows overlook the private backyard, while a second custom fireplacedesigned to mirror the living room fireplaceserves as a beautiful centerpiece. The remodeled kitchen offers abundant cabinetry and counter space, a center island with breakfast bar, and an additional movable work island for added versatility. The conveniently located utility/mudroom has backyard access, pantry closet with extra storage, adjacent full bath, and access to the garage. The partial unfinished basement offers excellent potential for flex space or possible separate living area. Step into your private paradise outside with over a .25 acre lot to enjoy. The expansive covered patio with sunny southern exposure allows for year-round entertainment and overlooks the gorgeous private grounds, garden, & fire pit area.
Details
| MLS # | 660815919 |
|---|---|
| Listing Type | For Sale |
| Style | House |
| Sub-Type | Resale |
| Status | Active |
| Year | 1966 |
| Days On Site | 98 |
| Listing Provided By | Windermere Northwest Living | Connie Bovee |
Features
| Bed(s) | 3 |
|---|---|
| Bath(s) | 4 Total |
| SQ Feet | 2,911 |
| Garage | 2 |
| Basement | Y |
| Story(s) | 2 |
| Acreage | 0.28 |
| Property View | ParkGreenbelt |
Interior
| Heating | Forced Air |
|---|---|
| Heating Yn | Yes |
| Cooling | Central Air |
| Cooling Yn | Yes |
| Interior Features | Granite, Hardwood Floors, High Speed Internet, Tile Floor, Washer Dryer |
| Window Features | Double Pane Windows, Vinyl Frames |
| Appliances | Cooktop, Double Oven, Free Standing Refrigerator, Island, Pantry, Wine Cooler |
Exterior
| Exterior Features | Covered Patio, Deck, Fenced, Fire Pit, Garden, Patio, Porch, Sprinkler, Tool Shed, Yard |
|---|---|
| Roof | Composition |
| Security Features | Handicap Access |
| Foundation Details | Concrete Perimeter |
| Lot Features | Level, Private |
Parking
| Attached Garage Yn | Yes |
|---|---|
| Parking Features | Driveway, On Street |
Taxes
| Property | 6339 |
|---|
Area Information
| State | WA |
|---|---|
| County | Clark |
| City | Vancouver |
| Zip Code | 98661 |
| School District | Fort Vancouver |
| Elementary School | King |
| High School | Fort Vancouver |
| Listing VS Median (in 98661) | |
Price: $675,000 low | high Med: $480,000 sqft: 2,911 low | high Med: 1,874 $ / sqft: $232 low | high Med: $256 On site: 98 low | high Med: 85 | |
Market Activity 98661
Request a showing
Request a showing
Contact
Learn More About This Property

| State | WA |
|---|---|
| County | Clark |
| City | Vancouver |
| Zip Code | 98661 |
| School District | Fort Vancouver |
| Elementary School | King |
| High School | Fort Vancouver |
| Listing VS Median (in 98661) | |
Price: $675,000 low | high Med: $480,000 sqft: 2,911 low | high Med: 1,874 $ / sqft: $232 low | high Med: $256 On site: 98 low | high Med: 85 | |
