58963 Greenbrier Loop,StHelens, OR 97051
StHelens, OR 97051

Description
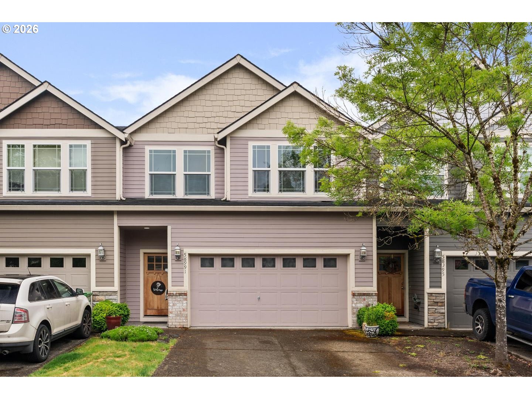
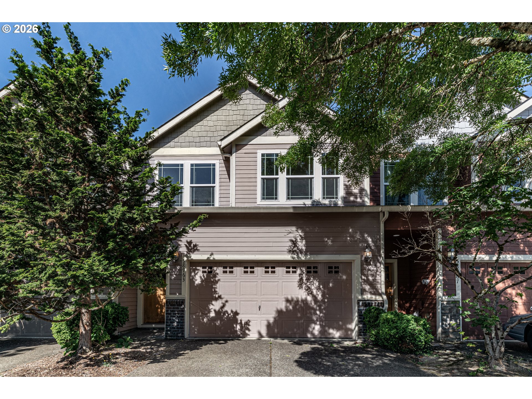
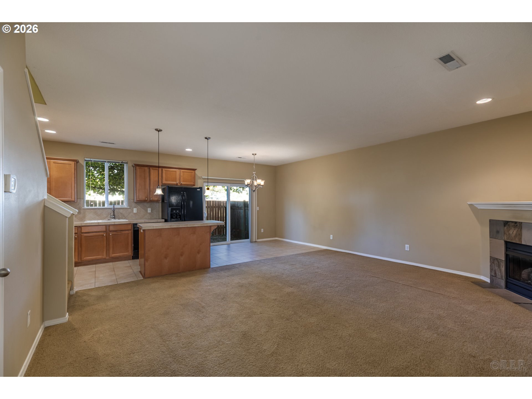
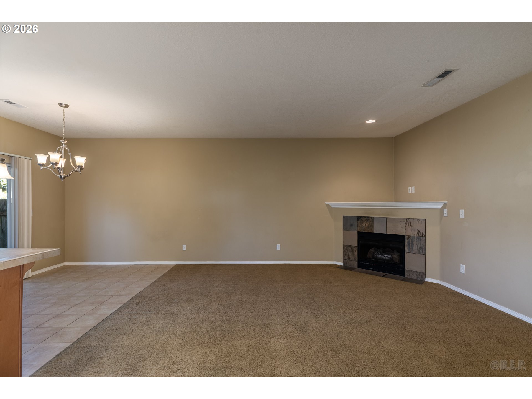
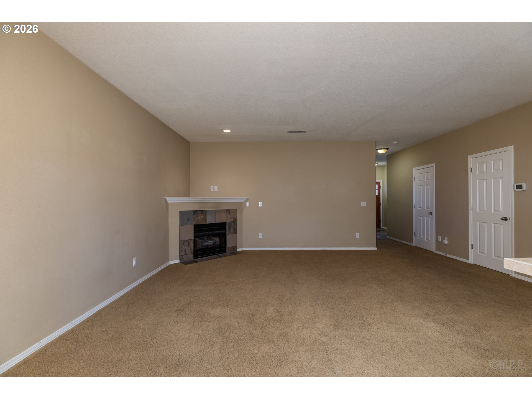
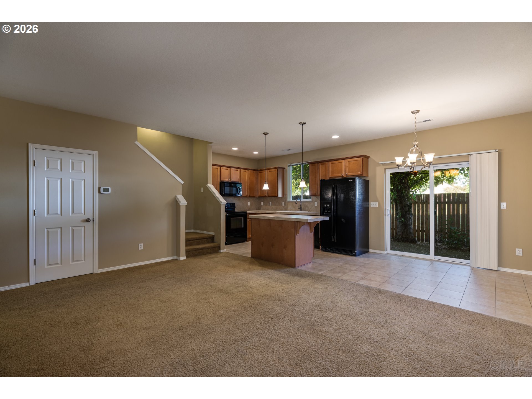
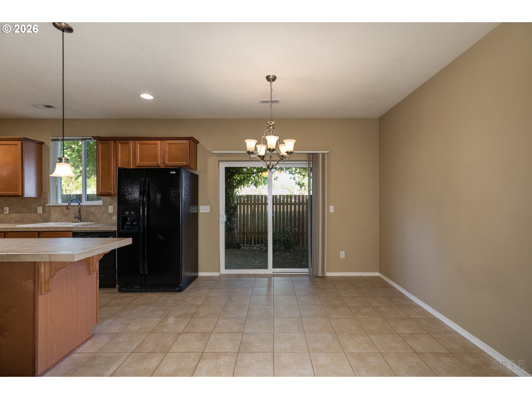
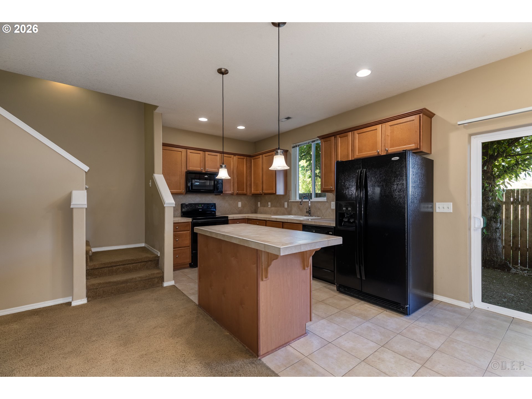
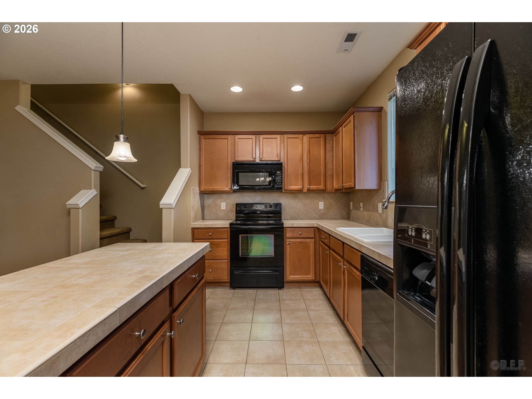
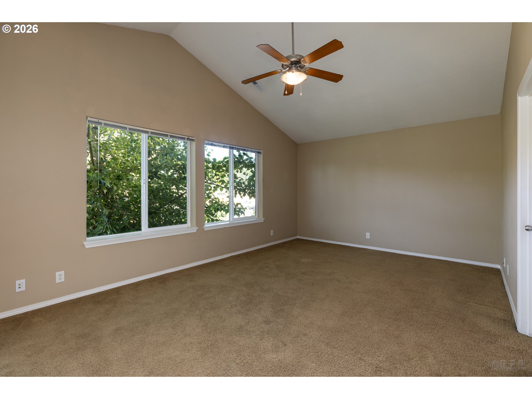
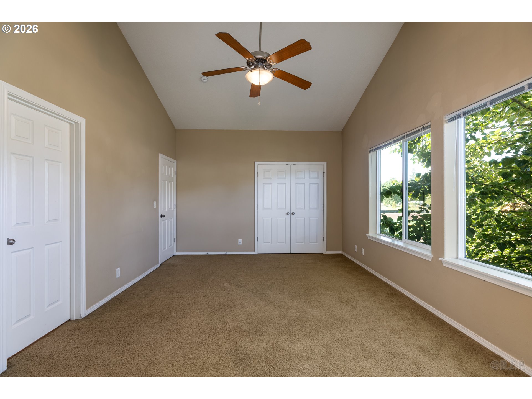
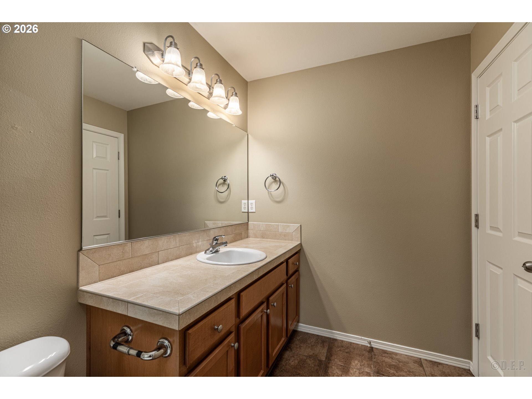
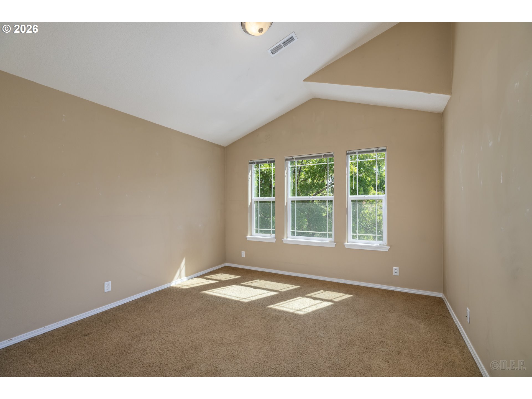
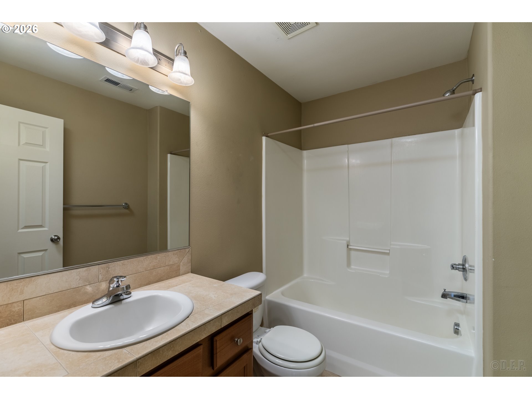
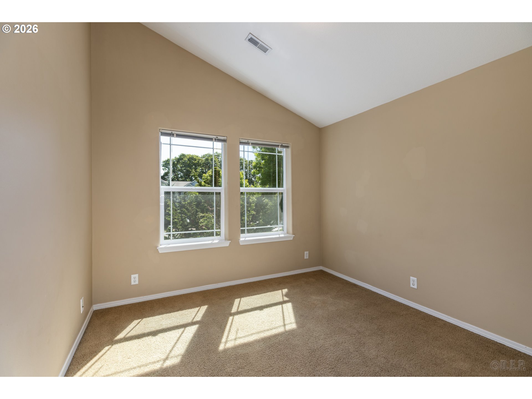
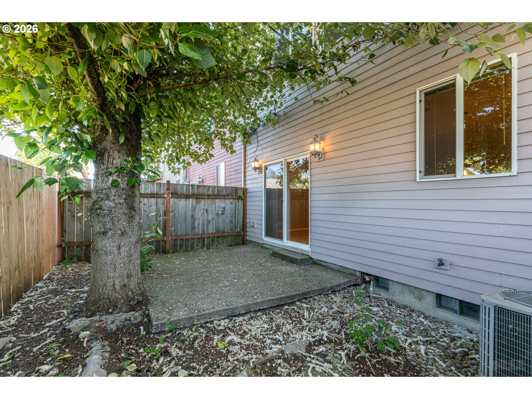
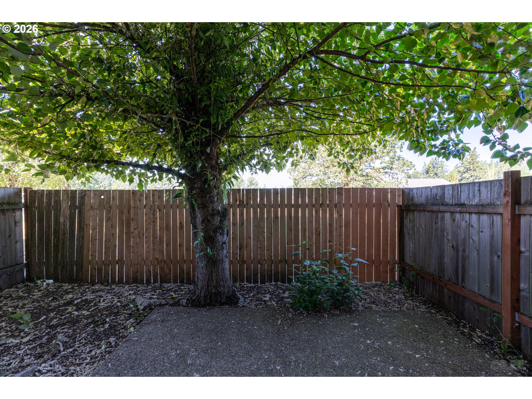
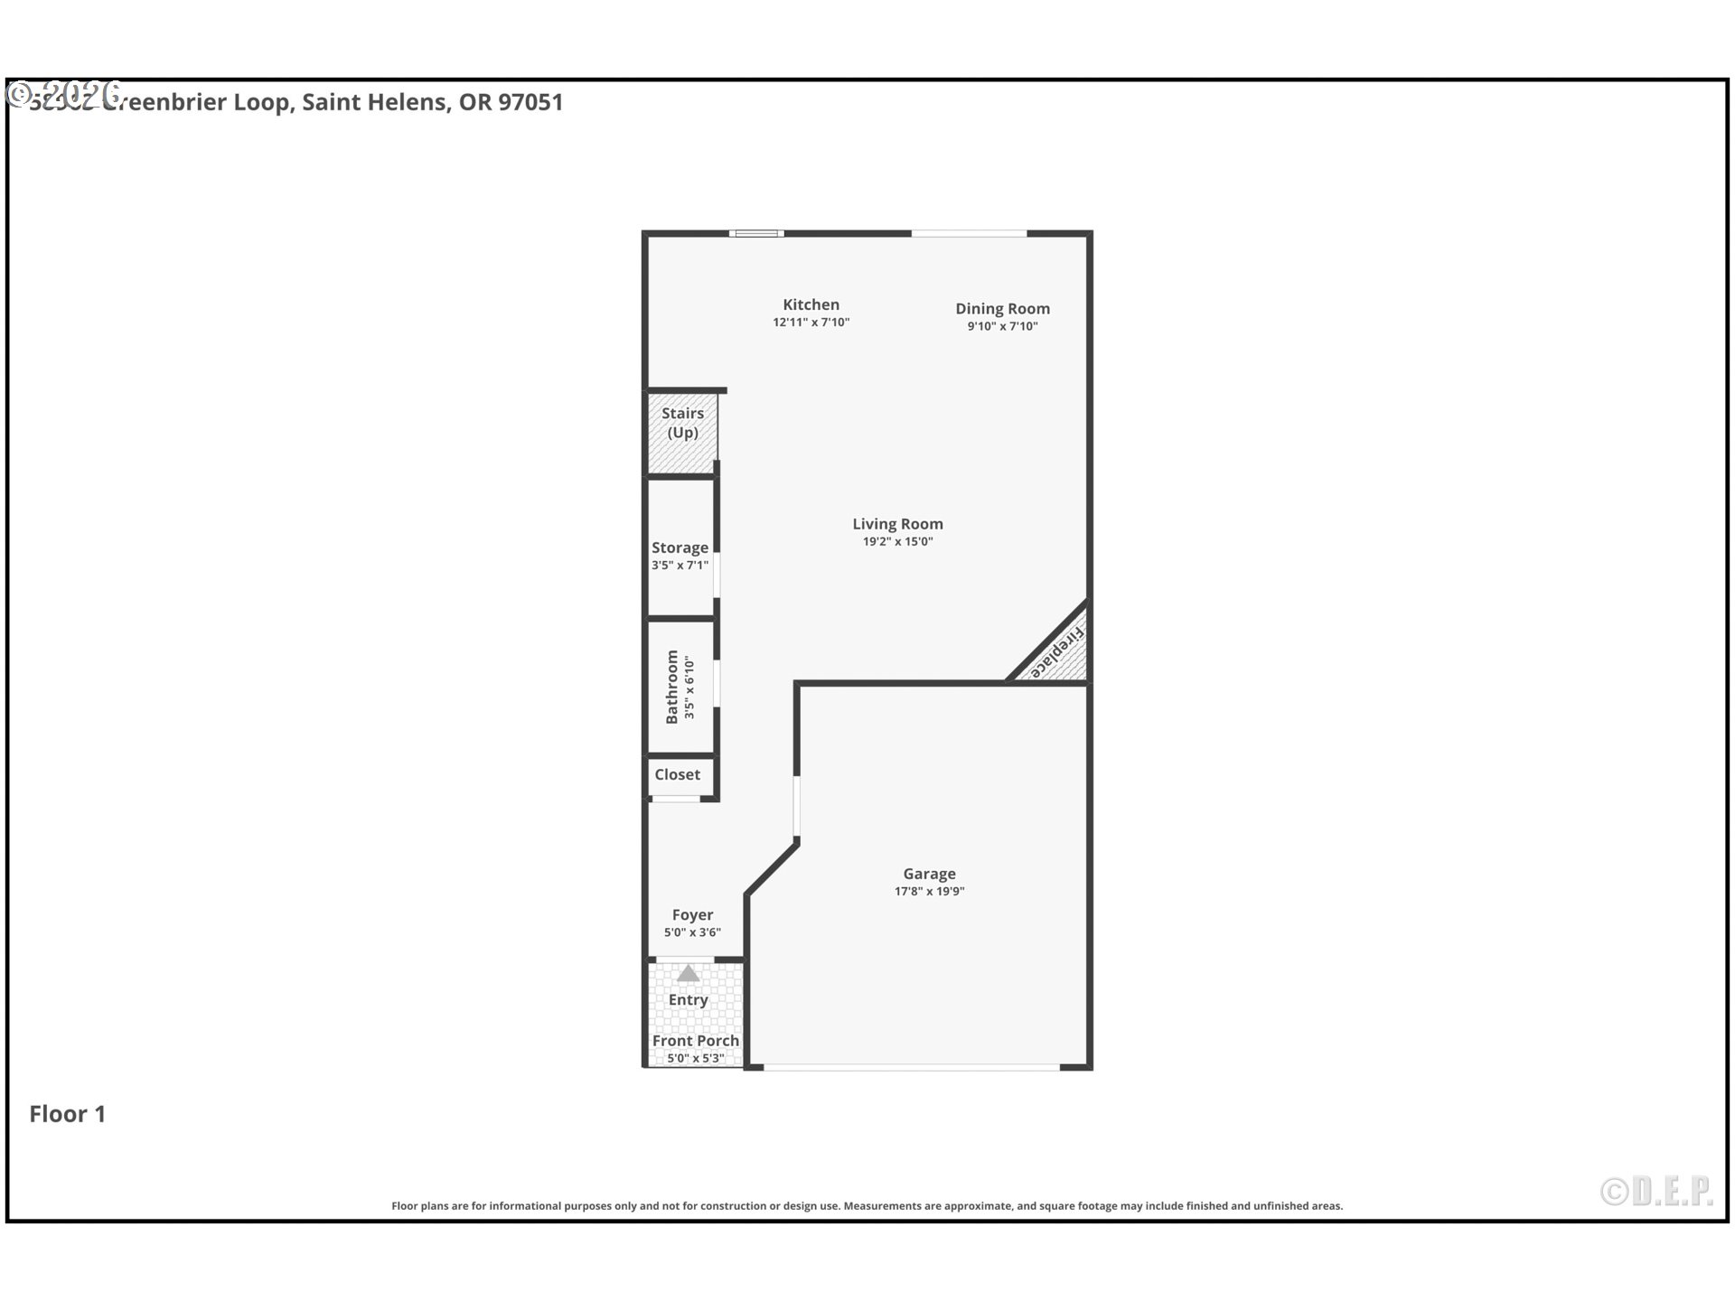
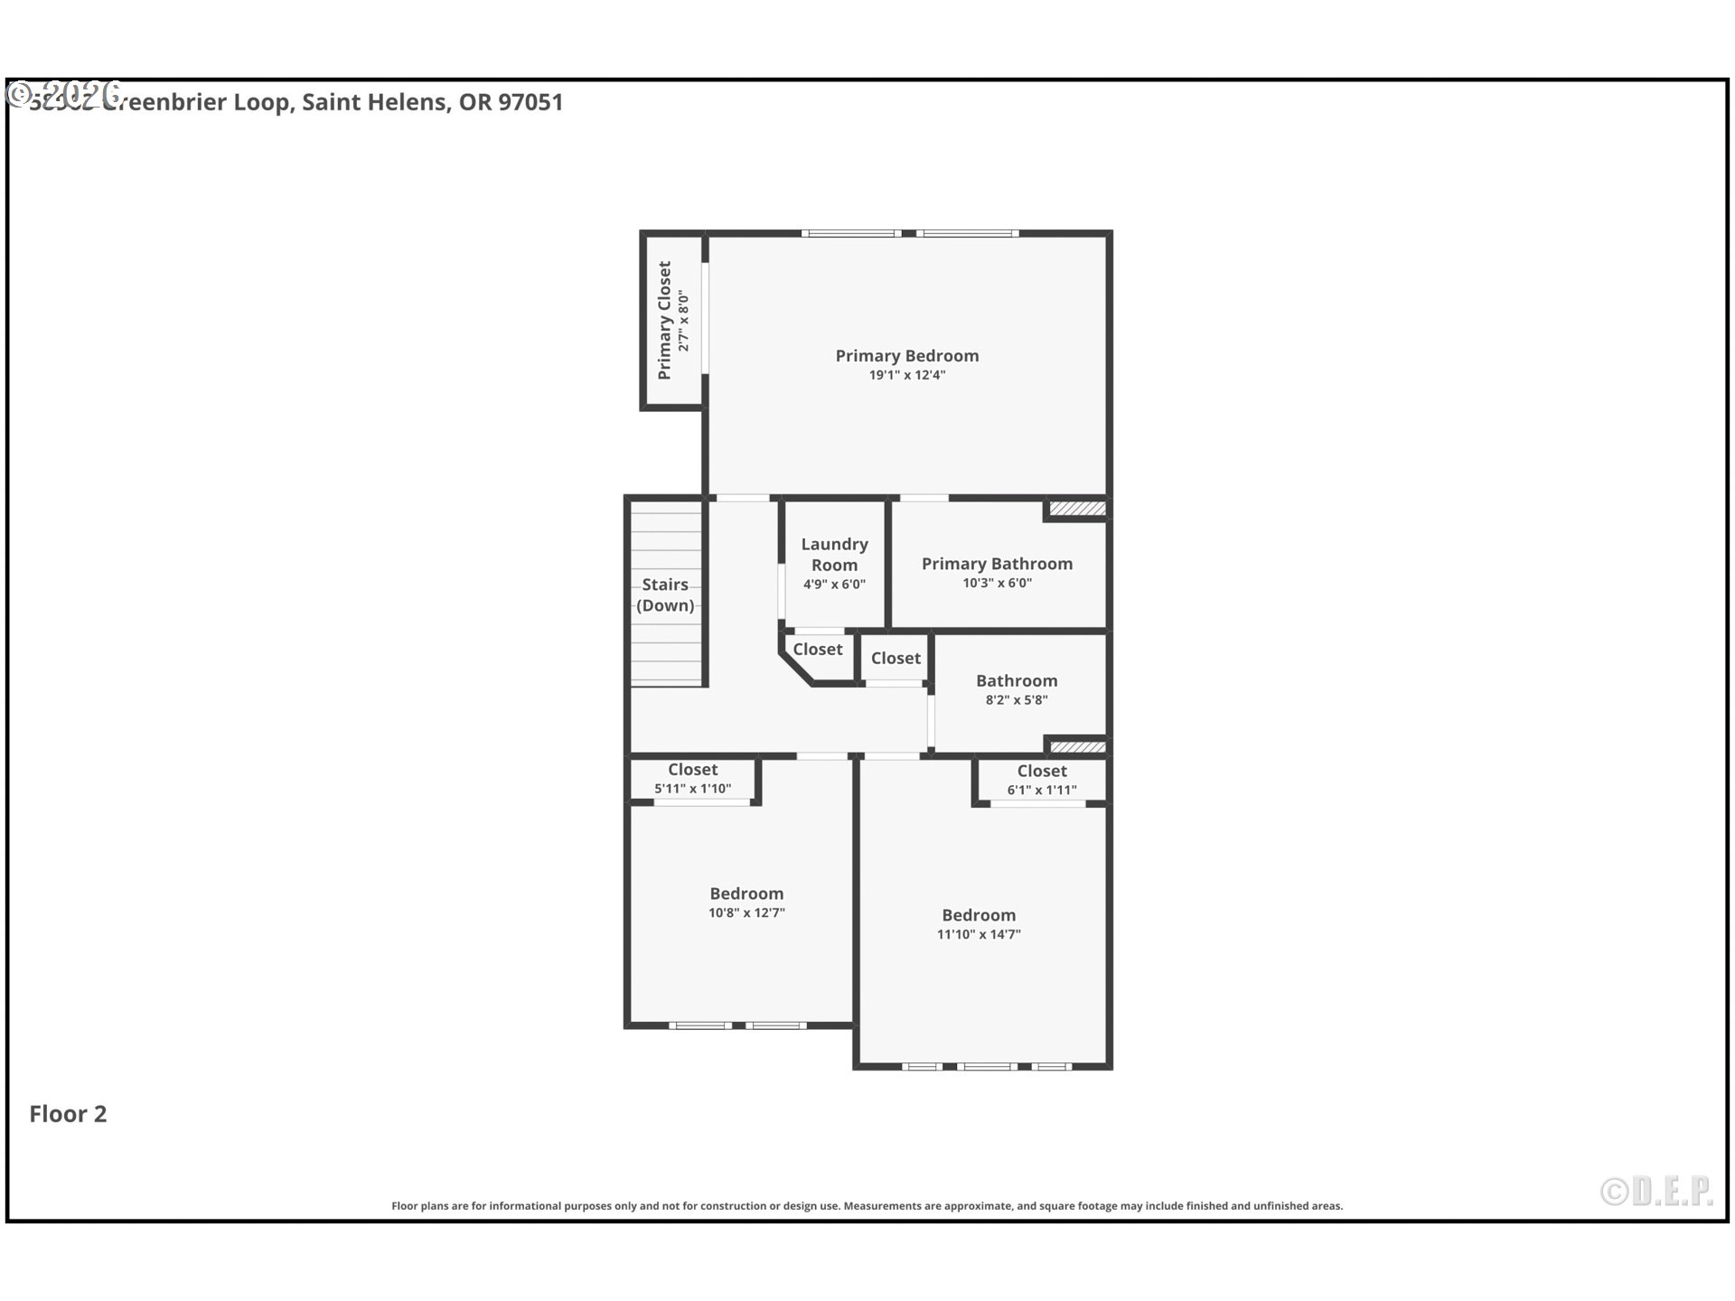
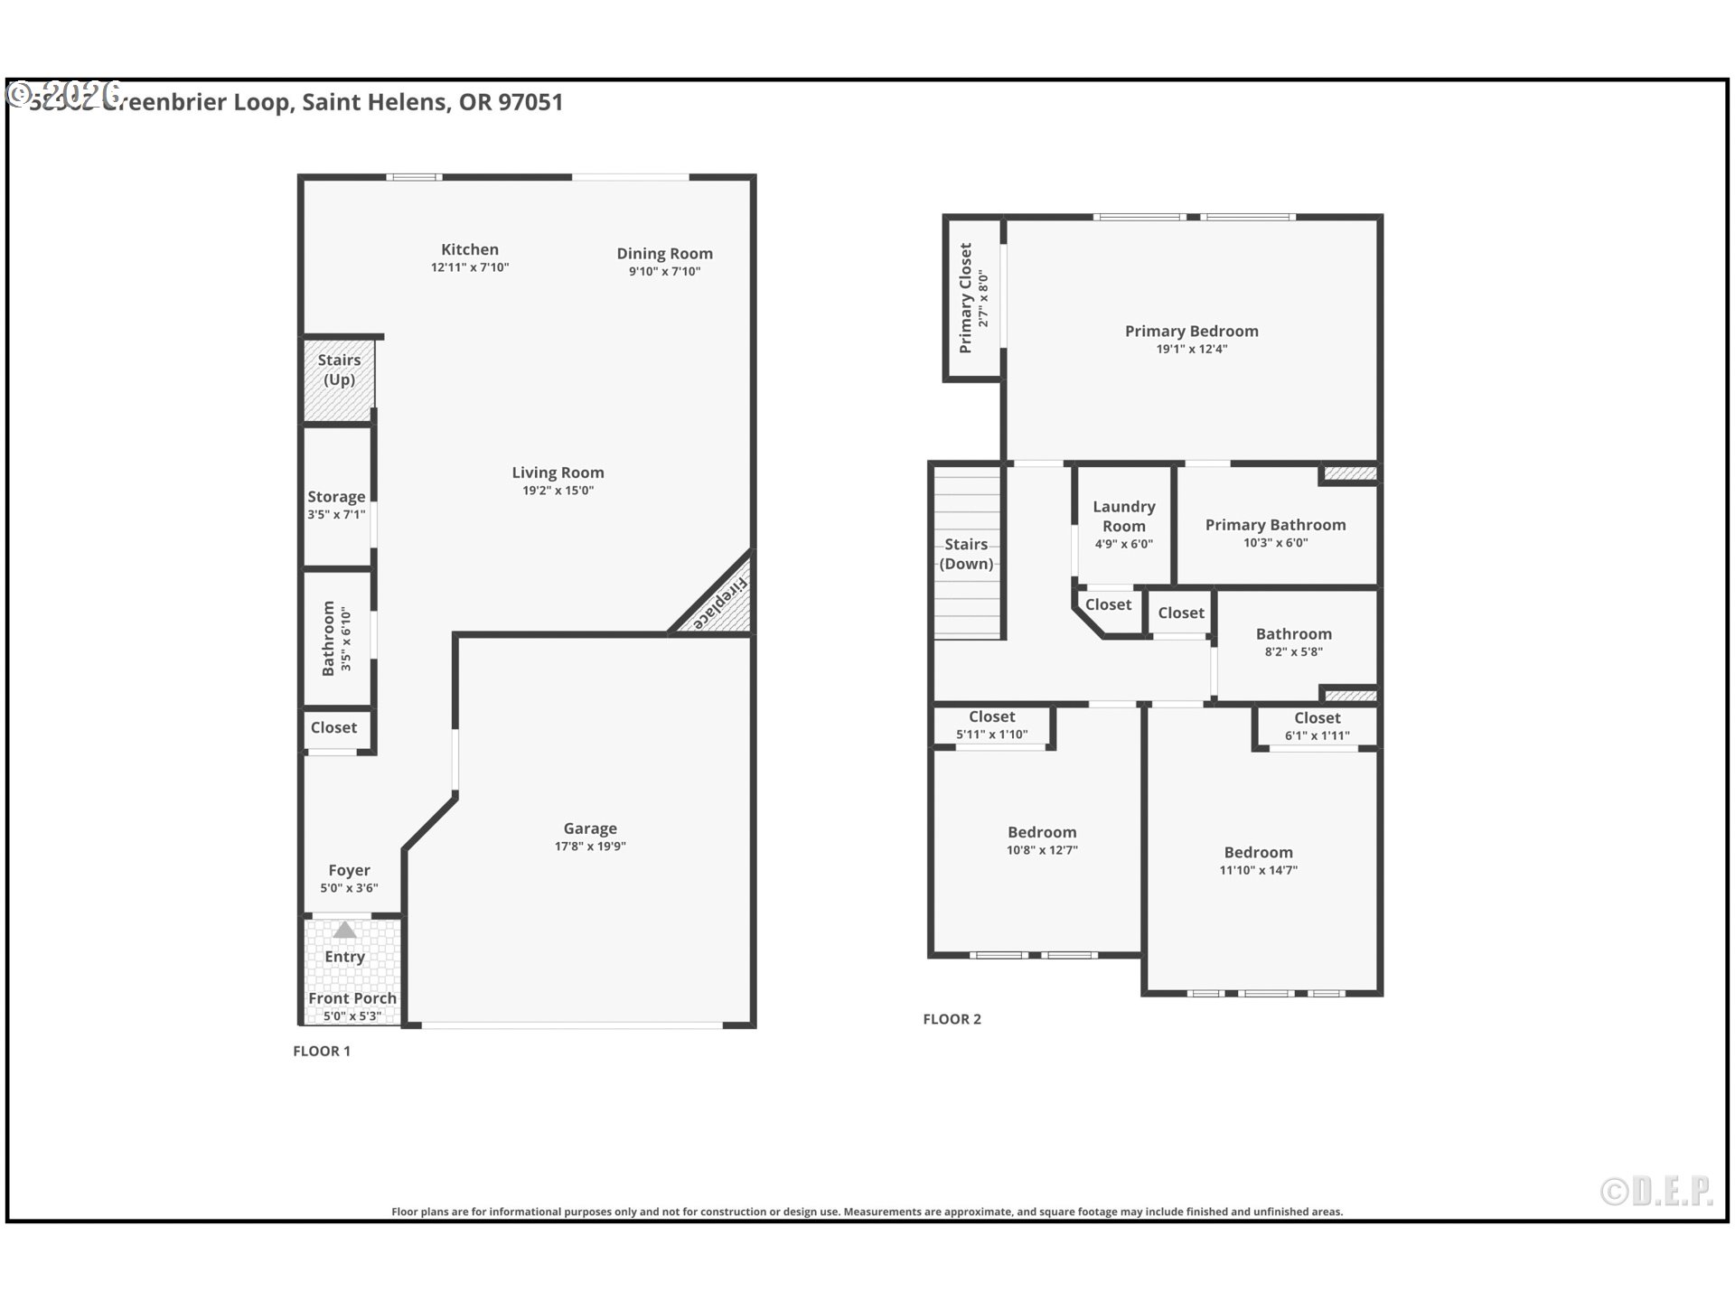
Easy living in this 3-bedroom, 2 1/2-bath townhome offering 1,660 square feet of living space in the Greenbrier community of St. Helens. Built in 2006, this two-story home features an open main-level floor plan with a spacious living room, gas fireplace, and large kitchen with tile flooring, island, built-in microwave, dishwasher, range, and refrigerator. The dining area includes a sliding door leading to the back patio, providing a low-maintenance outdoor space. Upstairs, the primary suite features vaulted ceilings, a walk-in closet, and private bath. Two additional bedrooms also offer vaulted ceilings and ample closet space. The laundry room is conveniently located on the upper level. Additional features include central air conditioning, forced-air heating, vinyl windows, an attached two-car garage, and public water and sewer services. The HOA covers exterior maintenance, helping reduce exterior upkeep responsibilities.Conveniently located near schools, shopping, restaurants, and Highway 30, this property offers easy access to local amenities and commuting routes. Move-in ready and suitable for a variety of buyers seeking low-maintenance living in St. Helens.
Details
| MLS # | 251286910 |
|---|---|
| Listing Type | For Sale |
| Style | House |
| HOA Dues | $125 |
| Sub-Type | Resale |
| Status | Pending |
| Year | 2006 |
| Days On Site | 86 |
| Listing Provided By | RE/MAX Powerpros | Lea Chitwood |
Features
| Bed(s) | 3 |
|---|---|
| Bath(s) | 3 Total |
| SQ Feet | 1,660 |
| Garage | 2 |
| Basement | Y |
| Story(s) | 2 |
| Zoning | AR |
| Acreage | 0.04 |
Interior
| Heating | Forced Air |
|---|---|
| Heating Yn | Yes |
| Cooling | Central Air |
| Cooling Yn | Yes |
| Interior Features | Ceiling Fan, Garage Door Opener, Laundry, Tile Floor, Vaulted Ceiling, Wallto Wall Carpet |
| Window Features | Double Pane Windows, Vinyl Frames |
| Appliances | Dishwasher, Disposal, Free Standing Range, Free Standing Refrigerator, Island, Microwave, Plumbed For Ice Maker, Tile |
Exterior
| Exterior Features | Fenced, Patio, Yard |
|---|---|
| Roof | Composition |
| Foundation Details | Concrete Perimeter |
| Lot Features | Level |
Parking
| Attached Garage Yn | Yes |
|---|---|
| Parking Features | Driveway |
Taxes
| Property | 2914 |
|---|
Area Information
| State | OR |
|---|---|
| County | Columbia |
| City | StHelens |
| Zip Code | 97051 |
| School District | St Helens |
| Elementary School | McBride |
| High School | St Helens |
| Listing VS Median (in 97051) | |
Price: $339,950 low | high Med: $460,000 sqft: 1,660 low | high Med: 1,810 $ / sqft: $205 low | high Med: $254 On site: 86 low | high Med: 134 | |
Market Activity 97051
Request a showing
Request a showing
Contact
Learn More About This Property

| State | OR |
|---|---|
| County | Columbia |
| City | StHelens |
| Zip Code | 97051 |
| School District | St Helens |
| Elementary School | McBride |
| High School | St Helens |
| Listing VS Median (in 97051) | |
Price: $339,950 low | high Med: $460,000 sqft: 1,660 low | high Med: 1,810 $ / sqft: $205 low | high Med: $254 On site: 86 low | high Med: 134 | |