

Description
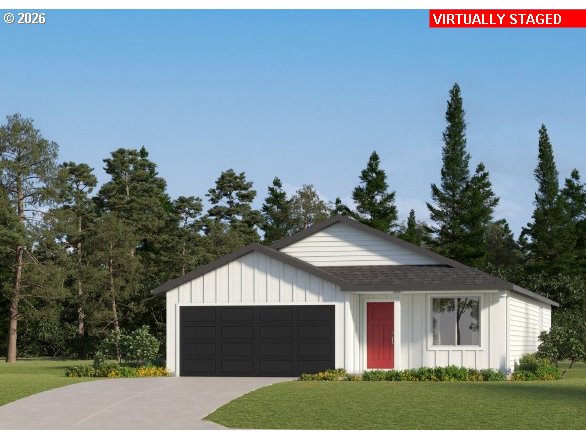
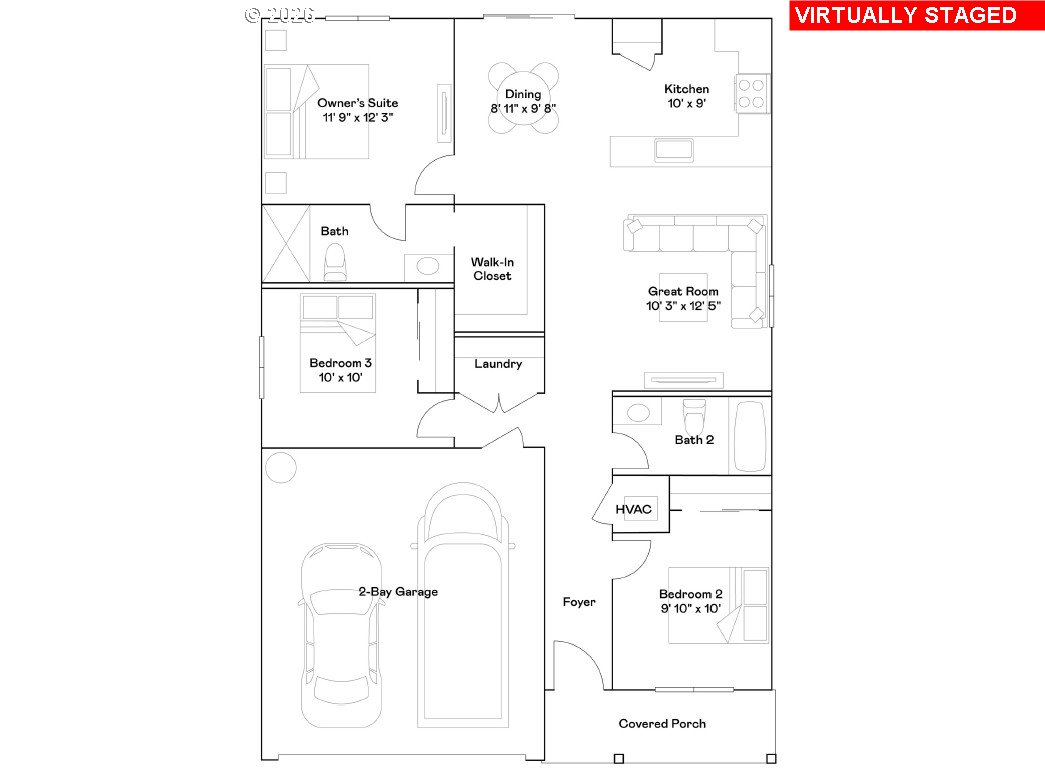
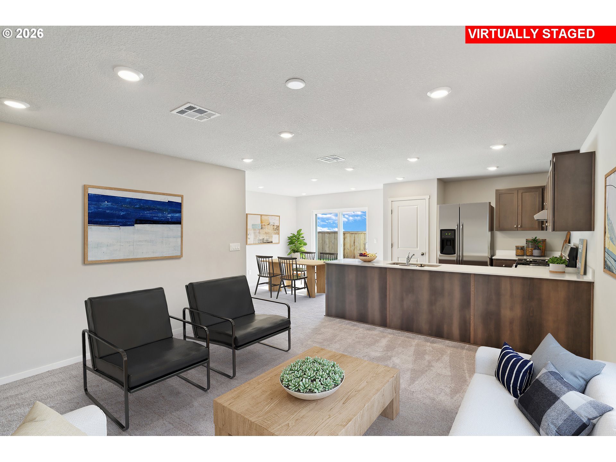
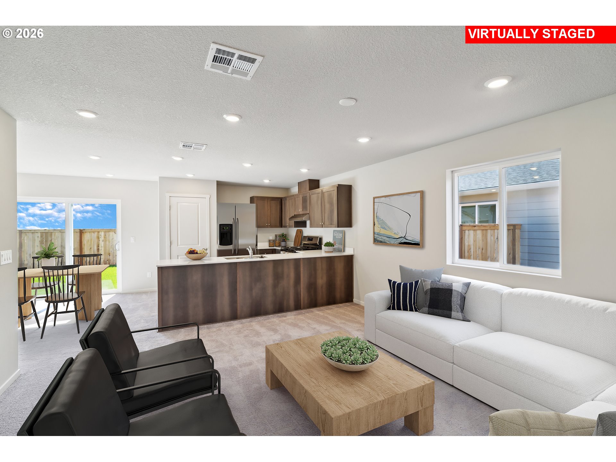
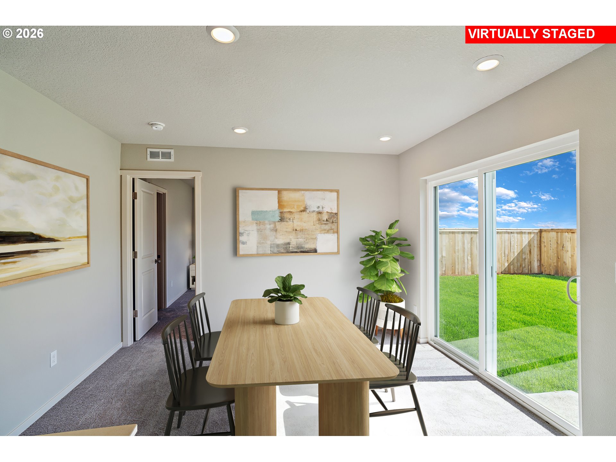
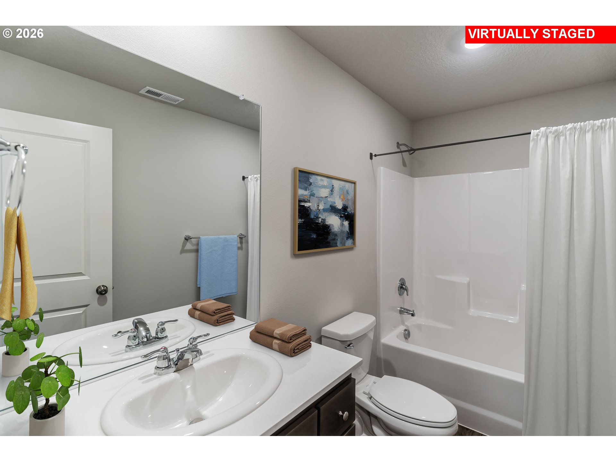
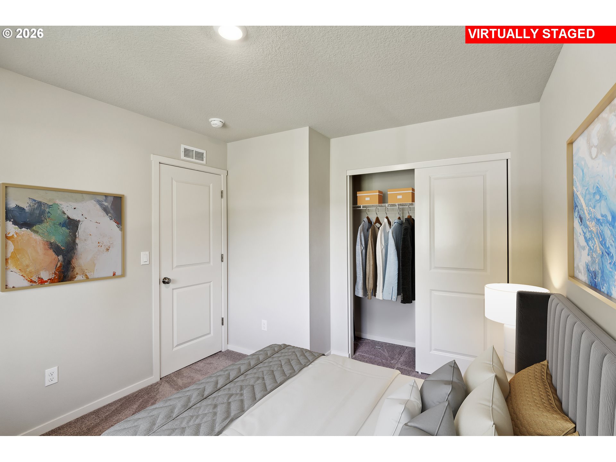
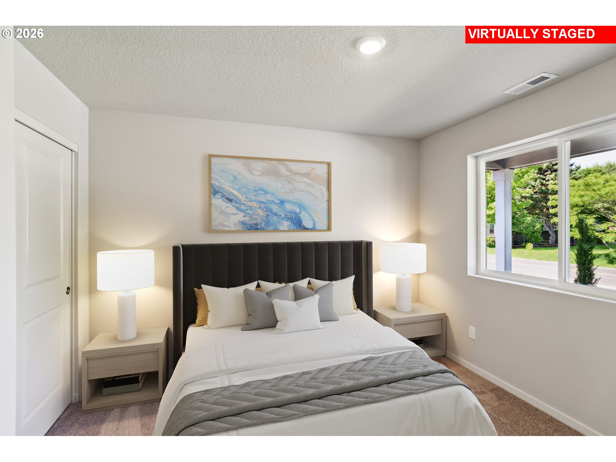
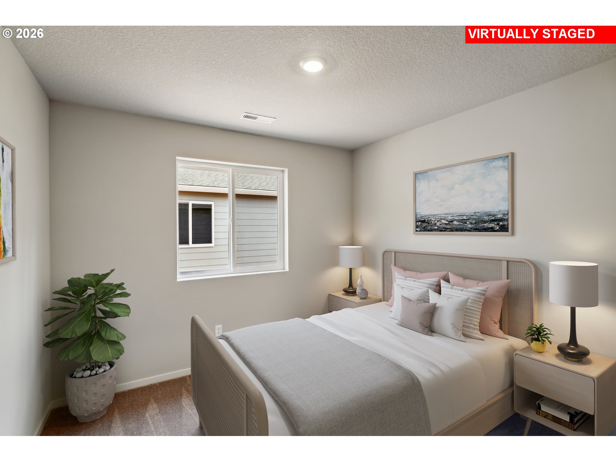
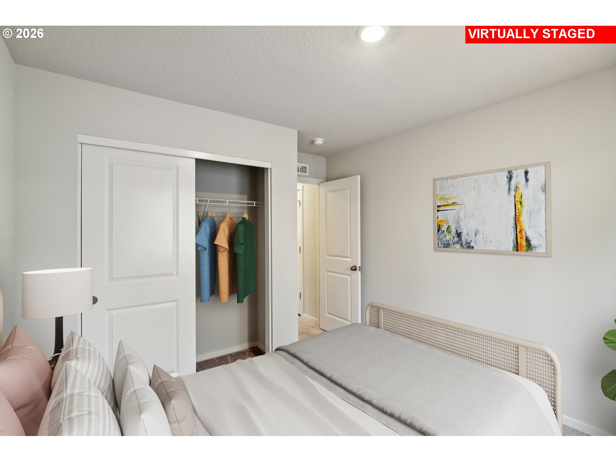
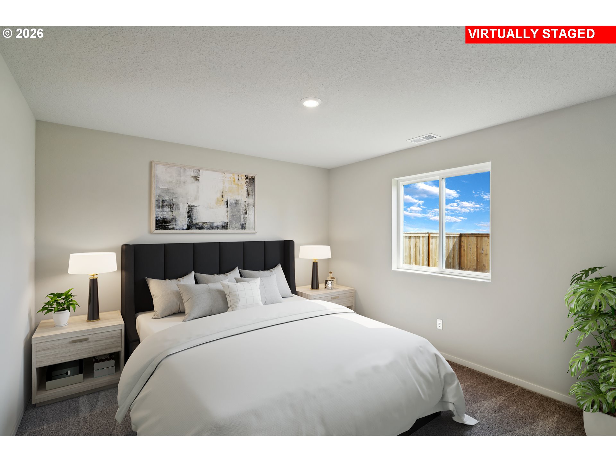
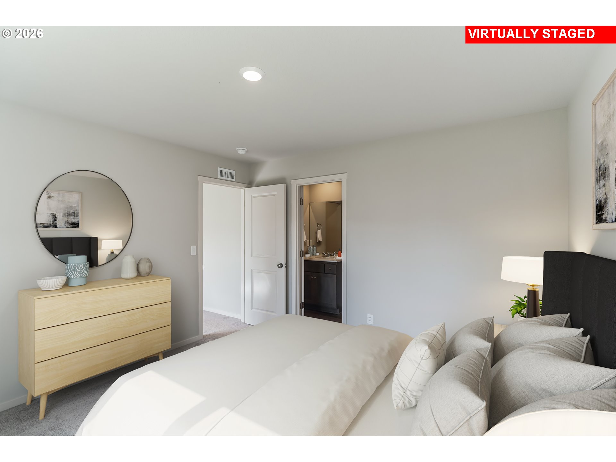
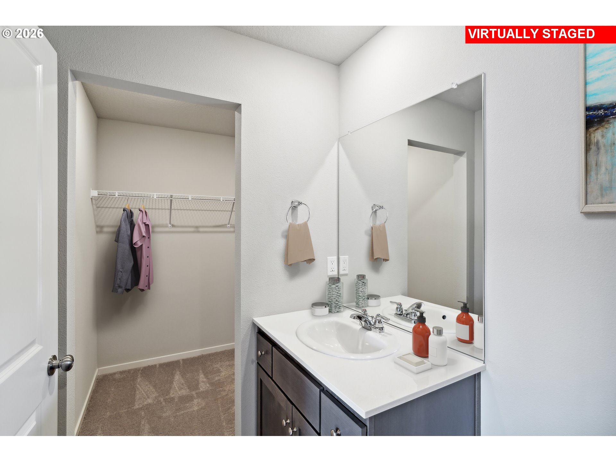
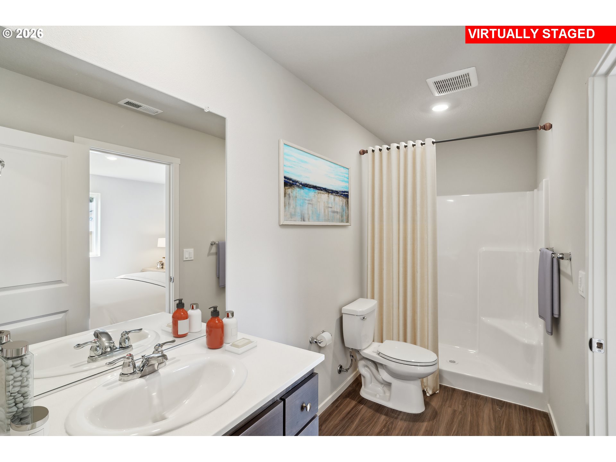
This new construction home is located in Meadowview, a serene community surrounded by protected wetlands and within close proximity to local parks & trails, with easy access to Fern Ridge Lake, grocery stores, schools, & restaurants. The Alderwood is a brand-new single-family home that has everything needed for modern living on a single level. A bedroom can be found off the entry, perfect as a guest suite or home office space, leading to an open floorplan consisting of the kitchen, dining area and great room. Two additional bedrooms are tucked to the side of the home, including the luxe owner's suite, featuring a walk-in closet and en-suite bathroom. A two-bay garage completes the home. Interior highlights include quartz countertops, shaker-style cabinets, LVP flooring in the kitchen and bathrooms. This home also includes central air conditioning, a refrigerator, washer and dryer, and blinds-all at no extra cost! Located on homesite #86, this home is expected to be complete in December 2026. Rendering is artist conception only. Photos are of a similar home, features and finishes will vary.
Details
| MLS # | 661775622 |
|---|---|
| Listing Type | For Sale |
| Style | House |
| HOA Dues | $58 |
| Sub-Type | Resale |
| Status | Pending |
| Year | 2026 |
| Days On Site | 36 |
| Listing Provided By | Lennar Sales Corp | Carima Torres |
Features
| Bed(s) | 3 |
|---|---|
| Bath(s) | 2 Total |
| SQ Feet | 1,219 |
| Garage | 2 |
| Basement | Y |
| Story(s) | 1 |
| Property View | Territorial |
Interior
| Heating | Forced Air95Plus |
|---|---|
| Heating Yn | Yes |
| Cooling | Central Air |
| Cooling Yn | Yes |
| Interior Features | Luxury Vinyl Plank, Quartz, Wallto Wall Carpet, Washer Dryer |
| Window Features | Double Pane Windows, Vinyl Frames |
| Appliances | Dishwasher, Disposal, Free Standing Gas Range, Free Standing Refrigerator, Microwave, Plumbed For Ice Maker, Quartz, Stainless Steel Appliance |
Exterior
| Exterior Features | Fenced, Sprinkler, Yard |
|---|---|
| Roof | Composition |
| Foundation Details | Concrete Perimeter |
| Lot Features | Level |
Parking
| Attached Garage Yn | Yes |
|---|---|
| Parking Features | Driveway, On Street |
Area Information
| State | OR |
|---|---|
| County | Lane |
| City | Eugene |
| Zip Code | 97402 |
| Community Name | DANEBO |
| School District | Willamette |
| Elementary School | Prairie Mtn |
| High School | Willamette |
| Listing VS Median (in DANEBO) | |
Price: $400,900 low | high Med: $447,150 sqft: 1,219 low | high Med: 2,118 $ / sqft: $329 low | high Med: $211 On site: 36 low | high Med: 74 | |
Market Activity 97402
Request a showing
Request a showing
Contact
Learn More About This Property

| State | OR |
|---|---|
| County | Lane |
| City | Eugene |
| Zip Code | 97402 |
| Community Name | DANEBO |
| School District | Willamette |
| Elementary School | Prairie Mtn |
| High School | Willamette |
| Listing VS Median (in DANEBO) | |
Price: $400,900 low | high Med: $447,150 sqft: 1,219 low | high Med: 2,118 $ / sqft: $329 low | high Med: $211 On site: 36 low | high Med: 74 | |
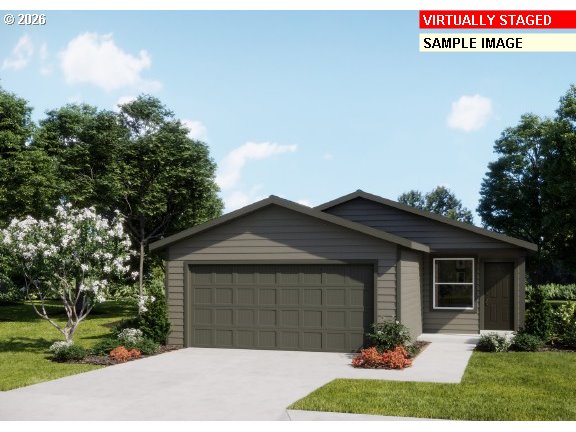 | $390,9005767 Durst StEugene, OR 97402 |
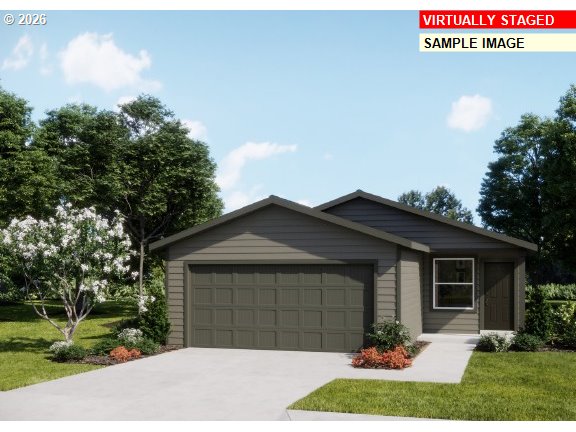 | $364,9005748 Durst StEugene, OR 97402 |