

Description
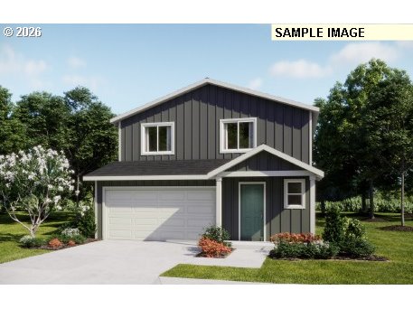
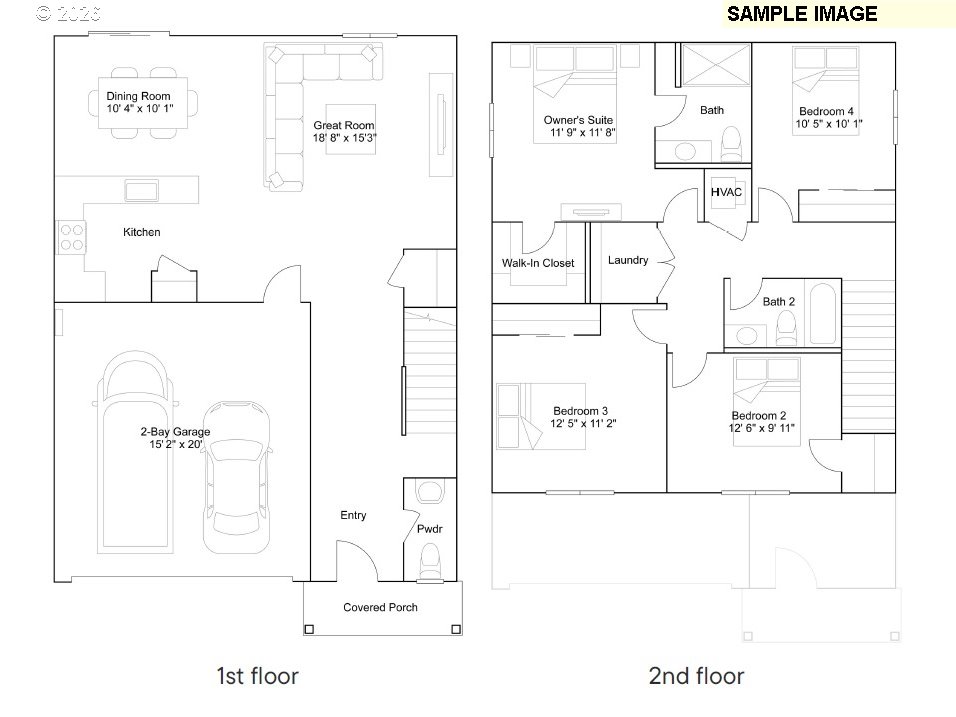
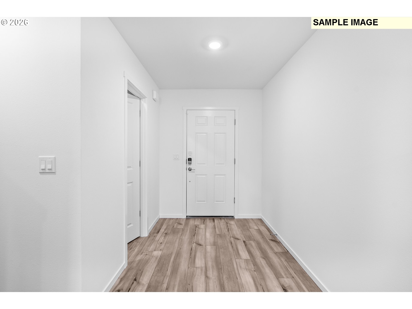
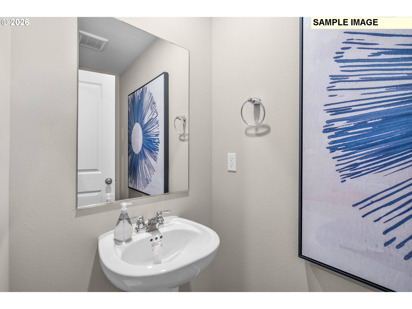
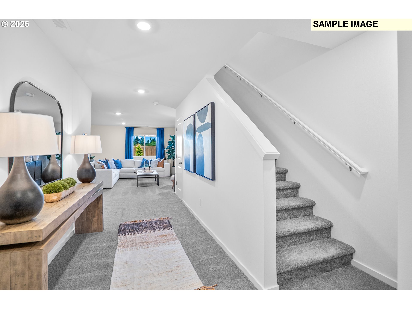
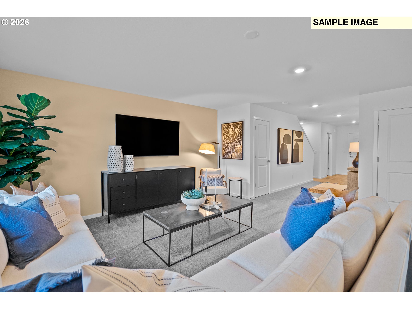
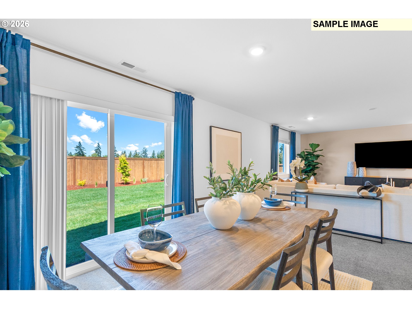
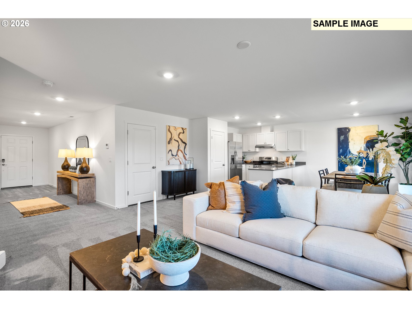
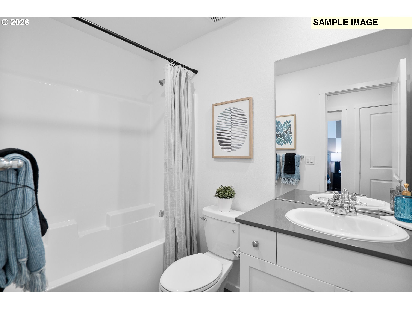
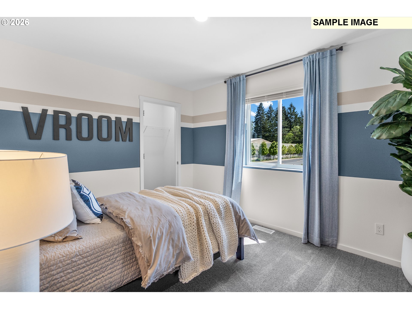
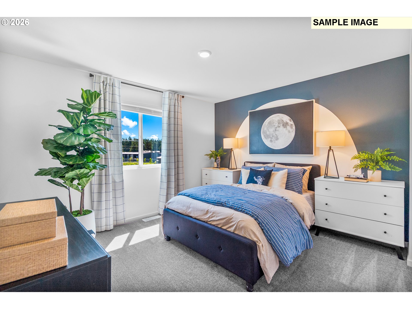
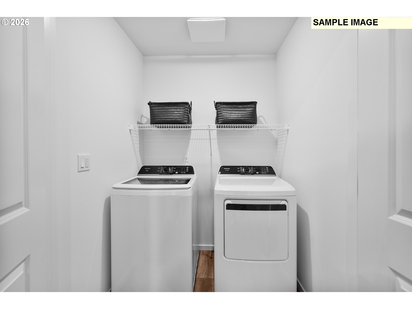
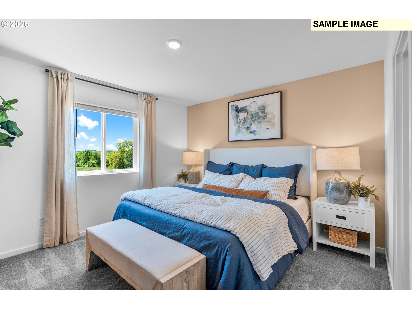
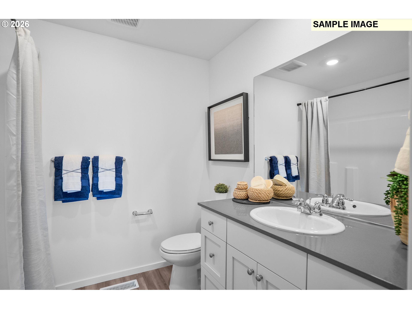
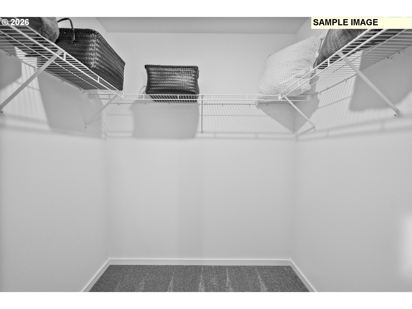
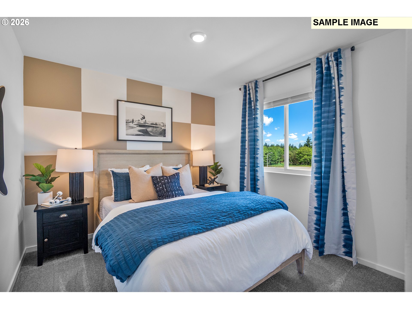
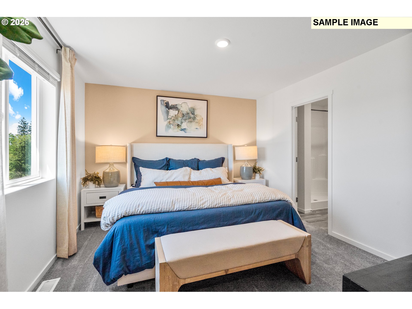
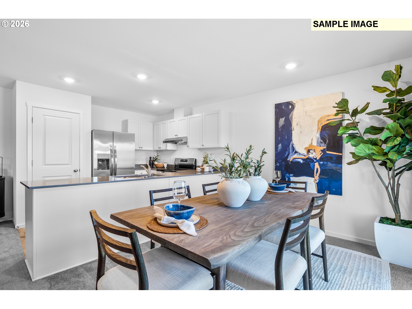
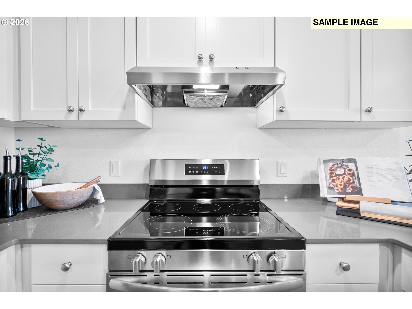
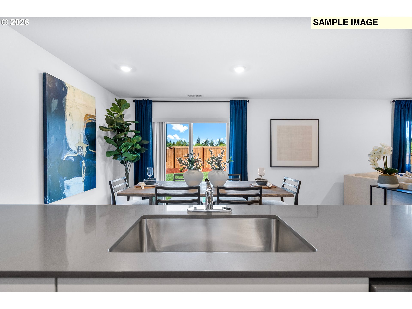
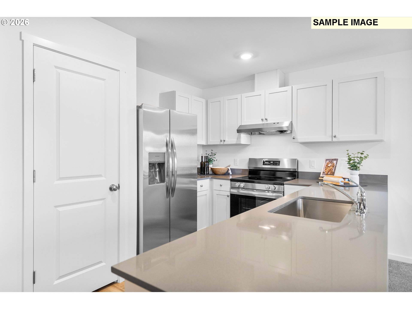
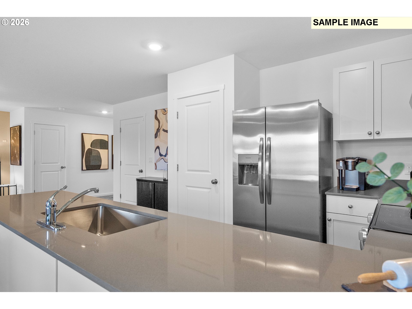
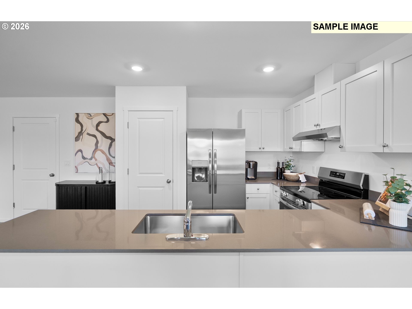
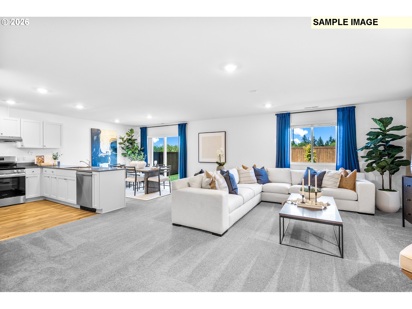
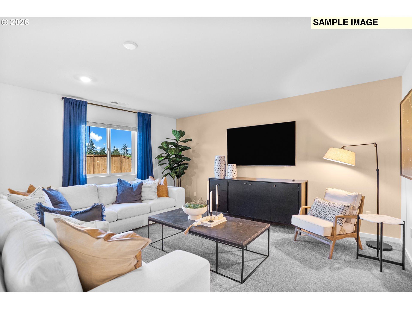
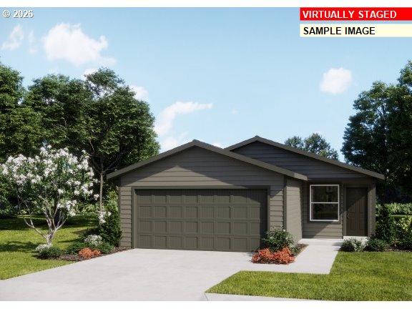
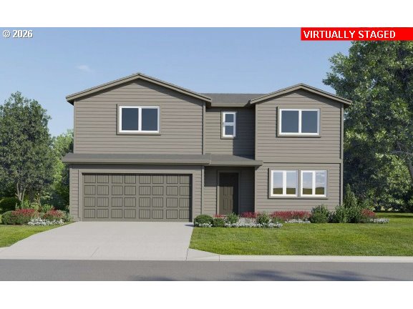
Come and explore Meadowview Park, a serene community surrounded by protected wetlands and within minutes to local parks and trails, with easy access to Fern Ridge Lake, grocery stores, schools, and restaurants. The Dorothy two-story floor plan is a breath of fresh air, offering an open-concept kitchen, living, and dining area designed for effortless everyday living and entertaining. Upstairs, you’ll find four spacious bedrooms, including a private primary retreat complete with a full bath and walk-in closet. Interior highlights include quartz countertops, shaker-style cabinetry, and durable LVP flooring in the kitchen and bathrooms. Enjoy professionally installed landscaping, central air conditioning, refrigerator, washer and dryer, and window blindsall included at no additional cost. Located on homesite #57, this home will be ready for you by September, 2026. Rendering is artist conception only. Photos are of a similar home, features and finishes will vary.
Details
| MLS # | 522719918 |
|---|---|
| Listing Type | For Sale |
| Style | House |
| HOA Dues | $58 |
| Sub-Type | Resale |
| Status | Pending |
| Year | 2026 |
| Days On Site | 72 |
| Listing Provided By | Lennar Sales Corp | Carima Torres |
Features
| Bed(s) | 4 |
|---|---|
| Bath(s) | 3 Total |
| SQ Feet | 1,792 |
| Garage | 2 |
| Basement | Y |
| Story(s) | 2 |
| Property View | Territorial |
Interior
| Heating | Forced Air95Plus |
|---|---|
| Heating Yn | Yes |
| Cooling | Central Air, Heat Pump |
| Cooling Yn | Yes |
| Interior Features | Laundry, Luxury Vinyl Plank, Quartz, Washer Dryer |
| Window Features | Double Pane Windows, Vinyl Frames |
| Appliances | Dishwasher, Disposal, Free Standing Gas Range, Free Standing Refrigerator, Pantry, Quartz, Range Hood, Solid Surface Countertop, Stainless Steel Appliance |
Exterior
| Exterior Features | Fenced, Porch, Sprinkler, Yard |
|---|---|
| Roof | Composition |
| Foundation Details | Concrete Perimeter |
| Lot Features | Level |
Parking
| Attached Garage Yn | Yes |
|---|---|
| Parking Features | Driveway |
Area Information
| State | OR |
|---|---|
| County | Lane |
| City | Eugene |
| Zip Code | 97402 |
| Community Name | Danebo |
| School District | Elmira |
| Elementary School | Elmira |
| High School | Elmira |
| Listing VS Median (in Danebo) | |
Price: $430,900 low | high Med: $452,400 sqft: 1,792 low | high Med: 1,814 $ / sqft: $240 low | high Med: $249 On site: 72 low | high Med: 85.5 | |
Market Activity 97402
Request a showing
Request a showing
Contact
Learn More About This Property

| State | OR |
|---|---|
| County | Lane |
| City | Eugene |
| Zip Code | 97402 |
| Community Name | Danebo |
| School District | Elmira |
| Elementary School | Elmira |
| High School | Elmira |
| Listing VS Median (in Danebo) | |
Price: $430,900 low | high Med: $452,400 sqft: 1,792 low | high Med: 1,814 $ / sqft: $240 low | high Med: $249 On site: 72 low | high Med: 85.5 | |
 | $369,9005743 Durst StEugene, OR 97402 |
 | $368,4005724 Durst StEugene, OR 97402 |
 | $390,9005748 Durst StEugene, OR 97402 |
 | $420,9005761 Bainbridge RdEugene, OR 97402 |
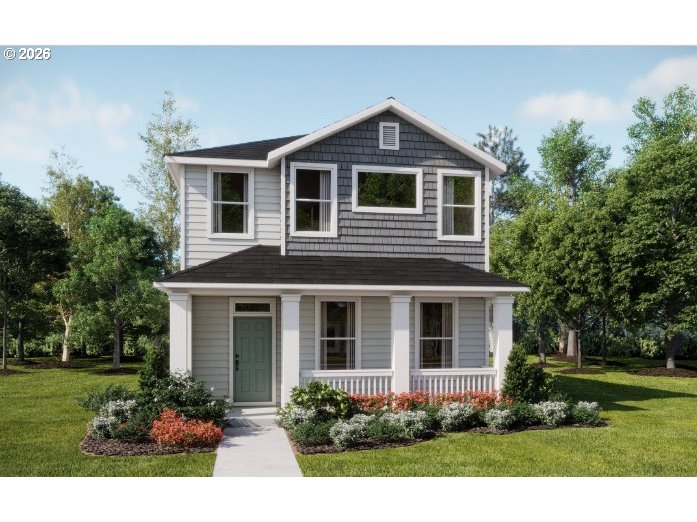 | $461,900955 Legacy StEugene, OR 97402 |