
 In-Person: 09/14 11:00 AM - 5:00 PM
In-Person: 09/15 11:00 AM - 5:00 PM
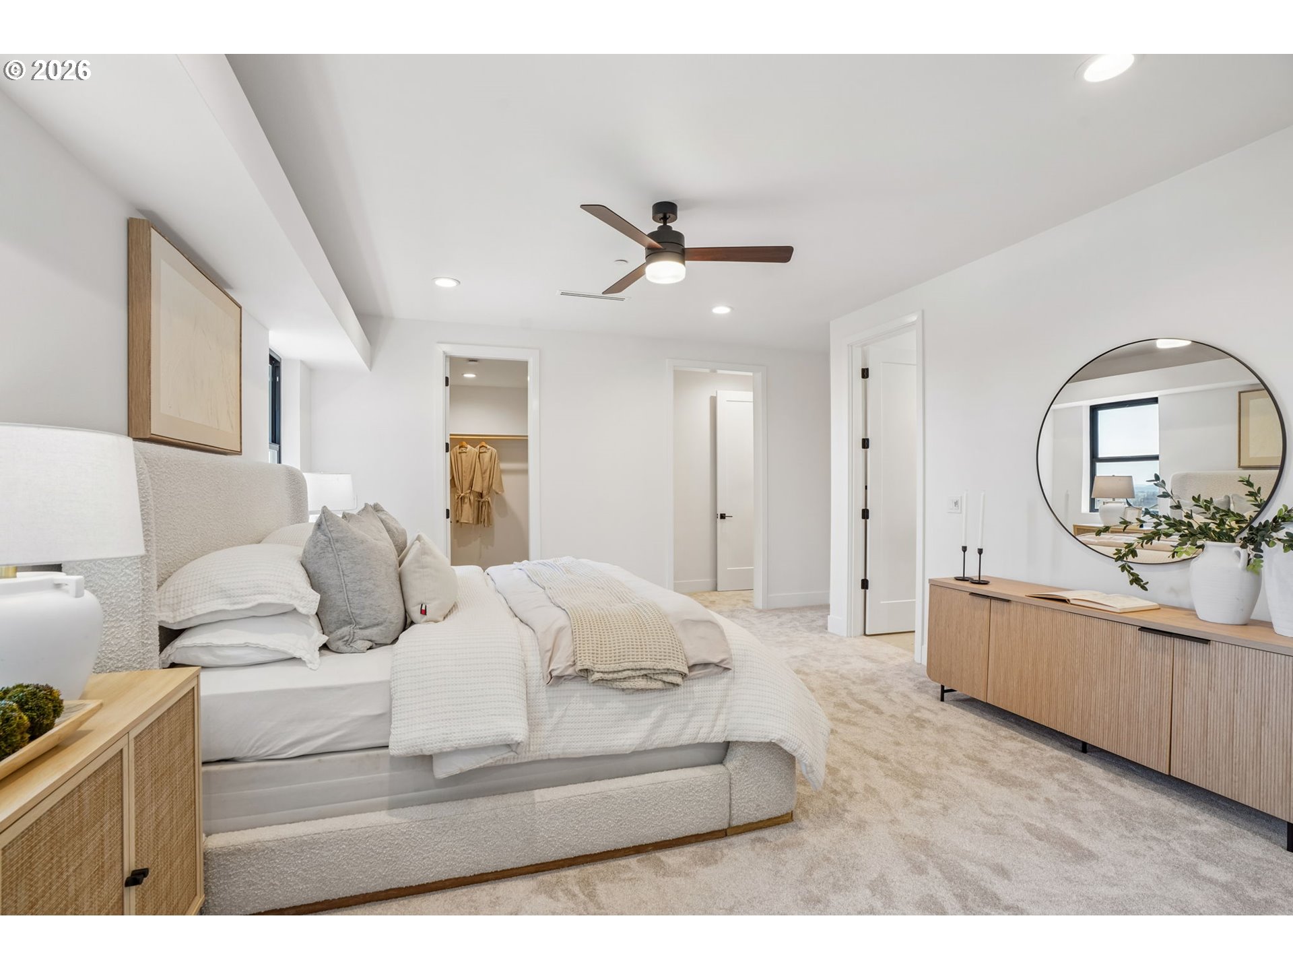
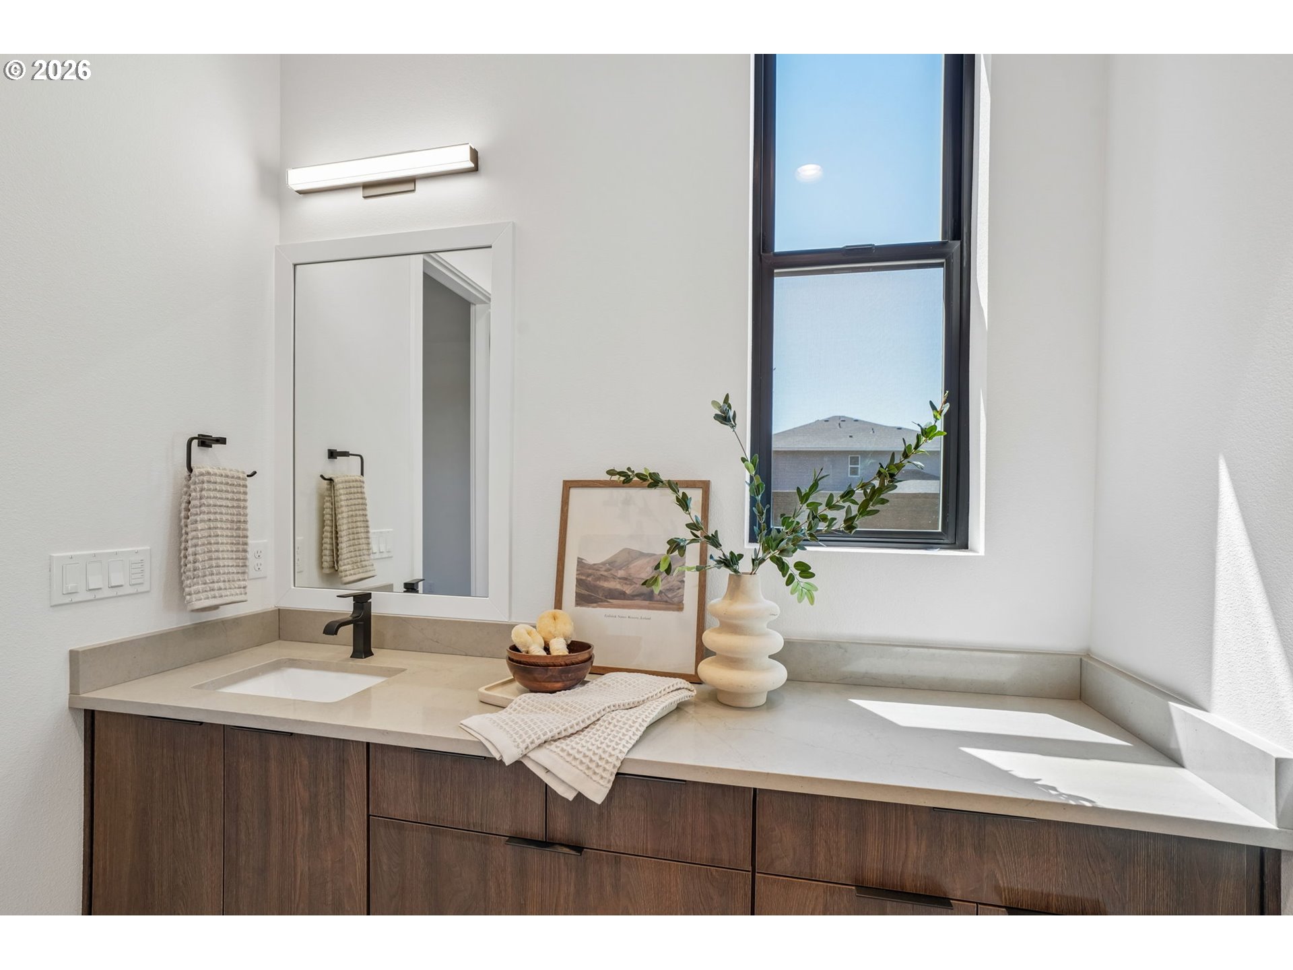
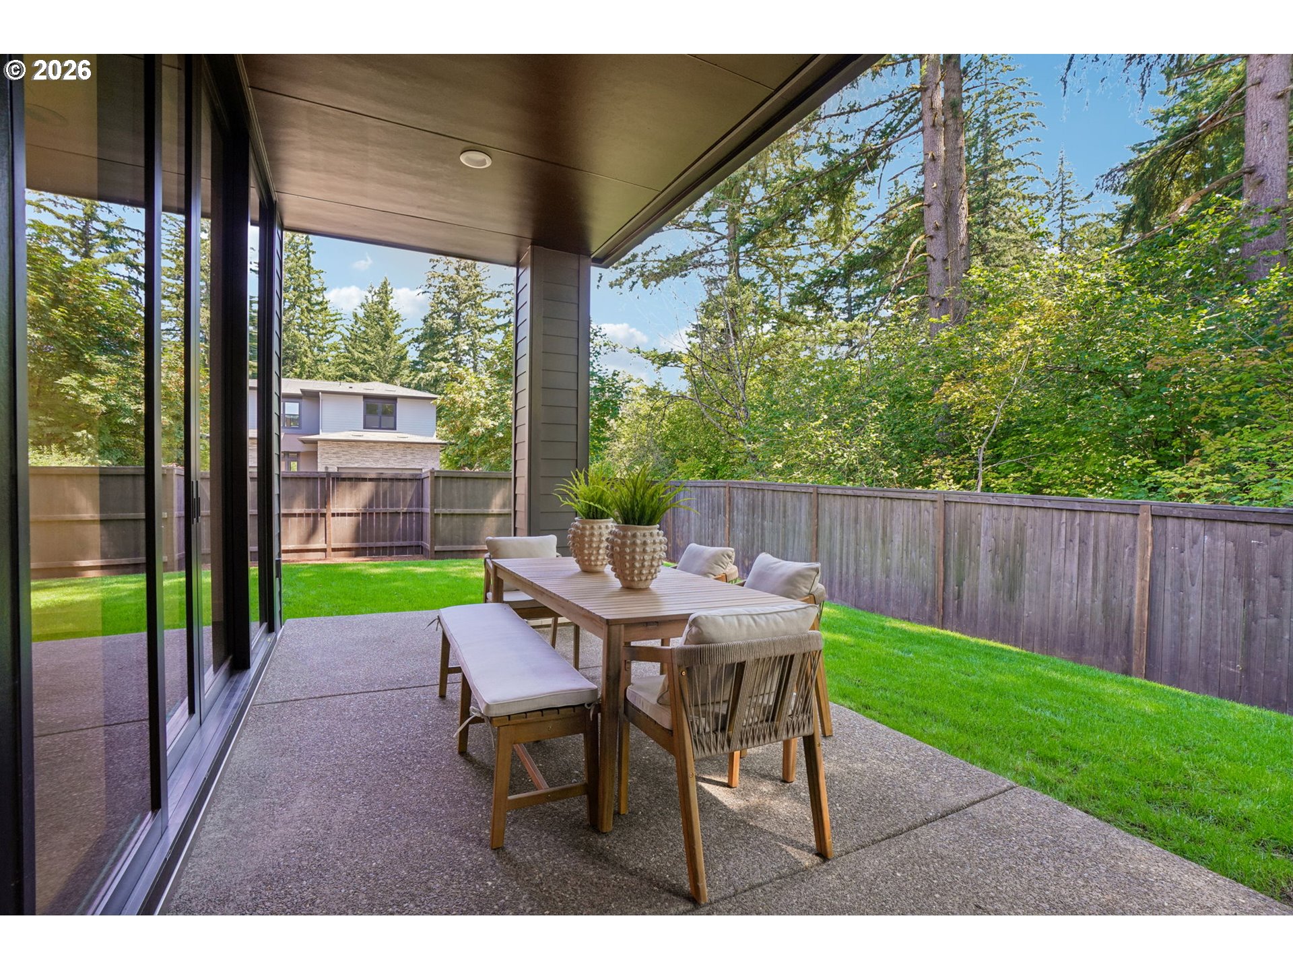

Description
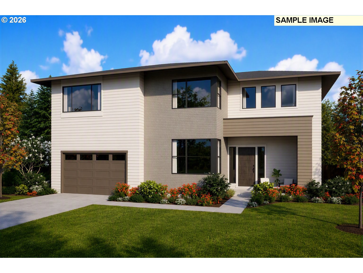
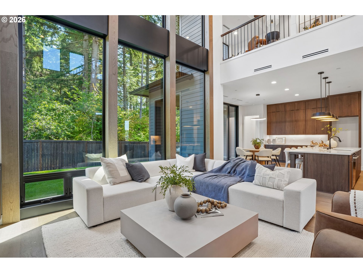
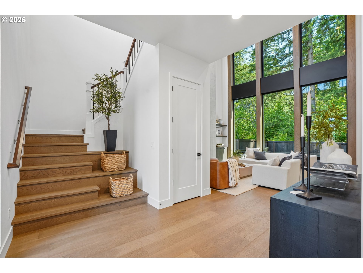
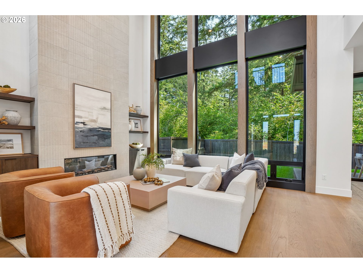
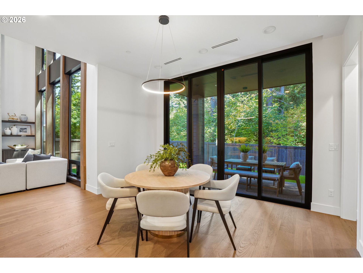
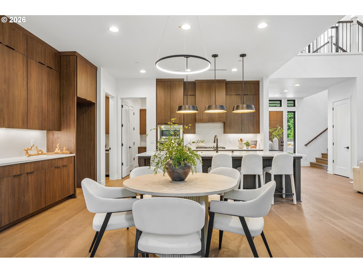
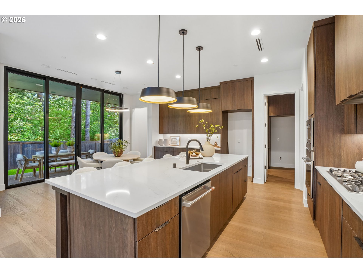
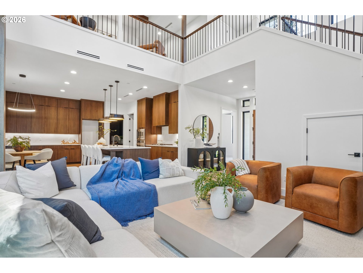
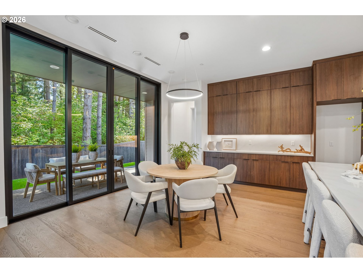
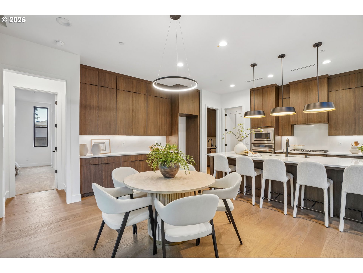
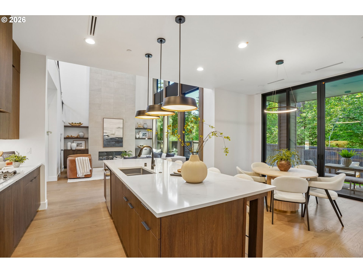
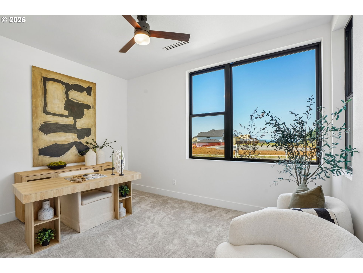
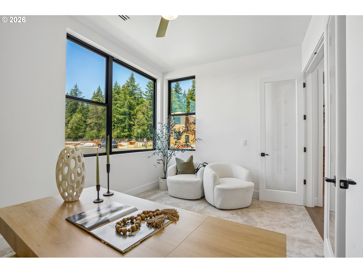
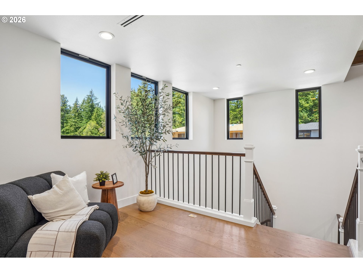
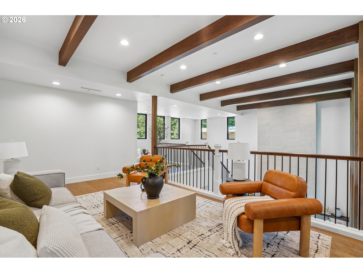
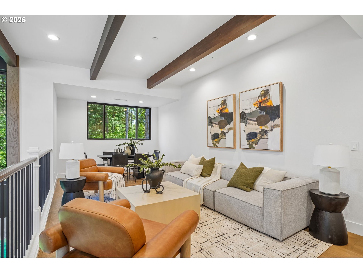
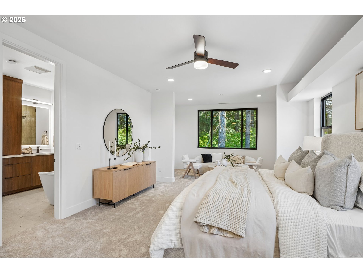
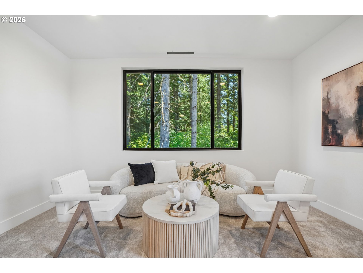
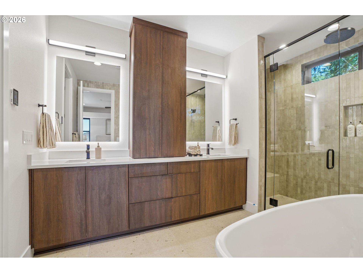
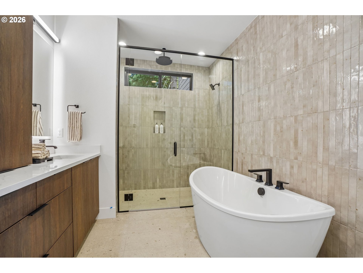
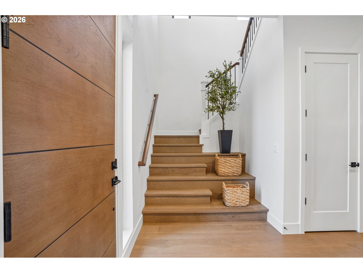
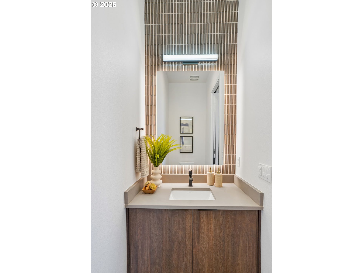
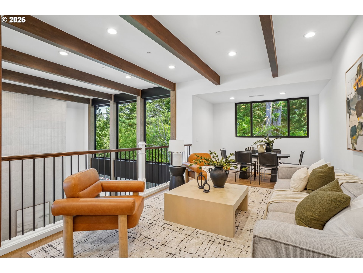
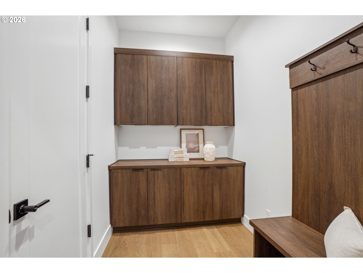
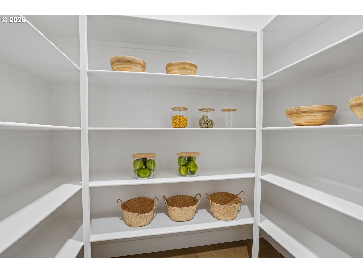
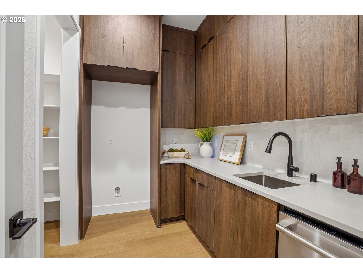
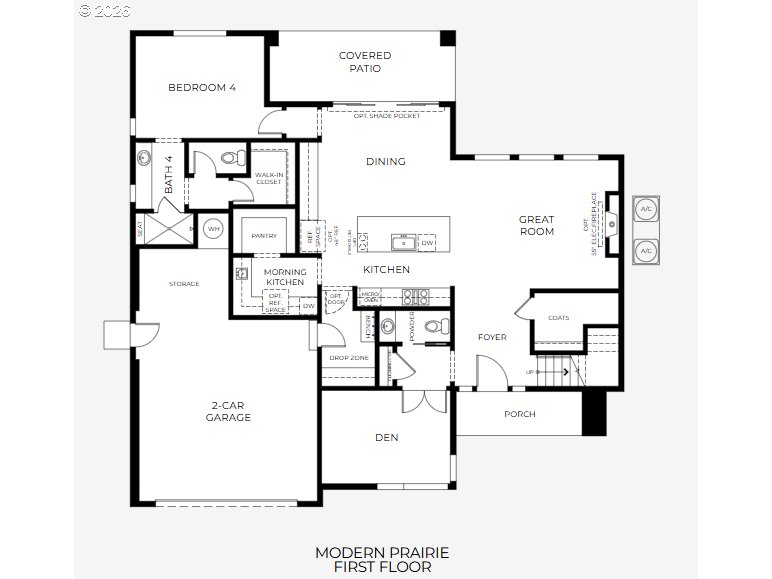
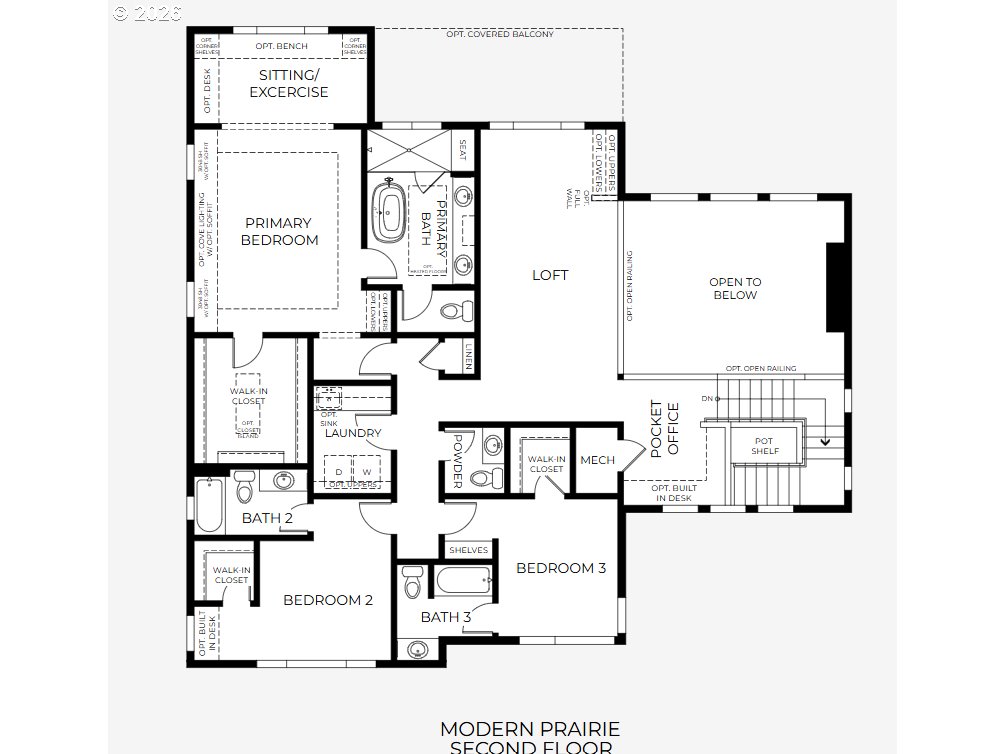
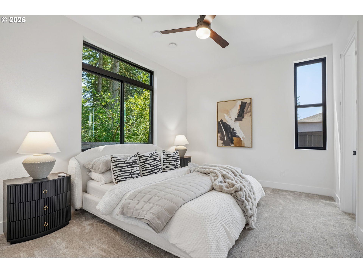
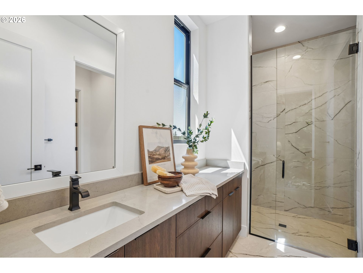
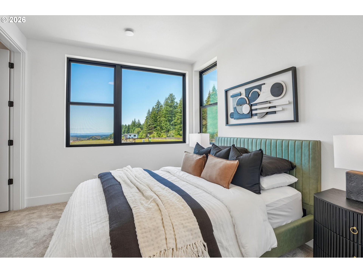
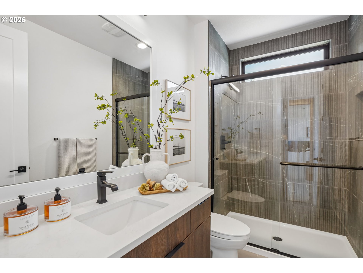
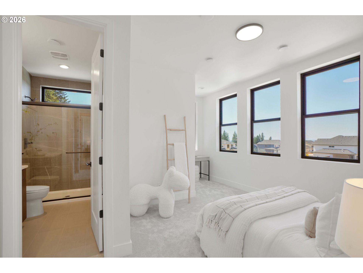
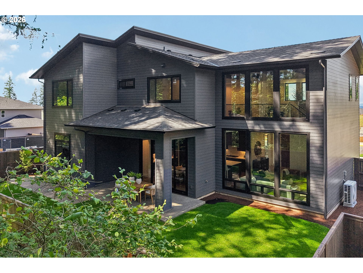
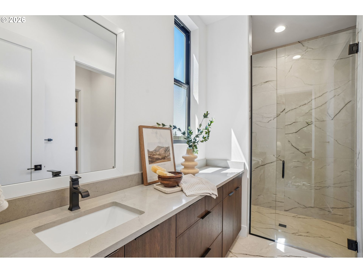
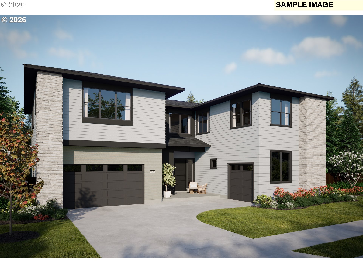
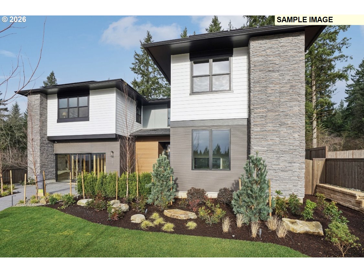
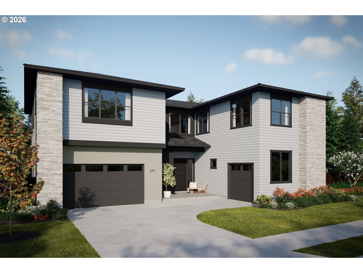
Experience the SHAWOOD Difference. Built with exceptional craftsmanship and innovative engineering, SHAWOOD homes are raising the standard for quality construction. Backed by our Japanese engineering expertise and rigorous quality control processes, every home is designed with durability, performance, and homeowner peace of mind at its core. Our advanced seismic-resilient framing system provides added structural strength, so you can feel confident in the quality of your investment.Homeowner comfort and energy efficiency are top priorities. That's why every SHAWOOD home comes equipped with a premium solar package featuring solar shingles, a Tesla Powerwall, EV charger, and SPAN smart electrical panel. Together, these cutting-edge features help reduce energy costs while providing reliable backup power to keep your home safe, secure, and illuminated during outages.Step inside and be welcomed by an impressive living room showcasing soaring 20-foot ceilings, dramatic floor-to-ceiling windows, and beautiful exposed beams that fill the space with natural light. Designed for entertaining and everyday living, the dining room seamlessly connects to the outdoors through a large double sliding patio door.The gourmet kitchen is the heart of the home, featuring a spacious island that is perfect for family gatherings, casual dining, and entertaining. A convenient butler's pantry provides additional storage space to keep appliances and essentials neatly organized.The main level offers a versatile junior primary suite, ideal for guests or multigenerational living, along with a bright den featuring large windows that create an inspiring home office or flex space filled with natural light. **Pictures are of similar floor plan. This home is estimated to be completed February 2027
Details
| MLS # | 352582034 |
|---|---|
| Listing Type | For Sale |
| Style | House |
| HOA Dues | $68 |
| Sub-Type | Resale |
| Status | Active |
| Year | 2026 |
| Days On Site | 28 |
| Listing Provided By | SEKISUI HOUSE PNW, INC. | Cindy Enkhtugs |
Features
| Bed(s) | 4 |
|---|---|
| Bath(s) | 6 Total |
| SQ Feet | 3,586 |
| Garage | 2 |
| Basement | Y |
| Story(s) | 2 |
| Acreage | 0.16 |
| Property View | Territorial |
Interior
| Heating | Forced Air95Plus |
|---|---|
| Heating Yn | Yes |
| Cooling | Central Air |
| Cooling Yn | Yes |
| Interior Features | Engineered Hardwood, Laundry, Soaking Tub |
| Appliances | Builtin Oven, Butlers Pantry, Cooktop, Dishwasher, Island, Microwave, Pantry, Solid Surface Countertop, Stainless Steel Appliance |
Exterior
| Exterior Features | Covered Patio, Patio, Sprinkler |
|---|---|
| Roof | Composition |
| Foundation Details | Concrete Perimeter |
| Lot Features | Level |
Parking
| Attached Garage Yn | Yes |
|---|---|
| Parking Features | Driveway |
Taxes
| Property | 1889 |
|---|
Area Information
| State | WA |
|---|---|
| County | Clark |
| City | Camas |
| Zip Code | 98607 |
| School District | Camas |
| Elementary School | Lacamas Lake |
| High School | Camas |
| Listing VS Median (in 98607) | |
Price: $1,522,397 low | high Med: $899,950 sqft: 3,586 low | high Med: 2,444 $ / sqft: $425 low | high Med: $368 On site: 28 low | high Med: 82 | |
Market Activity 98607
Request a showing
Request a showing
Contact
Learn More About This Property

| Open House |
|---|
| In-Person 09/14 11:00 AM - 5:00 PM |
| In-Person 09/15 11:00 AM - 5:00 PM |
| In-Person 09/16 11:00 AM - 5:00 PM |
| State | WA |
|---|---|
| County | Clark |
| City | Camas |
| Zip Code | 98607 |
| School District | Camas |
| Elementary School | Lacamas Lake |
| High School | Camas |
| Listing VS Median (in 98607) | |
Price: $1,522,397 low | high Med: $899,950 sqft: 3,586 low | high Med: 2,444 $ / sqft: $425 low | high Med: $368 On site: 28 low | high Med: 82 | |
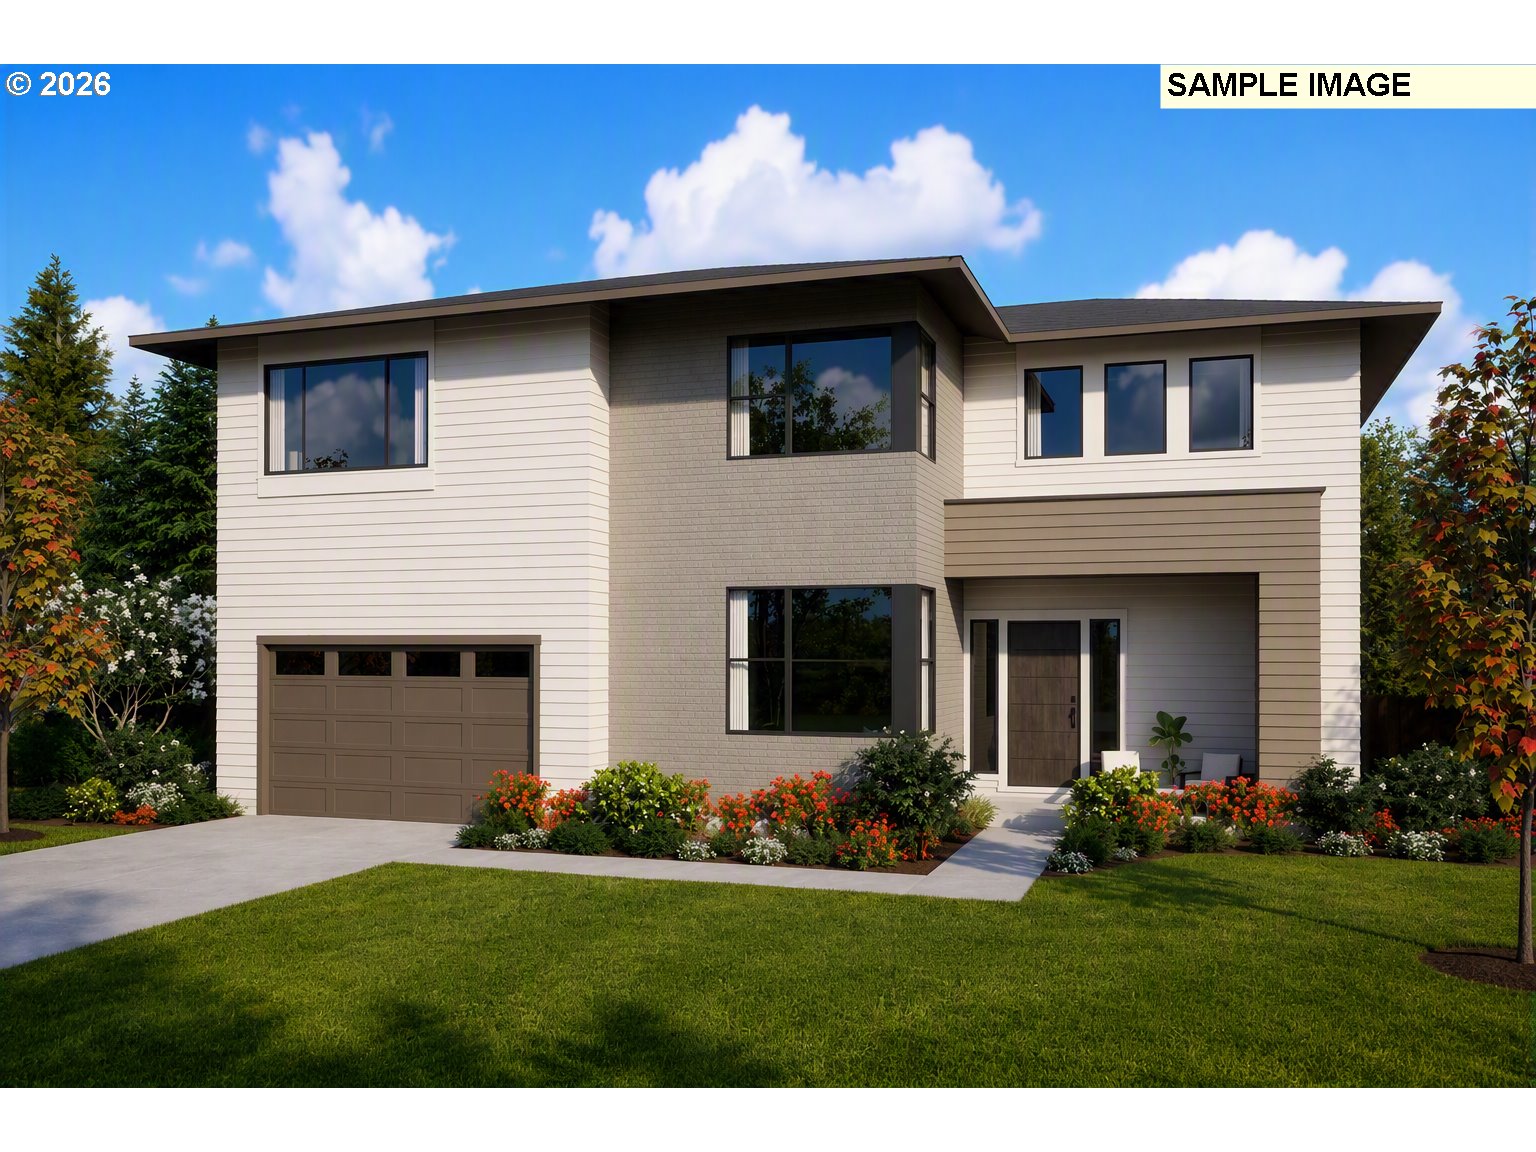 | $1,636,5175277 N 94th AveCamas, WA 98607 |
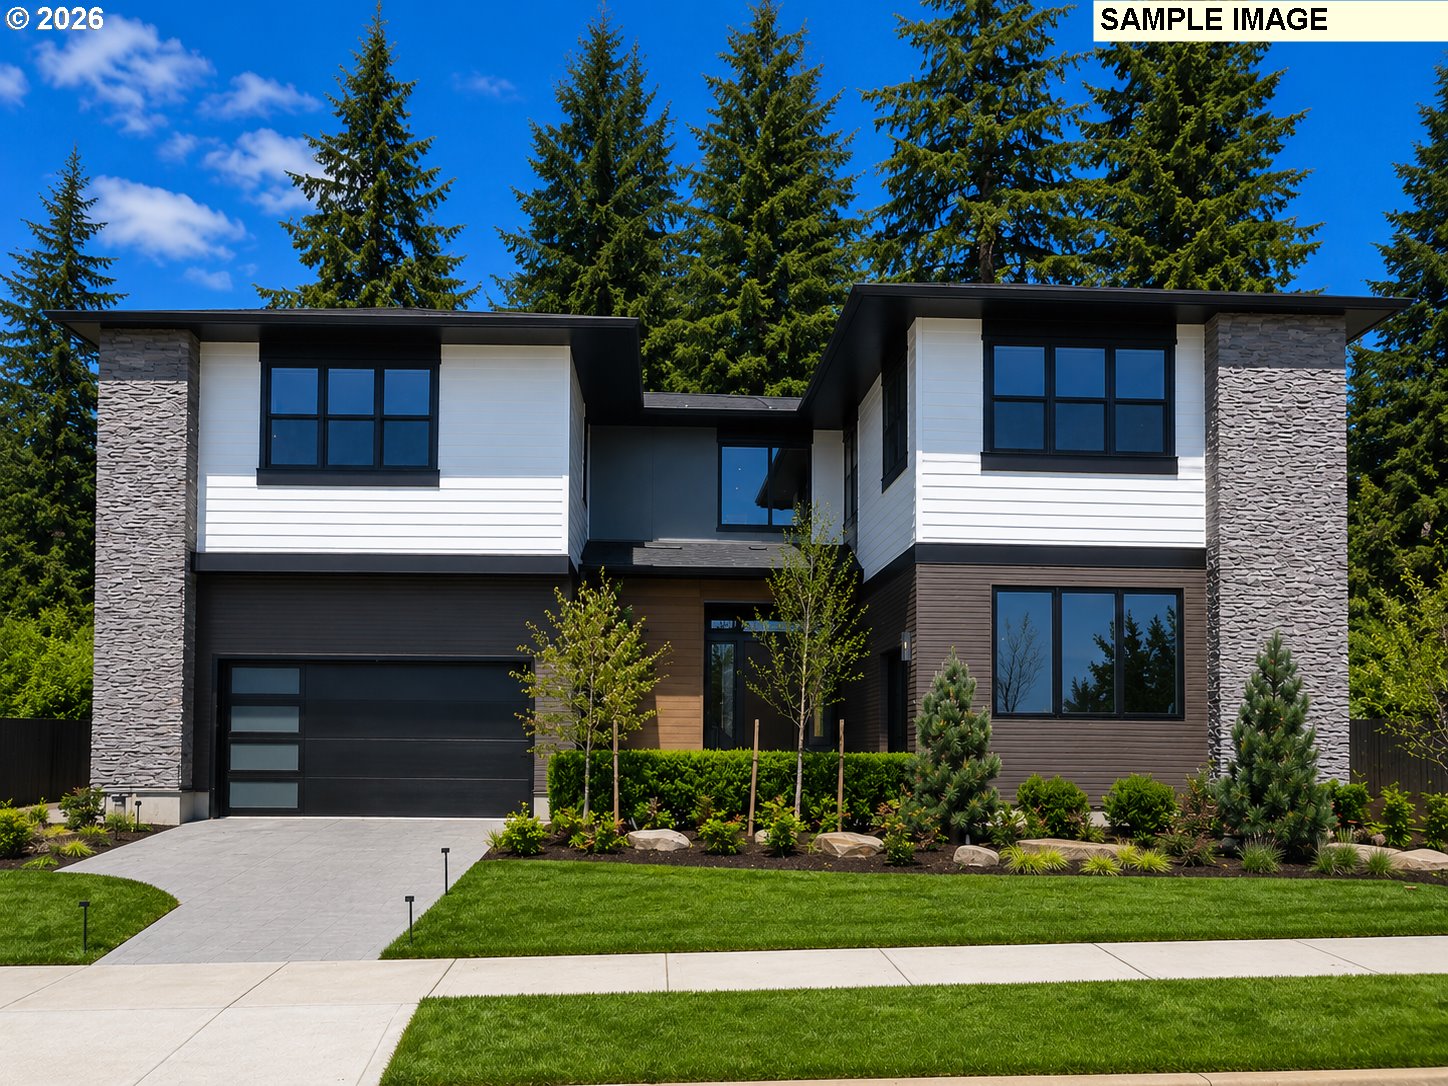 | $1,508,9185244 N 94th AveCamas, WA 98607 |
 | $1,387,2755188 N 94th AveCamas, WA 98607 |
 | $1,522,4255255 N 94th AveCamas, WA 98607 |
 | $1,434,0005203 N 94th AveCamas, WA 98607 |