514 SW Tahoe Ave,Pendleton, OR 97801
Pendleton, OR 97801

Description
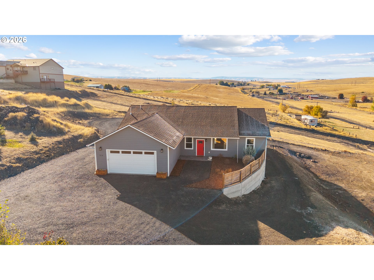
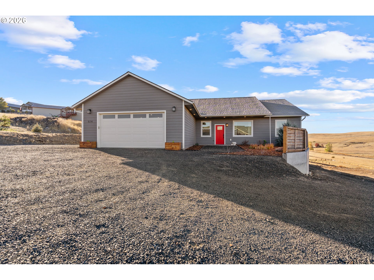
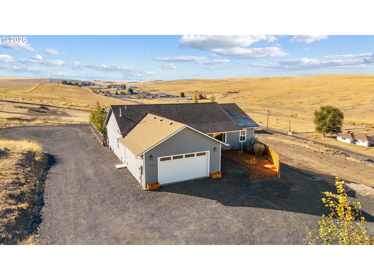
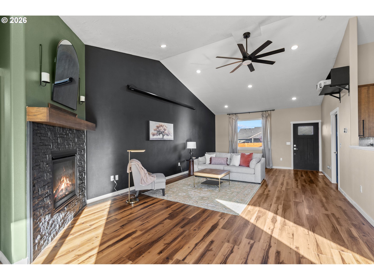
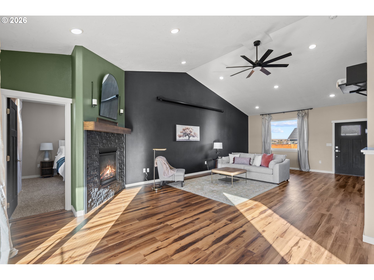
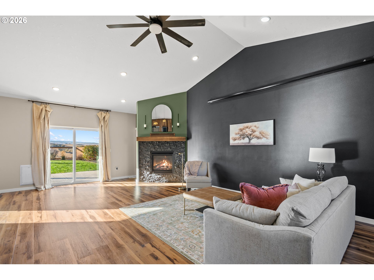
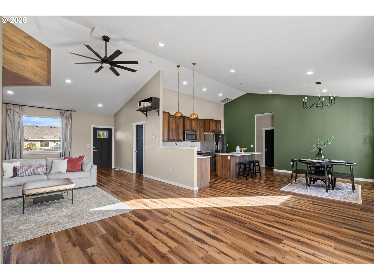
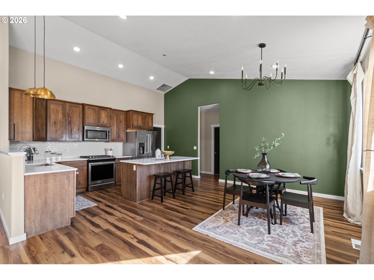
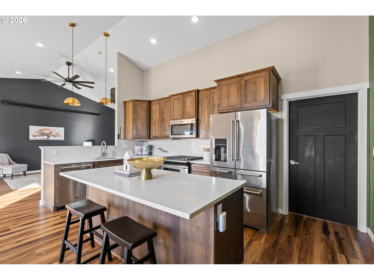
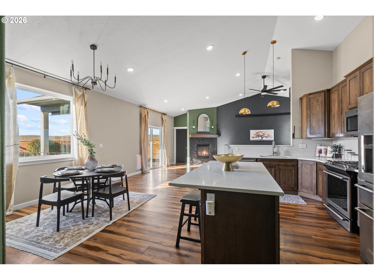
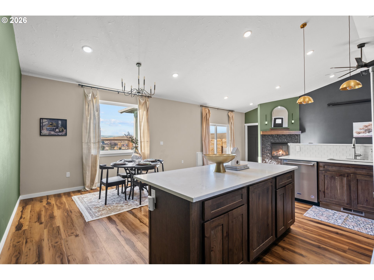
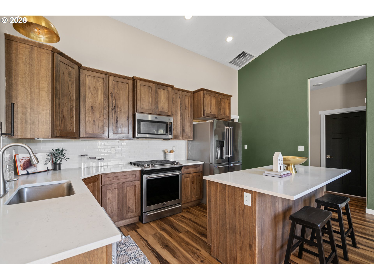
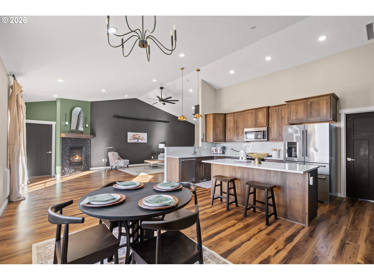
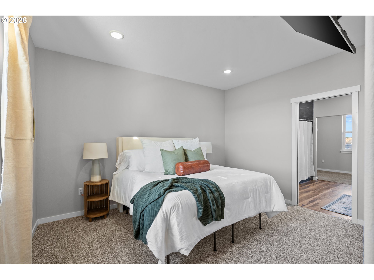
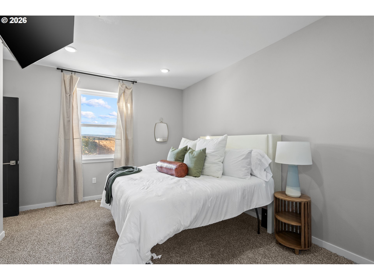
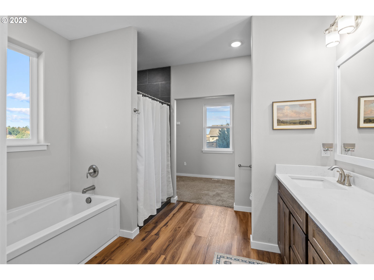
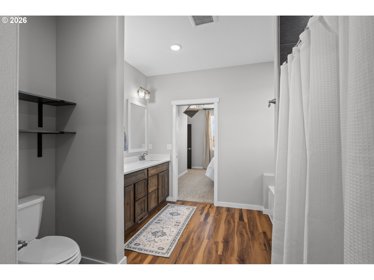
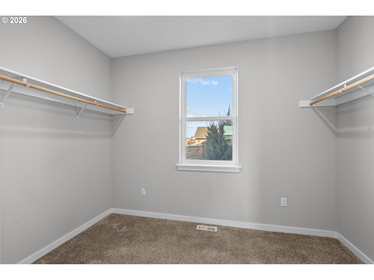
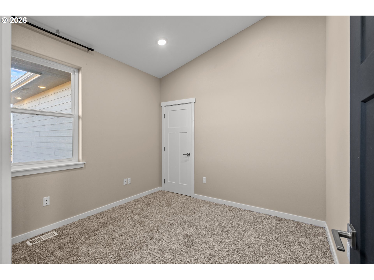
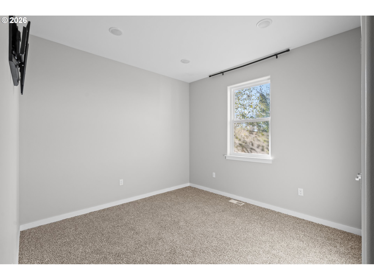
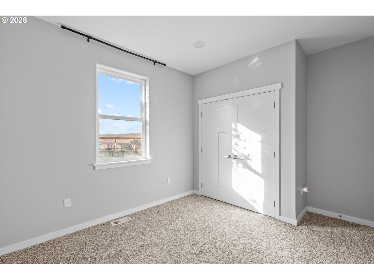
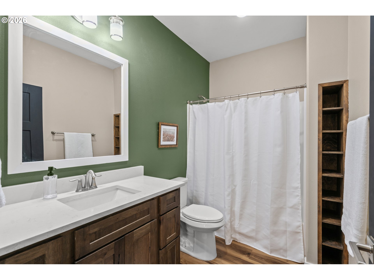
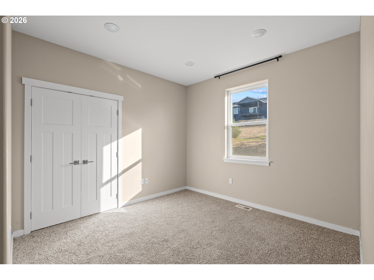
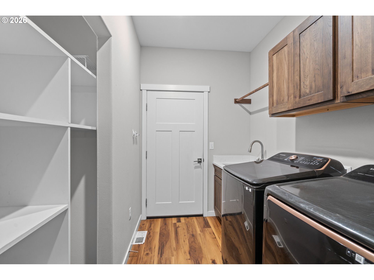
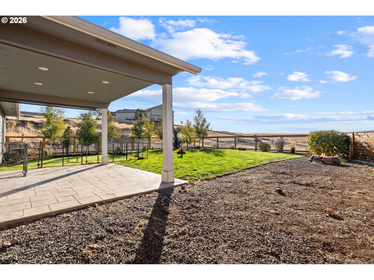
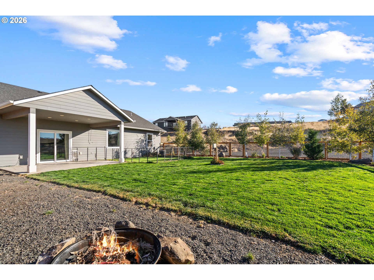
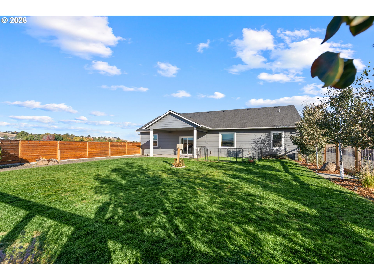
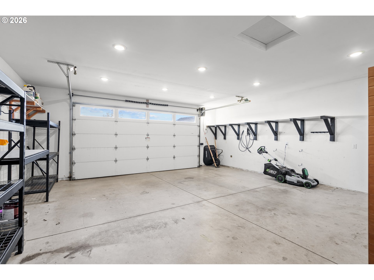
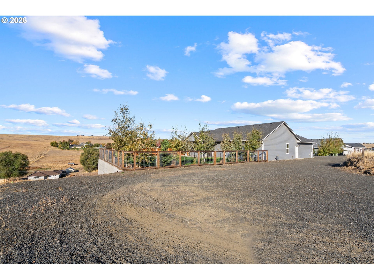
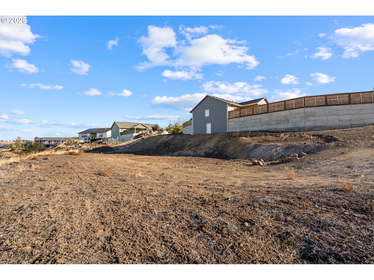
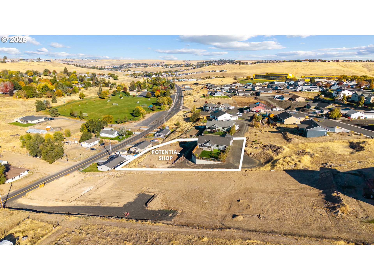
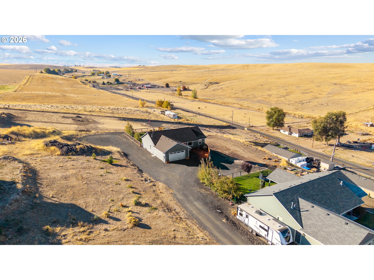
Sitting privately on a quiet cul-de-sac this modern 4-bedroom, 2-bathroom blends sophisticated design with premium upgrades. Enjoy beautiful views of the Blue Mountains and Grecian Heights Park. An almost one-acre lot provides space to build your dream shop, already equipped with a circle driveway. Step inside to experience an open-concept layout defined by soaring vaulted ceilings, oversized view windows, and rich luxury vinyl plank flooring. The living space is anchored by a custom gas fireplace, and a theater screen wall served by an Epson 4k projector. The gourmet kitchen is an absolute showstopper, smartly designed with premium soft-close cabinetry, convenient pull-out drawers, and a striking glass subway tile backsplash - along with an over-sized cook island with quartz countertops - featuring both a high-end Maytag appliance package, complete with a 5-burner gas stove and a premium five-door KitchenAid refrigerator. The private primary suite showcases a spacious walk-in closet, and a stylish en-suite bath highlighted by a custom tile shower, and matching quartz counters. The secondary bedrooms and guest bath continue the same high-end cabinetry, quartz surfaces, and stylish fixtures. Efficiency and modern infrastructure shine throughout the home, which features ambient LED lighting, energy-efficient appliances, and a Tesla charging dock. A versatile bonus room is ready to use as an office or 4th bedroom. The outdoor space is an entertainer's oasis, centered around a deep covered overhang patio porch that frames those majestic mountain views. The fully fenced backyard comes complete with doggy pen, and RV parking with a 30-amp plug-in. Storage abounds thanks to a generous 16x32 area tucked neatly below the home. Situated in a highly desirable location this one-of-a-kind property delivers unmatched modern style and luxury finishes, Exceptional! Modern! Luxury!
Details
| MLS # | 700302702 |
|---|---|
| Listing Type | For Sale |
| Style | House |
| Sub-Type | Resale |
| Status | Active |
| Year | 2019 |
| Days On Site | 12 |
| Listing Provided By | Realty First | Matthew Vogler |
Features
| Bed(s) | 4 |
|---|---|
| Bath(s) | 2 Total |
| SQ Feet | 1,840 |
| Garage | 2 |
| Basement | Y |
| Story(s) | 1 |
| Acreage | 0.84 |
| Property View | City, Mountain |
Interior
| Heating | Forced Air |
|---|---|
| Heating Yn | Yes |
| Cooling | Central Air |
| Cooling Yn | Yes |
| Interior Features | Ceiling Fan, Granite, Hardwood Floors, High Ceilings, Laundry |
| Appliances | Dishwasher, Free Standing Gas Range, Free Standing Range, Free Standing Refrigerator, Island, Microwave, Plumbed For Ice Maker, Stainless Steel Appliance, Tile |
Exterior
| Exterior Features | Covered Patio, Dog Run, RVParking |
|---|
Parking
| Attached Garage Yn | Yes |
|---|---|
| Parking Features | Driveway, Off Street |
Taxes
| Property | 4702 |
|---|
Area Information
| State | OR |
|---|---|
| County | Umatilla |
| City | Pendleton |
| Zip Code | 97801 |
| School District | Pendleton |
| Elementary School | Other |
| High School | Pendleton |
| Listing VS Median (in 97801) | |
Price: $489,000 low | high Med: $329,000 sqft: 1,840 low | high Med: 2,542 $ / sqft: $266 low | high Med: $129 On site: 12 low | high Med: 16 | |
Market Activity 97801
Request a showing
Request a showing
Contact
Learn More About This Property

| State | OR |
|---|---|
| County | Umatilla |
| City | Pendleton |
| Zip Code | 97801 |
| School District | Pendleton |
| Elementary School | Other |
| High School | Pendleton |
| Listing VS Median (in 97801) | |
Price: $489,000 low | high Med: $329,000 sqft: 1,840 low | high Med: 2,542 $ / sqft: $266 low | high Med: $129 On site: 12 low | high Med: 16 | |