
 New Listing
 In-Person: 09/19 12:00 PM - 2:00 PM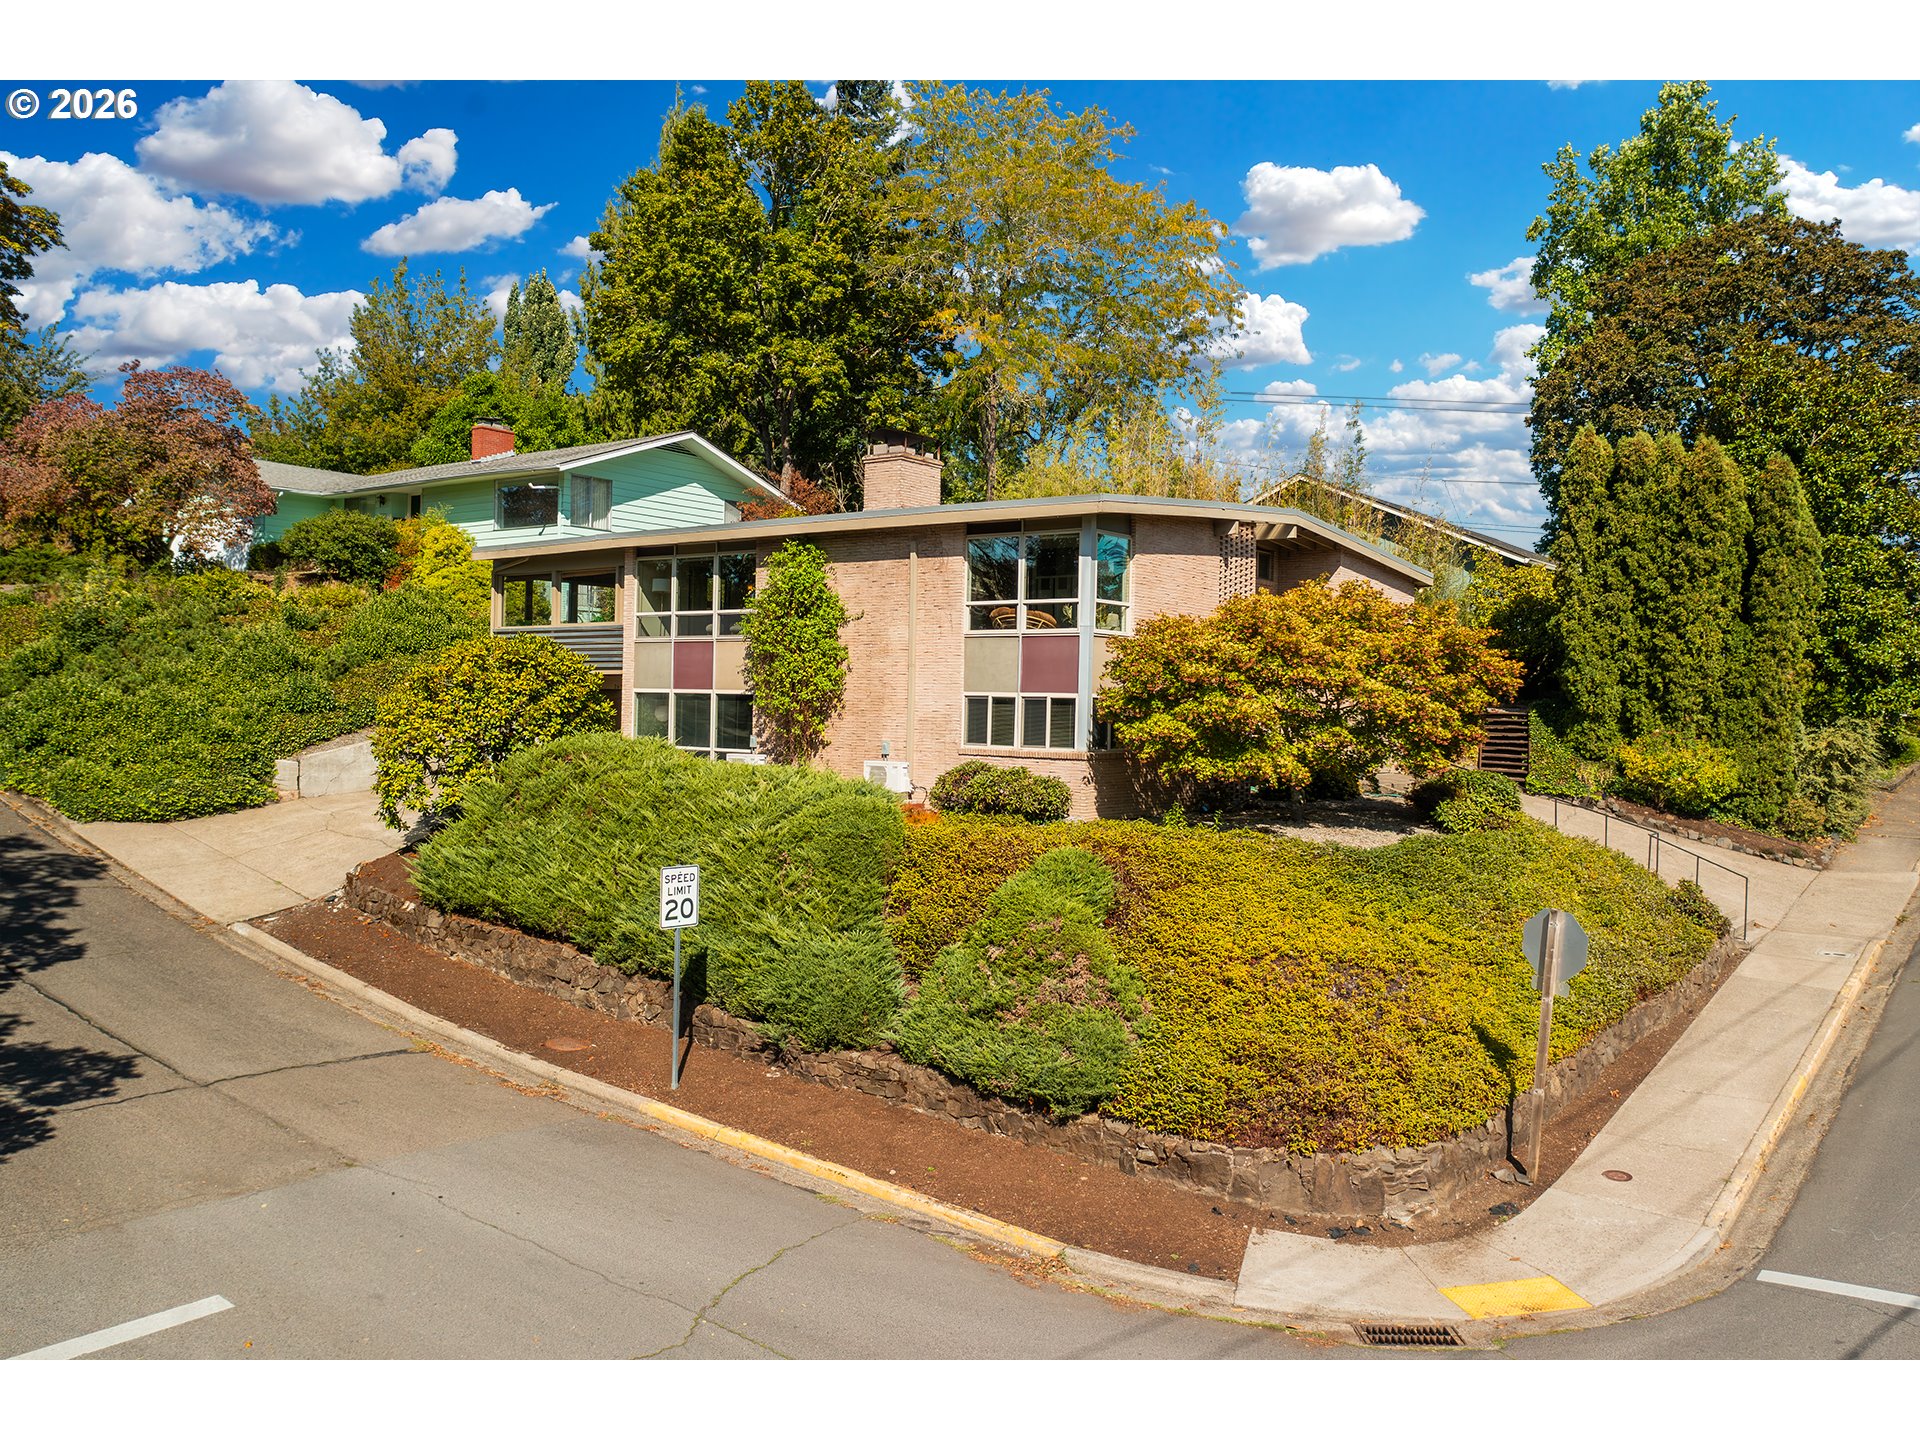

Description
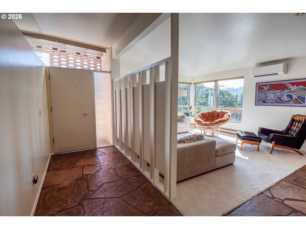
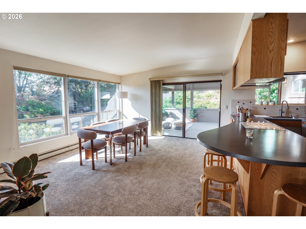
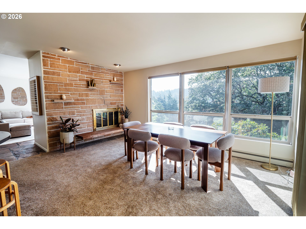
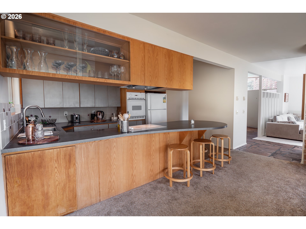
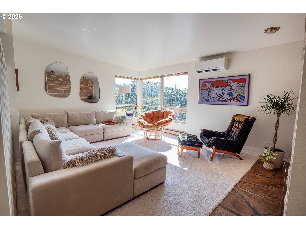
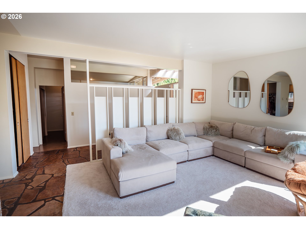
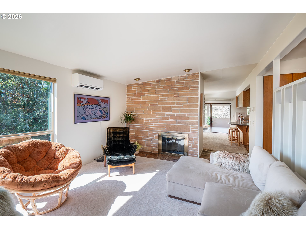
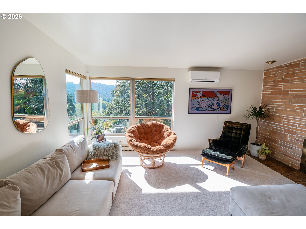
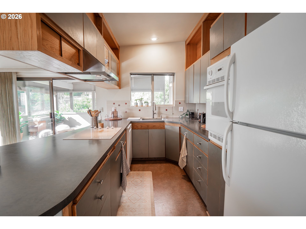
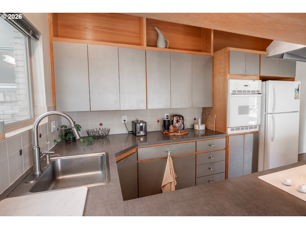
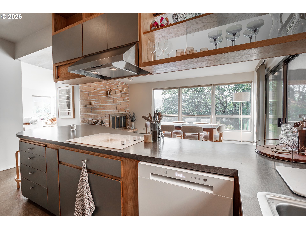
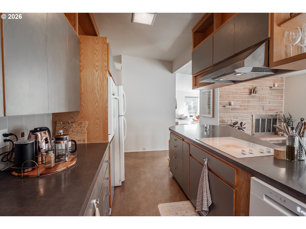
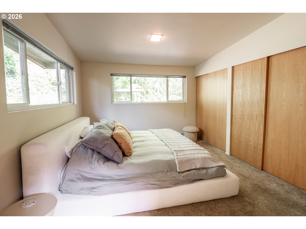
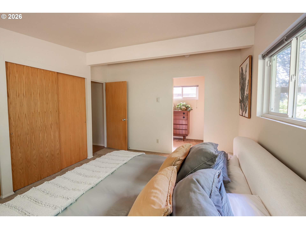
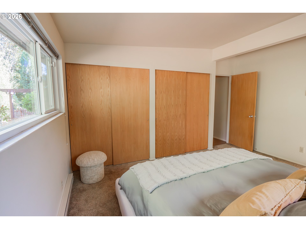
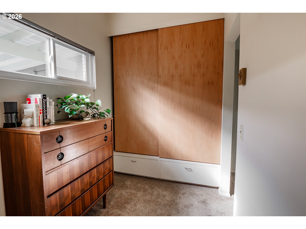
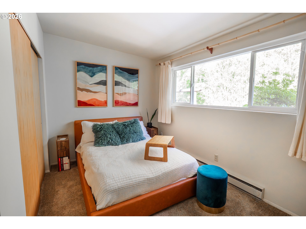
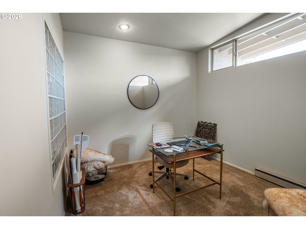
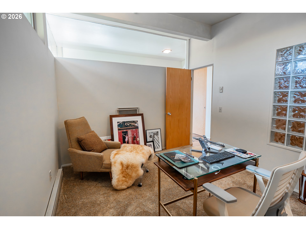
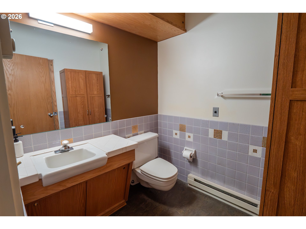
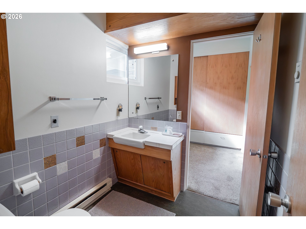
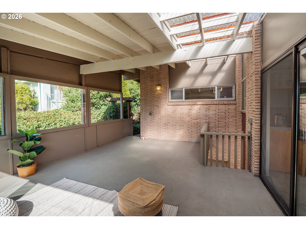
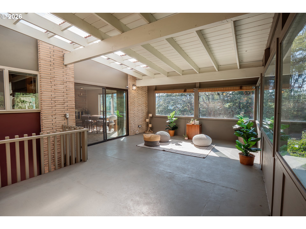
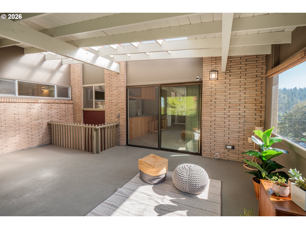
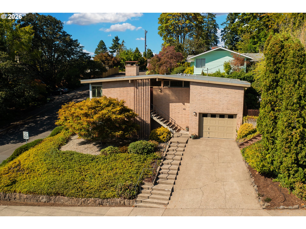
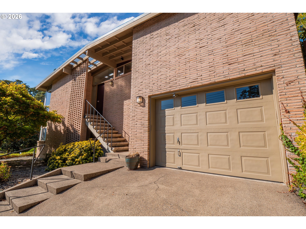
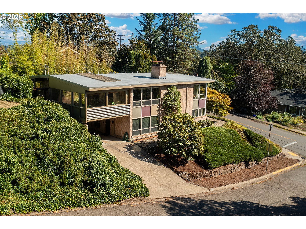
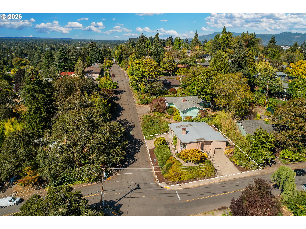
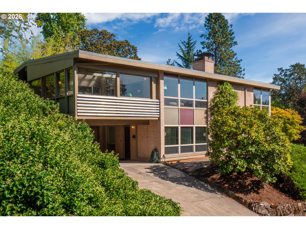
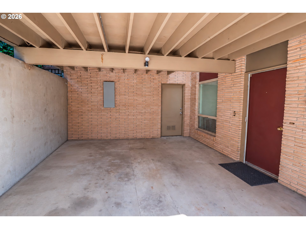
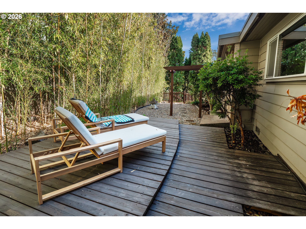
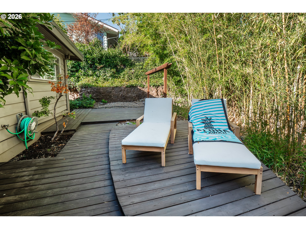
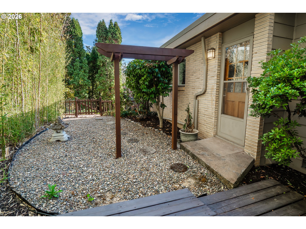
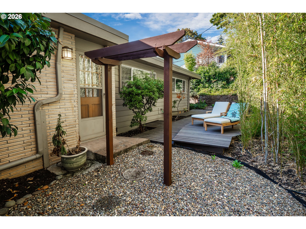
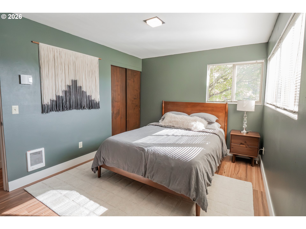
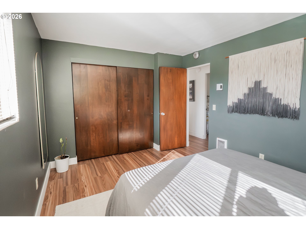
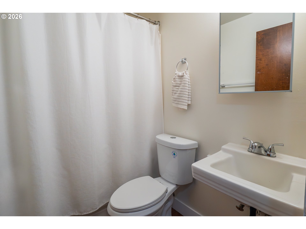
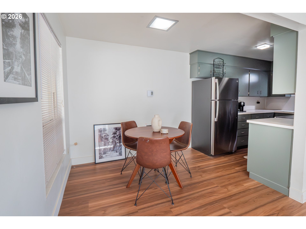
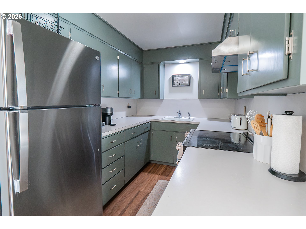
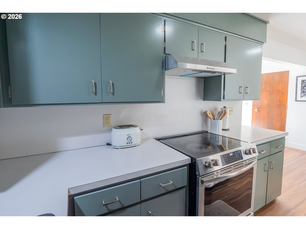
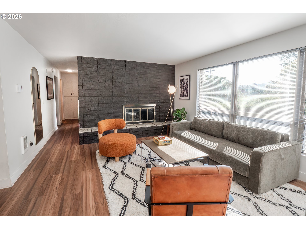
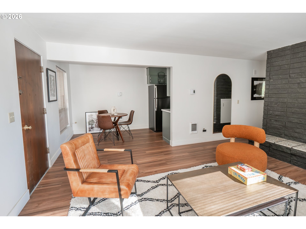
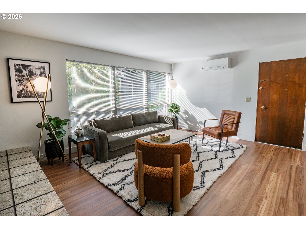
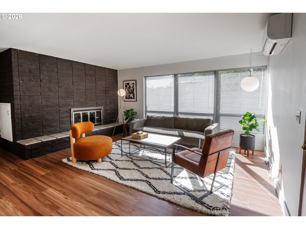
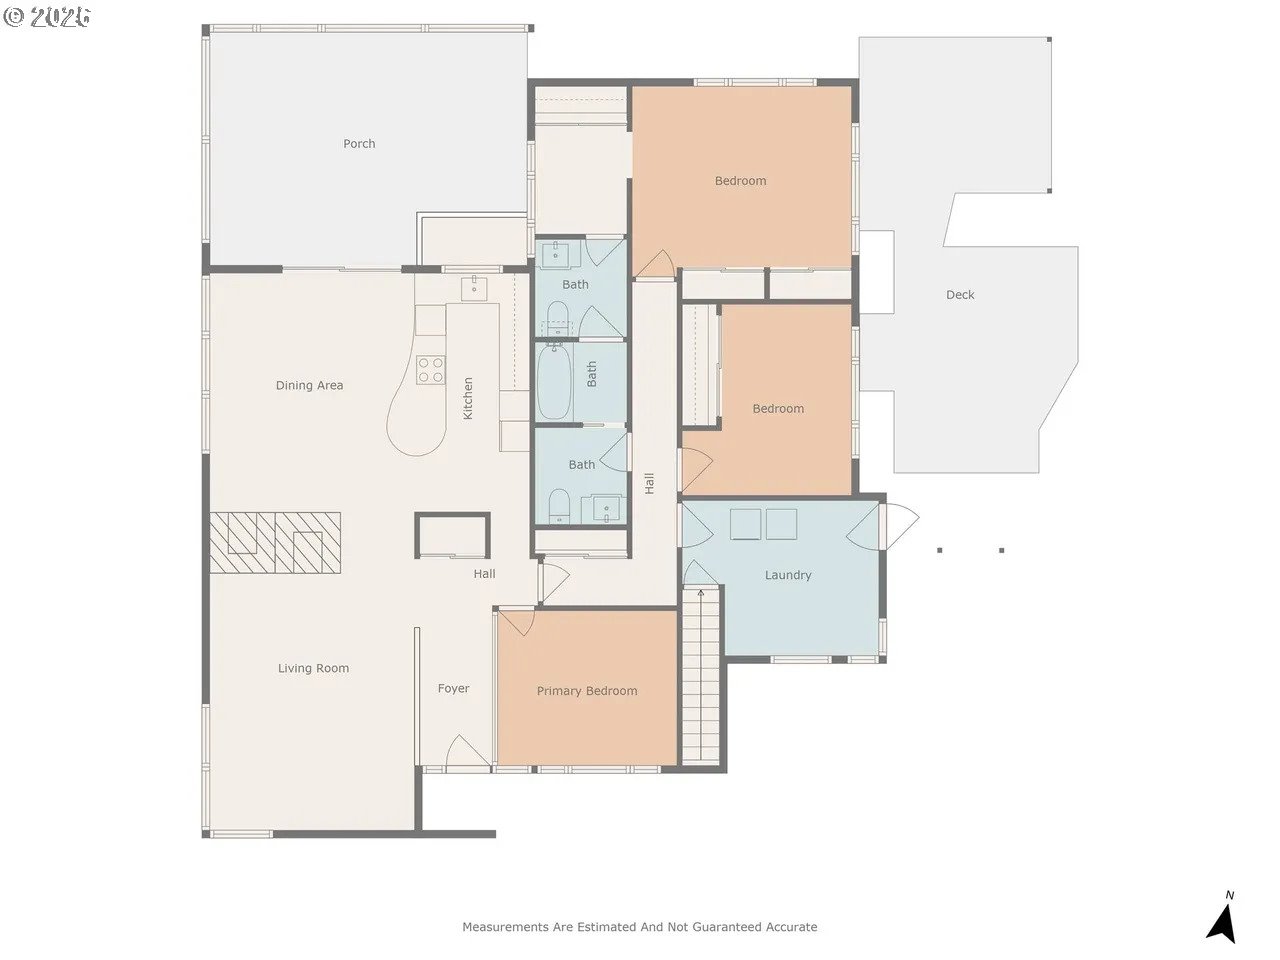
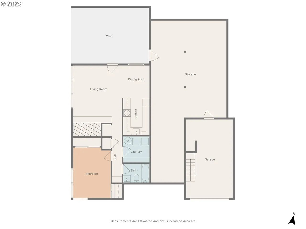
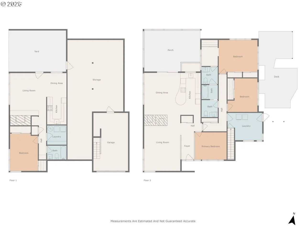
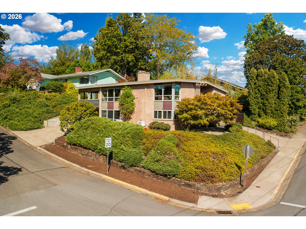
Rare mid-century modern property is a registered duplex with two separate addresses and private entrances. Located in Eugene's highly desirable College Hill neighborhood, it offers beautifully preserved architecture, versatile living spaces, and excellent rental potential. The 1,651-square-foot main residence features two bedrooms, an office and 1.5 baths, including a unique Jack-and-Jill arrangement with a shared shower room and two separate toilet rooms. The home's mid-century modern architecture has been thoughtfully restored and carefully maintained while being refreshed with new carpet and interior paint. Two wood-burning fireplaces add warmth and original character, while a large separate laundry room provides exceptional functionality.The indoor-outdoor living spaces are equally special. A covered patio creates a comfortable extension of the living and dining areas, while the updated Zen garden features Japanese trees, deck, and multiple places to relax. Just beyond the main garden, a separate sundeck and seating area offer mountain views and a beautiful setting for watching the sunset. The fully renovated 745-square-foot lower apartment has its own address, private entrance, and dedicated carport parking. It includes one bedroom, one bathroom, new laminate flooring, refurbished cabinetry, new appliances, a new toilet, and a beautifully refreshed wood-burning fireplace. Offered fully furnished and ready to rent, it is ideal for generating income, accommodating guests, or providing private multigenerational living. An additional 746-square-foot basement provides abundant storage and finished bonus space, conveniently accessible from the carport. With two separately addressed residences, preserved mid-century architecture, peaceful gardens, expansive outdoor living areas, and a move-in-ready rental unit, this distinctive College Hill duplex offers a rare combination of character, flexibility, and income potential.
Details
| MLS # | 190341619 |
|---|---|
| Listing Type | For Sale |
| Style | House |
| Sub-Type | Resale |
| Status | Active |
| Year | 1964 |
| Days On Site | 5 |
| Listing Provided By | Altura Real Estate | Freeman Corbin |
Features
| Bed(s) | 3 |
|---|---|
| Bath(s) | 3 Total |
| SQ Feet | 3,142 |
| Garage | 1 |
| Car Port | Yes |
| Basement | Y |
| Story(s) | 2 |
| Zoning | R-1 |
| Acreage | 0.14 |
| Property View | Seasonal |
Interior
| Heating | Baseboard, Mini Split |
|---|---|
| Heating Yn | Yes |
| Cooling | Mini Split |
| Cooling Yn | Yes |
| Interior Features | Garage Door Opener, High Ceilings, Laundry, Separate Living Quarters Apartment Aux Living Unit, Tile Floor, Vinyl Floor, Wallto Wall Carpet, Washer Dryer |
| Window Features | Double Pane Windows, Vinyl Frames |
| Appliances | Builtin Oven, Cooktop, Dishwasher, Disposal, Free Standing Refrigerator, Stainless Steel Appliance |
Exterior
| Exterior Features | Covered Patio, Deck, Fenced, Public Road, Second Residence, Yard |
|---|---|
| Roof | Membrane |
| Foundation Details | Other |
| Lot Features | Corner Lot, Public Road, Seasonal, Sloped |
Parking
| Attached Garage Yn | Yes |
|---|---|
| Parking Features | Carport, Driveway |
Taxes
| Property | 6933 |
|---|
Area Information
| State | OR |
|---|---|
| County | Lane |
| City | Eugene |
| Zip Code | 97405 |
| School District | South Eugene |
| Elementary School | Adams |
| High School | South Eugene |
| Listing VS Median (in 97405) | |
Price: $819,000 low | high Med: $619,500 sqft: 3,142 low | high Med: 2,276 $ / sqft: $261 low | high Med: $275 On site: 5 low | high Med: 79.5 | |
Market Activity 97405
Request a showing
Request a showing
Contact
Learn More About This Property

| Open House |
|---|
| In-Person 09/19 12:00 PM - 2:00 PM |
| State | OR |
|---|---|
| County | Lane |
| City | Eugene |
| Zip Code | 97405 |
| School District | South Eugene |
| Elementary School | Adams |
| High School | South Eugene |
| Listing VS Median (in 97405) | |
Price: $819,000 low | high Med: $619,500 sqft: 3,142 low | high Med: 2,276 $ / sqft: $261 low | high Med: $275 On site: 5 low | high Med: 79.5 | |
 | $819,000495 W 27th AveEugene, OR 97405 |