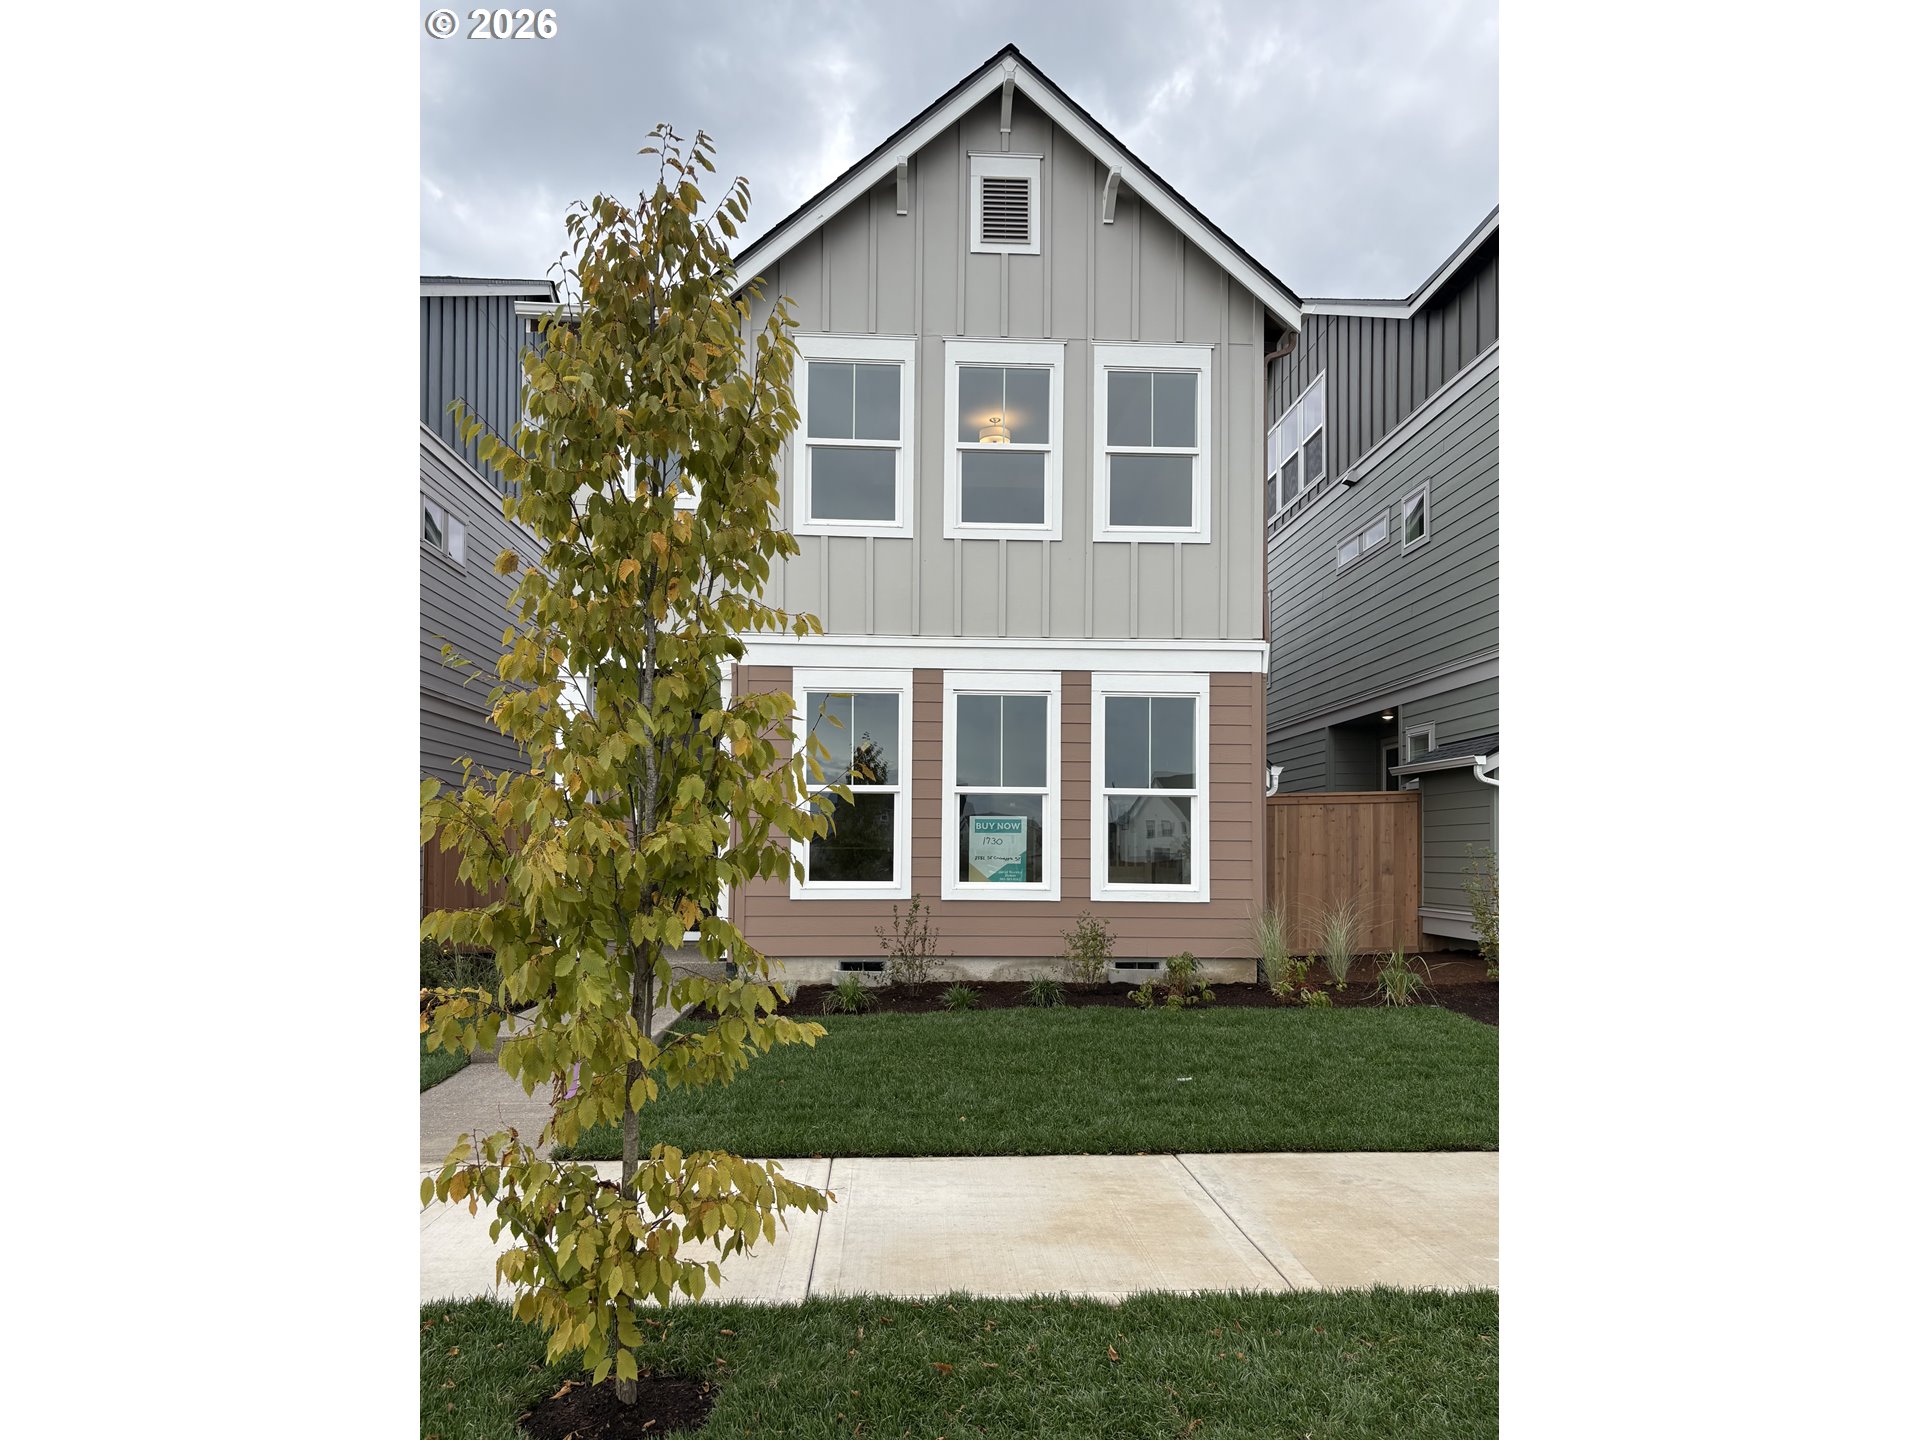
4350 SW 202nd Ave,Beaverton, OR 97078
Beaverton, OR 97078

Description
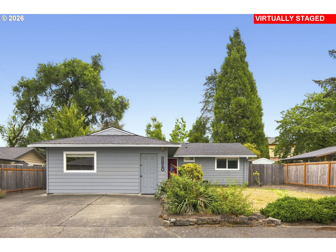
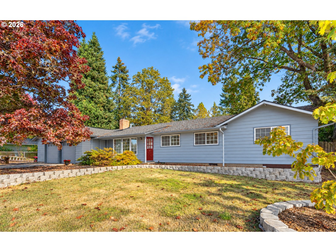
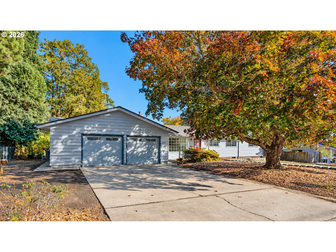
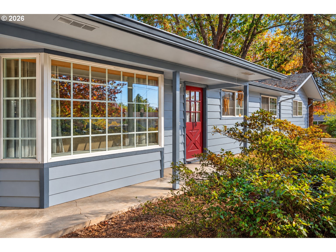
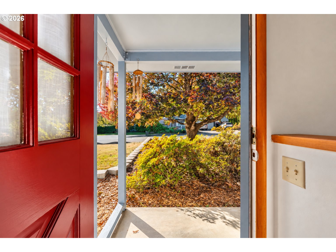
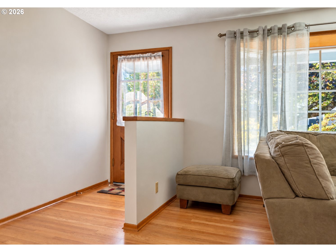
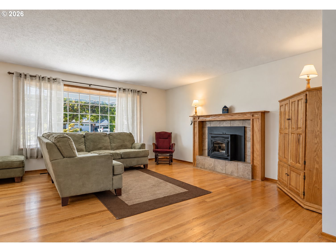
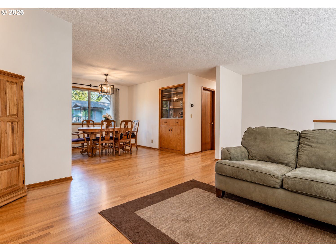
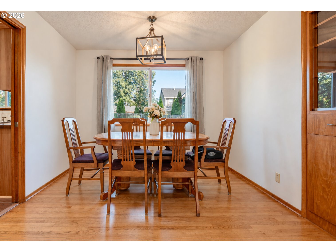
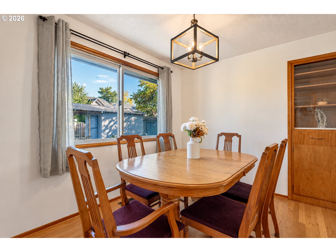
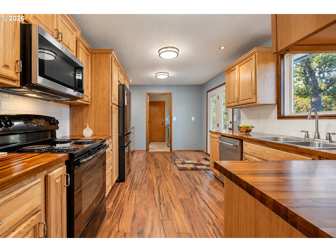
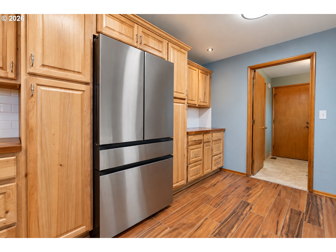
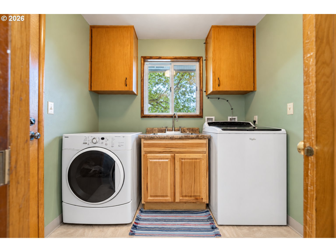
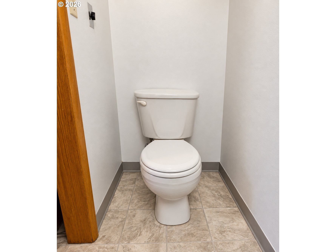
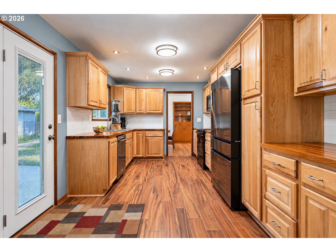
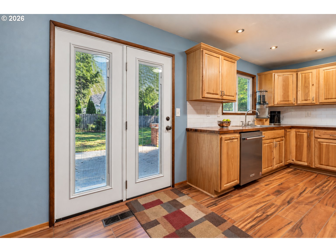
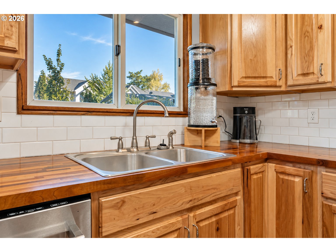
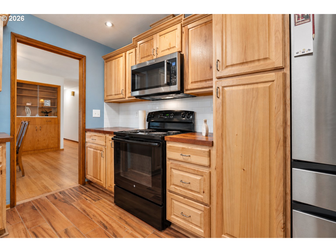
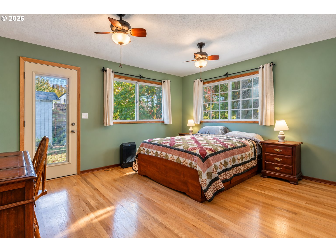
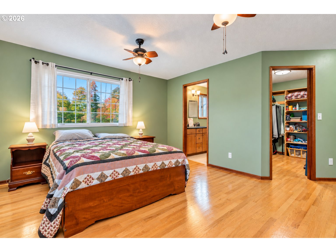
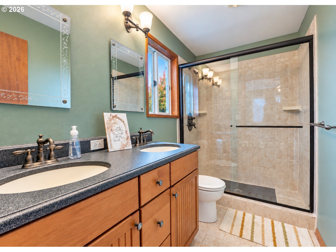
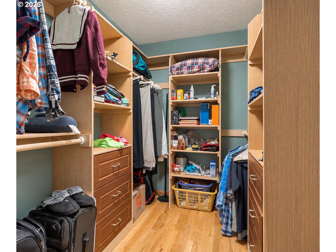
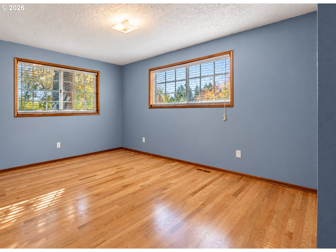
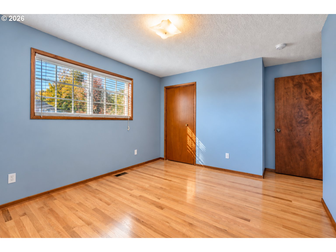
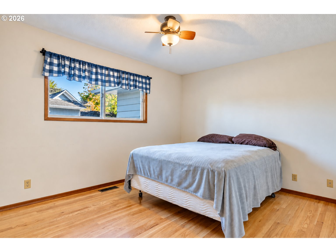
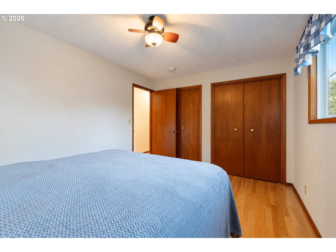
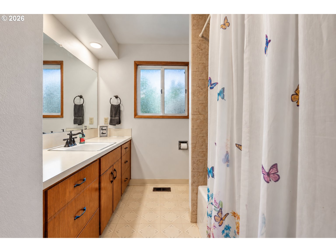
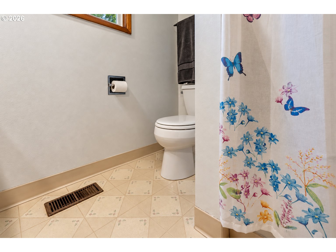
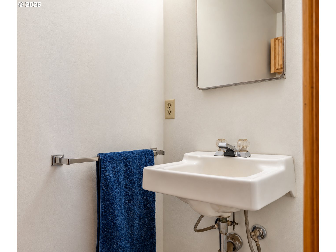
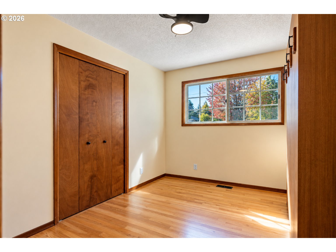
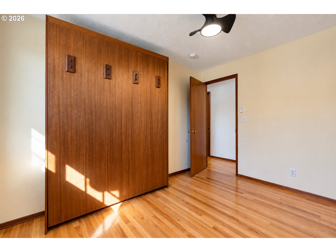
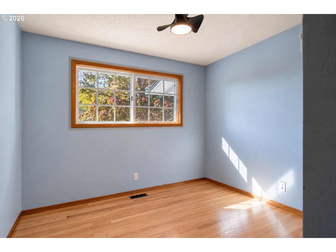
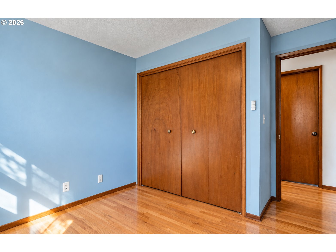
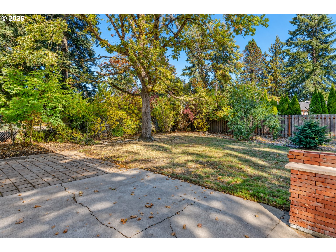
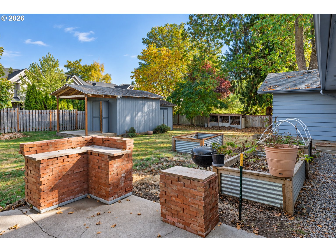
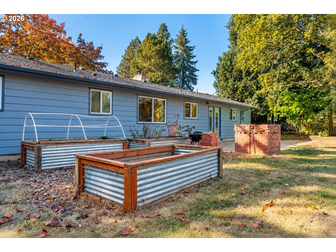
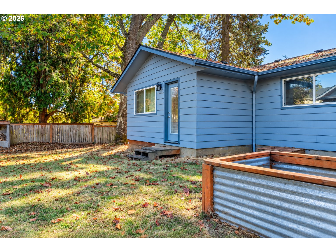
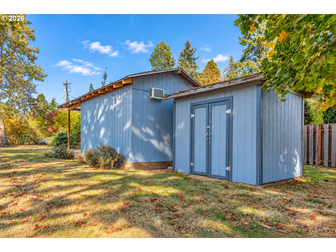
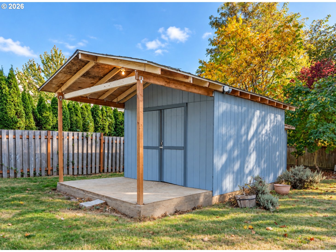
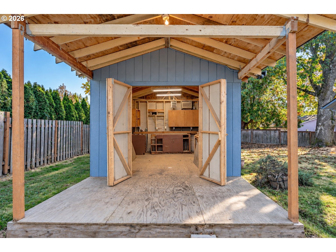
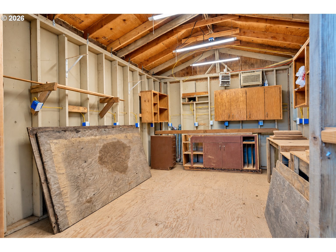
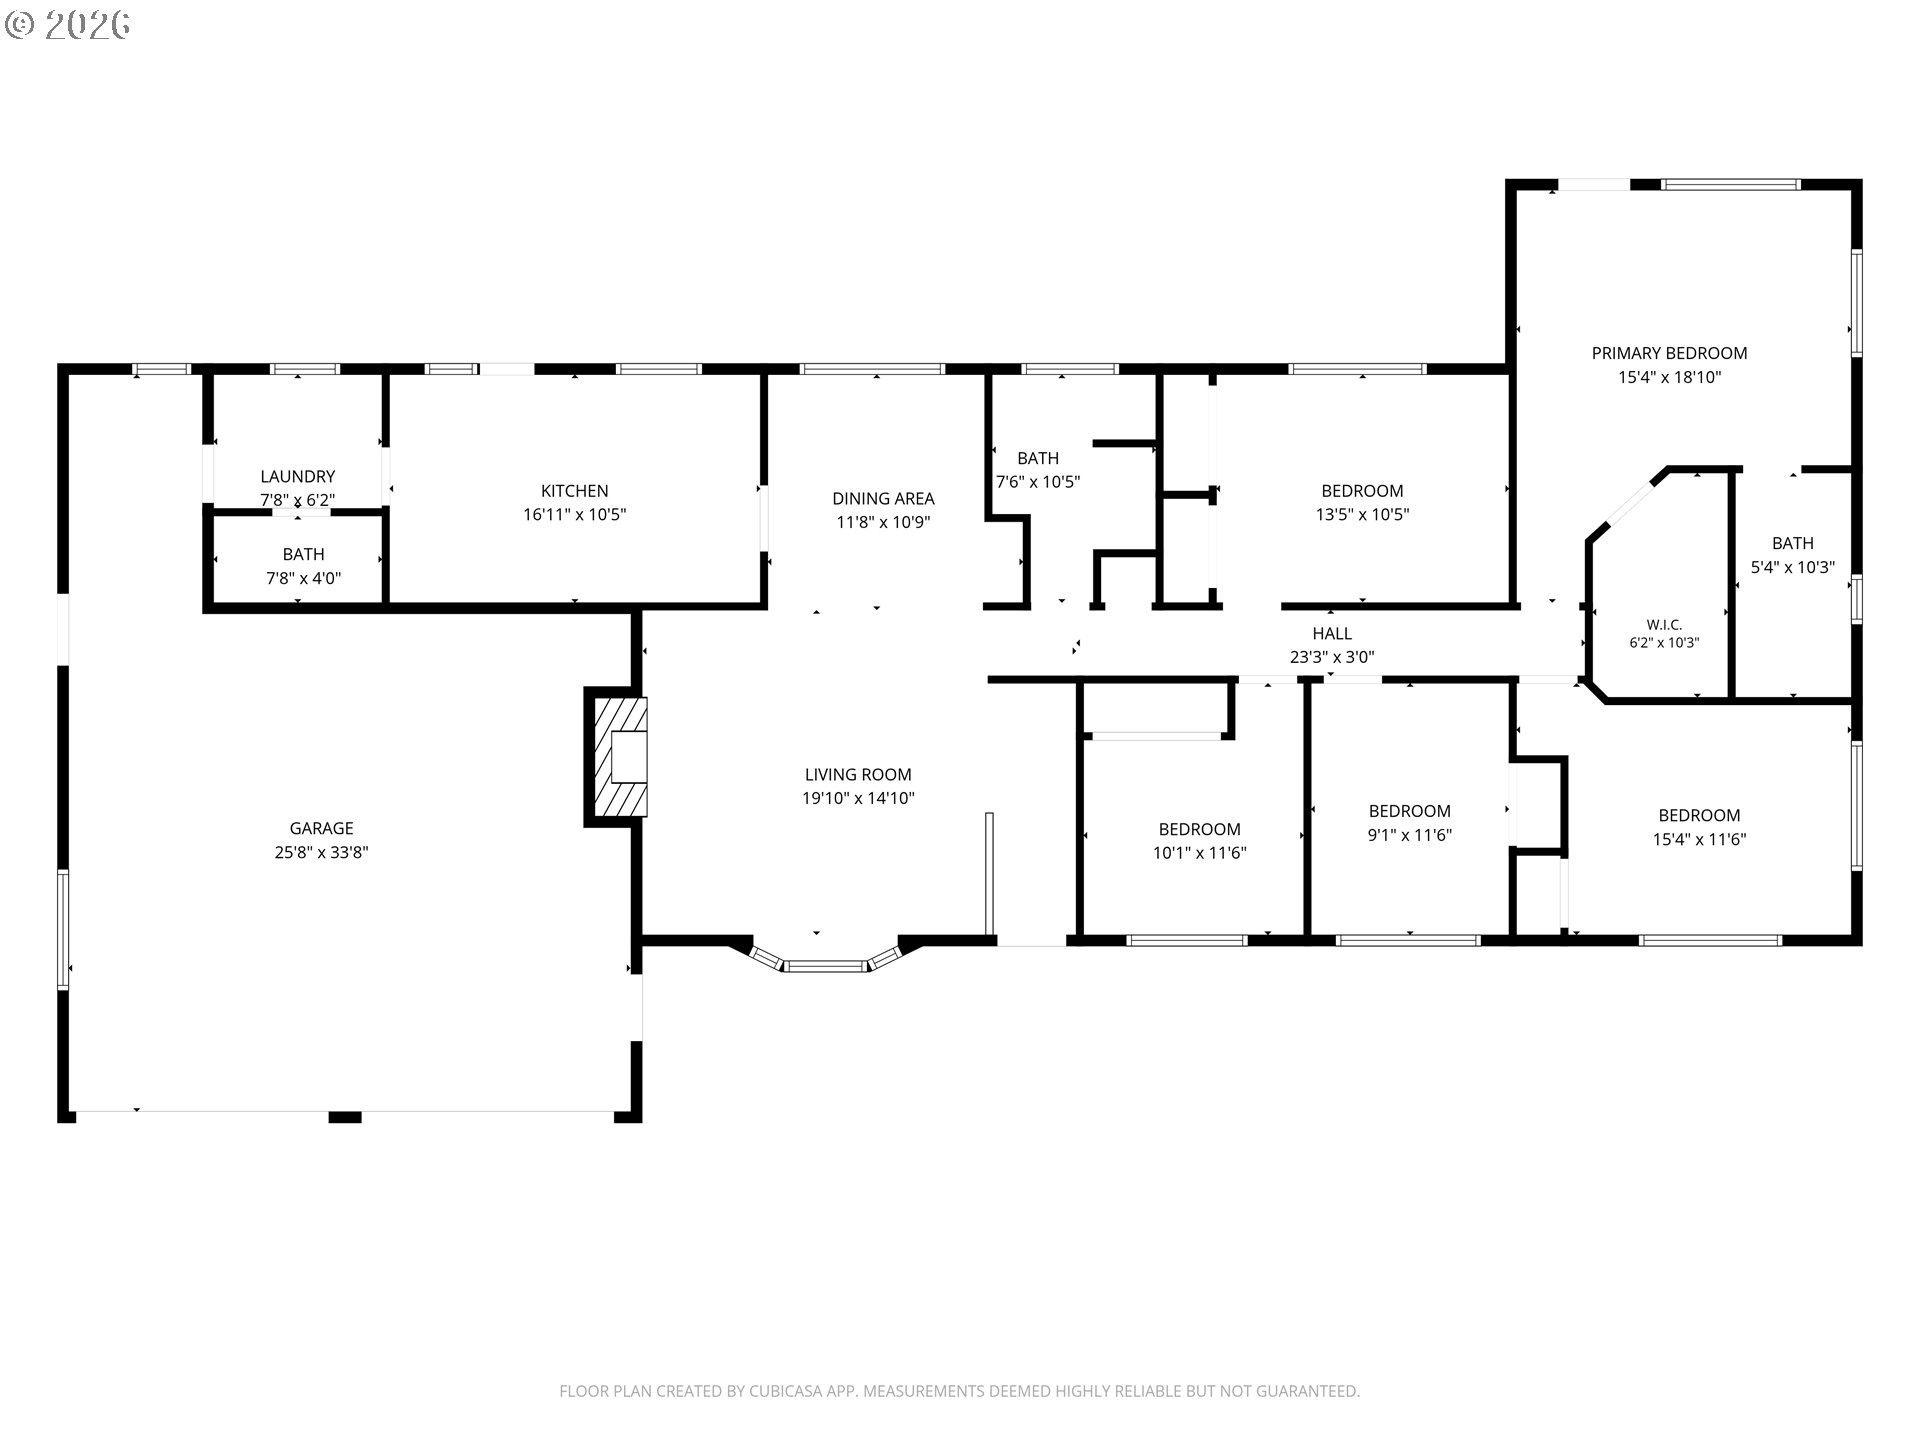
Generous lots and a slower pace give this Aloha neighborhood a country feel without sacrificing abundant, nearby shopping and other amenities. Enjoy this spacious ranch-style offering which has been expanded to add a primary suite packed with extras, as well as a light-filled second bedroom. The ensuite bath in the primary features double sinks and a walk-in shower. A large walk-in closet, and an exterior door with energy efficient enclosed blinds create a cozy refuge. All three original bedrooms include closet organizers and ceiling fans, with a queen-sized Murphy bed in sunny bedroom #4. Main bath includes tub w/shower. Half bath off laundry room with pocket door. Hardwood floors, ceramic wood-look tile in the kitchen, custom butcher-block counters, and crown molding on the cupboards reflect the owner's love and talent for all things wood. The living room's huge bay window bathes the space with afternoon sunlight. Fiberglass frames for the double-paned glass windows throughout the house lend beauty and energy efficiency. The former fireplace now houses a pellet stove which heats the home in winter, and is surrounded by a beautiful custom mantel. Dining area features a built-in, floor-ceiling hutch and oak pocket door. Appliances all stay, except garage freezer and pantry shelving. Oversized two-car garage offers abundant cupboard storage, and outside RV parking. Double patio, custom workshop with full electrical (incl 220), garden shed, and raised beds make the fully-fenced back yard irresistible! Property includes a well, but no pump. Buyer due diligence.
Details
| MLS # | 355758368 |
|---|---|
| Listing Type | For Sale |
| Style | House |
| Sub-Type | Resale |
| Status | Pending |
| Year | 1964 |
| Days On Site | 18 |
| Listing Provided By | Keller Williams Sunset Corridor | Matthew Claeys |
Features
| Bed(s) | 5 |
|---|---|
| Bath(s) | 3 Total |
| SQ Feet | 1,796 |
| Garage | 2 |
| Basement | Y |
| Story(s) | 1 |
| Acreage | 0.35 |
Interior
| Heating | Forced Air, Pellet Stove |
|---|---|
| Heating Yn | Yes |
| Cooling | Central Air |
| Cooling Yn | Yes |
| Interior Features | Ceiling Fan, Hardwood Floors, Laundry, Murphy Bed, Tile Floor, Washer Dryer |
| Window Features | Double Pane Windows |
| Appliances | Dishwasher, Free Standing Range, Free Standing Refrigerator, Microwave, Range Hood, Stainless Steel Appliance, Tile |
Exterior
| Exterior Features | Fenced, Garden, Outbuilding, Patio, Raised Beds, RVParking, Security Lights, Tool Shed, Workshop, Yard |
|---|---|
| Roof | Composition |
| Security Features | Security Lights |
Parking
| Attached Garage Yn | Yes |
|---|---|
| Parking Features | Off Street, Parking Pad |
Taxes
| Property | 3963 |
|---|
Area Information
| State | OR |
|---|---|
| County | Washington |
| City | Beaverton |
| Zip Code | 97078 |
| School District | Century |
| Elementary School | Butternut Creek |
| High School | Century |
| Listing VS Median (in 97078) | |
Price: $575,000 low | high Med: $469,950 sqft: 1,796 low | high Med: 1,303 $ / sqft: $320 low | high Med: $377 On site: 18 low | high Med: 121 | |
Market Activity 97078
Request a showing
Request a showing
Contact
Learn More About This Property

| State | OR |
|---|---|
| County | Washington |
| City | Beaverton |
| Zip Code | 97078 |
| School District | Century |
| Elementary School | Butternut Creek |
| High School | Century |
| Listing VS Median (in 97078) | |
Price: $575,000 low | high Med: $469,950 sqft: 1,796 low | high Med: 1,303 $ / sqft: $320 low | high Med: $377 On site: 18 low | high Med: 121 | |