
 Price Reduced Listing
 In-Person: 09/20 12:00 PM - 2:00 PM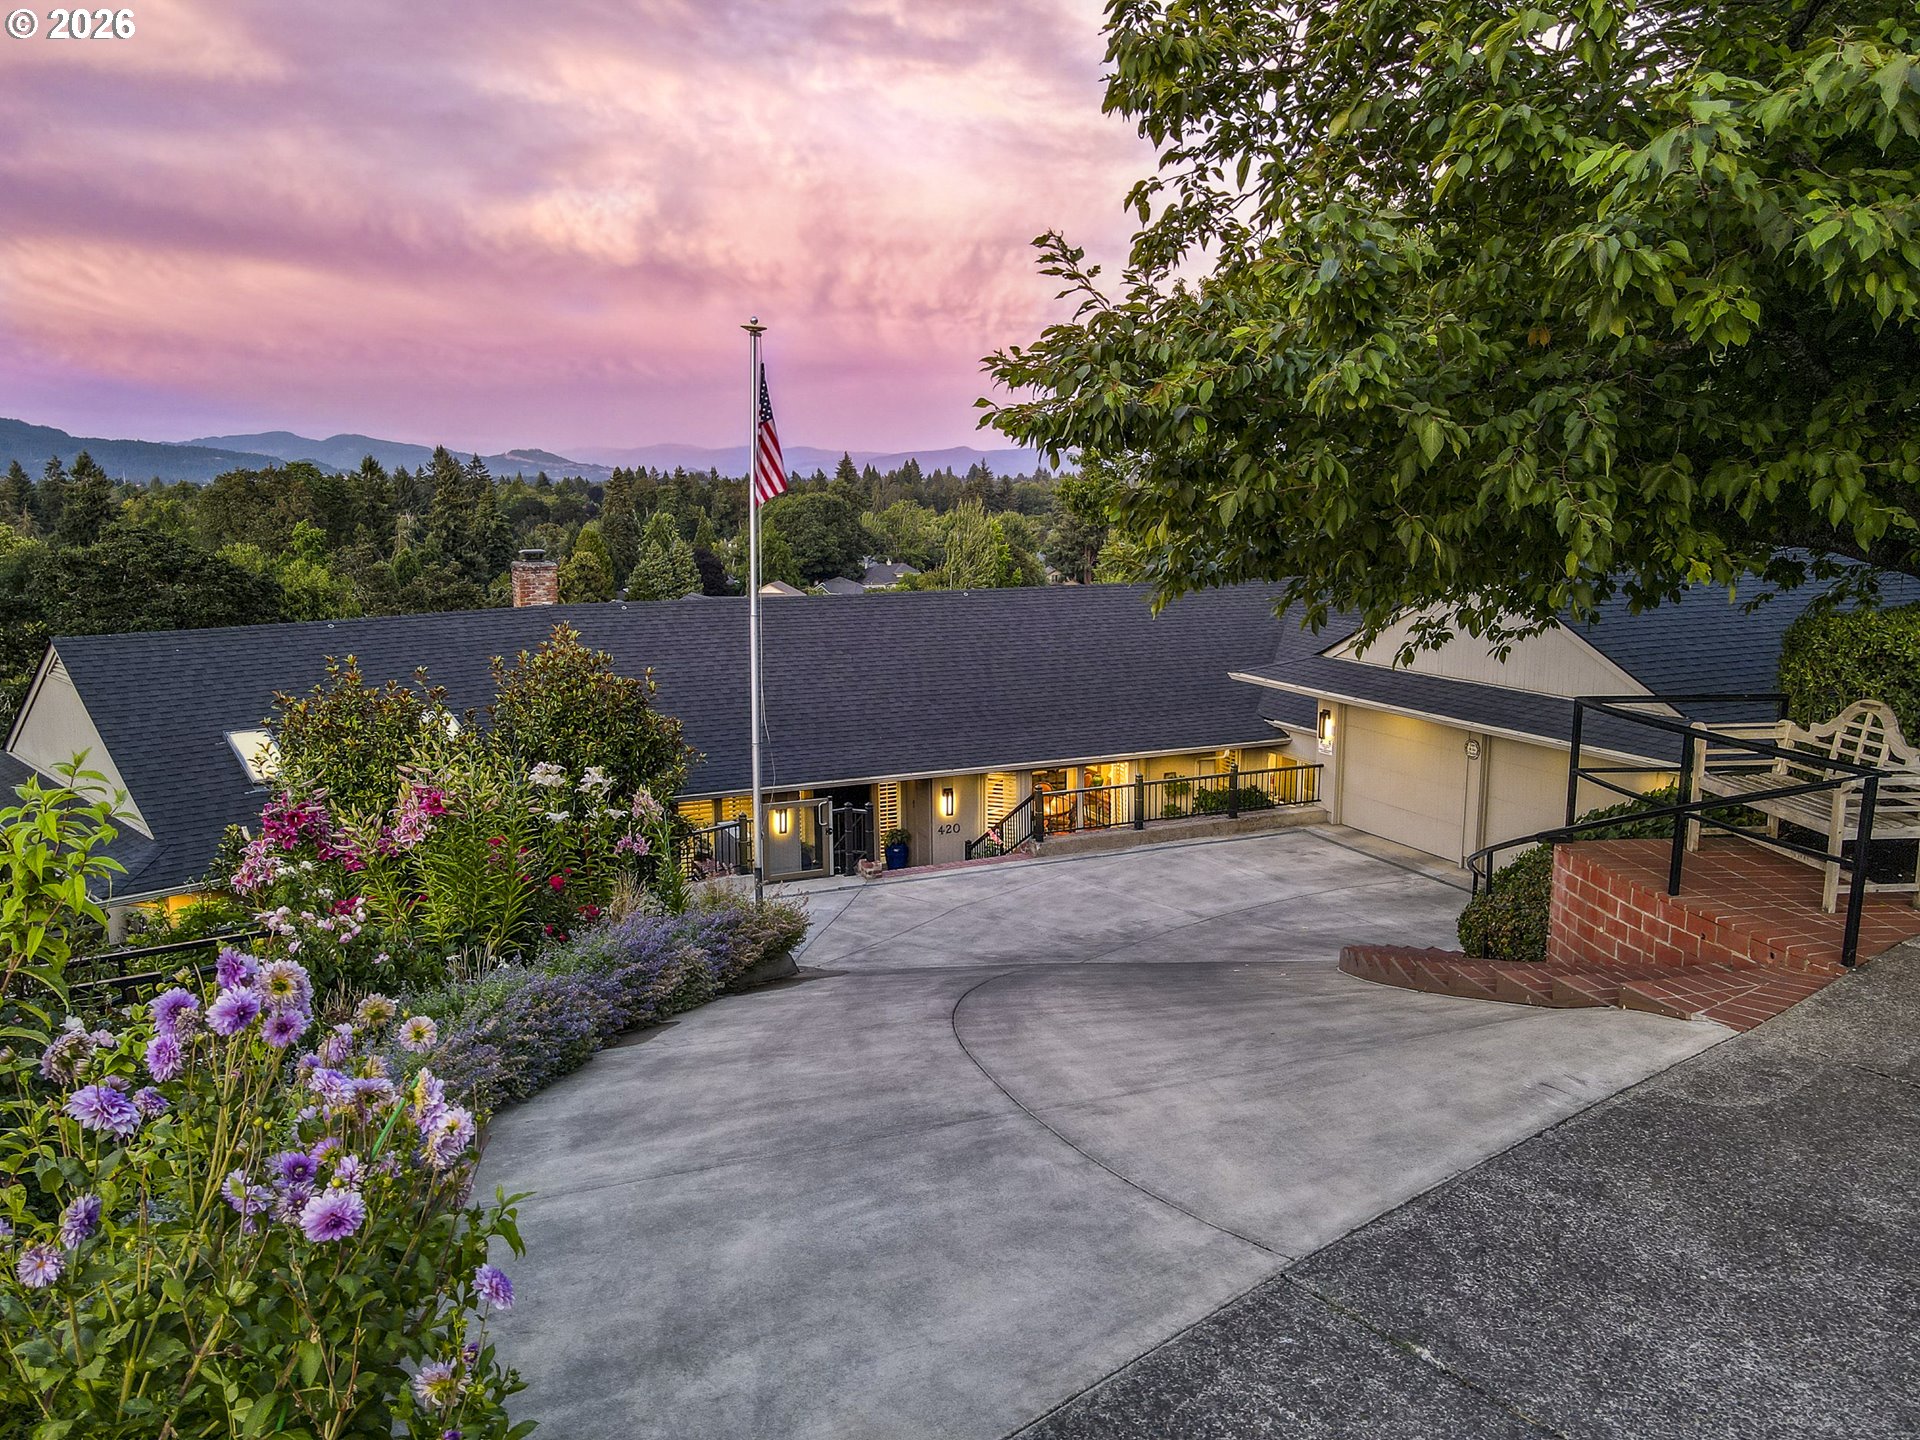

Description
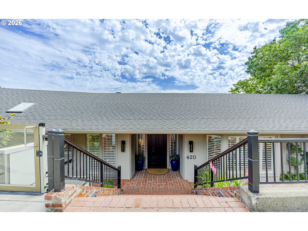
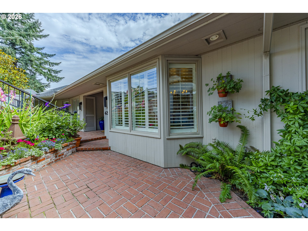
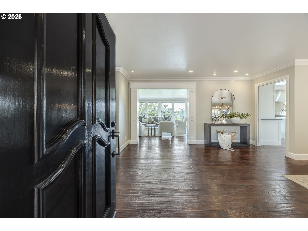
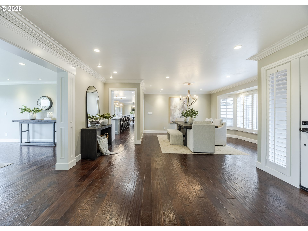
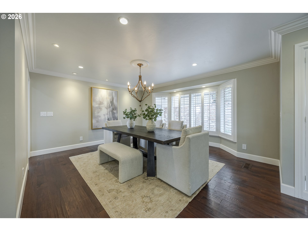
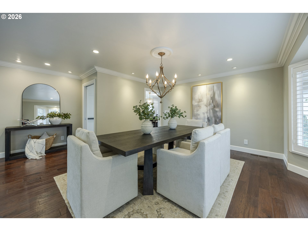
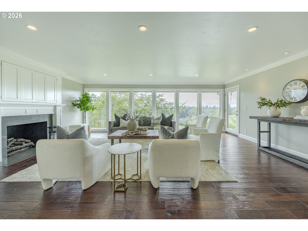
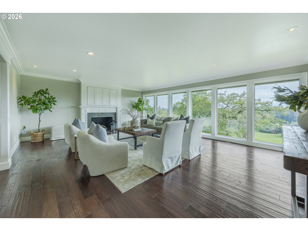
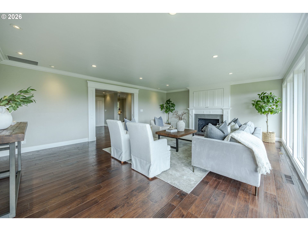
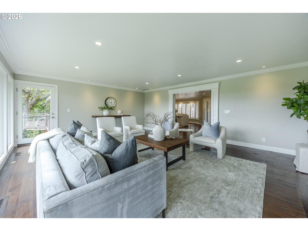
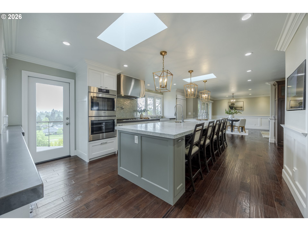
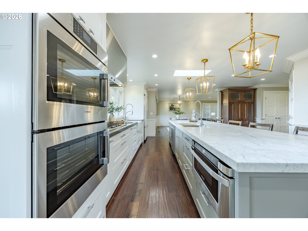
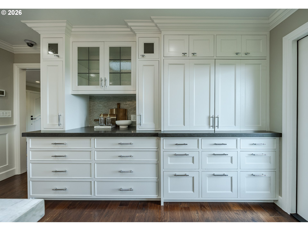
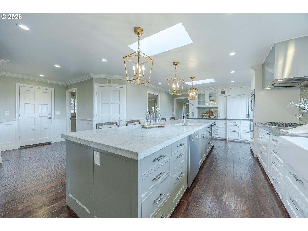
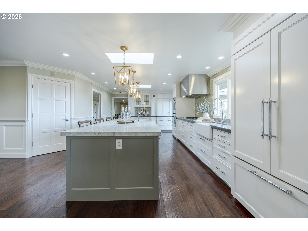
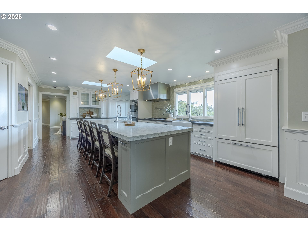
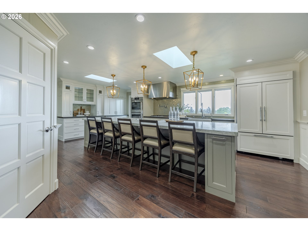
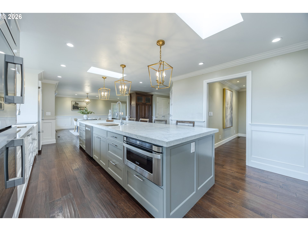
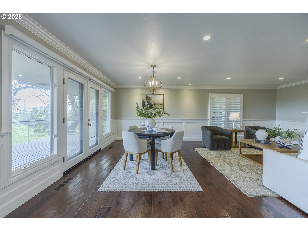
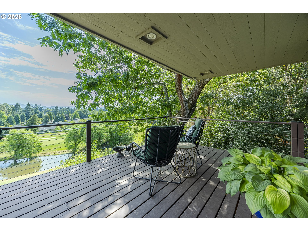
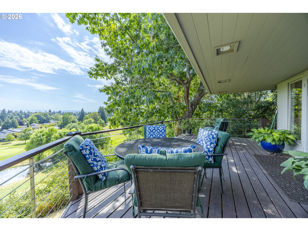
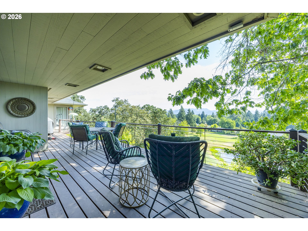
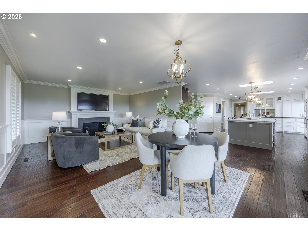
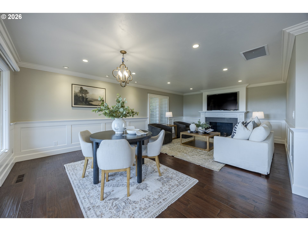
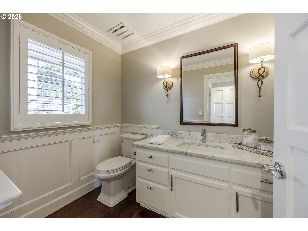
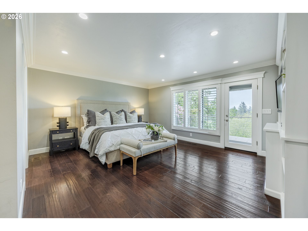
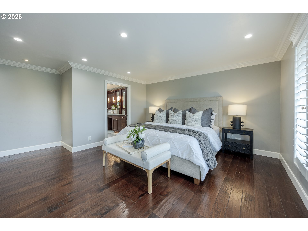
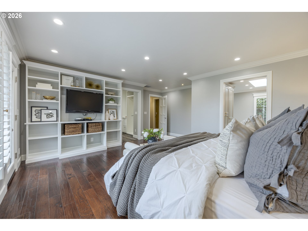
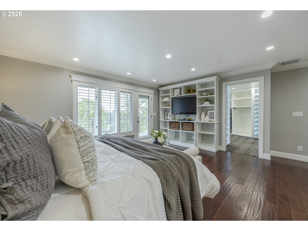
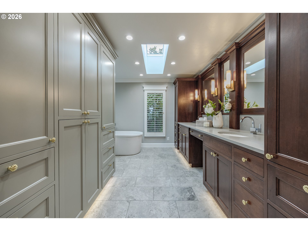
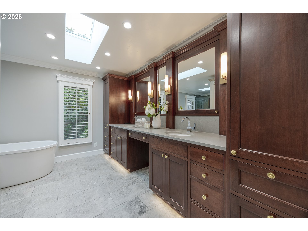
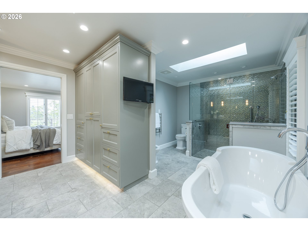
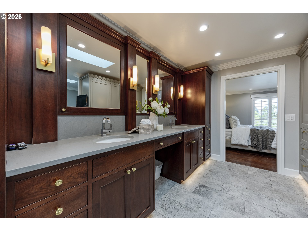
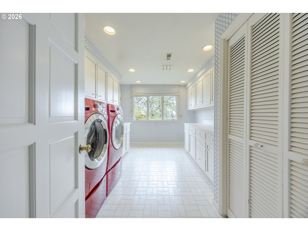
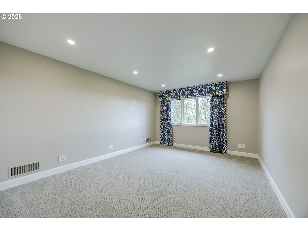
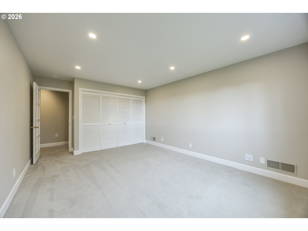
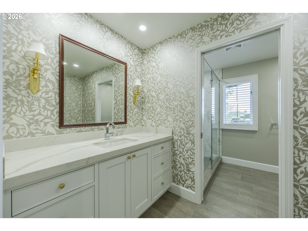
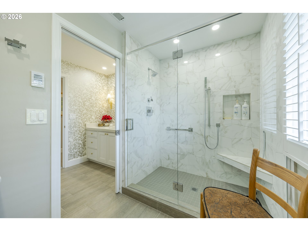
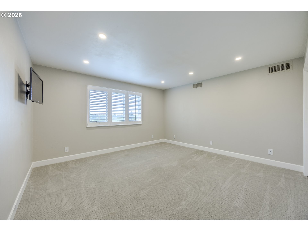
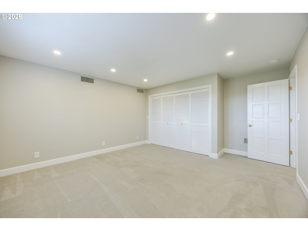
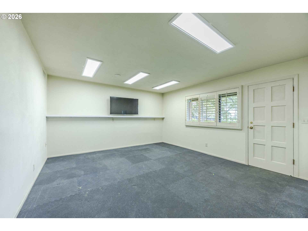
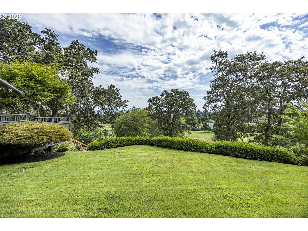
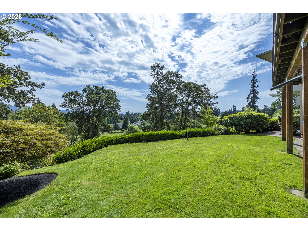
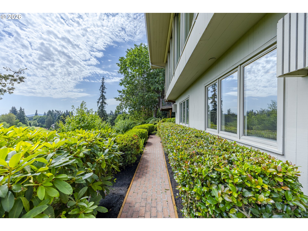
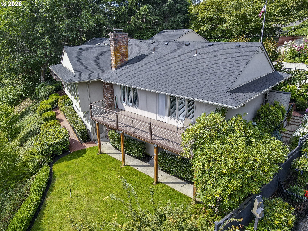
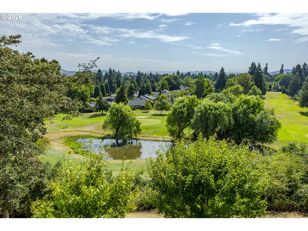
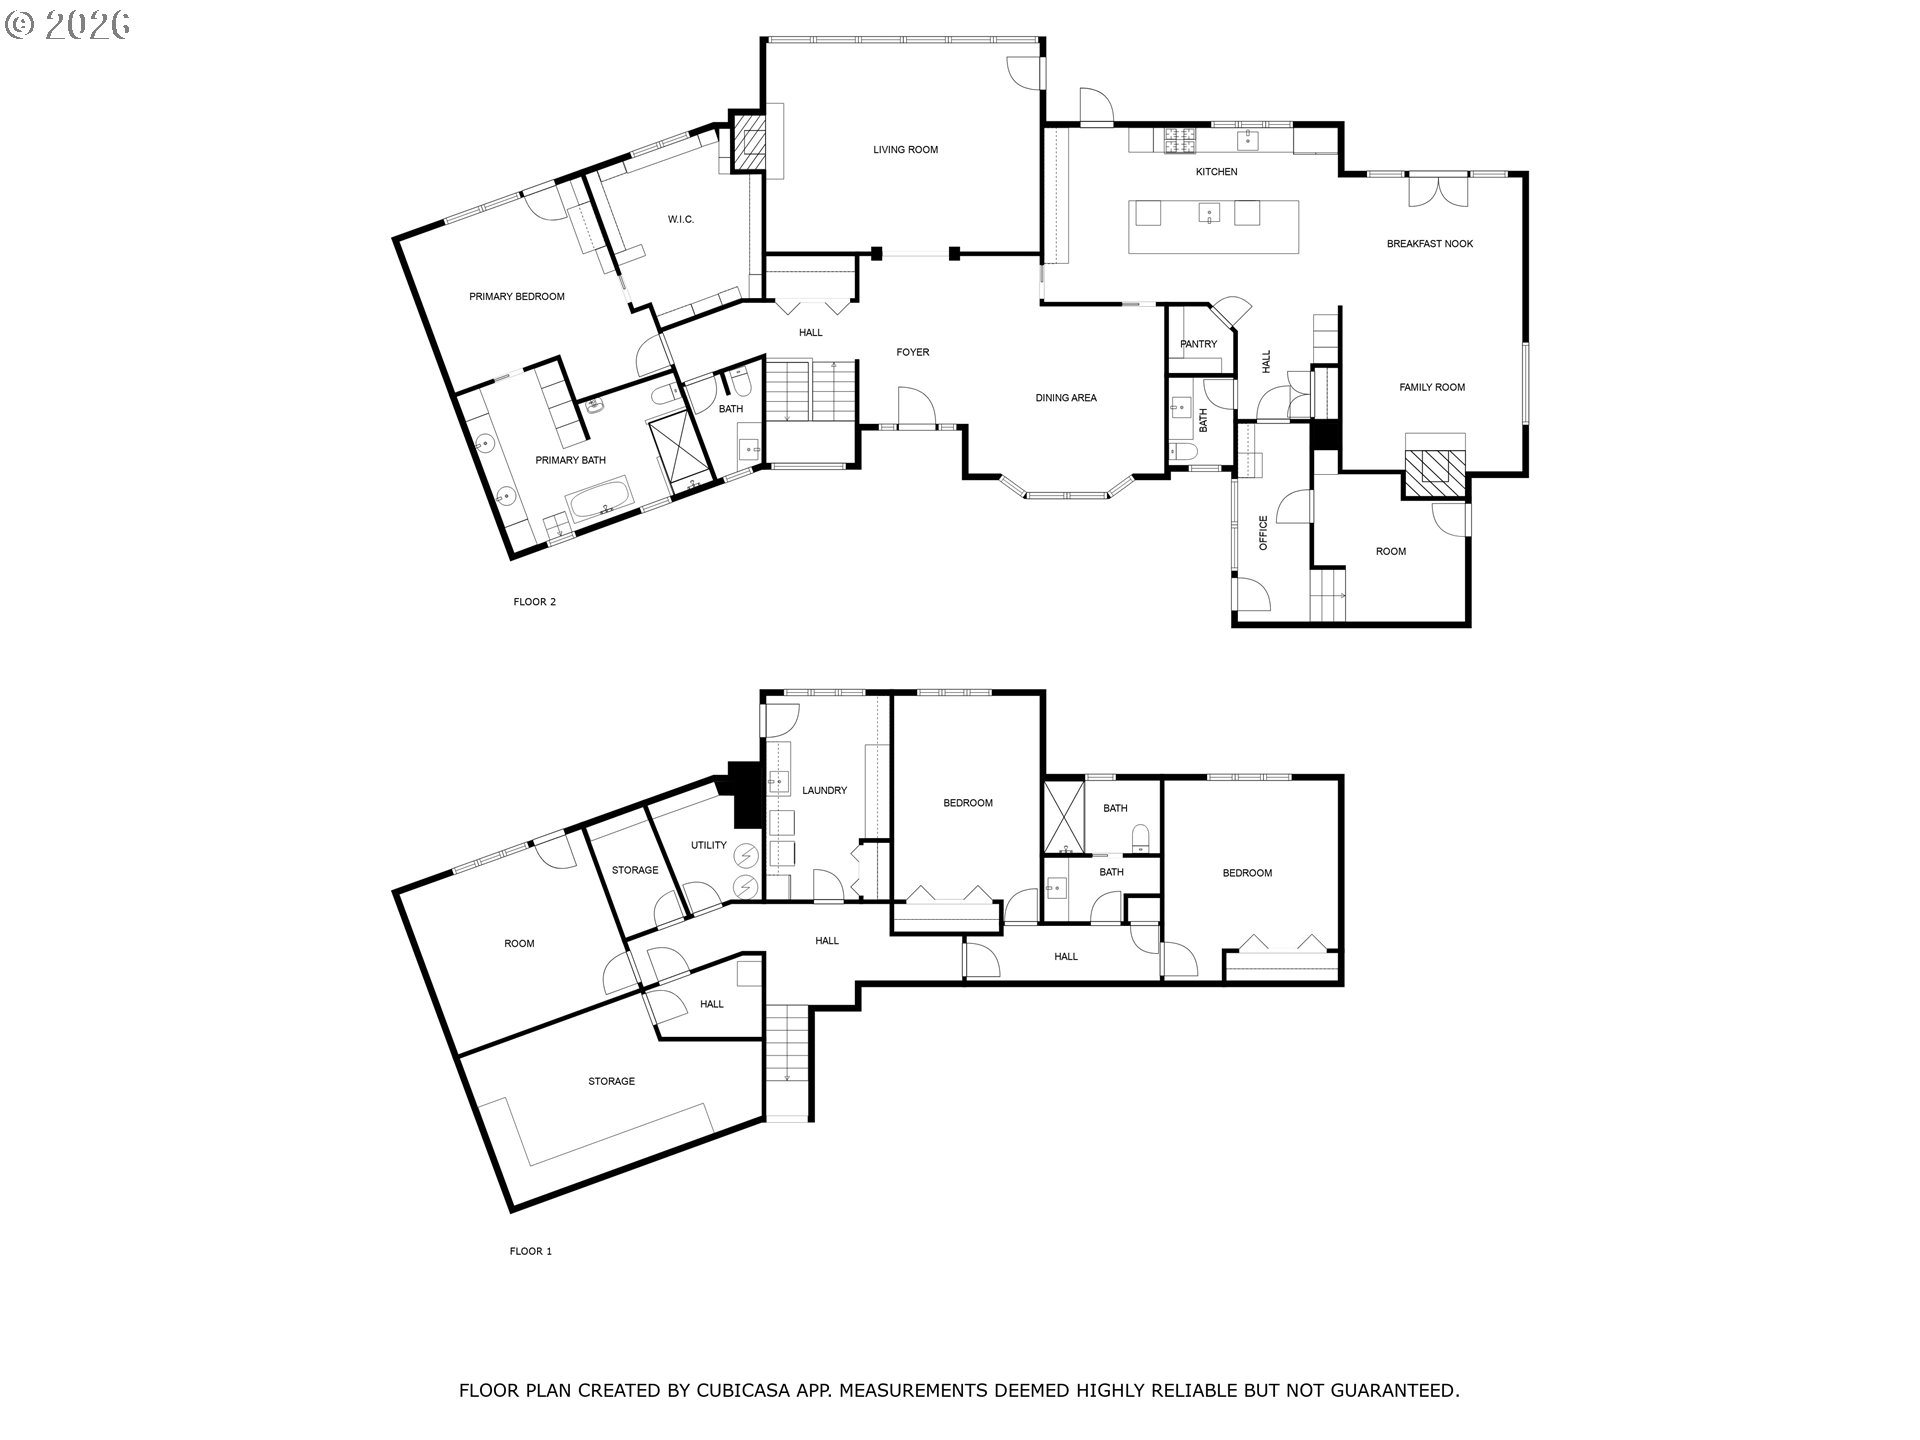
Located in the heart of Eugene on Spyglass Drive, this 4068 sq ft custom home combines an open concept design with exceptional craftsmanship. A dramatic wall of windows showcases sweeping views of the Cascades and Three Sisters. The open layout connects the foyer to spacious living and dining areas filled with natural light-ideal for both entertaining and everyday living. The chef's kitchen features a large island, dual Bosch ovens, gas cooktop with pot filler, walk-in pantry, and ample custom cabinetry. The main level also includes an eating area with access to an oversized deck, family room, office, two half baths, and the primary suite which has a private balcony and a spa-like bath with heated floors, soaking tub, walk-in shower, and custom closet. Wide hallways and main-level living add comfort and accessibility. Downstairs includes two large bedrooms, plus a studio/fitness area that could be used as a fourth bedroom, a full bath, laundry room, and generous walk in storage areas. Additional features: new roof (2025), updated HVAC, tankless water heater, heated driveway, workshop with separate outside entrance, and a peaceful courtyard. Overlooking Oakway Golf Course, this meticulously maintained home offers privacy, comfort, walkability to shops and restaurants, and stunning views.
Details
| MLS # | 187208952 |
|---|---|
| Listing Type | For Sale |
| Style | House |
| HOA Dues | $350 |
| Sub-Type | Resale |
| Status | Active |
| Year | 1980 |
| Days On Site | 146 |
| Listing Provided By | Triple Oaks Realty LLC | Stacy Haugen |
Features
| Bed(s) | 3 |
|---|---|
| Bath(s) | 4 Total |
| SQ Feet | 4,068 |
| Garage | 2 |
| Basement | Y |
| Story(s) | 2 |
| Acreage | 0.25 |
| Property View | GolfCourse, Mountain |
Interior
| Heating | Forced Air |
|---|---|
| Heating Yn | Yes |
| Cooling | Central Air |
| Cooling Yn | Yes |
| Interior Features | Heated Tile Floor, Laundry, Skylight, Wallto Wall Carpet, Wood Floors |
| Appliances | Appliance Garage, Builtin Refrigerator, Cooktop, Dishwasher, Disposal, Double Oven, Island, Microwave, Pantry, Pot Filler |
Exterior
| Exterior Features | Deck, Sprinkler, Workshop, Yard |
|---|---|
| Roof | Composition |
| Lot Features | Golf Course, Private |
Parking
| Attached Garage Yn | Yes |
|---|---|
| Parking Features | Driveway, On Street |
Taxes
| Property | 14327 |
|---|
Area Information
| State | OR |
|---|---|
| County | Lane |
| City | Eugene |
| Zip Code | 97401 |
| School District | Sheldon |
| Elementary School | Willagillespie |
| High School | Sheldon |
| Listing VS Median (in 97401) | |
Price: $1,295,000 low | high Med: $550,000 sqft: 4,068 low | high Med: 1,938 $ / sqft: $318 low | high Med: $289 On site: 146 low | high Med: 55 | |
Market Activity 97401
Request a showing
Request a showing
Contact
Learn More About This Property

| Open House |
|---|
| In-Person 09/20 12:00 PM - 2:00 PM |
| State | OR |
|---|---|
| County | Lane |
| City | Eugene |
| Zip Code | 97401 |
| School District | Sheldon |
| Elementary School | Willagillespie |
| High School | Sheldon |
| Listing VS Median (in 97401) | |
Price: $1,295,000 low | high Med: $550,000 sqft: 4,068 low | high Med: 1,938 $ / sqft: $318 low | high Med: $289 On site: 146 low | high Med: 55 | |
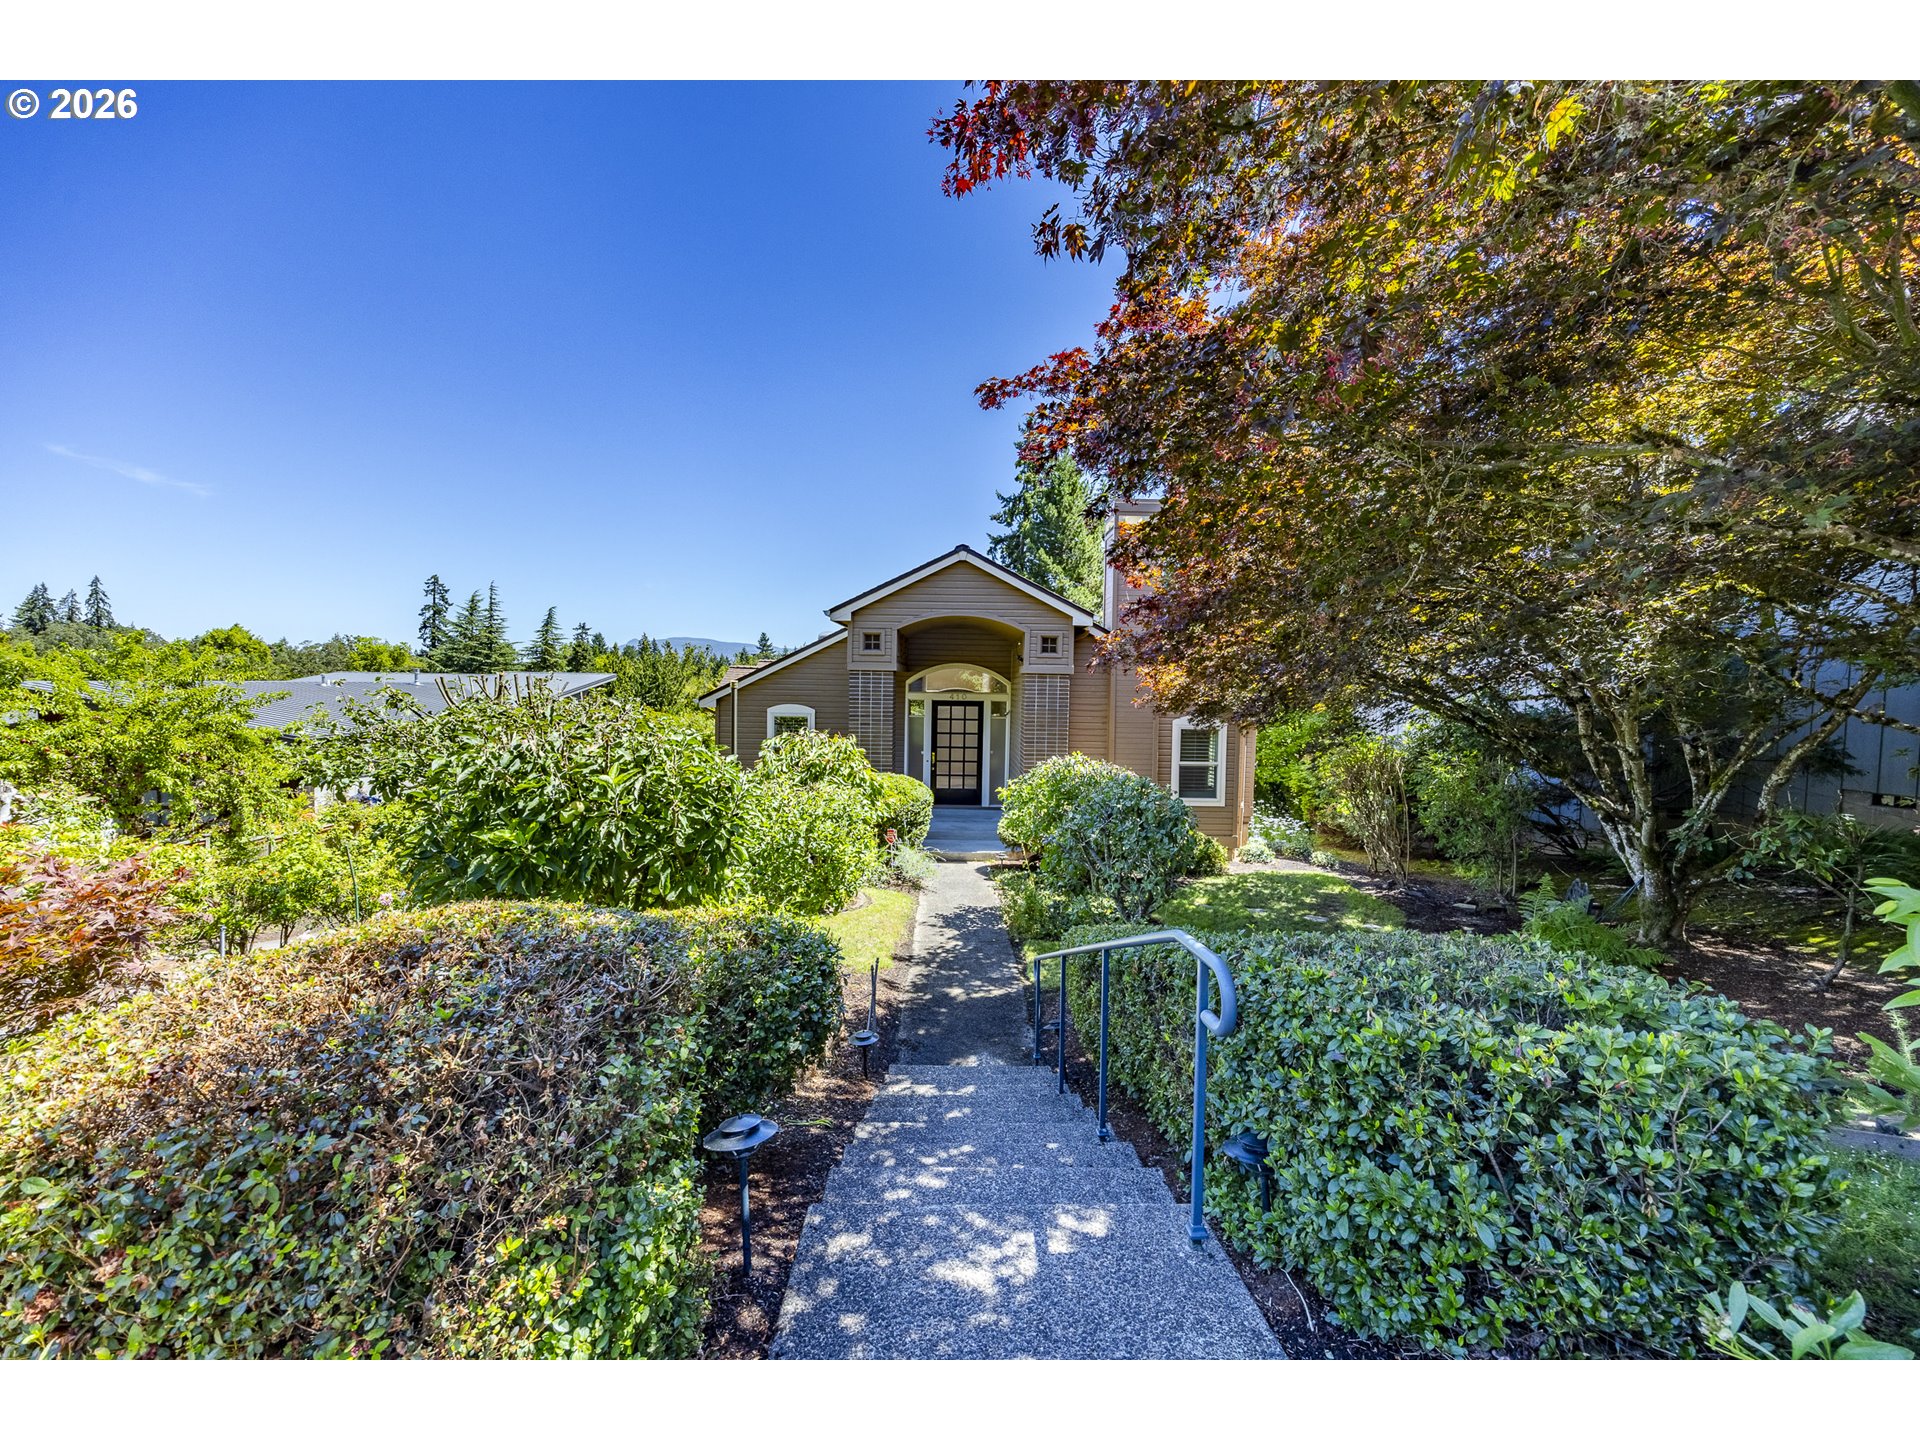 | $839,000410 Spyglass DrEugene, OR 97401 |