3750 NW 166th Dr,Beaverton, OR 97006
Beaverton, OR 97006

Description
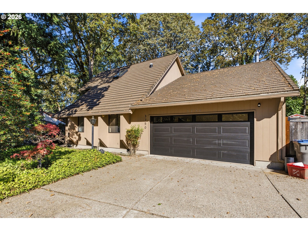
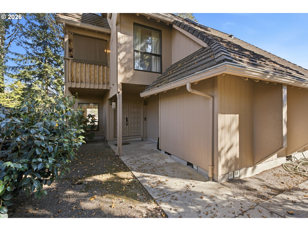
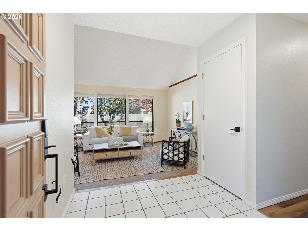
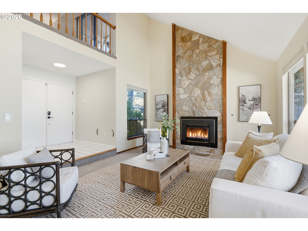
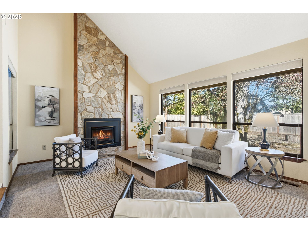
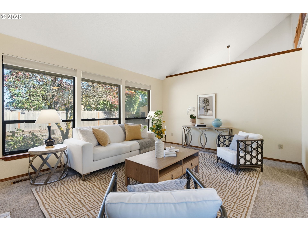
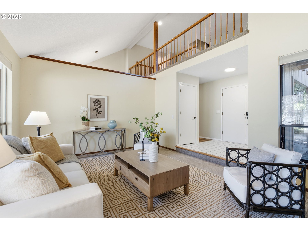
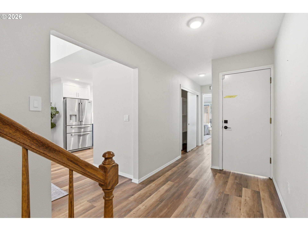
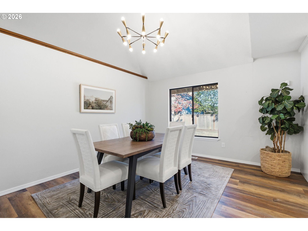
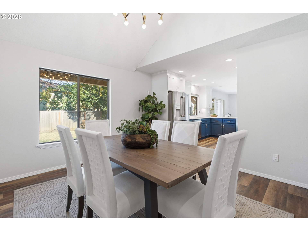
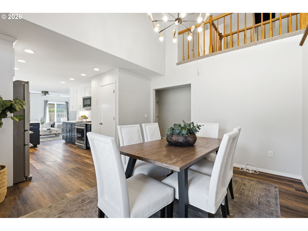
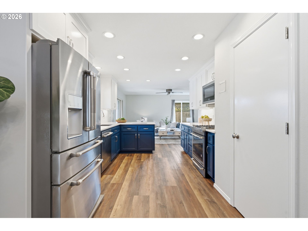
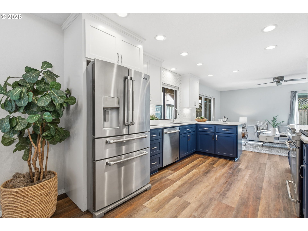
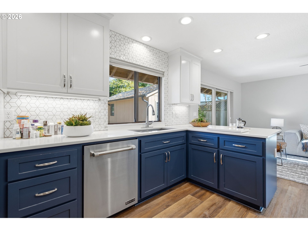
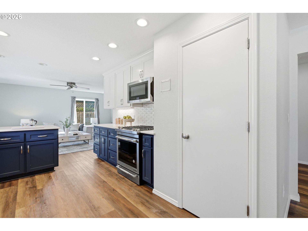
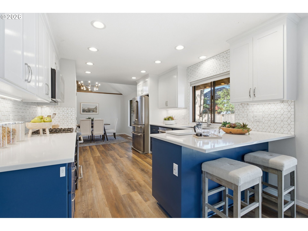
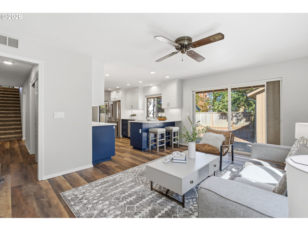
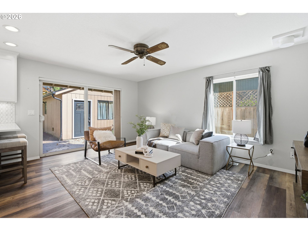
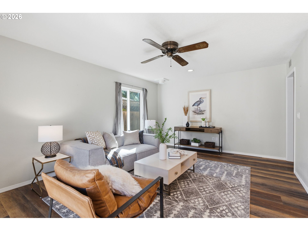
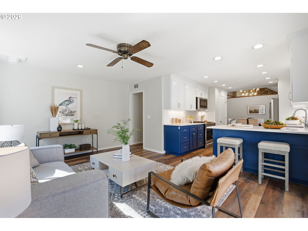
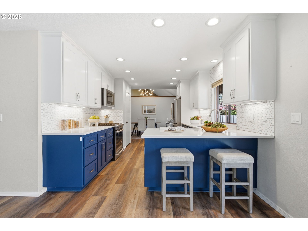
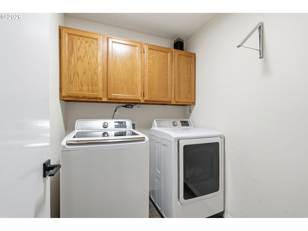
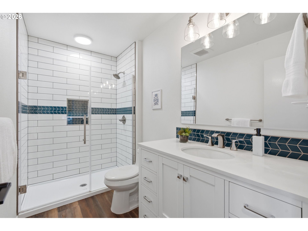
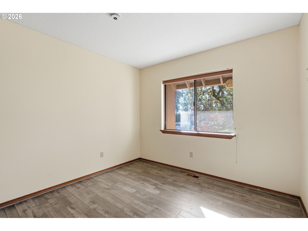
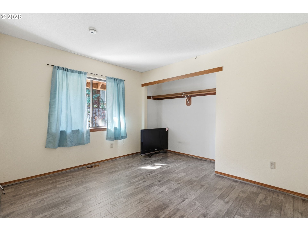
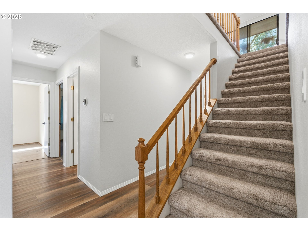
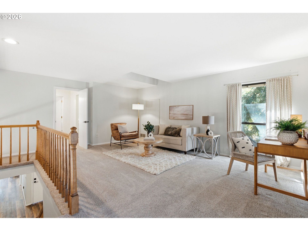
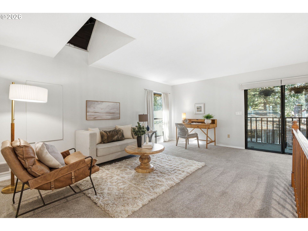
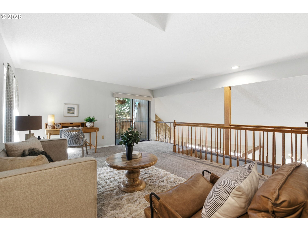
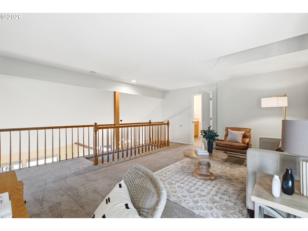
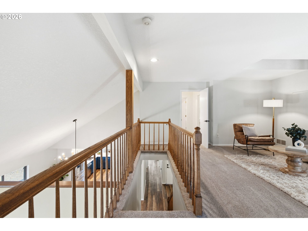
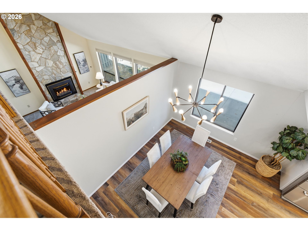
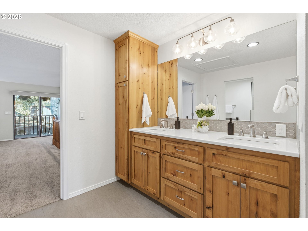
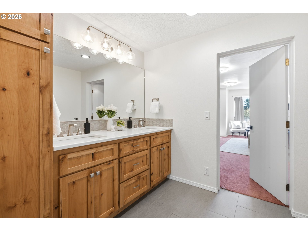
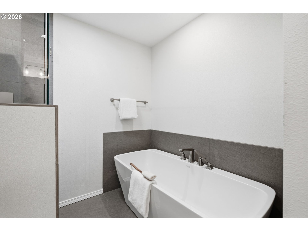
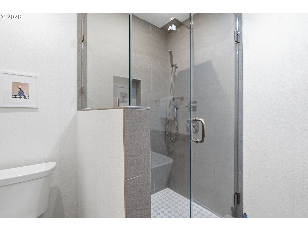
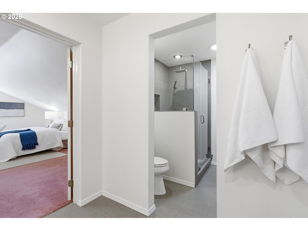
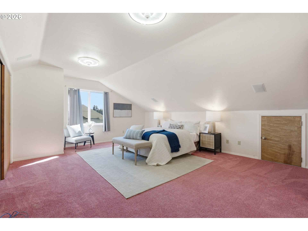
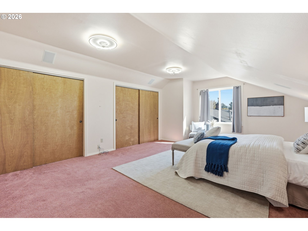
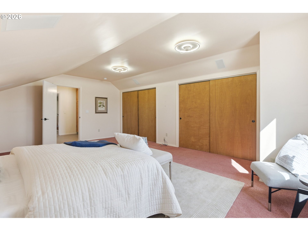
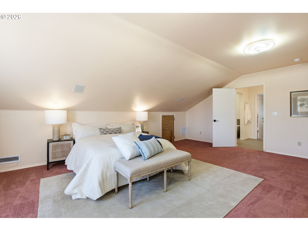
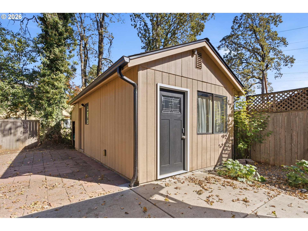
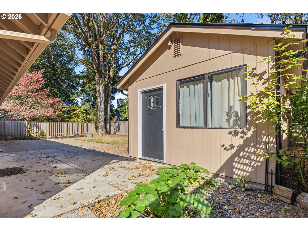
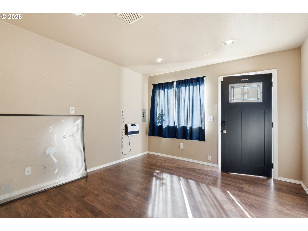
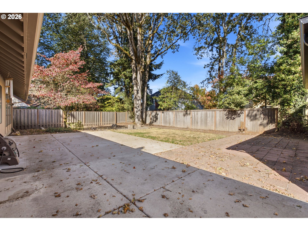
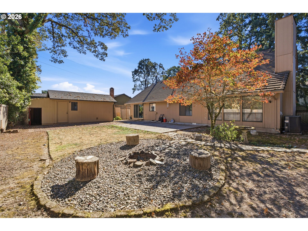
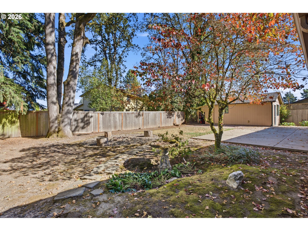
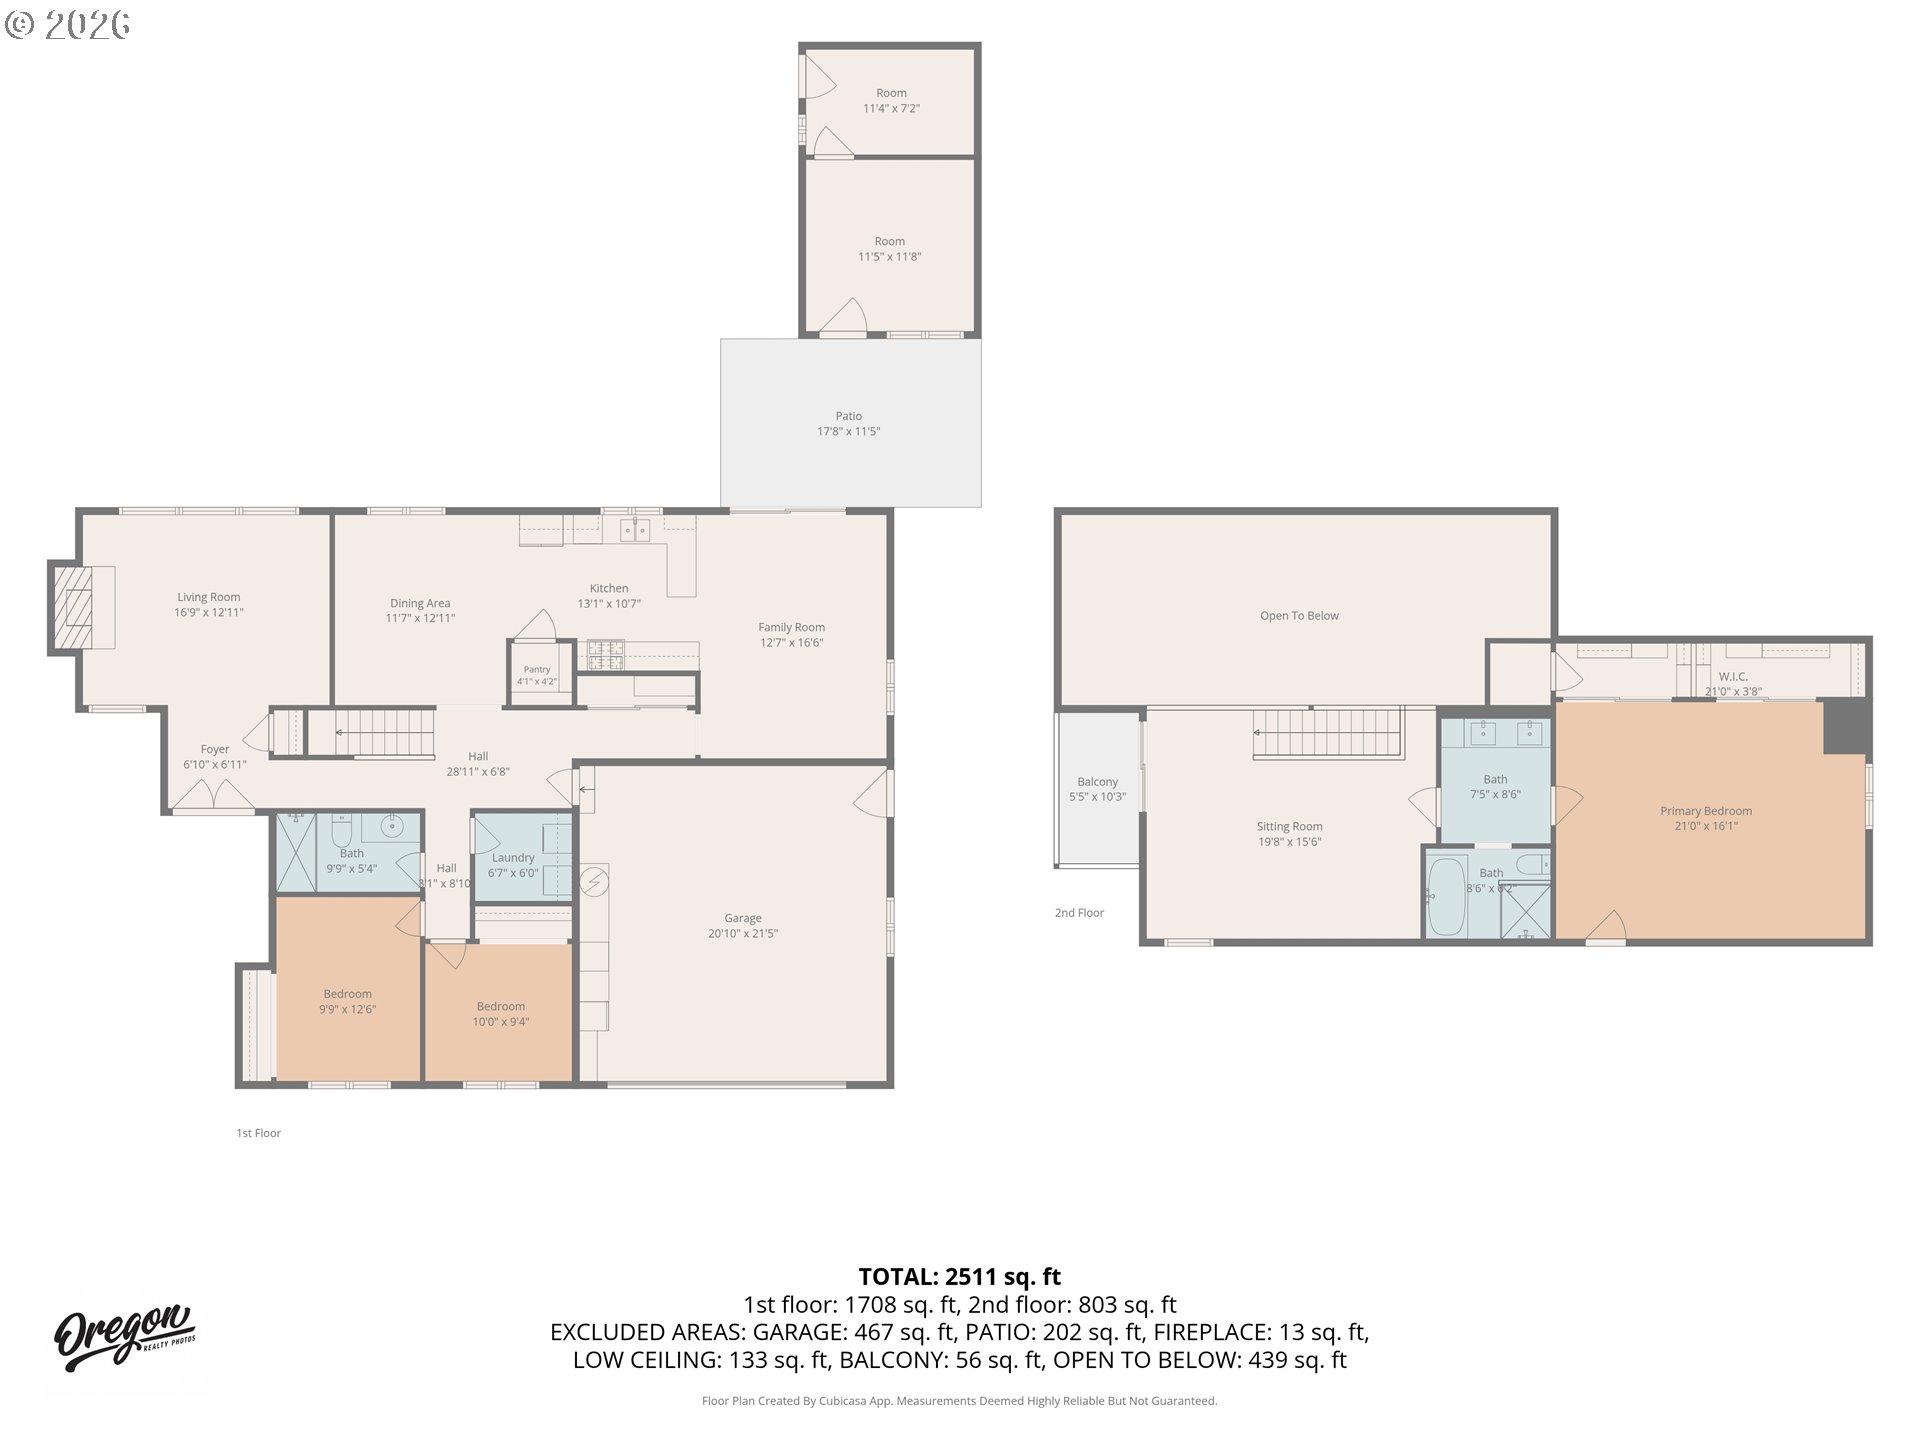
Tucked away in a quiet cul-de-sac this spacious home welcomes visitors into the living room with soaring valued ceilings, a gas fireplace and views of the back yard. The gourmet kitchen has been thoughtfully remodeled and features high quality SS appliances, solid surface countertops, a walk-in pantry and is connected to both the dining and family rooms. Two bedrooms and a fully remodeled bath live on the main level along with a separate utility room. Upstairs there is a bonus space lofted above the living room that has a skylight, balcony and makes an amazing flex space. Also upstairs is the beautifully remodeled primary bathroom with dual sinks, tiled shower and soaking tub. The large private primary bedroom has ample closets and ceiling fans. Out back you'll find a large yard shaded by oak trees complete with a fire pit, large concrete patio and an outbuilding. The outbuilding has two finished rooms with laminate flooring, a heat source and makes for a great office/studio/game room etc.
Details
| MLS # | 439177233 |
|---|---|
| Listing Type | For Sale |
| Style | House |
| Sub-Type | Resale |
| Status | Active |
| Year | 1985 |
| Days On Site | 19 |
| Listing Provided By | Wise Move Real Estate | Kristopher Dyer |
Features
| Bed(s) | 3 |
|---|---|
| Bath(s) | 2 Total |
| SQ Feet | 2,511 |
| Garage | 2 |
| Story(s) | 2 |
| Acreage | 0.20 |
Interior
| Heating | Forced Air95Plus |
|---|---|
| Heating Yn | Yes |
| Cooling | Central Air |
| Cooling Yn | Yes |
| Interior Features | Garage Door Opener, Laminate Flooring, Laundry, Skylight, Vaulted Ceiling, Wallto Wall Carpet, Washer Dryer |
| Window Features | Double Pane Windows |
| Appliances | Convection Oven, Dishwasher, Disposal, Free Standing Gas Range, Free Standing Range, Free Standing Refrigerator, Microwave, Pantry, Quartz, Range Hood, Stainless Steel Appliance |
Exterior
| Exterior Features | Covered Deck, Fenced, Fire Pit, Outbuilding, Patio, Porch, RVParking, RVBoat Storage, Tool Shed, Yard |
|---|---|
| Roof | Tile |
| Foundation Details | Concrete Perimeter |
| Lot Features | Cul_de_sac, Level, Private, Trees |
Parking
| Attached Garage Yn | Yes |
|---|---|
| Parking Features | Driveway, Parking Pad |
Taxes
| Property | 7359 |
|---|
Area Information
| State | OR |
|---|---|
| County | Washington |
| City | Beaverton |
| Zip Code | 97006 |
| School District | Westview |
| Elementary School | McKinley |
| High School | Westview |
| Listing VS Median (in 97006) | |
Price: $645,000 low | high Med: $347,000 sqft: 2,511 low | high Med: 1,460 $ / sqft: $257 low | high Med: $239 On site: 19 low | high Med: 118.5 | |
Market Activity 97006
Request a showing
Request a showing
Contact
Learn More About This Property

| State | OR |
|---|---|
| County | Washington |
| City | Beaverton |
| Zip Code | 97006 |
| School District | Westview |
| Elementary School | McKinley |
| High School | Westview |
| Listing VS Median (in 97006) | |
Price: $645,000 low | high Med: $347,000 sqft: 2,511 low | high Med: 1,460 $ / sqft: $257 low | high Med: $239 On site: 19 low | high Med: 118.5 | |