3630 SW 110th Ave,Beaverton, OR 97005
Beaverton, OR 97005


Description
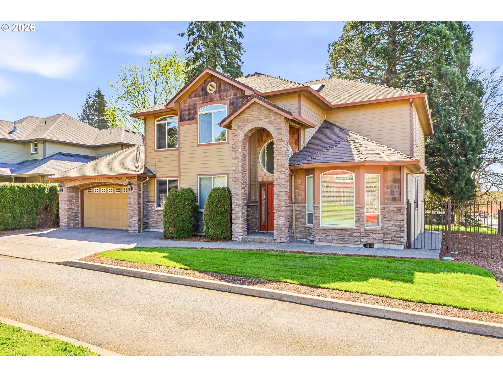
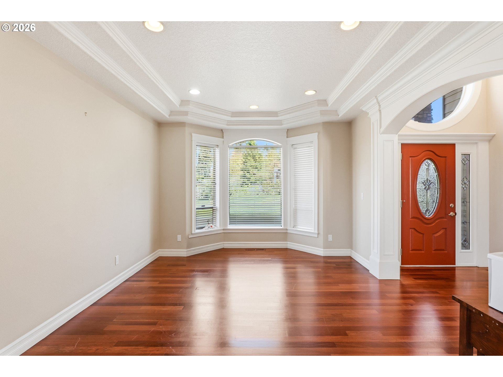
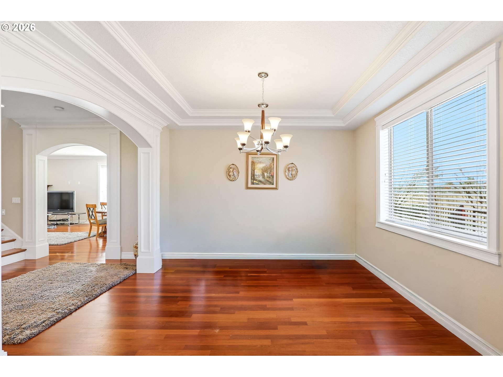
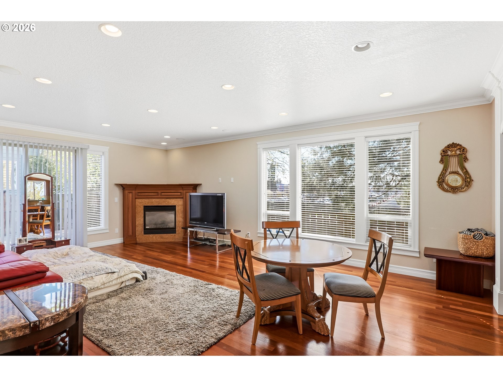
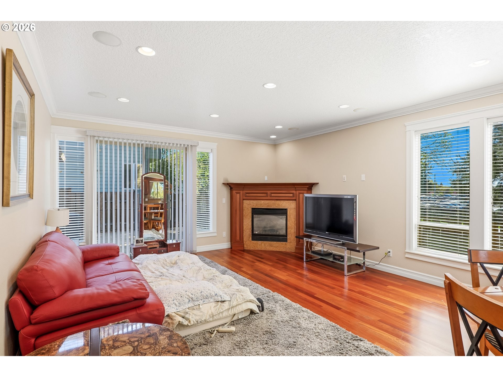
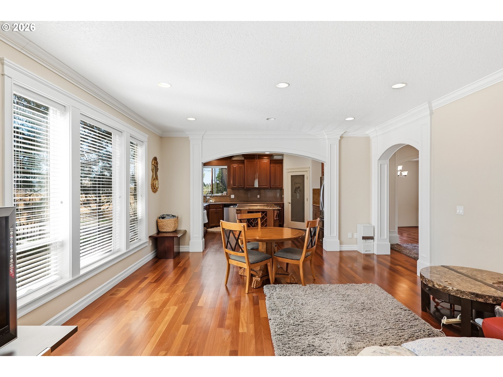
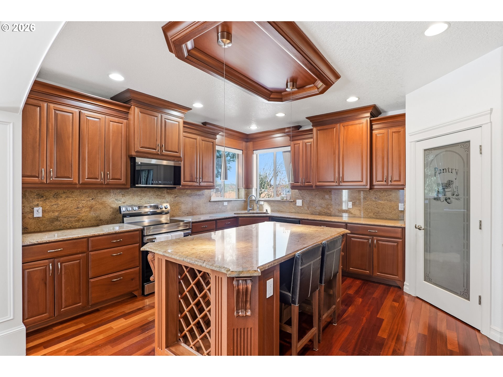
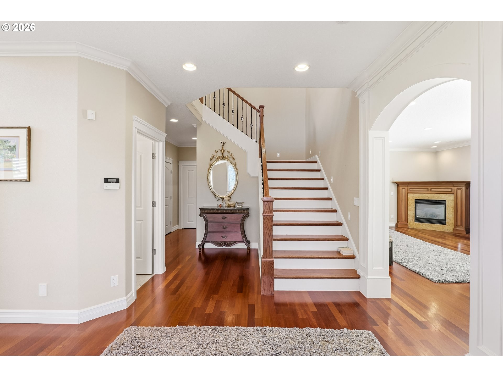
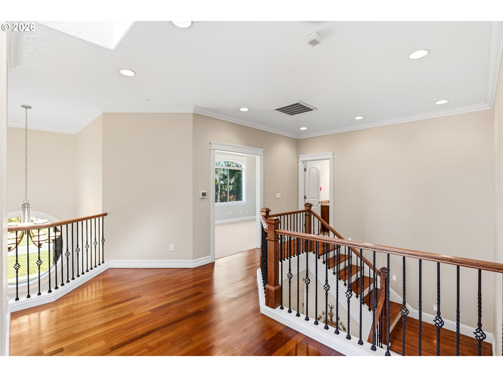
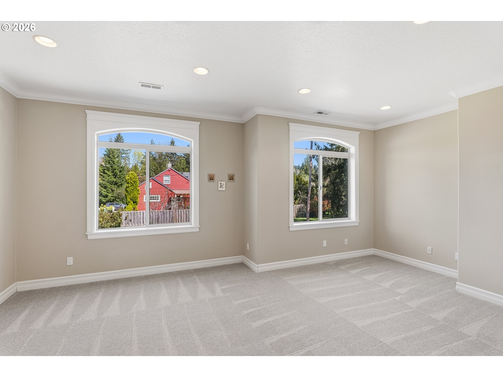
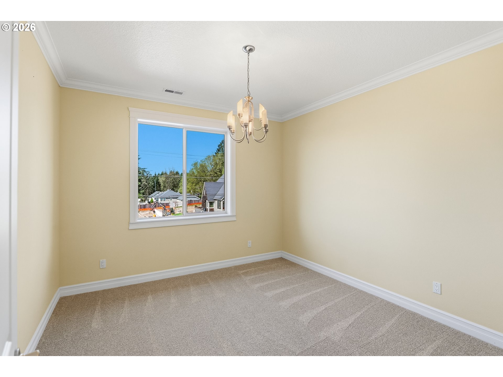
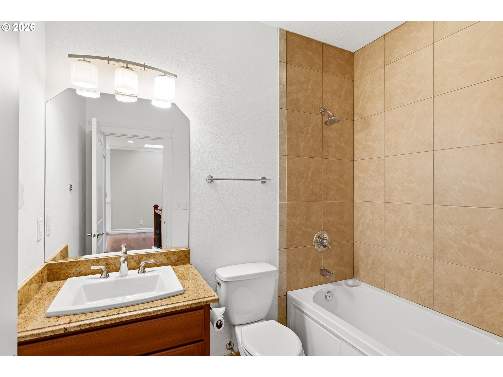
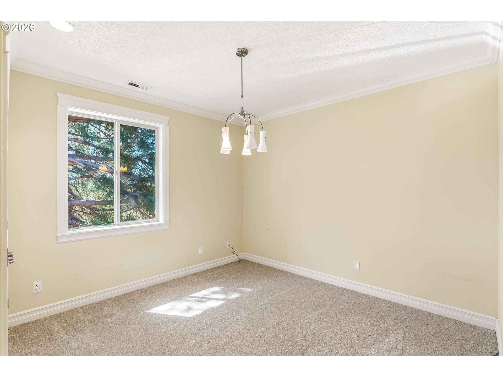
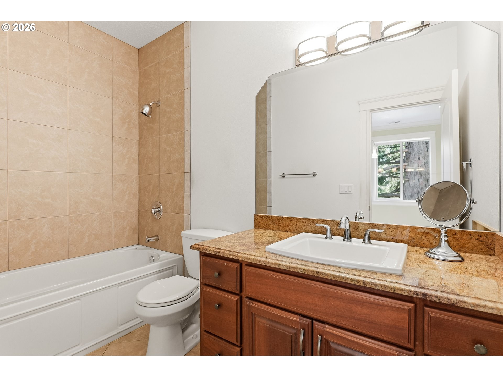
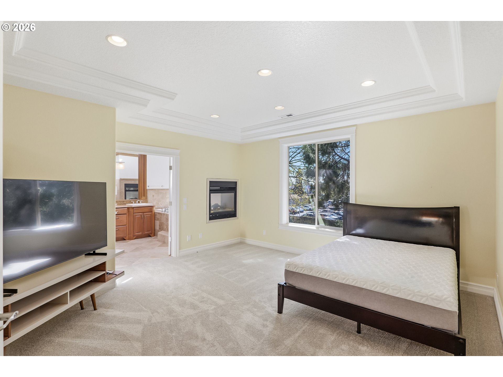
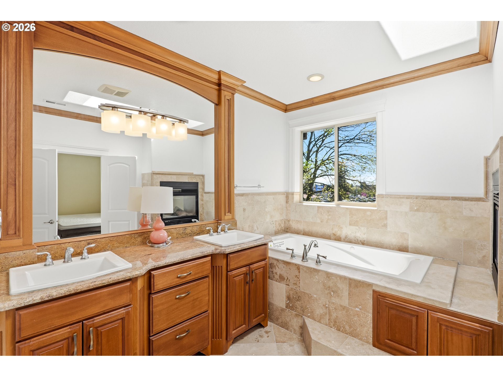
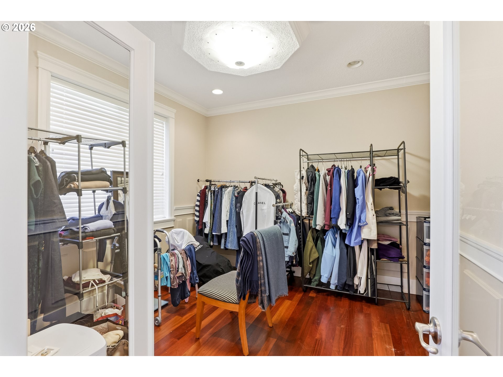
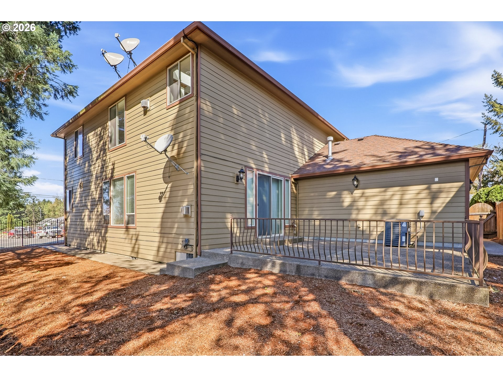
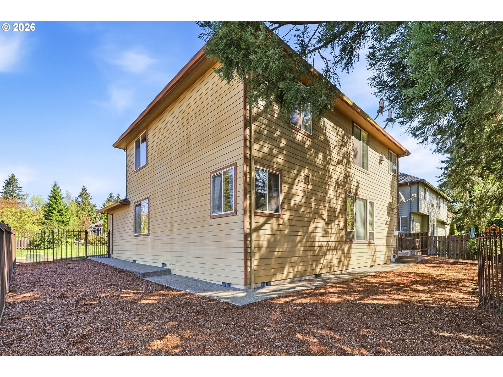
Stunning custom home featuring Brazilian cherry hardwood floors on the main level and upper landing, abundant natural light, and elegant crown molding throughout. The formal living and dining rooms showcase soaring ceilings, creating an inviting and sophisticated atmosphere. The well-appointed kitchen features stainless steel appliances, a new range and built-in microwave, slab granite countertops with a full-height backsplash, a pantry, a center island with pendant lighting, an eating bar, and ample workspace for everyday living and entertaining. The spacious family room offers a cozy fireplace and a sliding glass door that opens to a private courtyard. New carpet and padding provide fresh comfort throughout the home. The luxurious primary suite includes a fireplace, jetted soaking tub, dual vanity sinks with an encased mirror, a step-in shower with a rain showerhead, and a generous walk-in closet. Additional highlights include a hardwood staircase with wrought iron railings, skylights, a built-in central vacuum system, and a non-conforming fourth bedroom (without a closet), offering flexibility as a home office, guest room, or bonus space. Ideally located with convenient access to Highways 217 and 26, and just minutes from shopping, dining, and everyday amenities. A fantastic opportunity offering exceptional value!
Details
| MLS # | 338183880 |
|---|---|
| Listing Type | For Sale |
| Style | House |
| Sub-Type | Resale |
| Status | Active |
| Year | 2008 |
| Days On Site | 109 |
| Listing Provided By | John L. Scott | Steve Louie |
Features
| Bed(s) | 4 |
|---|---|
| Bath(s) | 4 Total |
| SQ Feet | 2,988 |
| Garage | 2 |
| Basement | Y |
| Story(s) | 2 |
| Acreage | 0.14 |
Interior
| Heating | Forced Air |
|---|---|
| Heating Yn | Yes |
| Cooling | Central Air |
| Cooling Yn | Yes |
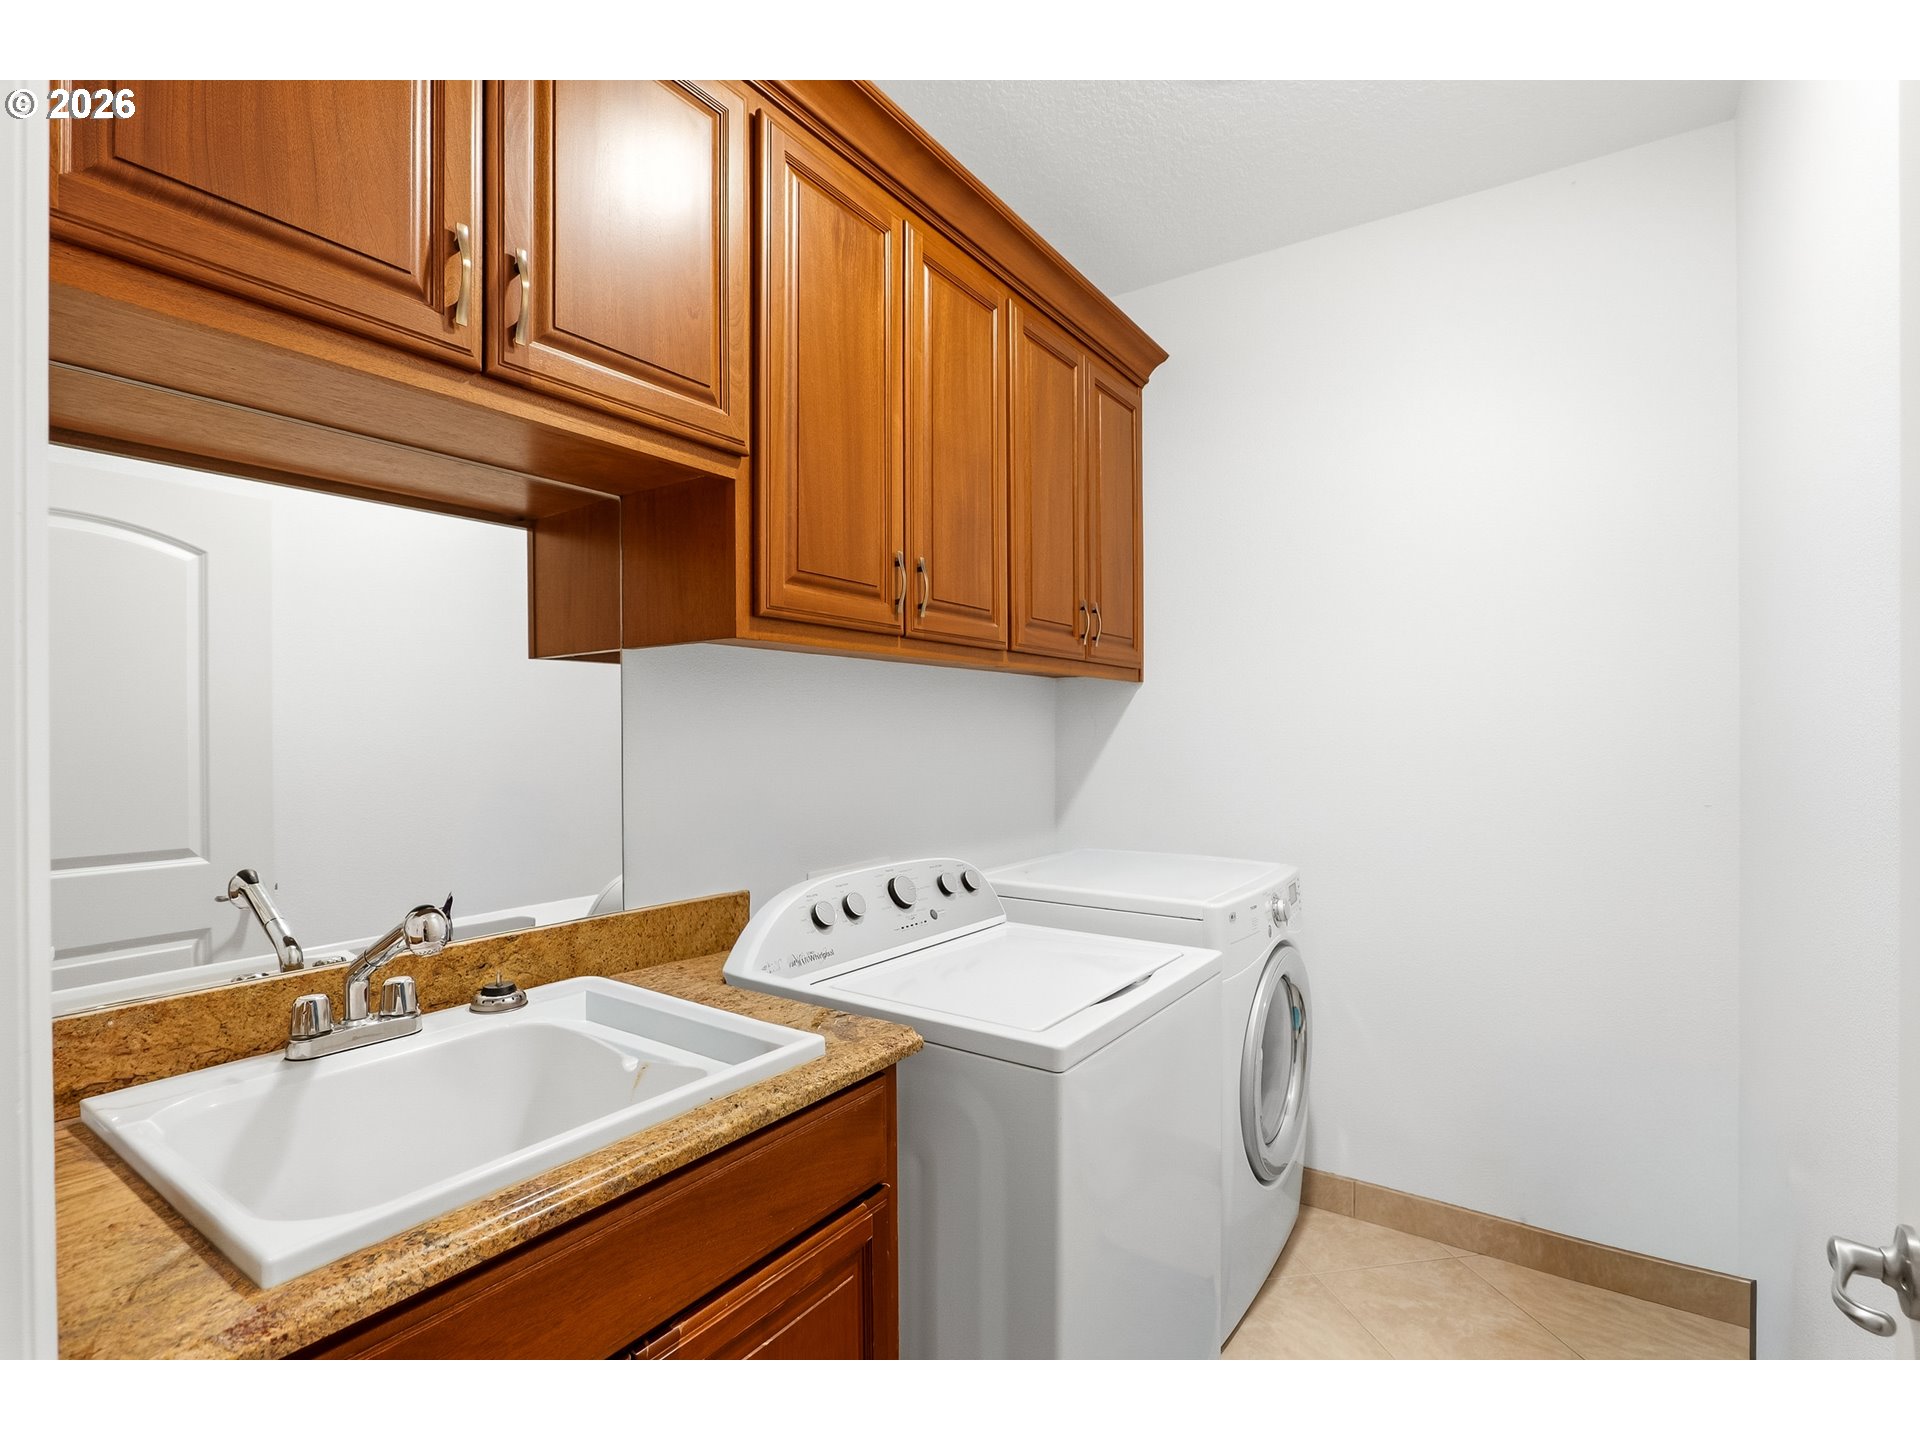
| Interior Features | Central Vacuum, Garage Door Opener, Granite, Hardwood Floors, High Ceilings, Jetted Tub, Laundry, Sprinkler, Wainscoting, Wallto Wall Carpet, Washer Dryer |
| Window Features | Double Pane Windows, Vinyl Frames |
| Appliances | Dishwasher, Disposal, Free Standing Range, Free Standing Refrigerator, Granite, Island, Microwave, Pantry, Plumbed For Ice Maker, Stainless Steel Appliance |
Exterior
| Exterior Features | Fenced, Patio, Porch, Sprinkler, Yard |
|---|---|
| Roof | Composition |
| Foundation Details | Concrete Perimeter, Pillar Post Pier |
| Lot Features | Corner Lot, Level |
Parking
| Attached Garage Yn | No |
|---|---|
| Parking Features | Driveway, On Street |
Taxes
| Property | 11494 |
|---|
Area Information
| State | OR |
|---|---|
| County | Washington |
| City | Beaverton |
| Zip Code | 97005 |
| School District | Beaverton |
| Elementary School | Raleigh Park |
| High School | Beaverton |
| Listing VS Median (in 97005) | |
Price: $775,000 low | high Med: $487,000 sqft: 2,988 low | high Med: 994 $ / sqft: $259 low | high Med: $495 On site: 109 low | high Med: 43 | |
Market Activity 97005
Request a showing
Request a showing
Contact
Learn More About This Property

| State | OR |
|---|---|
| County | Washington |
| City | Beaverton |
| Zip Code | 97005 |
| School District | Beaverton |
| Elementary School | Raleigh Park |
| High School | Beaverton |
| Listing VS Median (in 97005) | |
Price: $775,000 low | high Med: $487,000 sqft: 2,988 low | high Med: 994 $ / sqft: $259 low | high Med: $495 On site: 109 low | high Med: 43 | |