3187 NE Mohan Dr,McMinnville, OR 97128
McMinnville, OR 97128

Description
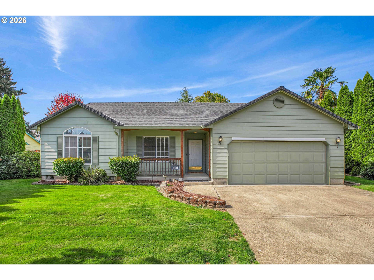
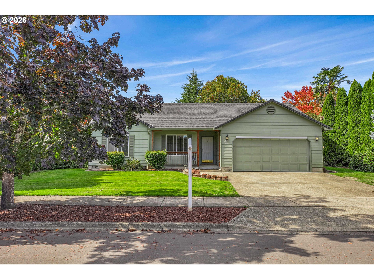
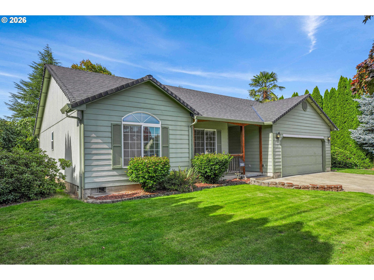
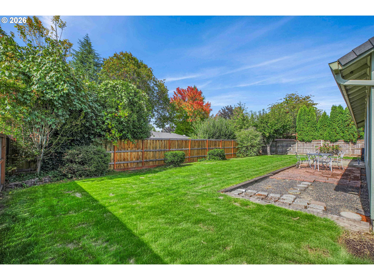
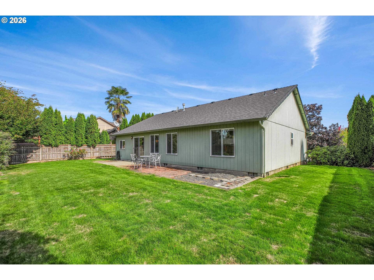
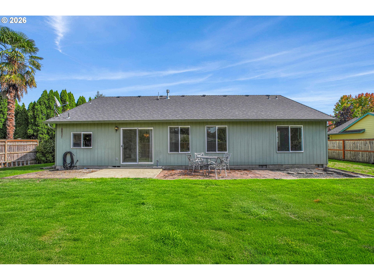
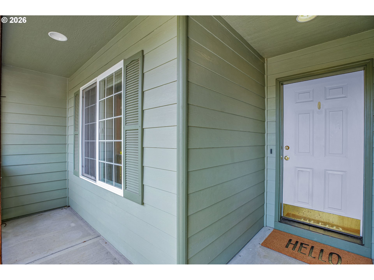
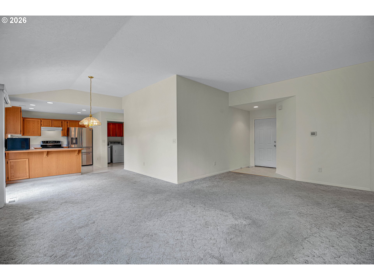
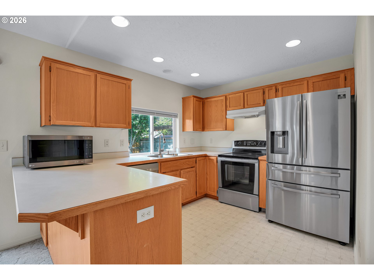
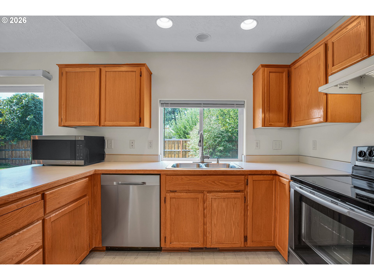
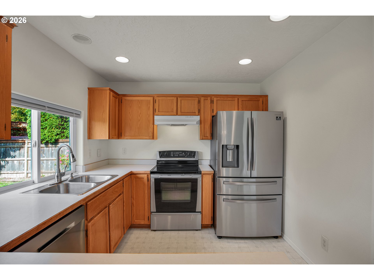
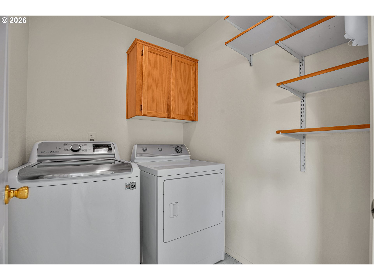
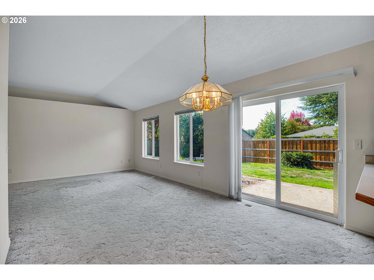
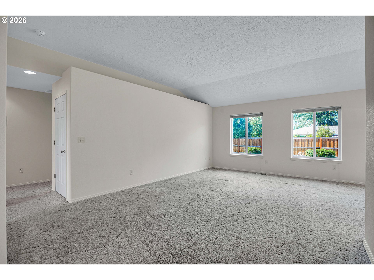
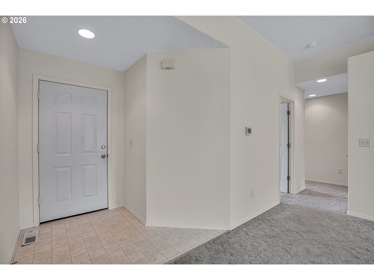
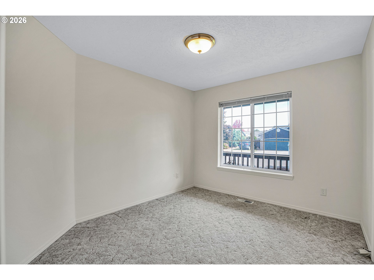
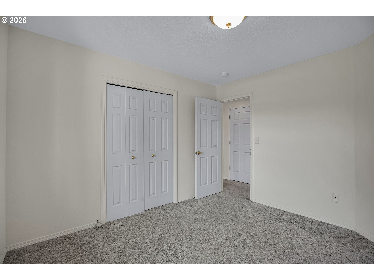
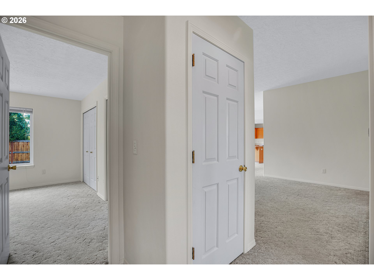
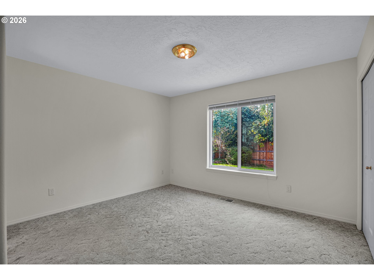
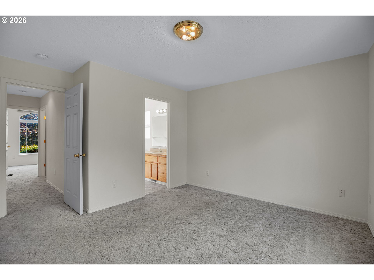
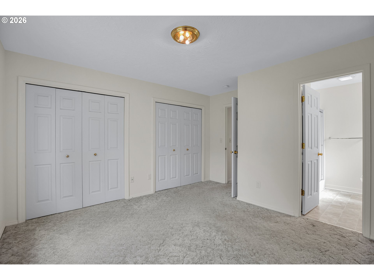
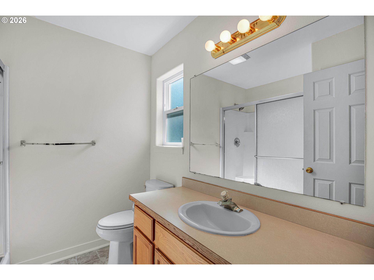
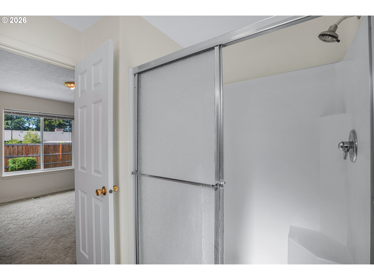
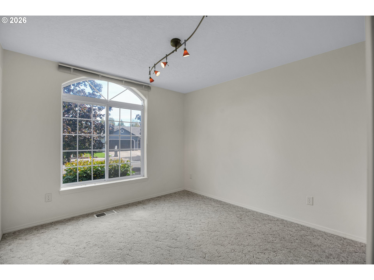
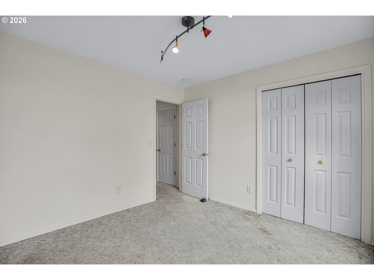
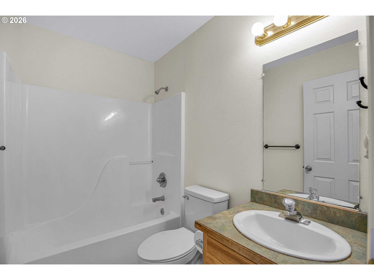
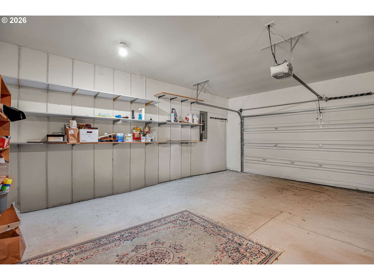
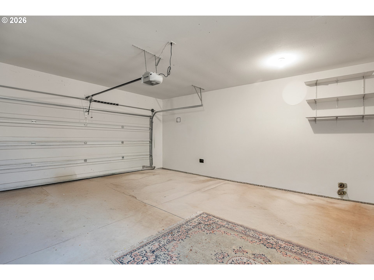
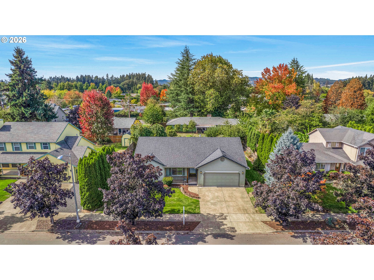
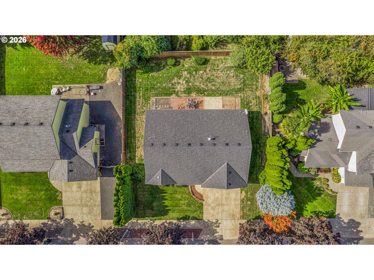
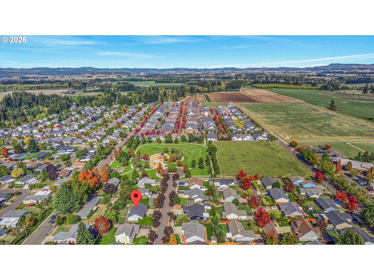
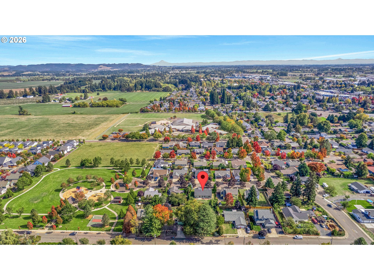
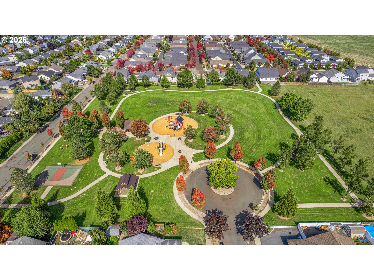
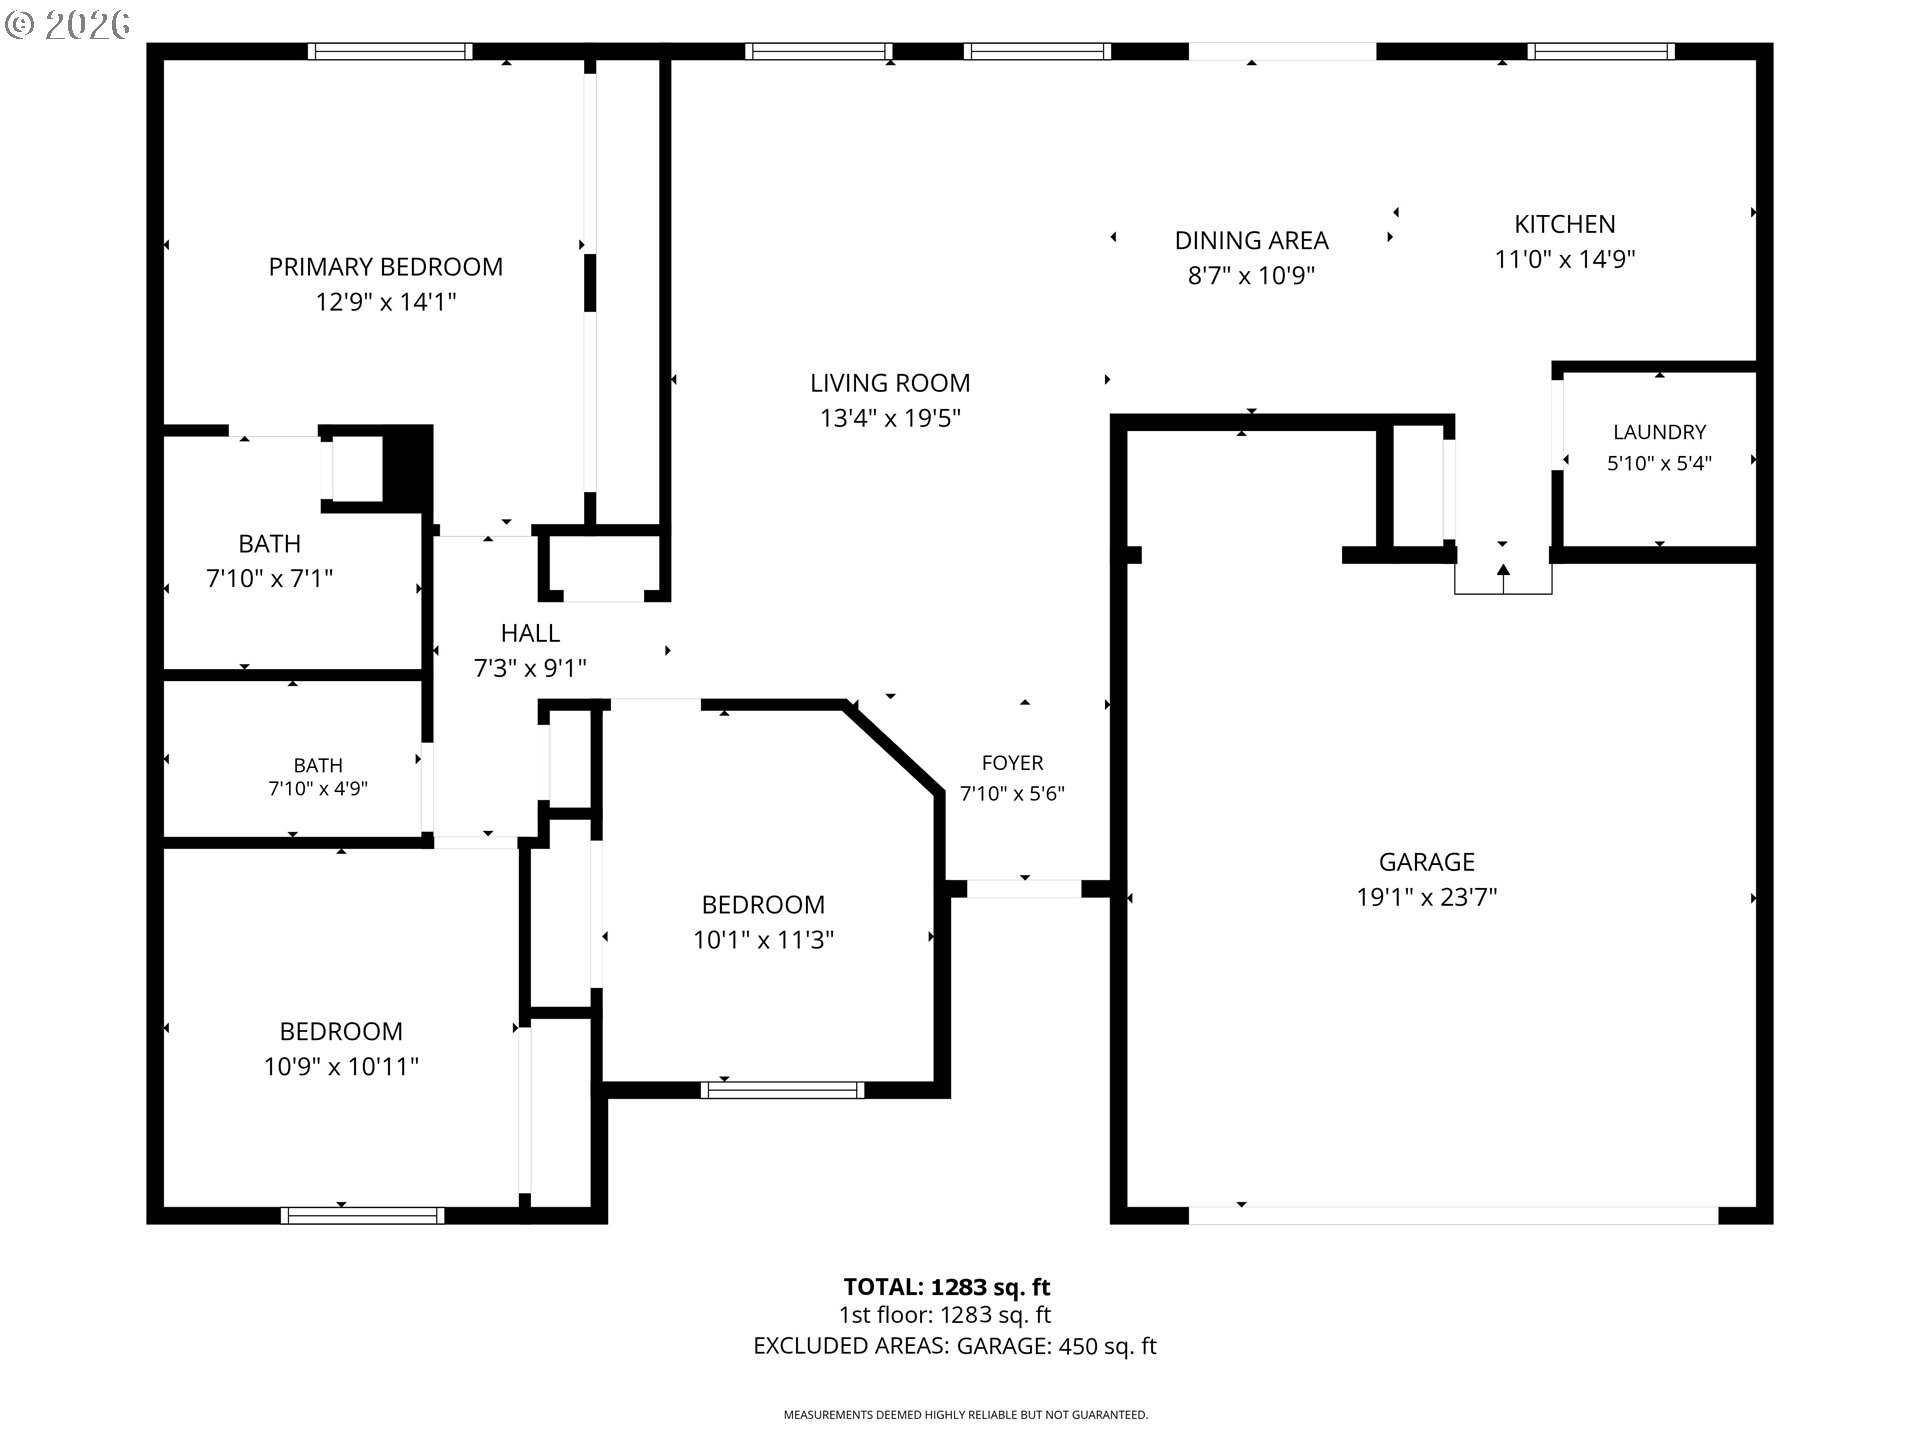
Tucked into a friendly neighborhood just minutes from downtown, this inviting single level home offers the comfortable, easy going lifestyle McMinnville is known for, with major systems already updated and plenty of opportunity to make the space your own. Step inside to a bright, light filled living and dining room with vaulted ceilings and an inviting sense of space. The thoughtful floor plan places the bedrooms and bathrooms on the opposite side of the kitchen and main living areas, creating a natural flow and comfortable separation. The spacious primary bedroom features an ensuite bathroom with a walk in shower, while the second bathroom offers a tub and shower combination. The kitchen connects conveniently to the laundry room, which leads directly to the attached two car garage, making everyday life wonderfully practical. Outside, the private fenced backyard offers a peaceful place for morning coffee, gardening, entertaining, or simply relaxing at the end of the day. The important updates are already in place, a roof installed in 2019, a new furnace and air conditioning system installed in 2023, and all new kitchen and laundry appliances. With those big ticket items taken care of, the next homeowner can focus on the fun part, adding their own style and vision. The home is thoughtfully priced with room in the budget for flooring and other cosmetic updates, giving you the opportunity to personalize the space and make it truly feel like your own. Just steps from Chegwyn Farms Neighborhood Park, you'll have easy access to greenspace, walking paths, and a playground. And with downtown McMinnville less than 10 minutes away, you're close to the restaurants, tasting rooms, local shops, and community gathering spots that make this such a wonderful place to call home.
Details
| MLS # | 444242589 |
|---|---|
| Listing Type | For Sale |
| Style | House |
| Sub-Type | Resale |
| Status | Pending |
| Year | 2000 |
| Days On Site | 26 |
| Listing Provided By | Proud Realty LLC | Jessie Moore |
Features
| Bed(s) | 3 |
|---|---|
| Bath(s) | 2 Total |
| SQ Feet | 1,290 |
| Garage | 2 |
| Basement | Y |
| Story(s) | 1 |
| Acreage | 0.17 |
| Property View | Seasonal |
Interior
| Heating | Forced Air |
|---|---|
| Heating Yn | Yes |
| Cooling | Central Air |
| Cooling Yn | Yes |
| Interior Features | Garage Door Opener |
| Window Features | Double Pane Windows, Vinyl Frames |
| Appliances | Builtin Refrigerator, Dishwasher |
Exterior
| Roof | Composition, Shingle |
|---|---|
| Foundation Details | Concrete Perimeter |
| Lot Features | Level, Seasonal |
Parking
| Attached Garage Yn | Yes |
|---|---|
| Parking Features | Driveway, Off Street |
Taxes
| Property | 3977 |
|---|
Area Information
| State | OR |
|---|---|
| County | Yamhill |
| City | McMinnville |
| Zip Code | 97128 |
| School District | McMinnville |
| Elementary School | Grandhaven |
| High School | McMinnville |
| Listing VS Median (in 97128) | |
Price: $425,000 low | high Med: $525,000 sqft: 1,290 low | high Med: 2,173 $ / sqft: $329 low | high Med: $248 On site: 26 low | high Med: 103.5 | |
Market Activity 97128
Request a showing
Request a showing
Contact
Learn More About This Property

| State | OR |
|---|---|
| County | Yamhill |
| City | McMinnville |
| Zip Code | 97128 |
| School District | McMinnville |
| Elementary School | Grandhaven |
| High School | McMinnville |
| Listing VS Median (in 97128) | |
Price: $425,000 low | high Med: $525,000 sqft: 1,290 low | high Med: 2,173 $ / sqft: $329 low | high Med: $248 On site: 26 low | high Med: 103.5 | |