In-Person: 09/19 11:00 AM - 1:00 PM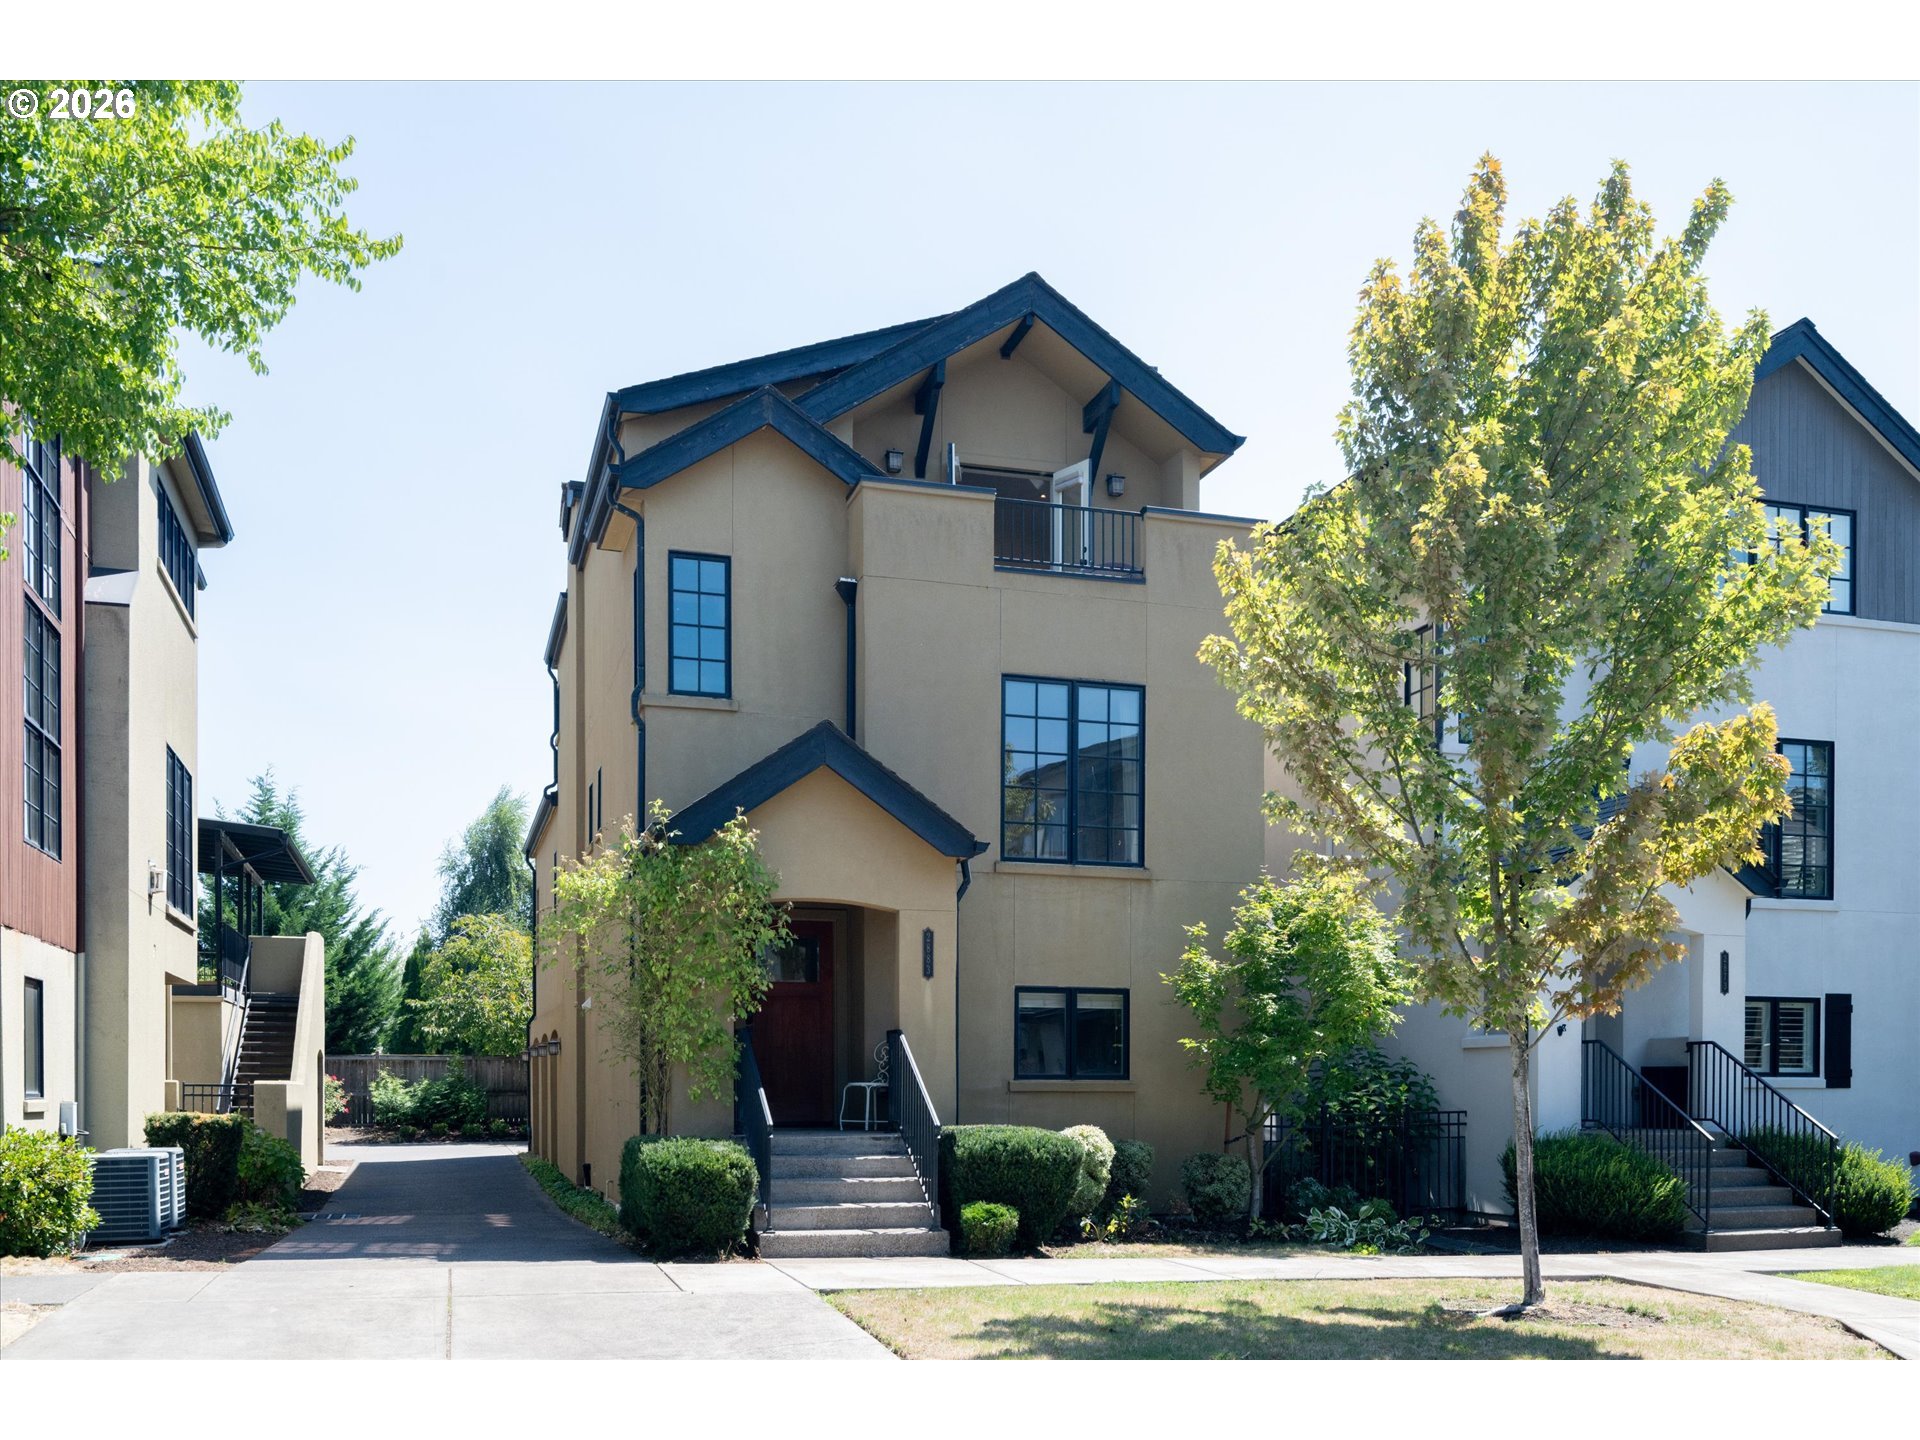

Description
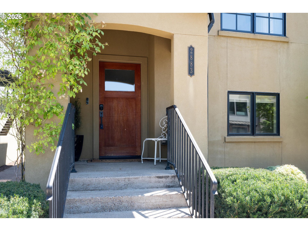
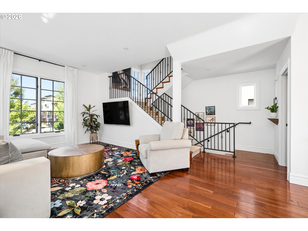
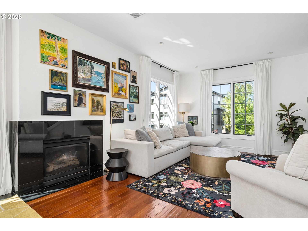
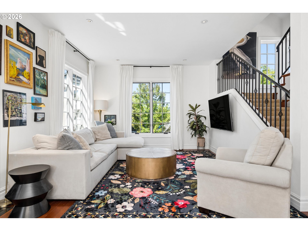
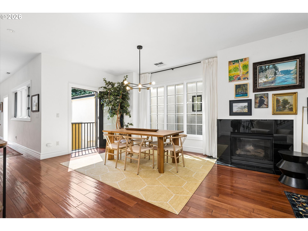
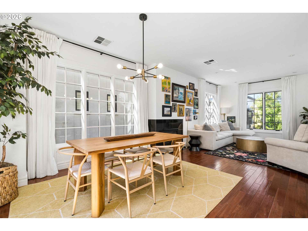
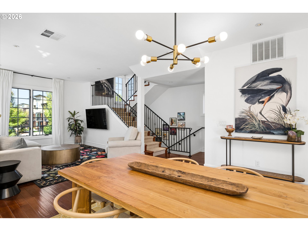
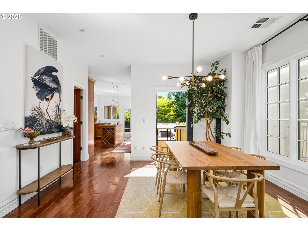
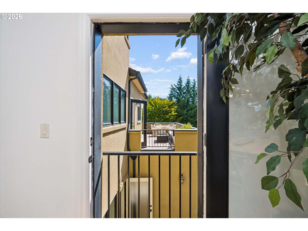
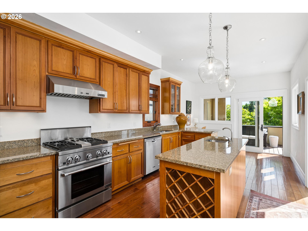
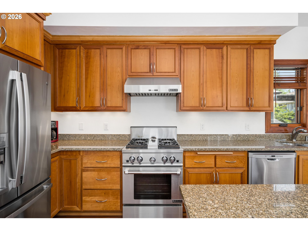
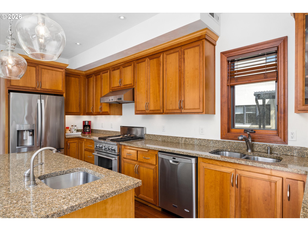
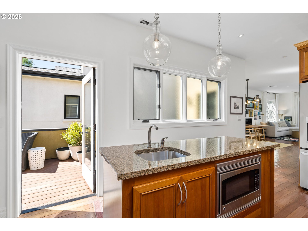
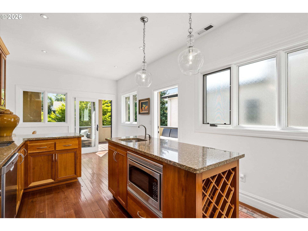
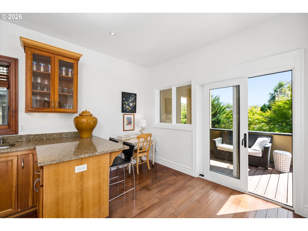
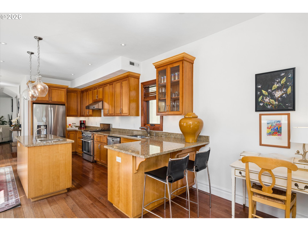
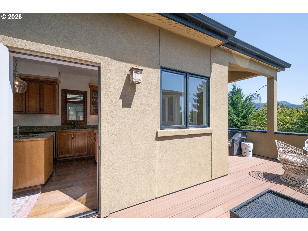
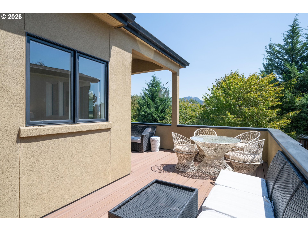
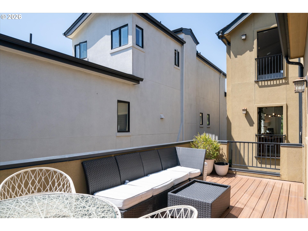
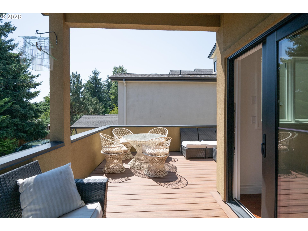
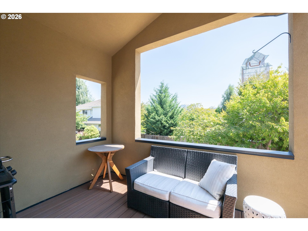
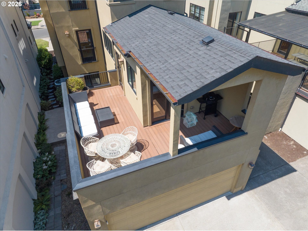
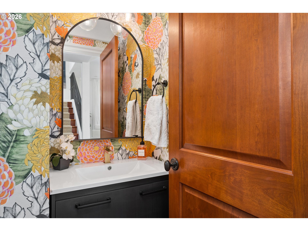
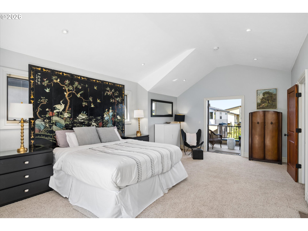
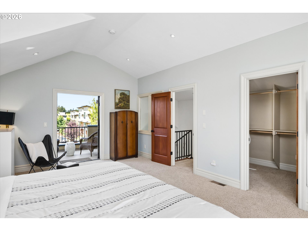
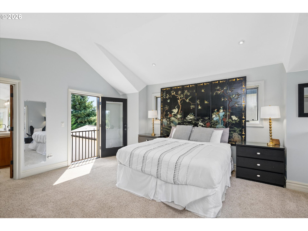
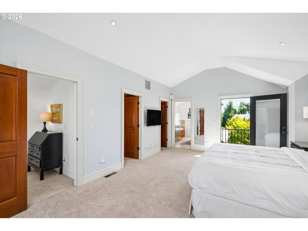
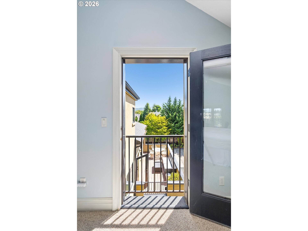
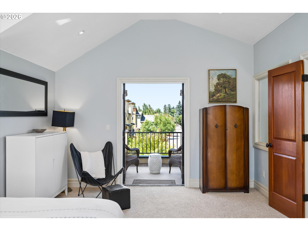
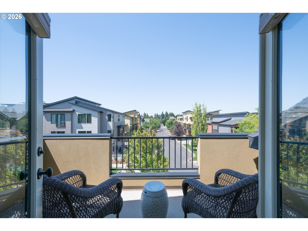
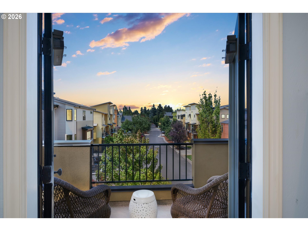
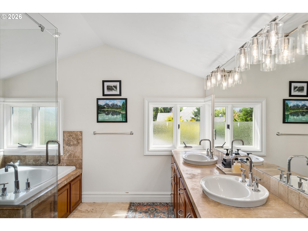
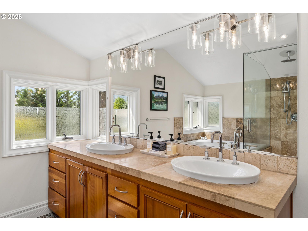
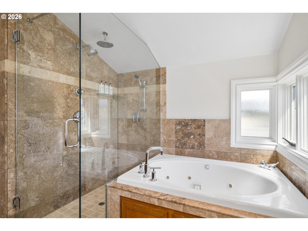
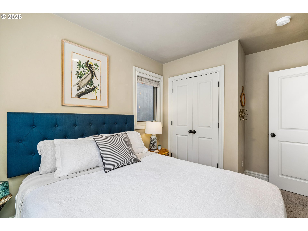
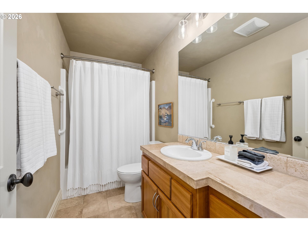
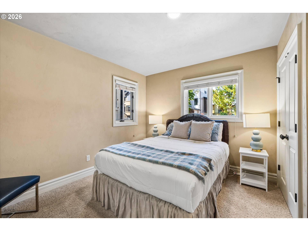
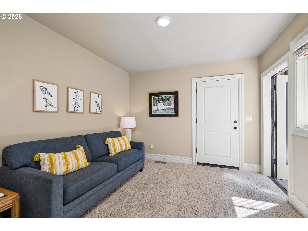
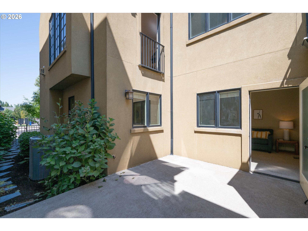
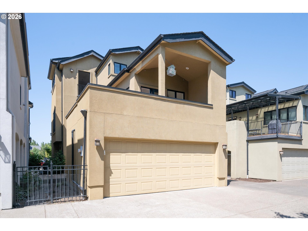
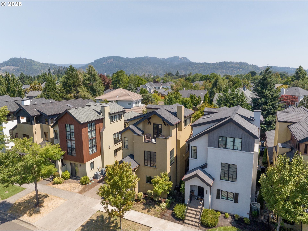
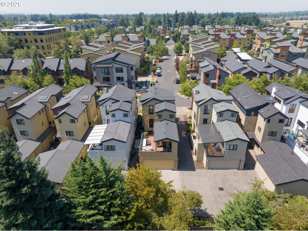
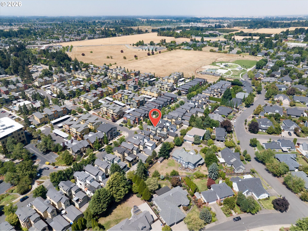
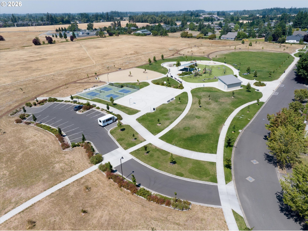
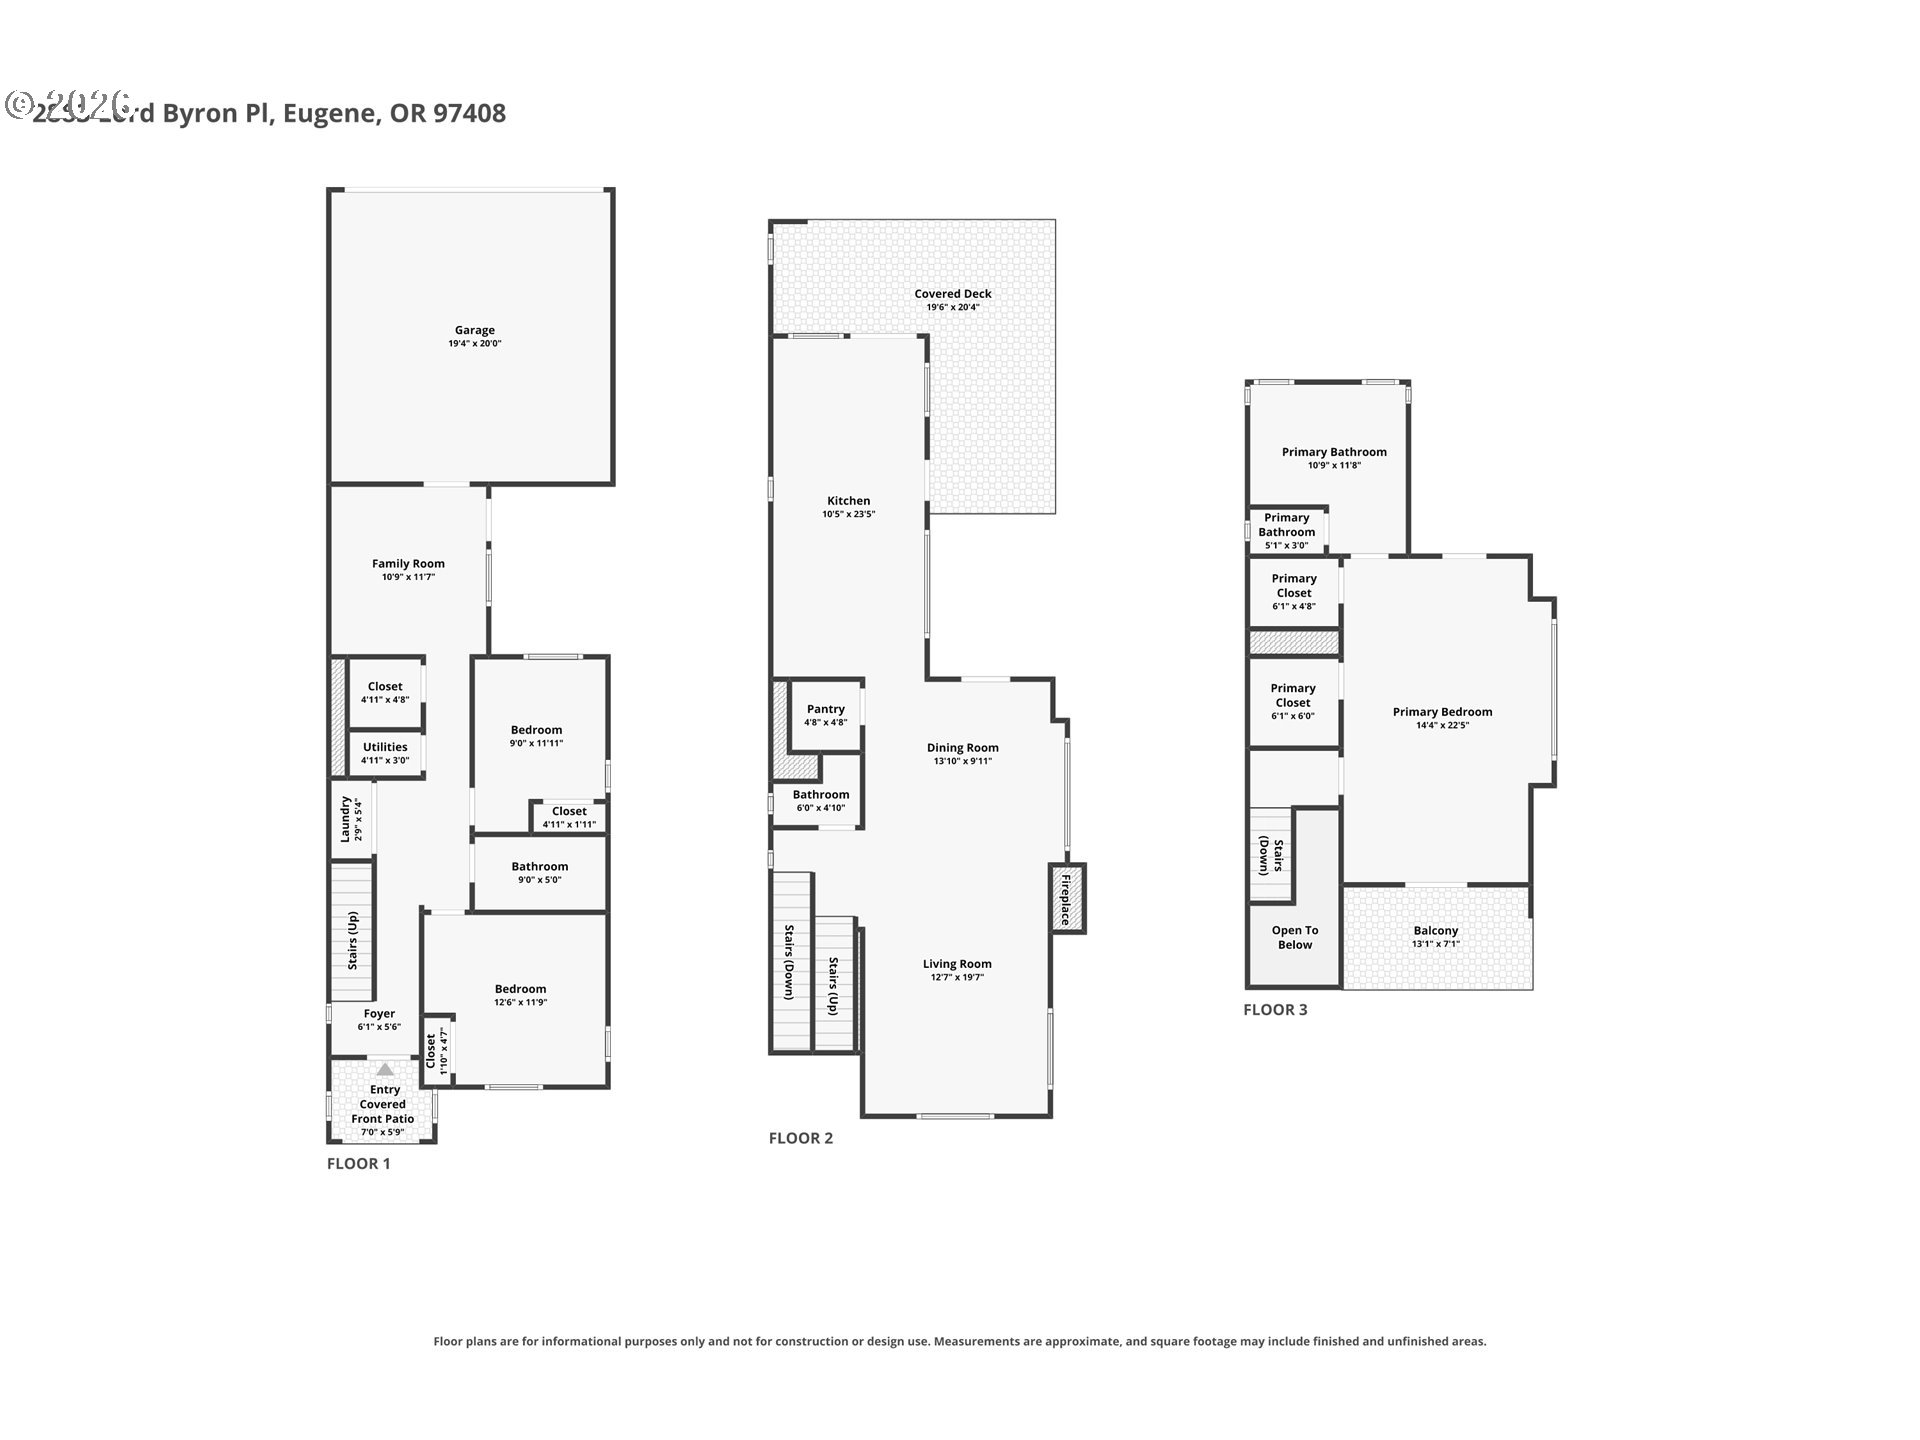
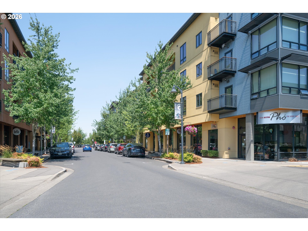
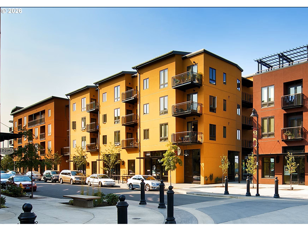
OPEN HOUSE Saturday 9/19 11:00-1:00 Location, Location! Urban-style living with a walking score of 11 out of 10. This beautifully maintained 3 bedroom, 2 1/2 bath home offers the perfect blend of style, functionality, & convenience-NO HOA! This turnkey home boasts a spacious open-concept layout with soaring ceilings, large windows & Juliet balconies that flood the spaces with natural light & fresh cross breezes, direct sunsets, & views of the Coburg Hills. The main floor is an entertainer's dream with a cozy gas fireplace & sleek kitchen with cherry cabinetry & large walk-in pantry for ample storage. Gather with friends & family around the impressive peninsula with stool seating. This space flows seamlessly to a private, partially covered outdoor terrace featuring newer Trex decking-complete with a gas BBQ hook up for year-round entertaining. The elegant primary suite offers vaulted ceilings with French doors leading to a large private terrace-a perfect place to sit & watch the sunset. Additionally, there is a Juliet balcony that brings in the morning sun. The spa-inspired bathroom is complete with a large rain fall shower & a jetted soaker tub for ultimate relaxation which will not disappoint. The lower level features a separate family room/flex room, with views to an additional private patio, 2 bedrooms, a large bathroom, separate laundry area, ample storage, & access to the two car garage. The property is conveniently located: only a 2 block walk to local restaurants, shops, gym, & Eugene's favorite luxury spa. There is something for everyone at the newly developed UMSO Park: an 8-acre park that includes a large playground, bathrooms, walking paths, picnic shelter, pickle-ball & basketball courts. The property is within blocks of Costco & Eugene Swim & Tennis Club; a 10 minute drive to Riverbend & McKenzie-Willamette Hospitals; & less than a 5-minute drive to freeway access. Furnishings available for purchase. New roof, new decks, furnace & A/C in 2021!
Details
| MLS # | 258355696 |
|---|---|
| Listing Type | For Sale |
| Style | House |
| Sub-Type | Resale |
| Status | Active |
| Year | 2006 |
| Days On Site | 42 |
| Listing Provided By | Keller Williams Realty Eugene and Springfield | Rebekah Marsh |
Features
| Bed(s) | 3 |
|---|---|
| Bath(s) | 3 Total |
| SQ Feet | 2,227 |
| Garage | 2 |
| Basement | Y |
| Story(s) | 3 |
| Zoning | R-1 |
| Acreage | 0.09 |
| Property View | City, Territorial, TreesWoods |
Interior
| Heating | Forced Air |
|---|---|
| Heating Yn | Yes |
| Cooling | Central Air |
| Cooling Yn | Yes |
| Interior Features | Engineered Hardwood, Garage Door Opener, Granite, High Ceilings, High Speed Internet, Jetted Tub, Laundry, Soaking Tub, Tile Floor, Vaulted Ceiling, Wallto Wall Carpet, Washer Dryer |
| Window Features | Double Pane Windows, Vinyl Frames |
| Appliances | Dishwasher, Disposal, Free Standing Gas Range, Free Standing Range, Free Standing Refrigerator, Gas Appliances, Granite, Island, Microwave, Pantry, Plumbed For Ice Maker, Range Hood, Solid Surface Countertop, Stainless Steel Appliance |
Exterior
| Exterior Features | Covered Deck, Deck, Fenced, Gas Hookup, Patio, Porch, Public Road, Sprinkler |
|---|---|
| Roof | Composition |
| Foundation Details | Concrete Perimeter |
| Lot Features | Level, Trees |
Parking
| Attached Garage Yn | Yes |
|---|---|
| Parking Features | Off Street, On Street |
Taxes
| Property | 7425 |
|---|
Area Information
| State | OR |
|---|---|
| County | Lane |
| City | Eugene |
| Zip Code | 97408 |
| Community Name | CRESCENT VILLAGE |
| School District | Sheldon |
| Elementary School | Gilham |
| High School | Sheldon |
| Listing VS Median (in CRESCENT VILLAGE) | |
Price: $679,900 low | high Med: $679,900 sqft: 2,227 low | high Med: 2,227 $ / sqft: $305 low | high Med: $305 On site: 42 low | high Med: 42 | |
Market Activity 97408
Request a showing
Request a showing
Contact
Learn More About This Property

| Open House |
|---|
| In-Person 09/19 11:00 AM - 1:00 PM |
| State | OR |
|---|---|
| County | Lane |
| City | Eugene |
| Zip Code | 97408 |
| Community Name | CRESCENT VILLAGE |
| School District | Sheldon |
| Elementary School | Gilham |
| High School | Sheldon |
| Listing VS Median (in CRESCENT VILLAGE) | |
Price: $679,900 low | high Med: $679,900 sqft: 2,227 low | high Med: 2,227 $ / sqft: $305 low | high Med: $305 On site: 42 low | high Med: 42 | |