

Description
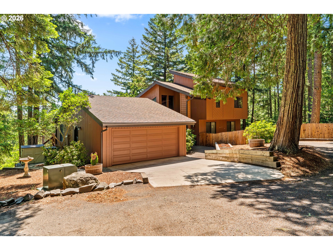
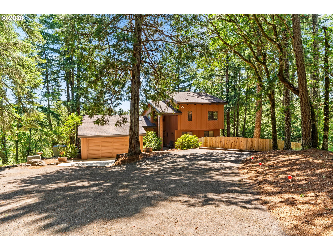
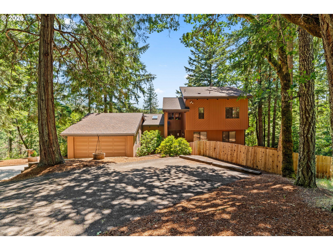
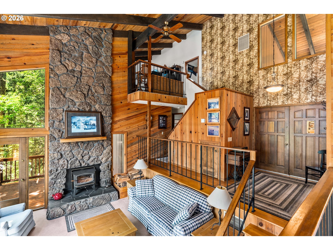
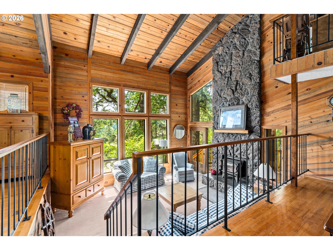
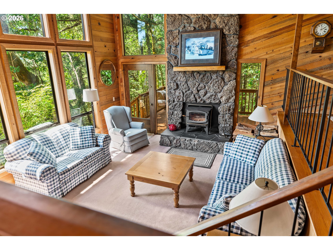
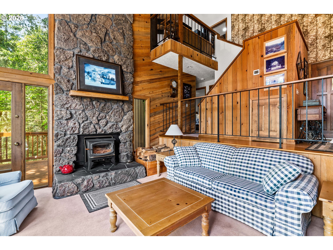
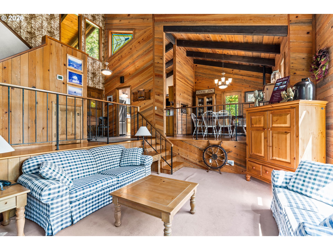
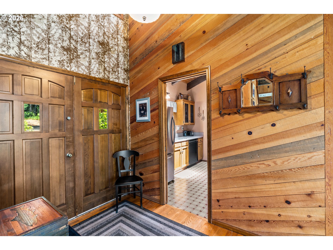
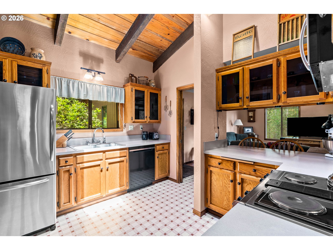
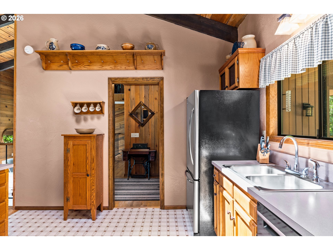
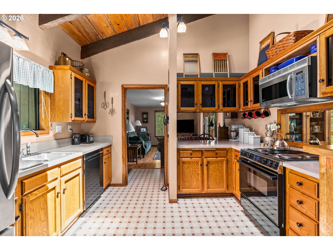
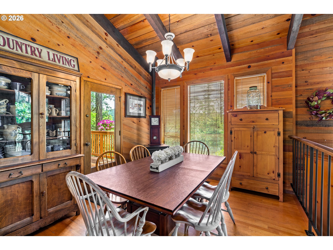
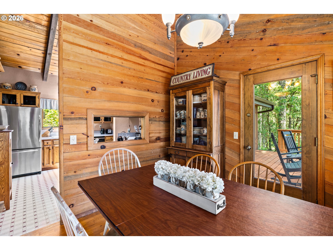
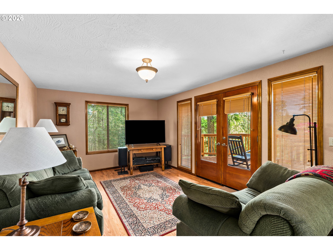
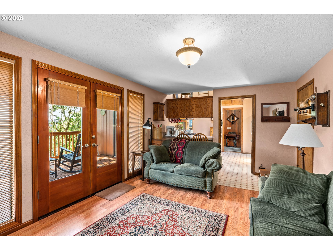
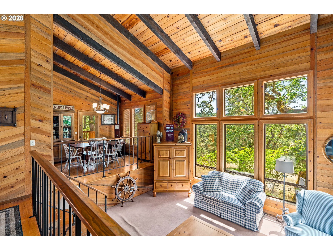
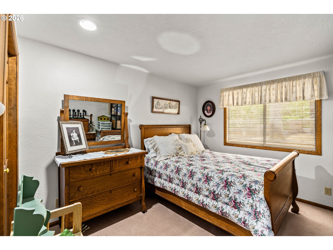
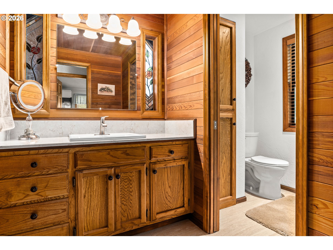
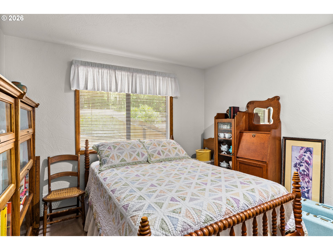
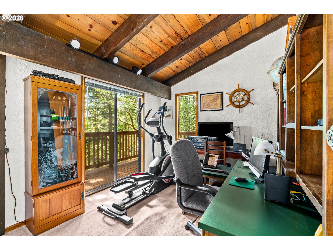
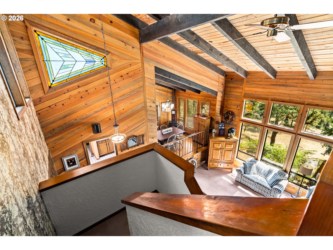
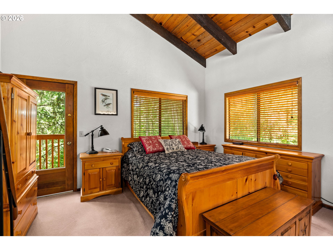
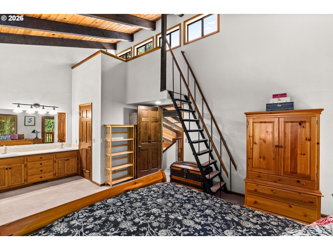
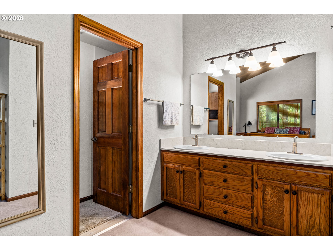
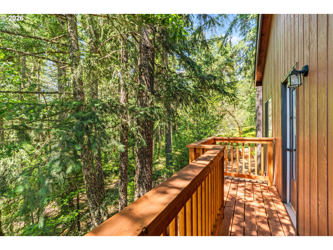
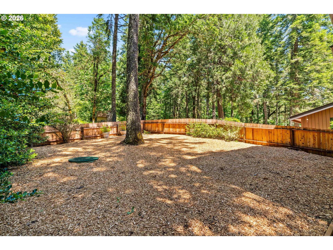
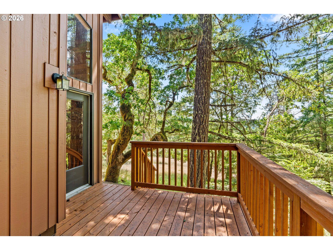
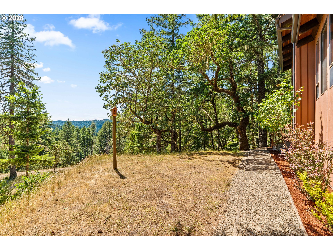
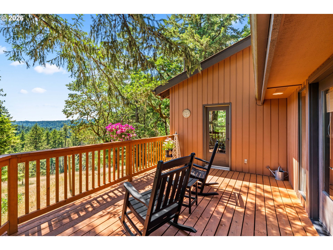
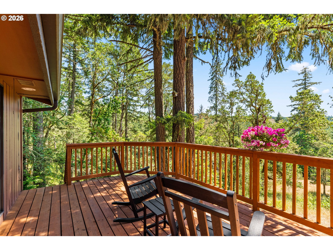
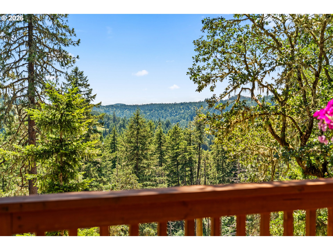
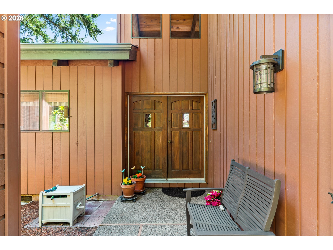
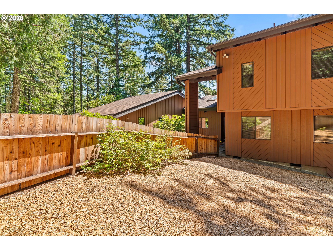
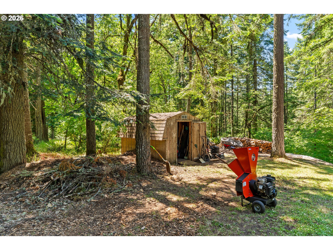
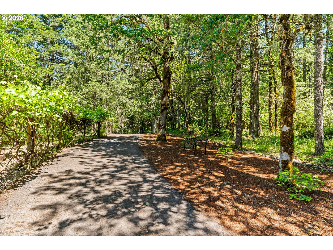
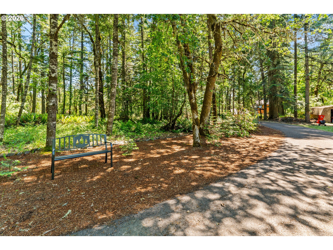
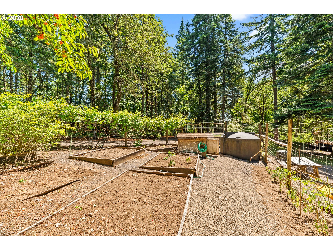
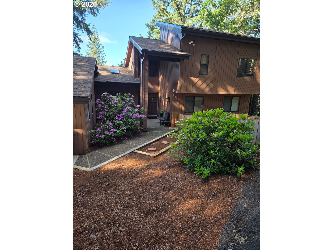
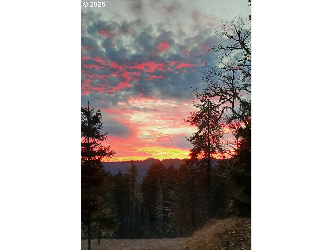
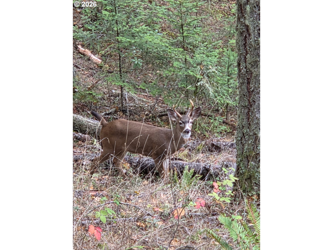
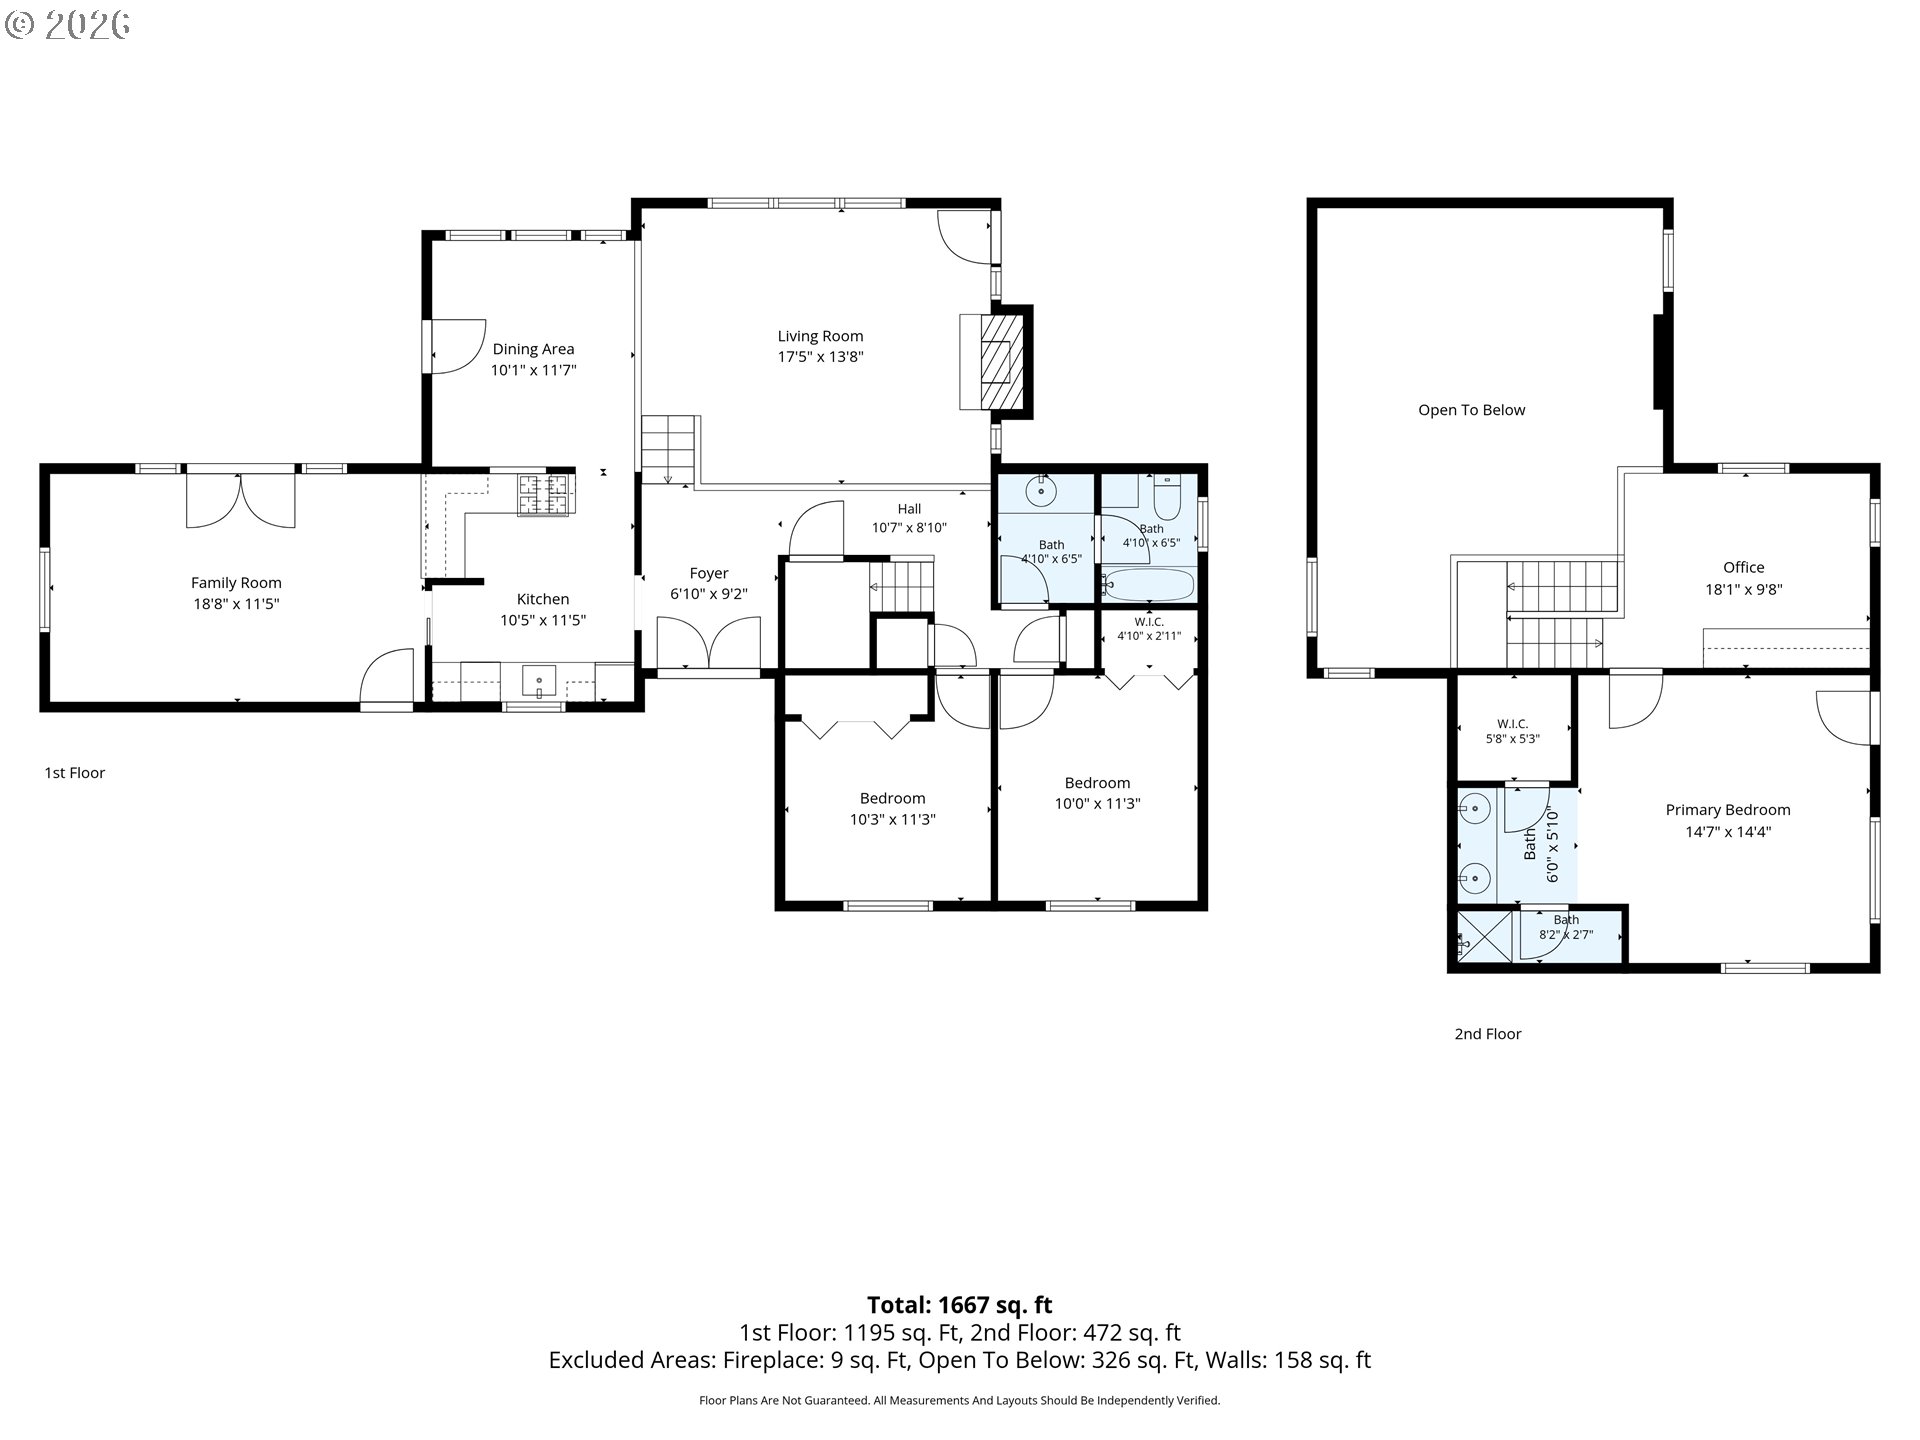
Tucked among the trees on 5 peaceful acres, this 1,760 square foot split-level home offers privacy, beautiful views, and a warm rustic feel throughout. The main level features a spacious kitchen, dining room with pellet stove and access to the outdoors, plus a cozy family room with French doors leading to one of several decks where you can relax and enjoy the tranquil setting. Two bedrooms and a full bathroom are also located on the main floor. Exposed beam ceilings add charm and character, while the sunken living room creates a cozy gathering space with a wood stove, light-filled windows, and breathtaking views of the surrounding landscape. Upstairs, the loft offers the perfect space for an office, reading nook, or flex area and leads into the private primary suite. The primary bedroom includes its own bathroom with dual sinks, private deck access, and a ladder leading to an additional loft space for extra storage or a fun bonus area. Outside, you will find a fenced garden, two sheds, attached two-car garage, and several new decks to take in the amazing scenery while still enjoying privacy in the trees. Recent updates include a newer roof and skylights, newer electric panel, newer 3.5-ton heat pump and air handler, plus a Generac RS 7000 E portable generator with interlock kit that can run much of the home. Don't miss the 3 newer decks! This truly is a one-of-a-kind property with the perfect balance of peaceful country living and convenience, located just a short drive to Eugene, shopping, and schools. A must-see home with incredible views and so much to offer.
Details
| MLS # | 519704982 |
|---|---|
| Listing Type | For Sale |
| Style | House |
| Sub-Type | Resale |
| Status | Pending |
| Year | 1979 |
| Days On Site | 83 |
| Listing Provided By | Harcourts West Real Estate | Kendra Lewis |
Features
| Bed(s) | 3 |
|---|---|
| Bath(s) | 2 Total |
| SQ Feet | 1,760 |
| Garage | 2 |
| Basement | Y |
| Story(s) | 2 |
| Zoning | RR10 |
| Acreage | 5.00 |
| Property View | TreesWoods |
Interior
| Heating | Heat Pump |
|---|---|
| Heating Yn | Yes |
| Cooling | Heat Pump |
| Cooling Yn | Yes |
| Interior Features | Floor3rd, Ceiling Fan, Garage Door Opener, Tile Floor, Vaulted Ceiling, Vinyl Floor, Wallto Wall Carpet, Wood Floors |
| Window Features | Aluminum Frames, Double Pane Windows |
| Appliances | Dishwasher, Disposal, Free Standing Range, Free Standing Refrigerator, Stainless Steel Appliance |
Exterior
| Exterior Features | Deck |
|---|---|
| Roof | Composition |
| Foundation Details | Concrete Perimeter |
| Lot Features | Gentle Sloping, Sloped, Trees |
Parking
| Attached Garage Yn | Yes |
|---|---|
| Parking Features | Driveway |
Taxes
| Property | 5445 |
|---|
Area Information
| State | OR |
|---|---|
| County | Lane |
| City | Eugene |
| Zip Code | 97405 |
| School District | Churchill |
| Elementary School | Twin Oaks |
| High School | Churchill |
| Listing VS Median (in 97405) | |
Price: $710,000 low | high Med: $622,500 sqft: 1,760 low | high Med: 2,441 $ / sqft: $403 low | high Med: $255 On site: 83 low | high Med: 54 | |
Market Activity 97405
Request a showing
Request a showing
Contact
Learn More About This Property

| State | OR |
|---|---|
| County | Lane |
| City | Eugene |
| Zip Code | 97405 |
| School District | Churchill |
| Elementary School | Twin Oaks |
| High School | Churchill |
| Listing VS Median (in 97405) | |
Price: $710,000 low | high Med: $622,500 sqft: 1,760 low | high Med: 2,441 $ / sqft: $403 low | high Med: $255 On site: 83 low | high Med: 54 | |
 | $575,11800 Sutherlin LnEugene, OR 97405 |