
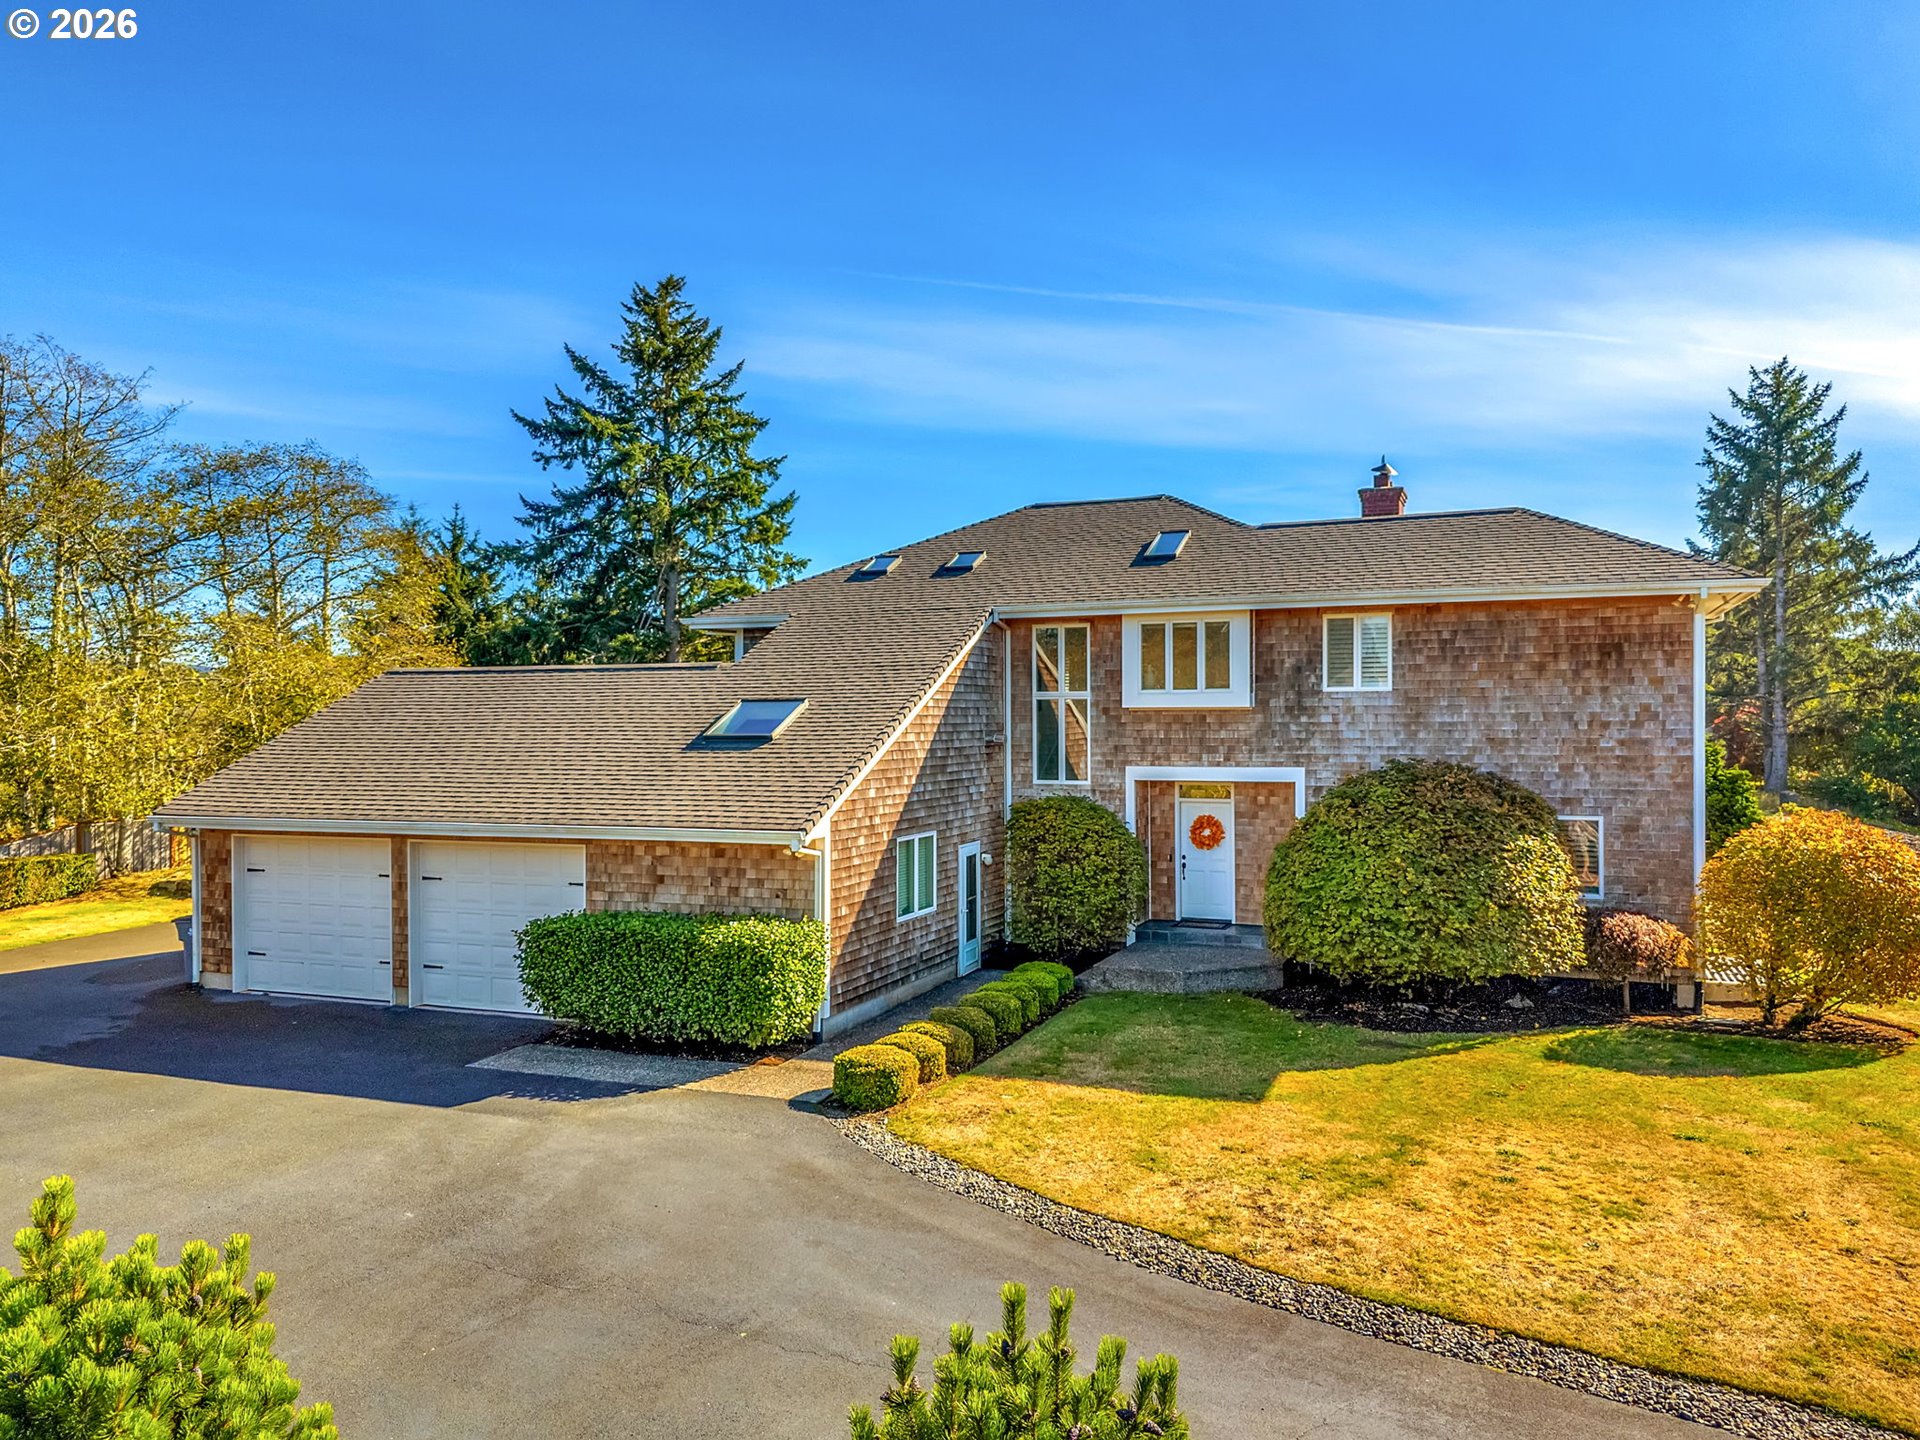
2627 Pine Ridge Dr,Gearhart, OR 97138
Gearhart, OR 97138

Description
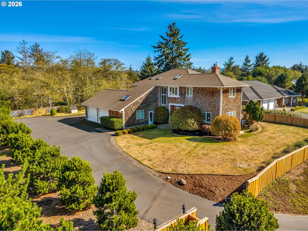
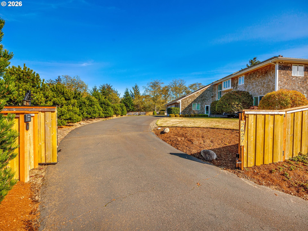
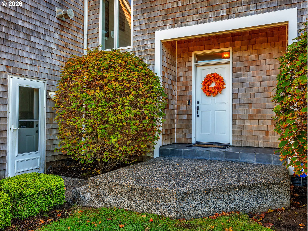
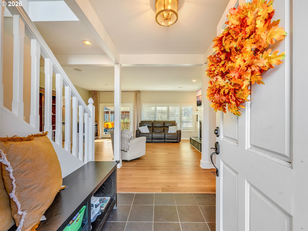
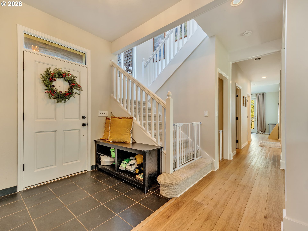
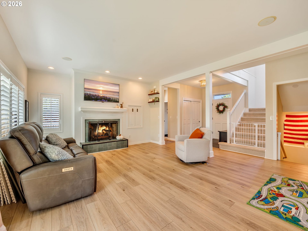
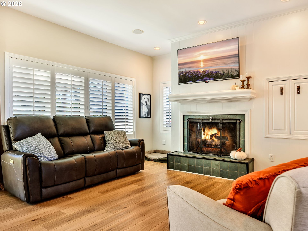
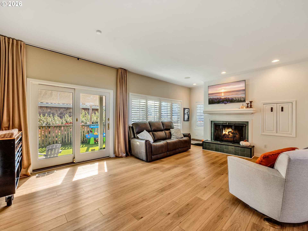
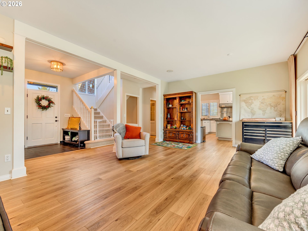
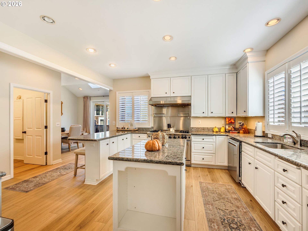
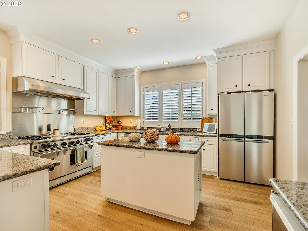
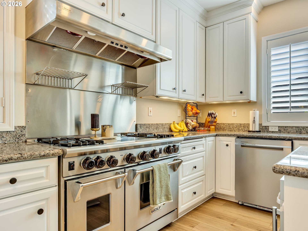
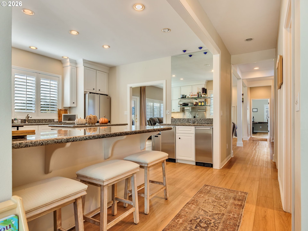
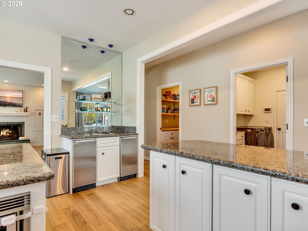
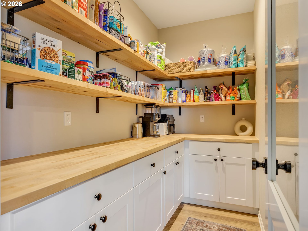
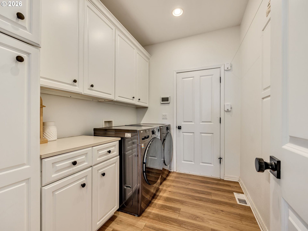
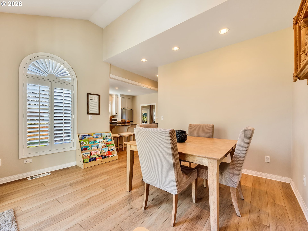
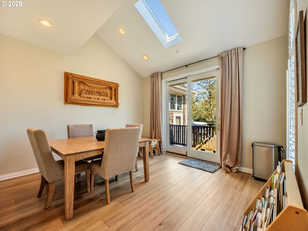
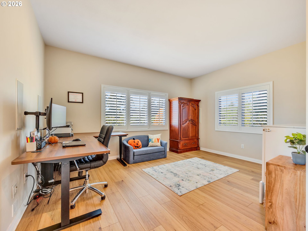
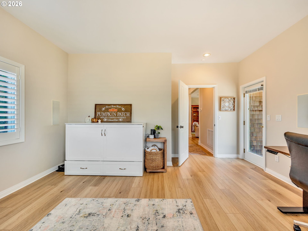
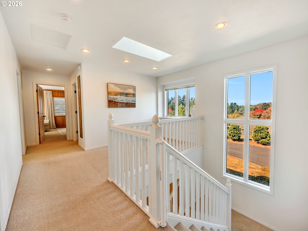
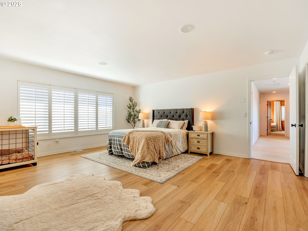
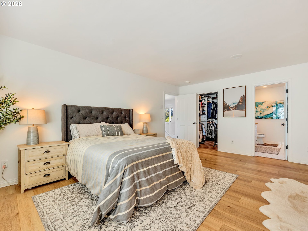
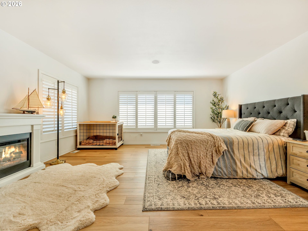
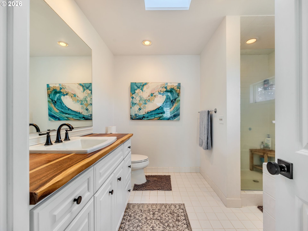
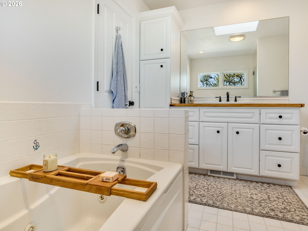
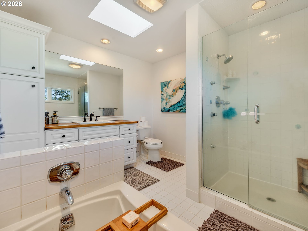
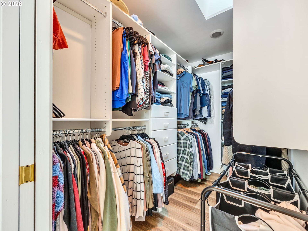
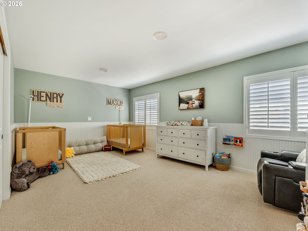
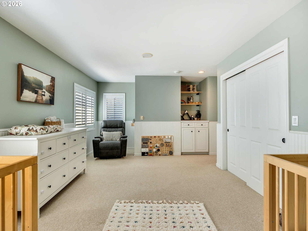
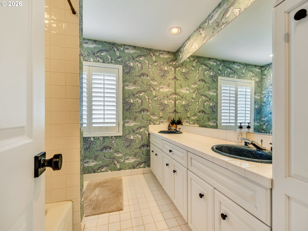
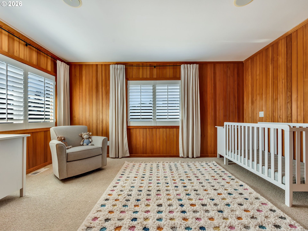
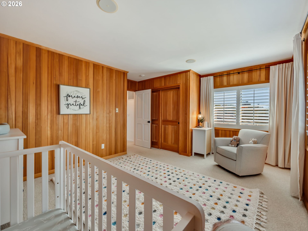
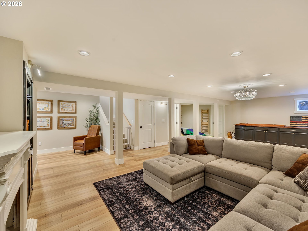
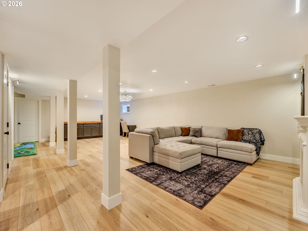
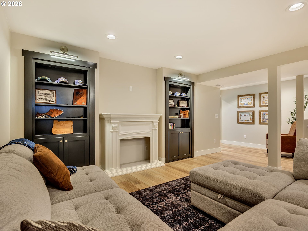
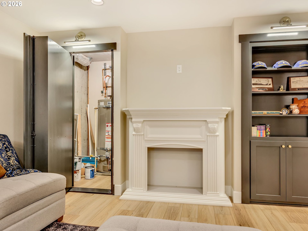
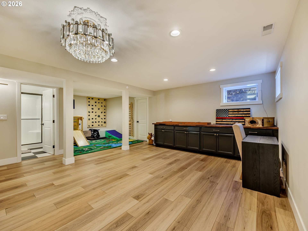
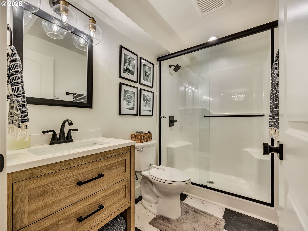
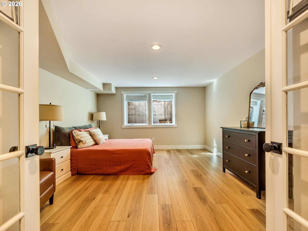
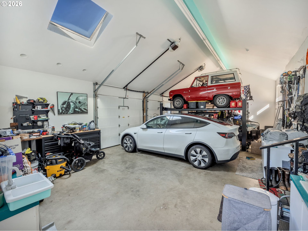
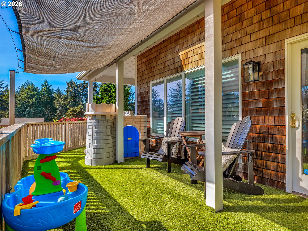
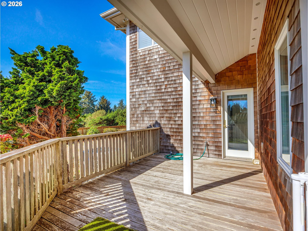
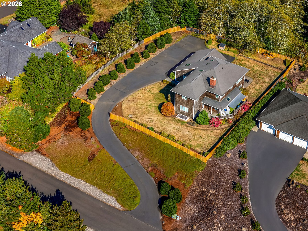
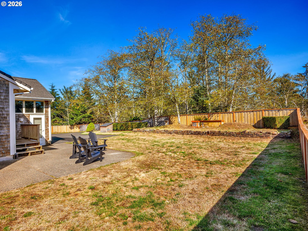
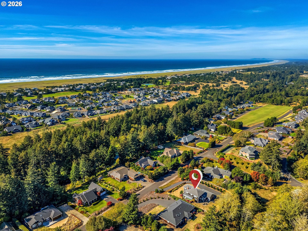
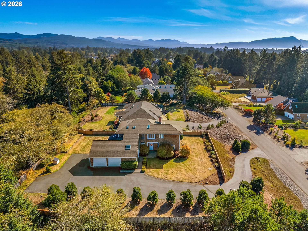
Welcome to this beautifully remodeled custom home in the desirable Shamrock Pines Estates! This spacious 5-bedroom, 3.5-bathroom home offers exceptional space, thoughtful updates, and plenty of room for everyone.The main level features a formal dining room, a spacious living room, and a dedicated office/bedroom, offering flexibility for guests or working from home. The dream kitchen is the heart of the home, featuring a large island, industrial wolf cook range, new pantry, and a convenient mudroom and laundry area that flows seamlessly into the garage. Upstairs, you'll find three spacious bedrooms, providing a comfortable retreat for family or guests. The fully finished basement adds even more versatility with a fifth bedroom, a second oversized living room, and a bonus space perfect for a home office, playroom, gym, or additional gathering area.Outside, enjoy the fully fenced yard, gated driveway, and covered deck-perfect for entertaining or relaxing in the peaceful surroundings. With its spacious layout, extensive remodeling, and beautiful indoor-outdoor living spaces, this custom home offers the space, flexibility, and comfort you've been looking for.
Details
| MLS # | 640034433 |
|---|---|
| Listing Type | For Sale |
| Style | House |
| Sub-Type | Resale |
| Status | Active |
| Year | 2001 |
| Days On Site | 24 |
| Listing Provided By | Windermere Realty Trust | Cynthia O'Reilly |
Features
| Bed(s) | 5 |
|---|---|
| Bath(s) | 4 Total |
| SQ Feet | 4,069 |
| Garage | 2 |
| Basement | Y |
| Story(s) | 3 |
| Zoning | R1 |
| Acreage | 0.59 |
| Property View | TreesWoods |
Interior
| Heating | Forced Air |
|---|---|
| Heating Yn | Yes |
| Cooling Yn | No |
| Interior Features | Dumbwaiter, Garage Door Opener, Granite, High Ceilings, Laundry, Luxury Vinyl Tile, Washer Dryer |
| Window Features | Double Pane Windows, Vinyl Frames |
| Appliances | Butlers Pantry, Disposal, Free Standing Gas Range, Free Standing Range, Free Standing Refrigerator, Granite, Instant Hot Water, Island, Pantry, Plumbed For Ice Maker, Pot Filler, Range Hood, Stainless Steel Appliance, Wine Cooler |
Exterior
| Exterior Features | Covered Deck, Fenced, Garden, Public Road, RVParking, RVBoat Storage, Yard |
|---|---|
| Roof | Composition |
| Security Features | Security System Owned |
| Foundation Details | Concrete Perimeter |
| Lot Features | Private Road, Trees |
Parking
| Attached Garage Yn | Yes |
|---|---|
| Parking Features | Driveway |
Taxes
| Property | 5697 |
|---|
Area Information
| State | OR |
|---|---|
| County | Clatsop |
| City | Gearhart |
| Zip Code | 97138 |
| School District | Seaside |
| Elementary School | Other |
| High School | Seaside |
| Listing VS Median (in 97138) | |
Price: $1,200,000 low | high Med: $659,900 sqft: 4,069 low | high Med: 2,302 $ / sqft: $295 low | high Med: $287 On site: 24 low | high Med: 80.5 | |
Market Activity 97138
Request a showing
Request a showing
Contact
Learn More About This Property

| State | OR |
|---|---|
| County | Clatsop |
| City | Gearhart |
| Zip Code | 97138 |
| School District | Seaside |
| Elementary School | Other |
| High School | Seaside |
| Listing VS Median (in 97138) | |
Price: $1,200,000 low | high Med: $659,900 sqft: 4,069 low | high Med: 2,302 $ / sqft: $295 low | high Med: $287 On site: 24 low | high Med: 80.5 | |