2522 NW Miller Rd 22,Portland, OR 97229
Portland, OR 97229

Description
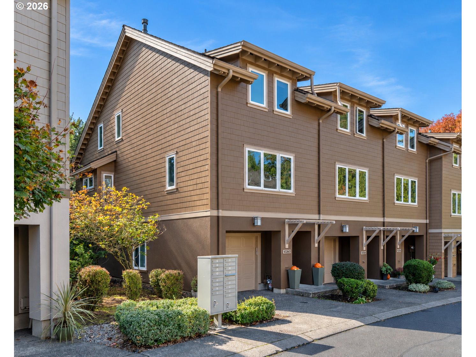
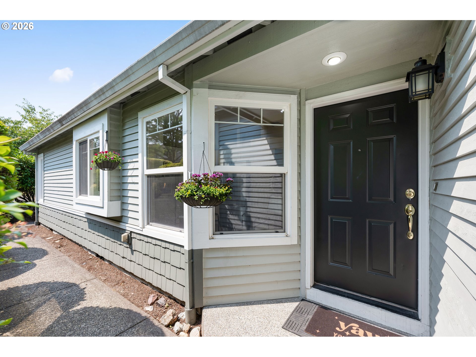
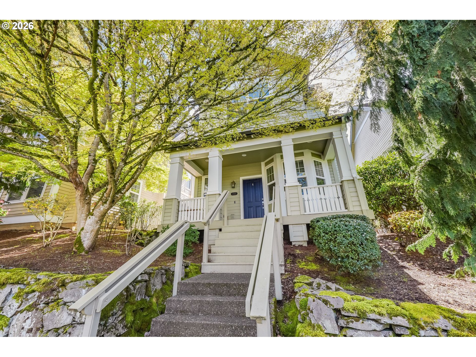
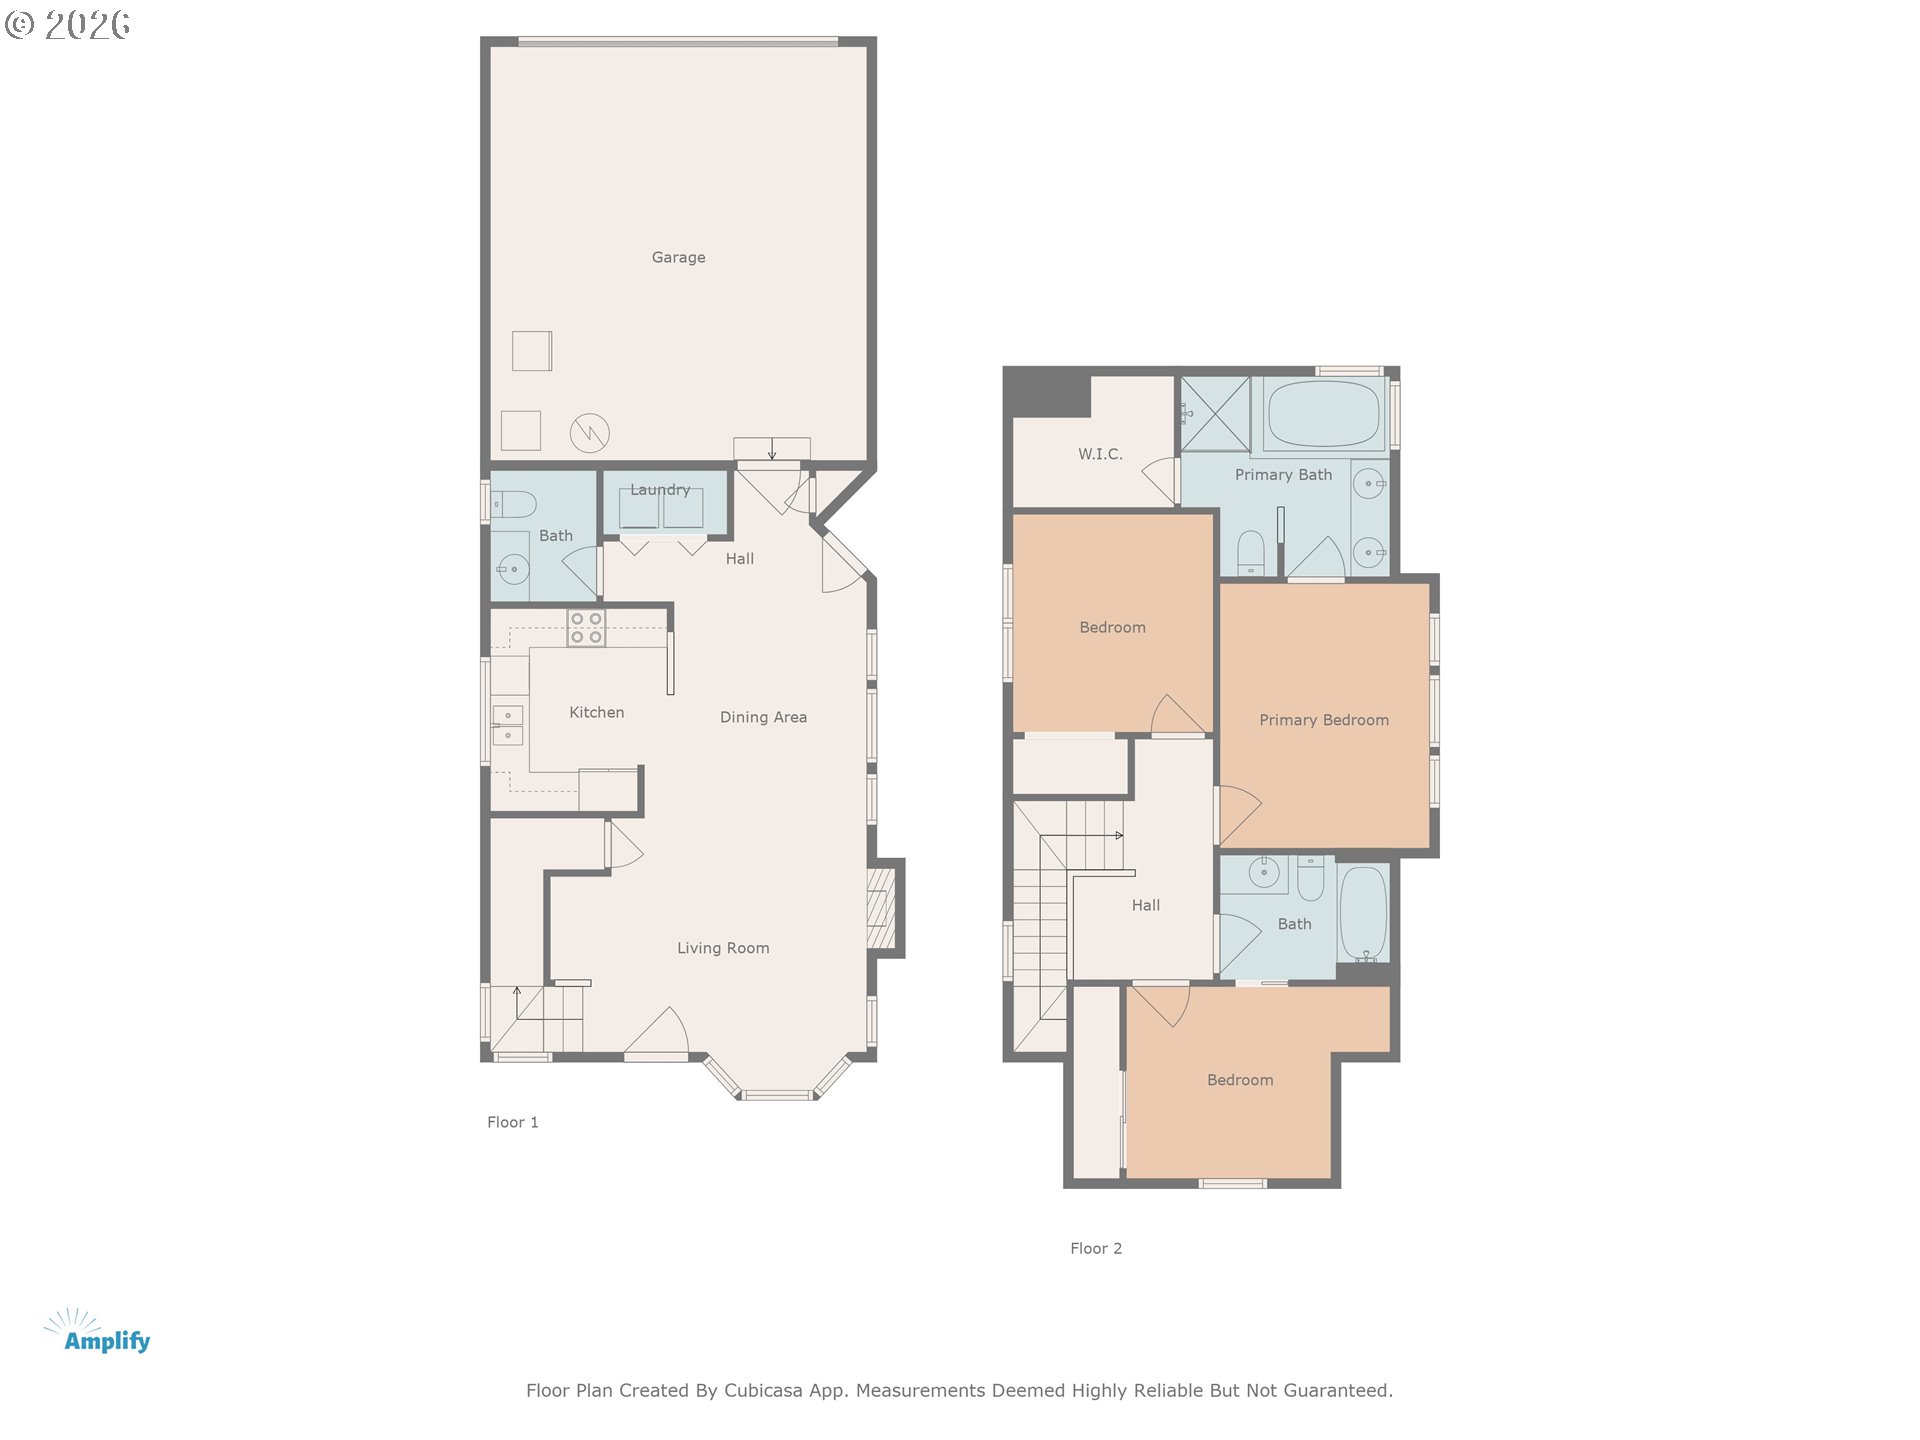
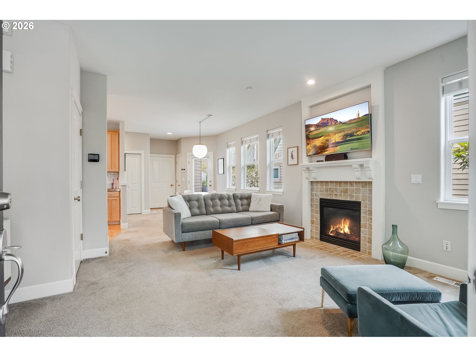
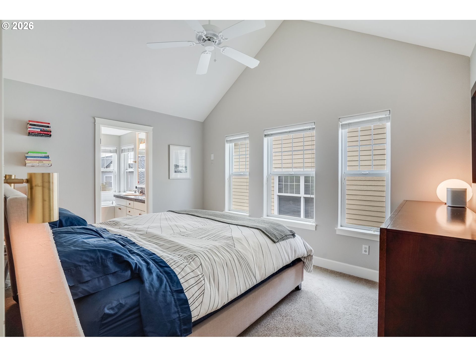
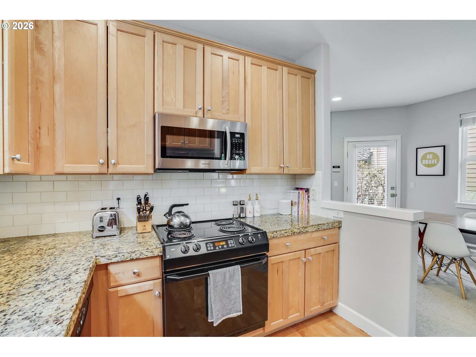
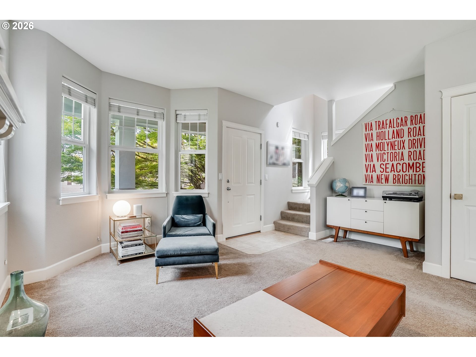
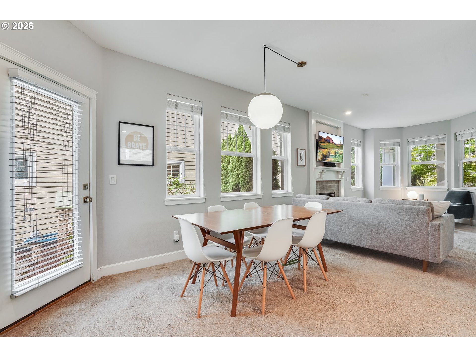
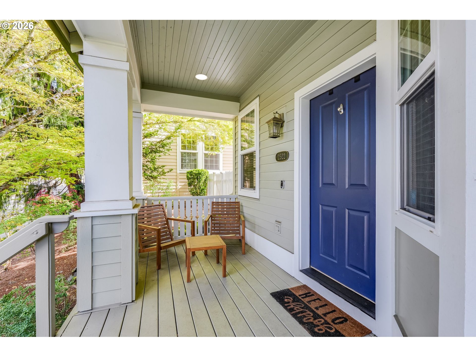
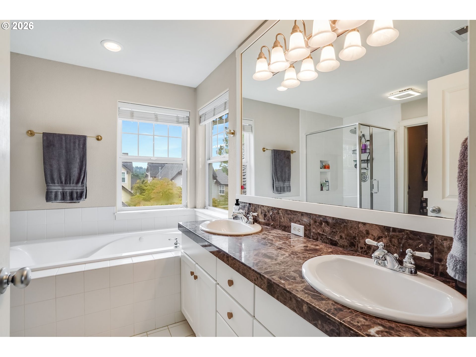
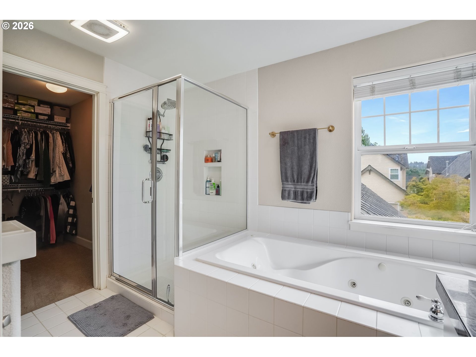
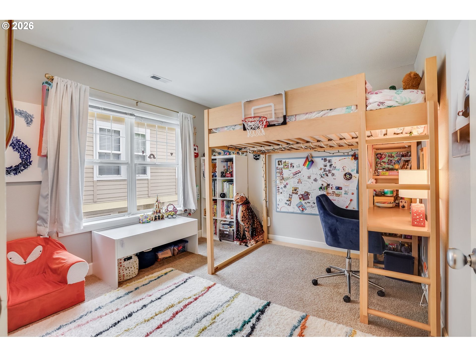
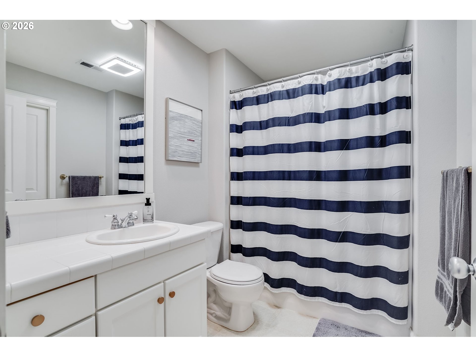
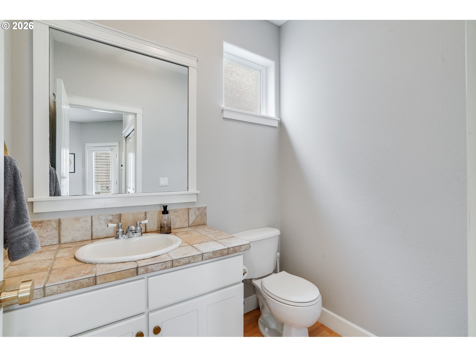
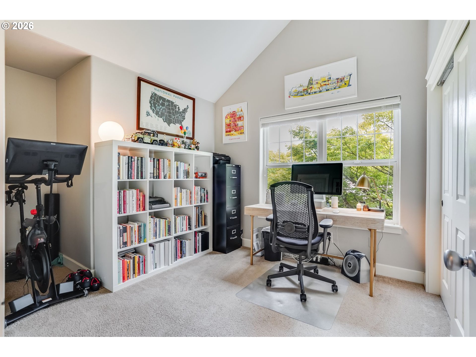
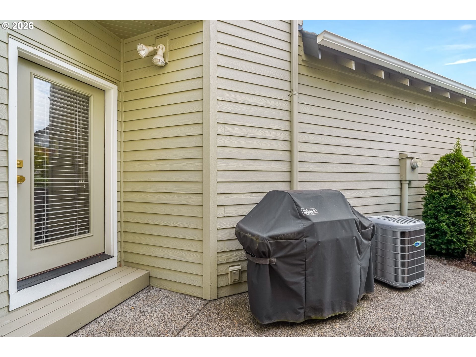
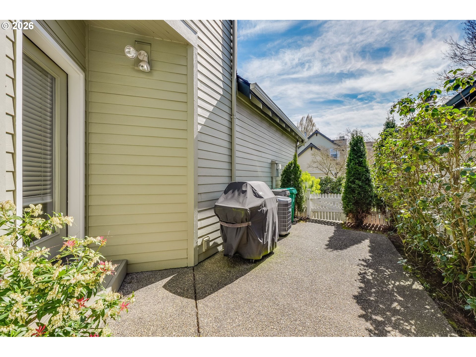
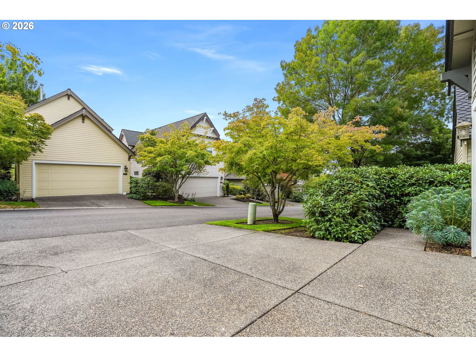
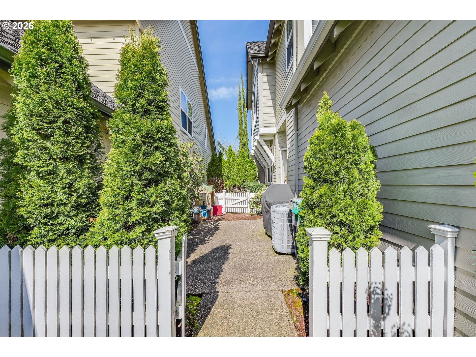
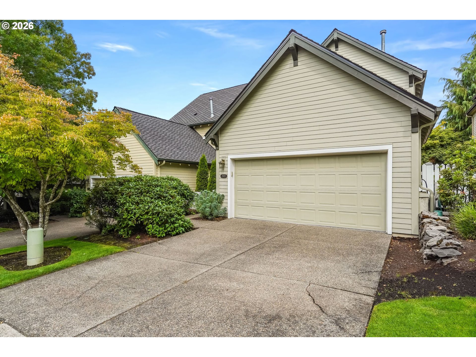
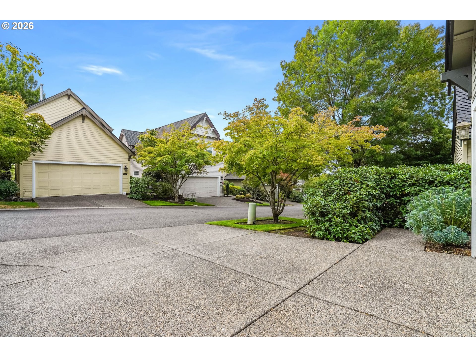
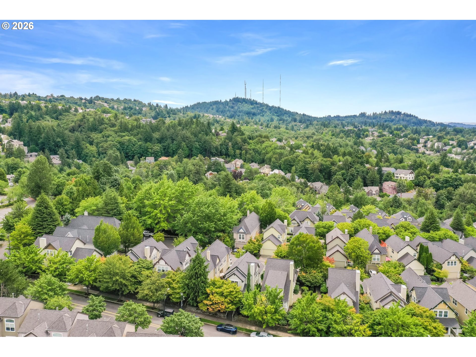
This freestanding condominium located in the heart of Northwest Heights Mill Creek community offers the comfort of a home with the convenience of HOA-managed living. Built in 2001, this 1,455-square-foot home features 3 bedrooms, 2.5 bathrooms, and an open, light-filled floor plan designed for both functionality and style. The main level showcases high ceilings, a welcoming living area centered around a cozy gas fireplace, and a dining space that seamlessly connects to a private patio-perfect for outdoor entertaining or quiet relaxation. The kitchen features granite-tile counters, ample cabinetry, and a practical layout ideal for everyday living. Upstairs, the primary suite includes a luxurious jetted tub, creating a serene retreat, while two additional bedrooms provide flexibility for family, guests, or home office needs. Additional highlights include forced-air heating, central air conditioning, and a spacious two-car garage providing secure parking and extra storage. A covered front porch and peaceful setting surrounded by the natural beauty of Forest Park enhance the home's curb appeal and tranquility. Residents enjoy access to highly rated schools-Forest Park Elementary, West Sylvan Middle, and Lincoln High-plus nearby parks, trails, and convenient transit options. HOA amenities include exterior maintenance and common area upkeep, allowing homeowners to focus on enjoying their home and neighborhood. New furnace/AC (2021) & water heater (2020). With an exceptional combination of comfort, location, and low-maintenance living, this move-in-ready home is a gem for owner-occ or investment. Come walk the neighborhood! [Home Energy Score = 6. HES Report at https://rpt.greenbuildingregistry.com/hes/OR10163249]
Details
| MLS # | 721589756 |
|---|---|
| Listing Type | For Sale |
| Style | Condominium |
| HOA Dues | $452 |
| Sub-Type | Resale |
| Status | Active |
| Year | 2001 |
| Days On Site | 102 |
| Listing Provided By | Realty One Group Prestige | Don Courtney |
Features
| Bed(s) | 3 |
|---|---|
| Bath(s) | 3 Total |
| SQ Feet | 1,455 |
| Garage | 2 |
| Basement | Y |
| Story(s) | 2 |
Interior
| Heating | Forced Air |
|---|---|
| Heating Yn | Yes |
| Cooling | Central Air |
| Cooling Yn | Yes |
| Interior Features | Garage Door Opener, Granite, Hardwood Floors, Jetted Tub, Wallto Wall Carpet |
| Window Features | Double Pane Windows |
| Appliances | Disposal, Free Standing Gas Range, Free Standing Refrigerator, Granite, Microwave |
Exterior
| Exterior Features | Patio, Porch |
|---|---|
| Roof | Composition |
| Foundation Details | Concrete Perimeter |
Parking
| Attached Garage Yn | Yes |
|---|---|
| Parking Features | Driveway, Off Street |
Taxes
| Property | 8236 |
|---|
Area Information
| State | OR |
|---|---|
| County | Multnomah |
| City | Portland |
| Zip Code | 97229 |
| School District | Lincoln |
| Elementary School | Forest Park |
| High School | Lincoln |
| Listing VS Median (in 97229) | |
Price: $429,900 low | high Med: $774,900 sqft: 1,455 low | high Med: 2,384 $ / sqft: $295 low | high Med: $325 On site: 102 low | high Med: 46 | |
Market Activity 97229
Request a showing
Request a showing
Contact
Learn More About This Property

| State | OR |
|---|---|
| County | Multnomah |
| City | Portland |
| Zip Code | 97229 |
| School District | Lincoln |
| Elementary School | Forest Park |
| High School | Lincoln |
| Listing VS Median (in 97229) | |
Price: $429,900 low | high Med: $774,900 sqft: 1,455 low | high Med: 2,384 $ / sqft: $295 low | high Med: $325 On site: 102 low | high Med: 46 | |