2385 NW Lydia Pl,Beaverton, OR 97006
Beaverton, OR 97006

Description
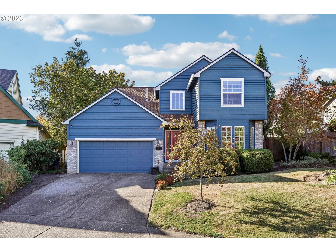
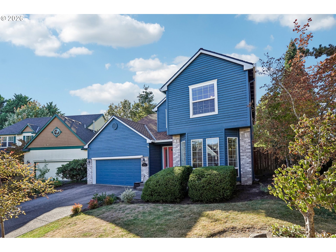
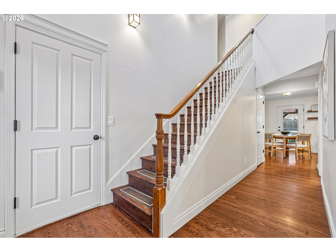
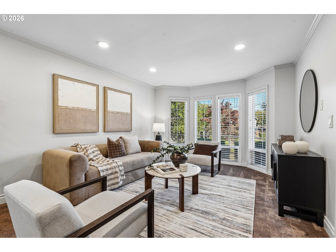
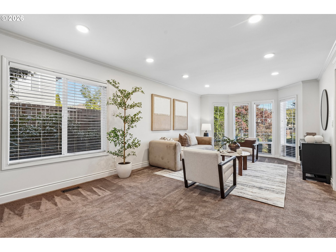
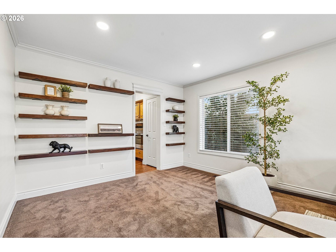
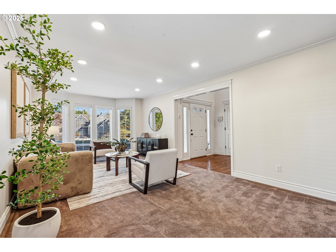
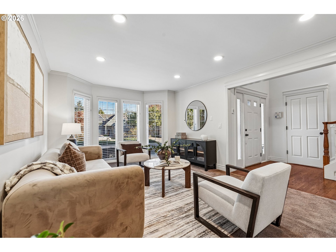
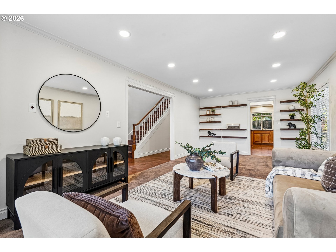
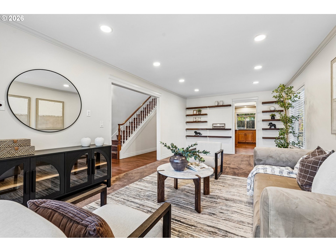
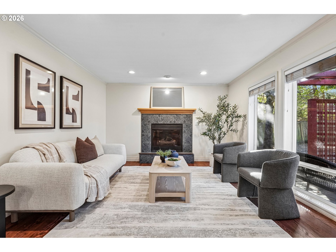
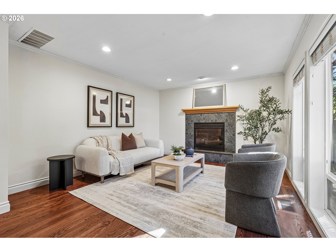
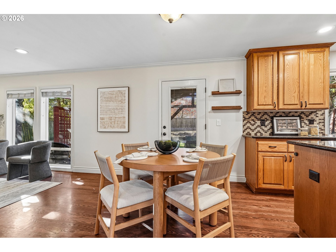
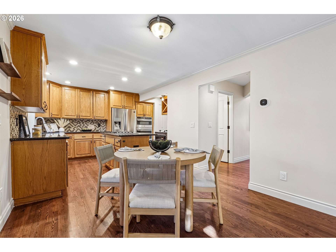
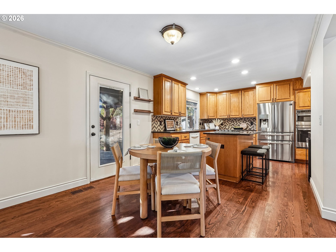
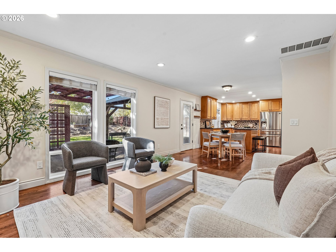
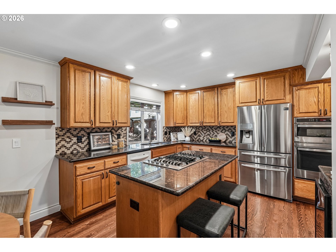
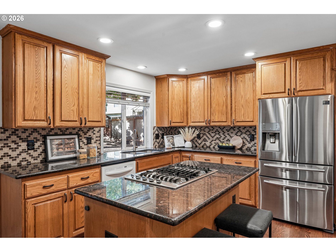
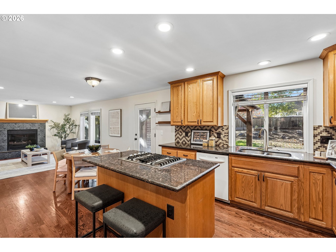
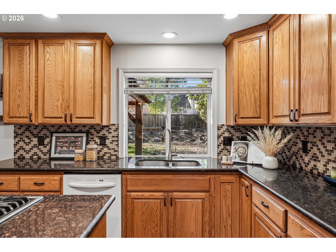
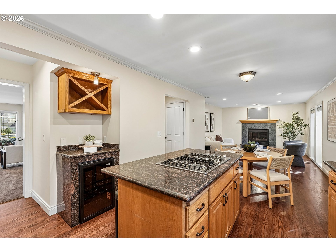
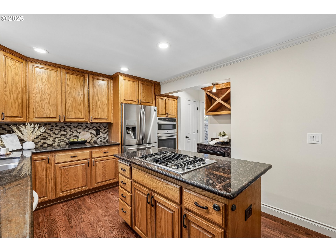
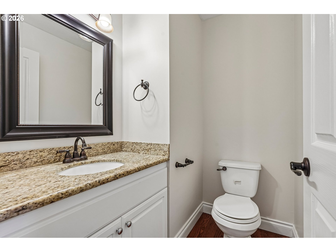
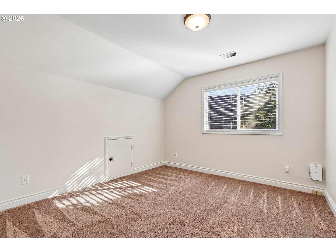
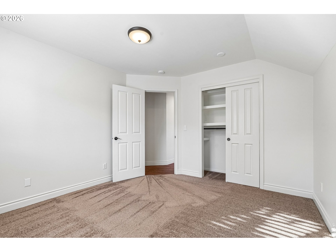
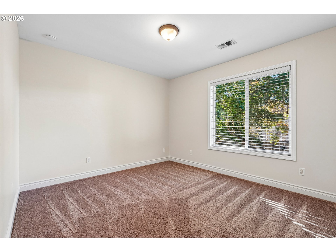
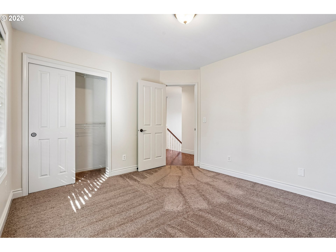
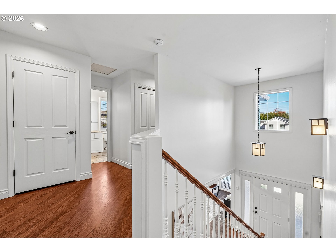
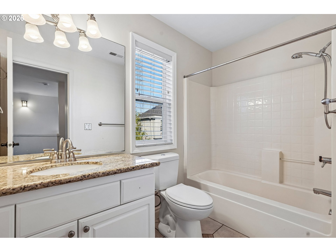
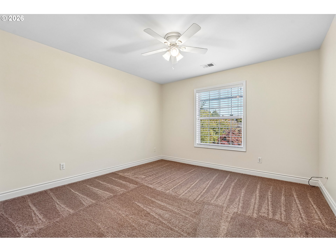
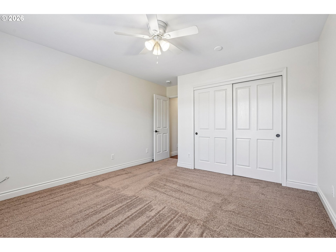
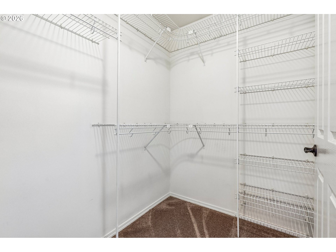
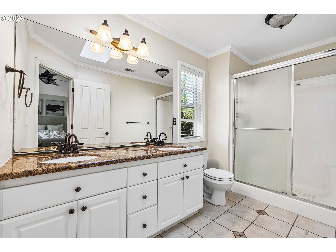
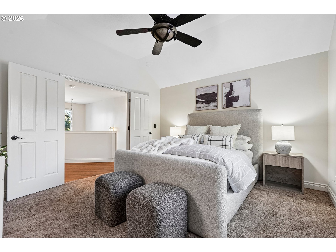
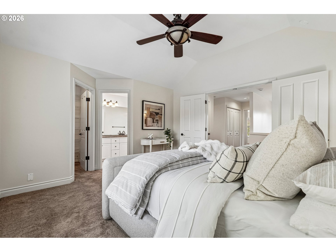
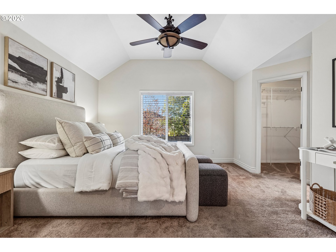
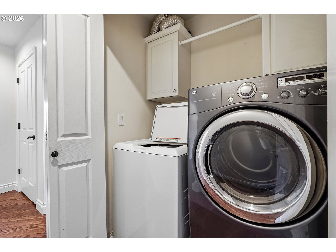
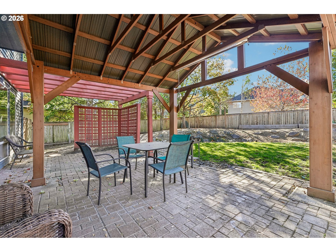
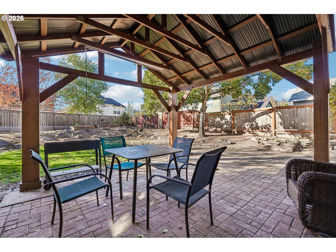
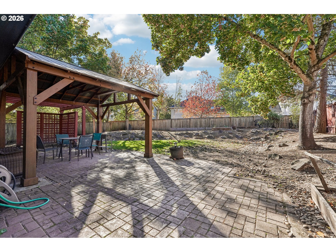
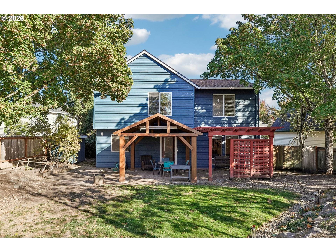
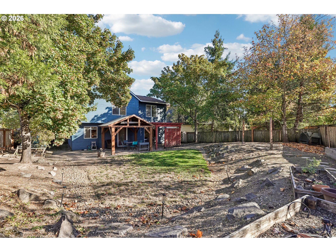
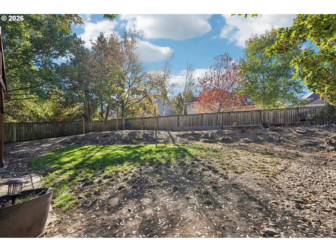
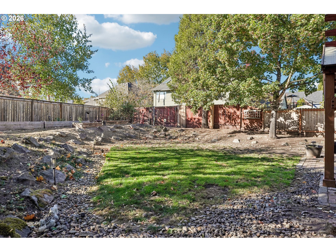
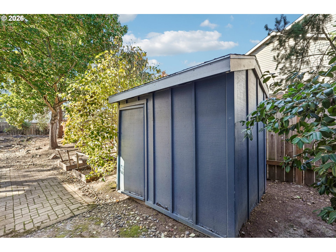
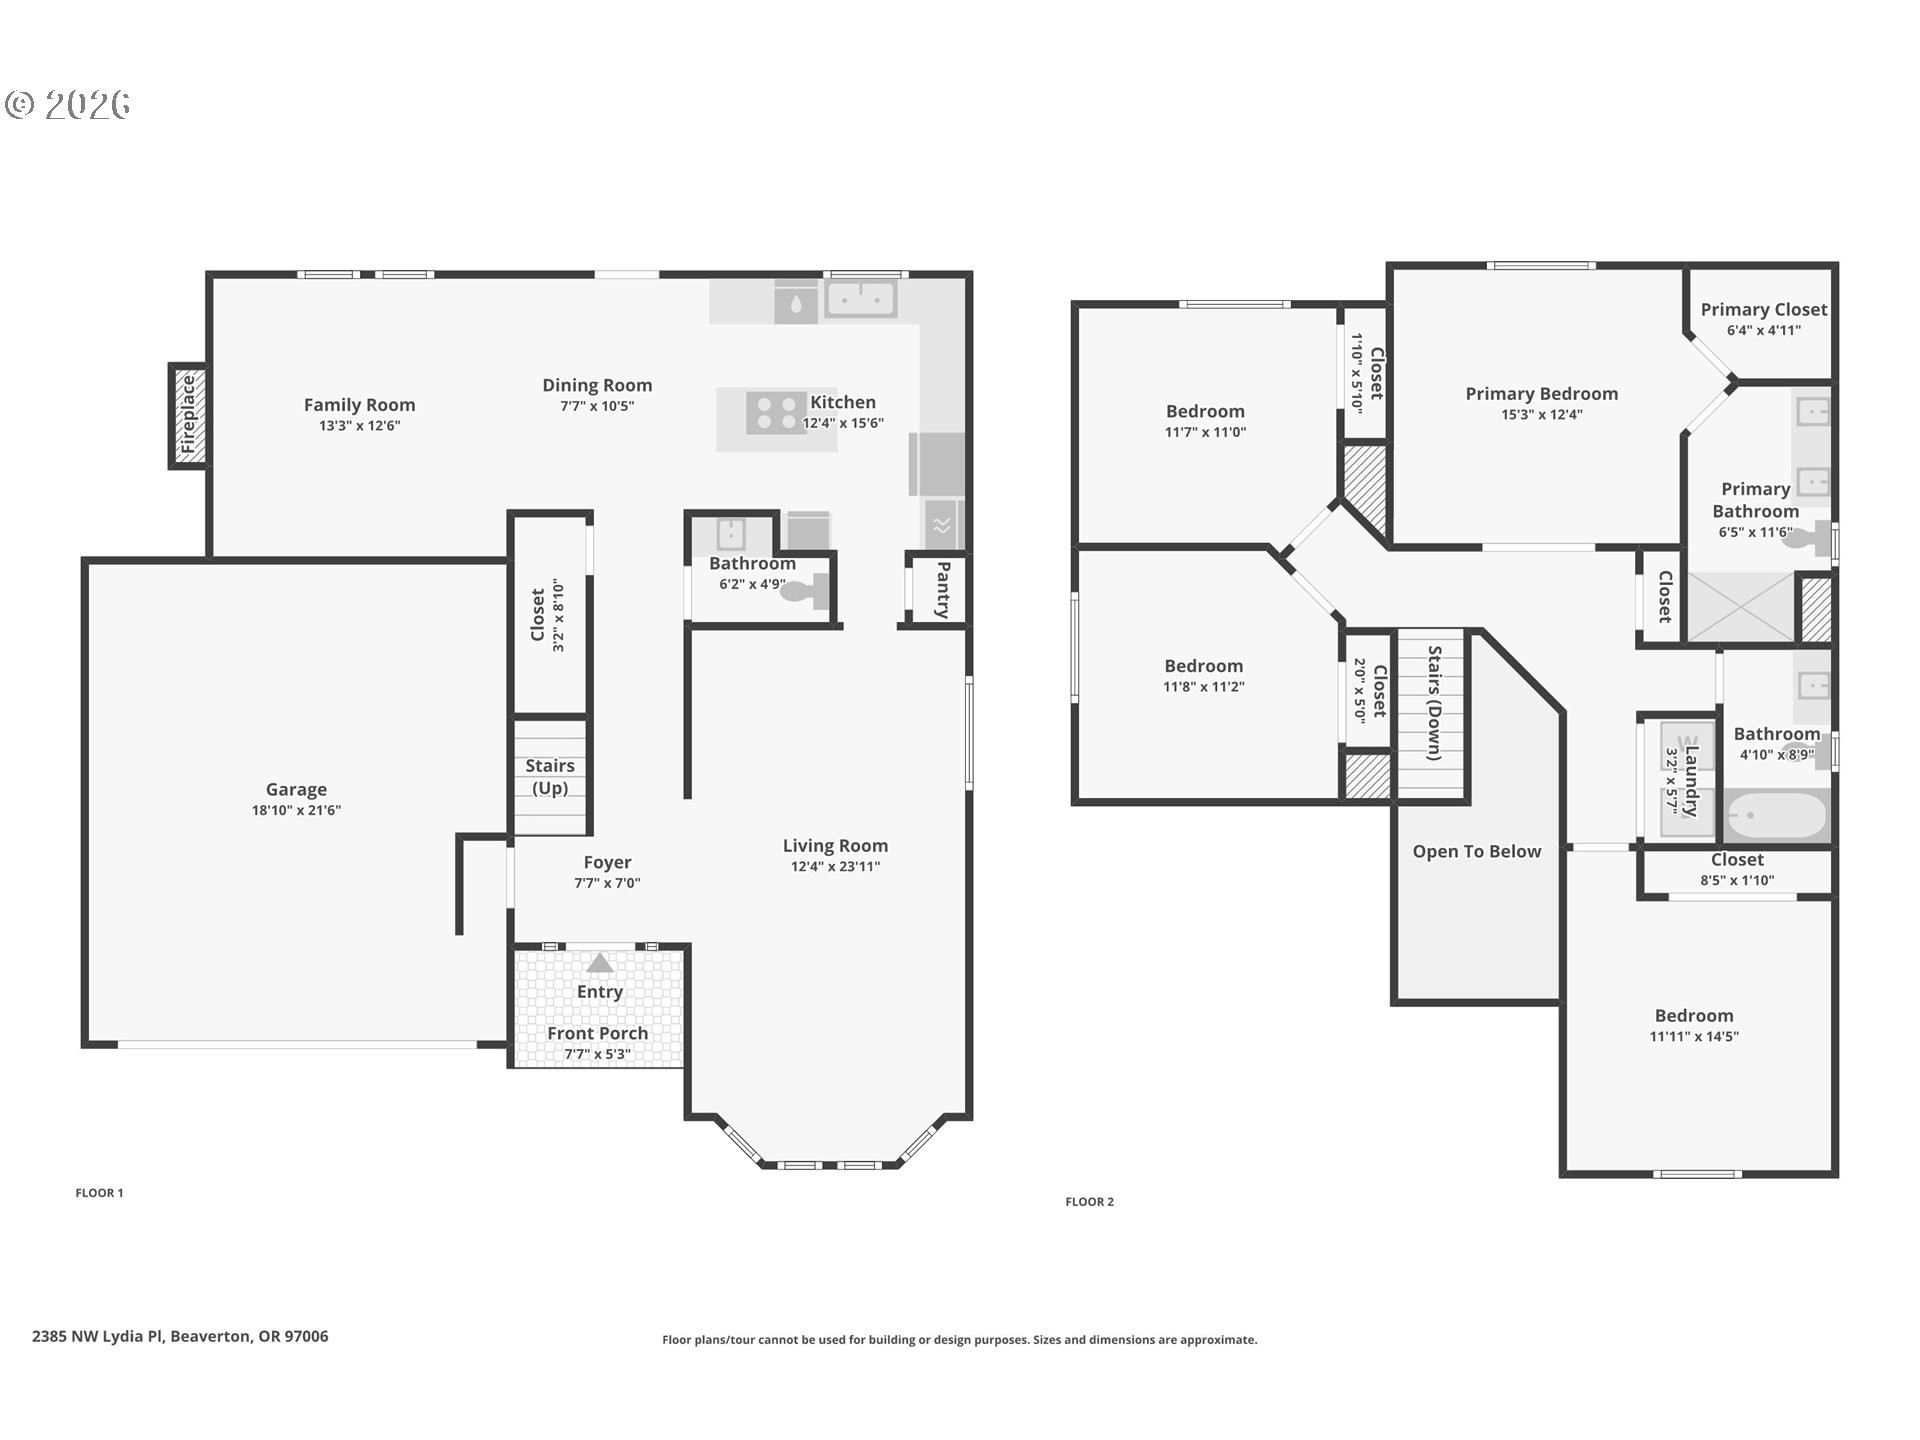
Welcome home to this beautifully maintained 4-bedroom, 2.5-bath home tucked away on a quiet cul-de-sac with NO HOA. The inviting floor plan features beautiful red oak hardwood floors, a spacious kitchen with granite countertops, a center island, gas cooktop, a breakfast nook, and plenty of cabinet space. The kitchen opens seamlessly to the living room, creating a comfortable space for everyday living and entertaining.The spacious primary suite offers a private retreat with a full bathroom and walk-in closet. Three additional bedrooms provide plenty of space for family, guests, or a home office.Step outside to enjoy the incredible fenced backyard, complete with a covered porch, outdoor patio, and four raised garden beds-perfect for gardening enthusiasts or anyone looking to create their own backyard oasis. The cul-de-sac setting provides a peaceful atmosphere with room to enjoy the outdoors.Additional highlights include central AC, a newer roof, 2-car garage, and plenty of storage. Conveniently located near Bethany Village, Tanasbourne, the Rock Creek trail system, major employers, and easy access to Highway 26. A wonderful combination of comfort, functionality, and an exceptional location.
Details
| MLS # | 313767202 |
|---|---|
| Listing Type | For Sale |
| Style | House |
| Sub-Type | Resale |
| Status | Pending |
| Year | 1996 |
| Days On Site | 11 |
| Listing Provided By | Redfin | Whitney Parker |
Features
| Bed(s) | 4 |
|---|---|
| Bath(s) | 3 Total |
| SQ Feet | 1,938 |
| Garage | 2 |
| Basement | Y |
| Story(s) | 2 |
| Acreage | 0.18 |
Interior
| Heating | Forced Air |
|---|---|
| Heating Yn | Yes |
| Cooling | Central Air |
| Cooling Yn | Yes |
| Interior Features | Garage Door Opener, Hardwood Floors, High Ceilings, Laundry, Wallto Wall Carpet |
| Window Features | Double Pane Windows, Vinyl Frames |
| Appliances | Cook Island, Disposal, Gas Appliances, Granite, Island, Microwave, Solid Surface Countertop |
Exterior
| Exterior Features | Fenced, Garden, Raised Beds, Yard |
|---|---|
| Roof | Composition |
| Lot Features | Cul_de_sac, Level |
Parking
| Attached Garage Yn | Yes |
|---|---|
| Parking Features | Driveway |
Taxes
| Property | 6358 |
|---|
Area Information
| State | OR |
|---|---|
| County | Washington |
| City | Beaverton |
| Zip Code | 97006 |
| School District | Westview |
| Elementary School | Oak Hills |
| High School | Westview |
| Listing VS Median (in 97006) | |
Price: $650,000 low | high Med: $347,000 sqft: 1,938 low | high Med: 1,460 $ / sqft: $335 low | high Med: $239 On site: 11 low | high Med: 116.5 | |
Market Activity 97006
Request a showing
Request a showing
Contact
Learn More About This Property

| State | OR |
|---|---|
| County | Washington |
| City | Beaverton |
| Zip Code | 97006 |
| School District | Westview |
| Elementary School | Oak Hills |
| High School | Westview |
| Listing VS Median (in 97006) | |
Price: $650,000 low | high Med: $347,000 sqft: 1,938 low | high Med: 1,460 $ / sqft: $335 low | high Med: $239 On site: 11 low | high Med: 116.5 | |