
 Price Reduced Listing
 In-Person: 10/31 2:00 PM - 4:00 PM

Description
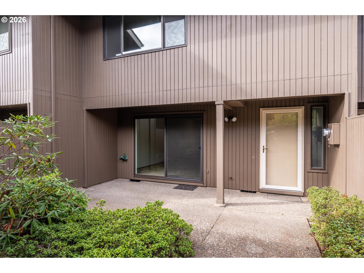
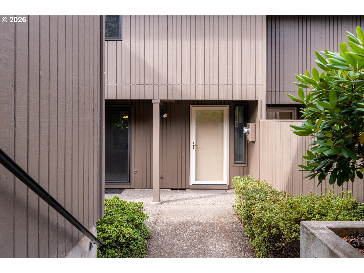
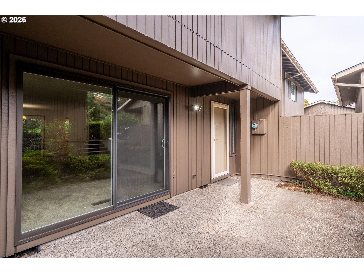
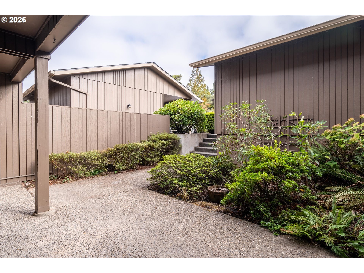
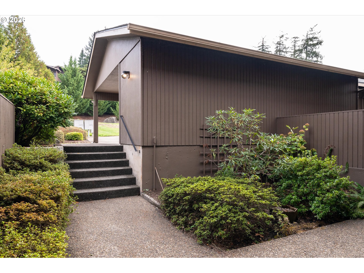
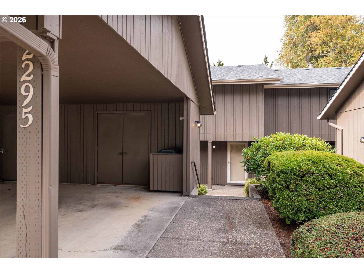
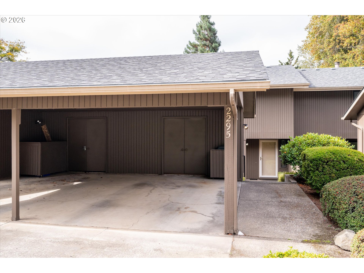
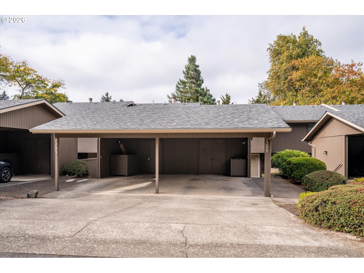
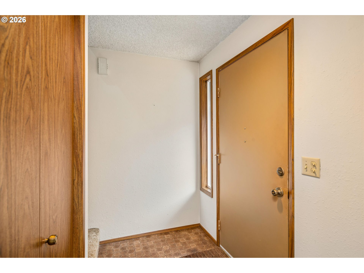
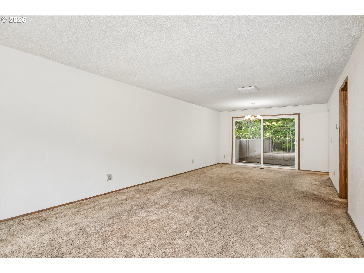
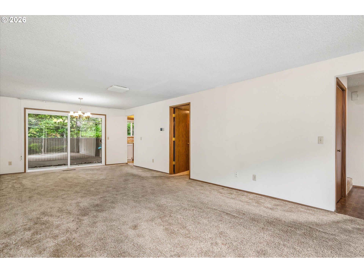
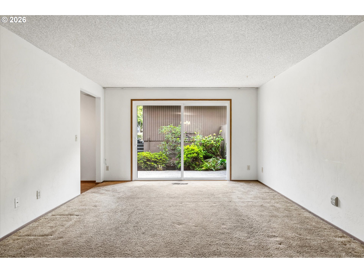
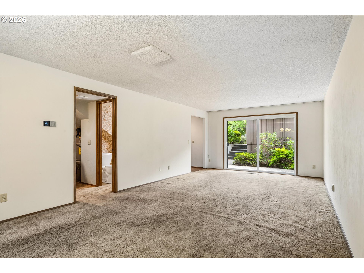
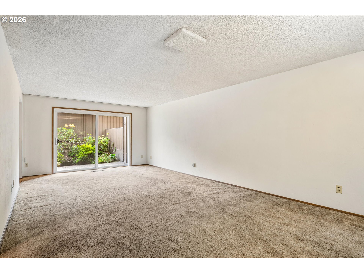
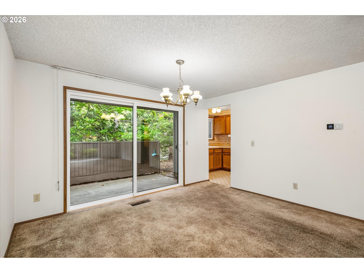
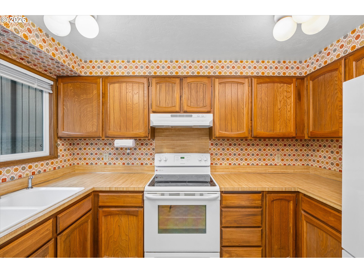
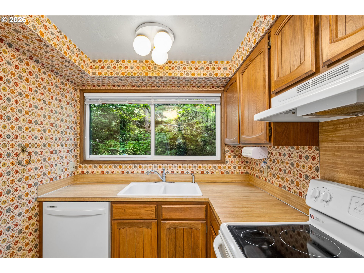
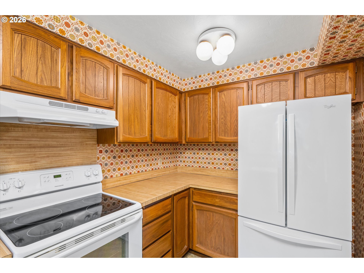
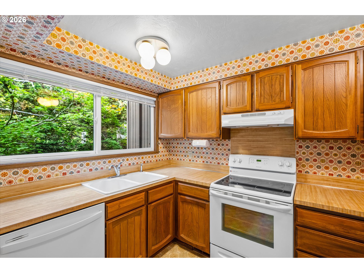
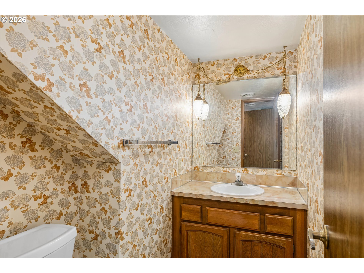
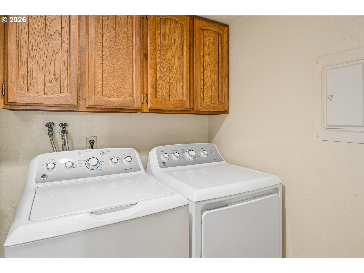
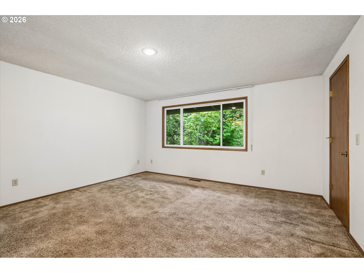
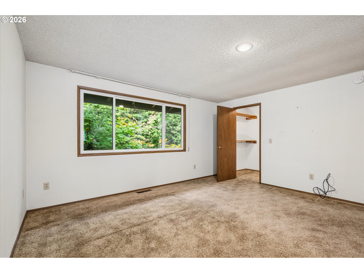
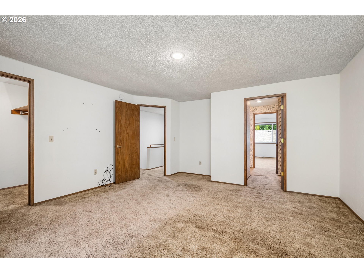
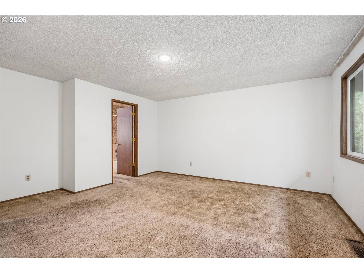
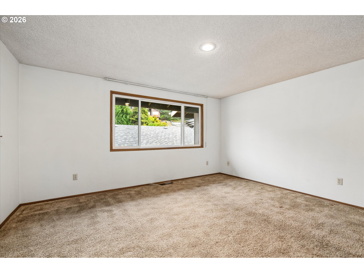
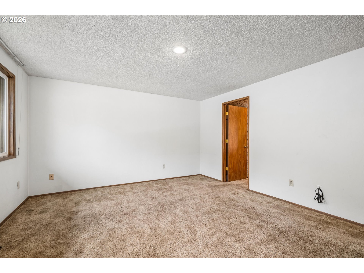
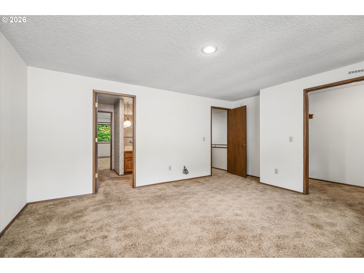
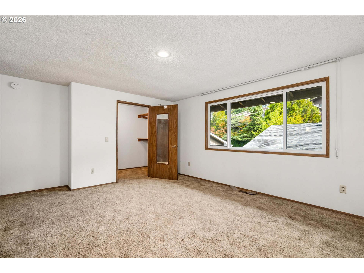
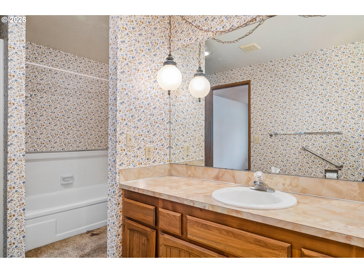
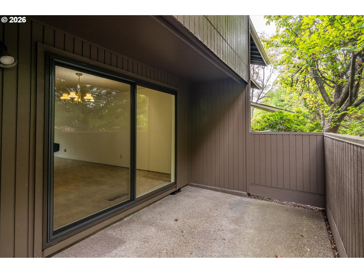
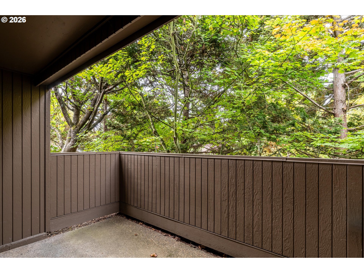
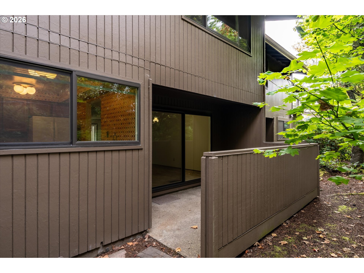
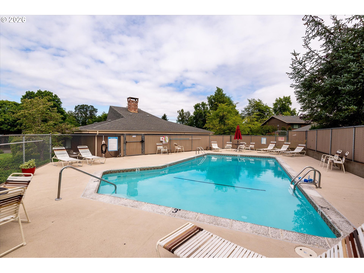
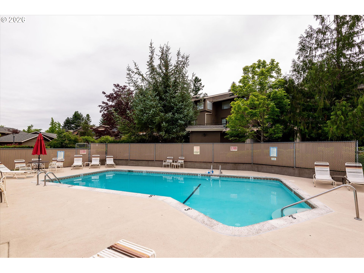
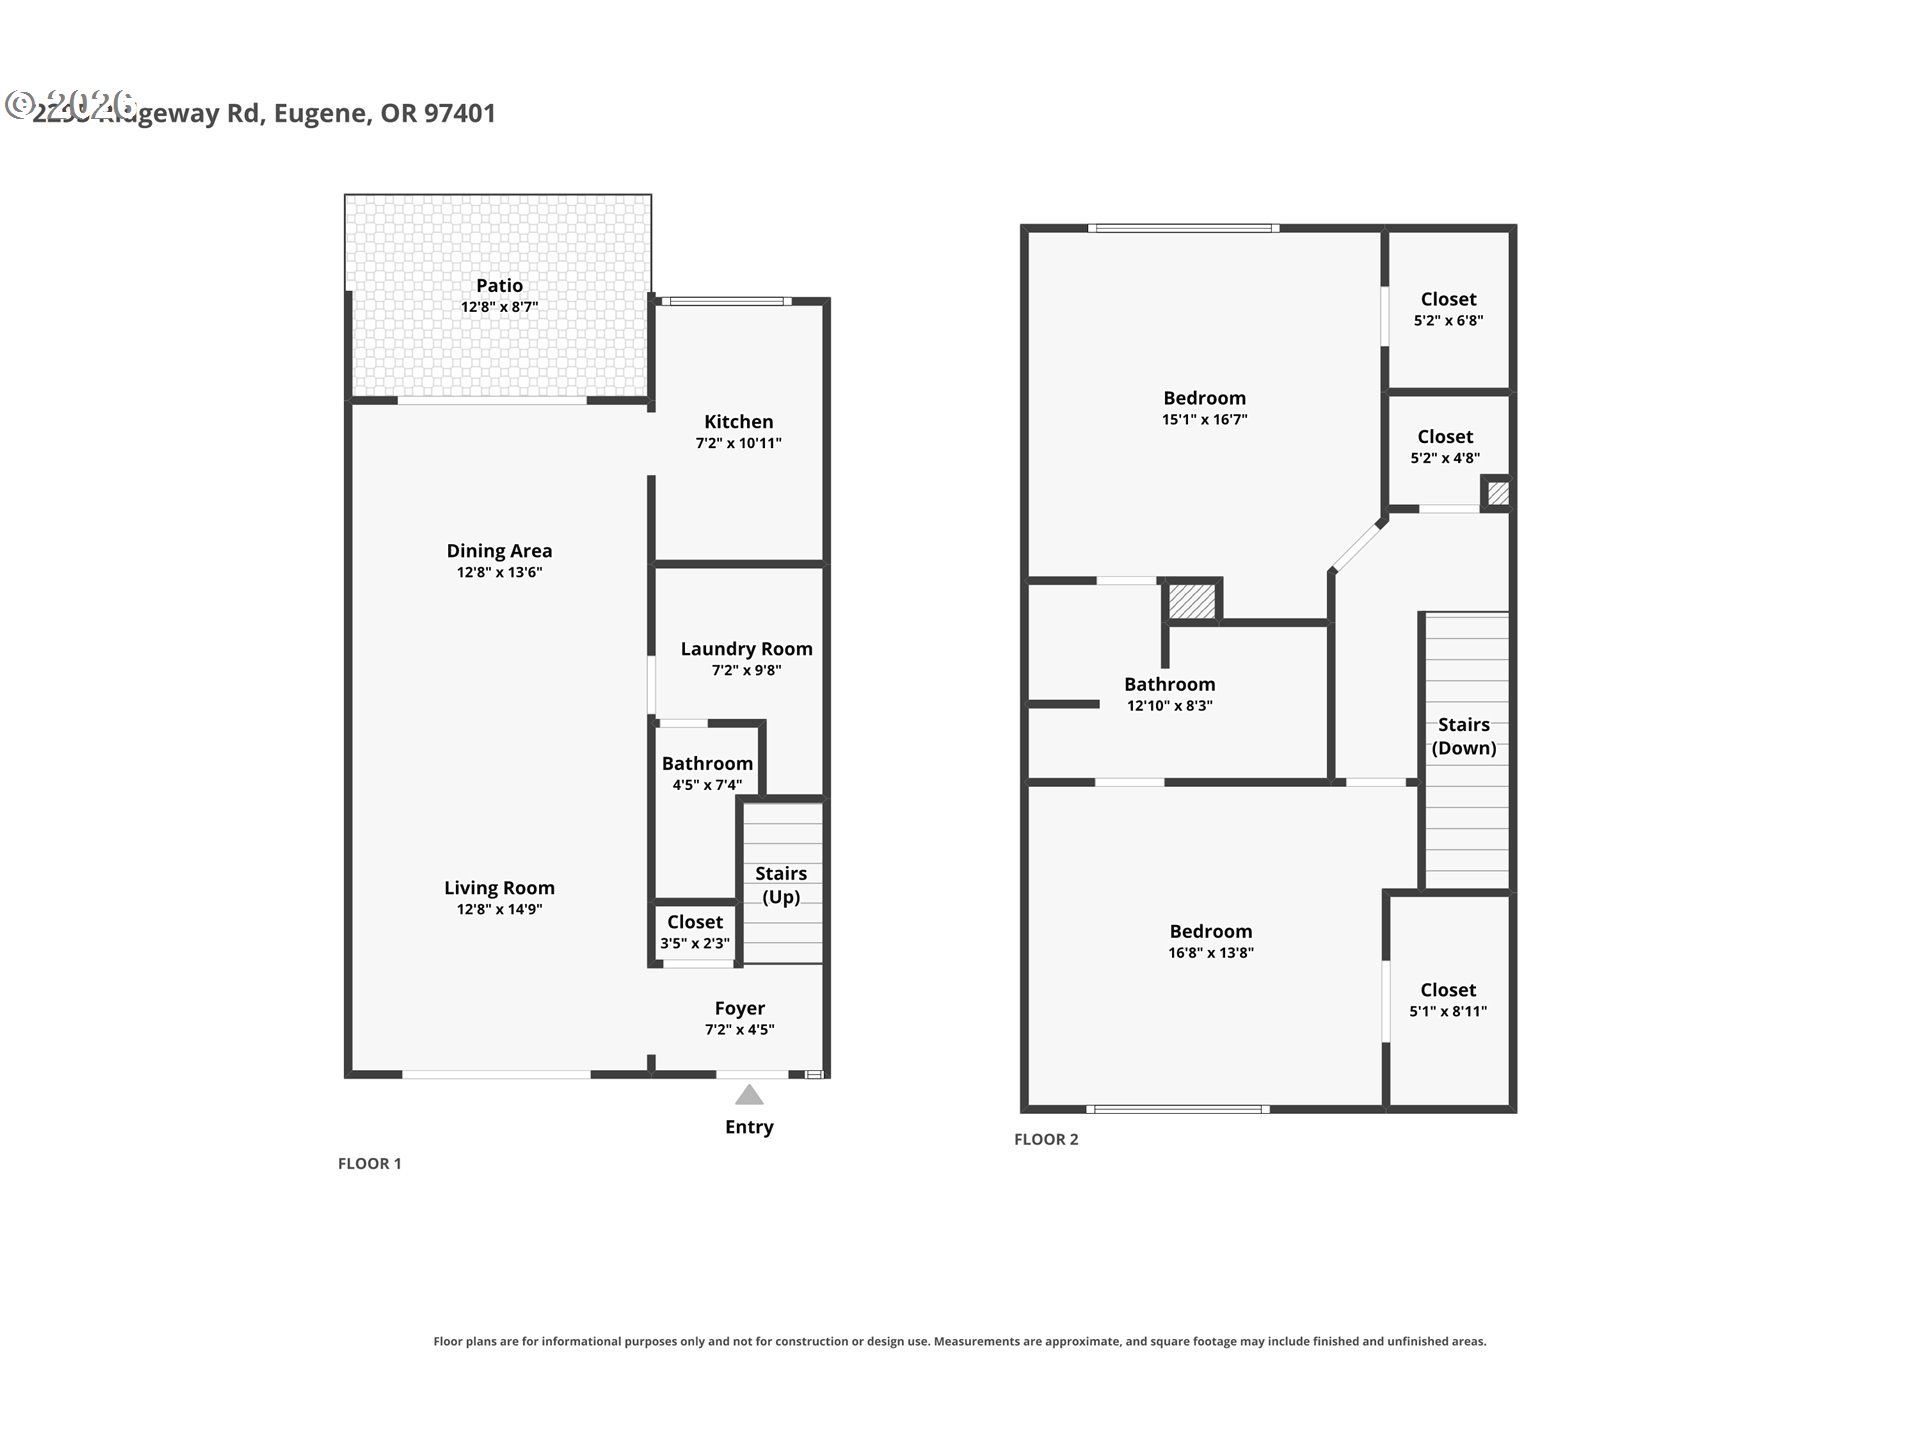
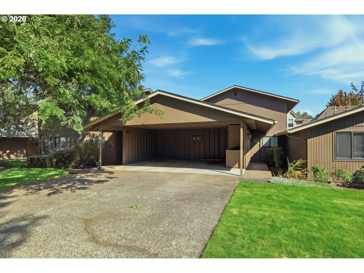
Welcome to 2295 Ridgeway Dr in Flintridge Village, where retro charm meets comfortable, easy living! This inviting 1970s-style condominium offers a nostalgic feel with original wallpaper accents in the kitchen and bathrooms, creating a fun connection to its era. The spacious floor plan features two large upstairs bedrooms, each with a walk-in closet, and a convenient Jack-and-Jill bathroom between them. The main level offers a comfortable living and dining area with wall-to-wall carpeting and sliders opening to two inviting outdoor spaces. Step from the living room into the private front courtyard, or head from the dining room to the covered patio which is perfect for enjoying your morning coffee or relaxing outdoors. The kitchen features updated appliances. Double-pane vinyl windows add comfort and efficiency. A Daikin forced-air furnace with heat pump provides heating and air conditioning, and the Reliance 60-gallon water heater adds dependable hot water capacity. A covered carport with additional storage provides convenient parking and space for your belongings. Enjoy the carefree lifestyle of Flintridge Village with community amenities including a pool and clubhouse, plus exterior maintenance, basic TV and internet, insurance, management, and trash included. A welcoming condominium with a little retro personality and plenty of practical features!
Details
| MLS # | 560155076 |
|---|---|
| Listing Type | For Sale |
| Style | Condominium |
| HOA Dues | $498 |
| Sub-Type | Resale |
| Status | Active |
| Year | 1978 |
| Days On Site | 26 |
| Listing Provided By | Berkshire Hathaway HomeServices Real Estate Professionals | Melissa McGuire |
Features
| Bed(s) | 2 |
|---|---|
| Bath(s) | 2 Total |
| SQ Feet | 1,460 |
| Garage | 1 |
| Car Port | Yes |
| Story(s) | 2 |
Interior
| Heating | Forced Air |
|---|---|
| Heating Yn | Yes |
| Cooling | Heat Pump |
| Cooling Yn | Yes |
| Interior Features | Laundry, Vinyl Floor, Wallto Wall Carpet, Washer Dryer |
| Window Features | Double Pane Windows, Vinyl Frames |
| Appliances | Dishwasher, Disposal, Free Standing Range, Free Standing Refrigerator, Range Hood |
Exterior
| Exterior Features | Covered Patio, Patio, Security Lights, Storm Door |
|---|---|
| Roof | Composition |
| Security Features | Security Lights |
| Lot Features | Commons, Gentle Sloping |
Parking
| Attached Garage Yn | No |
|---|---|
| Parking Features | Carport, Off Street |
Taxes
| Property | 4362 |
|---|
Area Information
| State | OR |
|---|---|
| County | Lane |
| City | Eugene |
| Zip Code | 97401 |
| School District | Sheldon |
| Elementary School | Willagillespie |
| High School | Sheldon |
| Listing VS Median (in 97401) | |
Price: $365,000 low | high Med: $550,000 sqft: 1,460 low | high Med: 2,419 $ / sqft: $250 low | high Med: $230 On site: 26 low | high Med: 99.5 | |
Market Activity 97401
Request a showing
Request a showing
Contact
Learn More About This Property

| Open House |
|---|
| In-Person 10/31 2:00 PM - 4:00 PM |
| State | OR |
|---|---|
| County | Lane |
| City | Eugene |
| Zip Code | 97401 |
| School District | Sheldon |
| Elementary School | Willagillespie |
| High School | Sheldon |
| Listing VS Median (in 97401) | |
Price: $365,000 low | high Med: $550,000 sqft: 1,460 low | high Med: 2,419 $ / sqft: $250 low | high Med: $230 On site: 26 low | high Med: 99.5 | |
 | $345,0002204 Ridgeway DrEugene, OR 97401 |