

Description
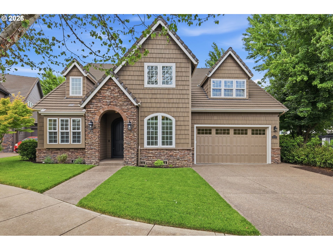
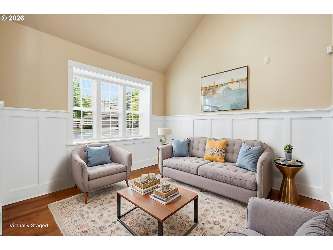
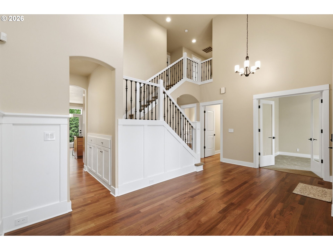
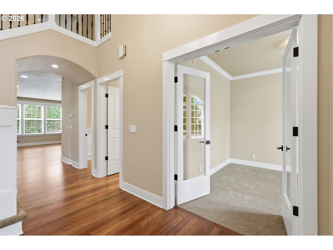
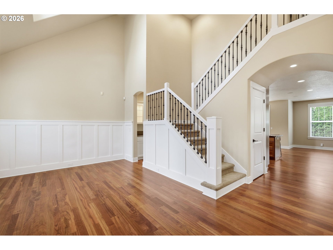
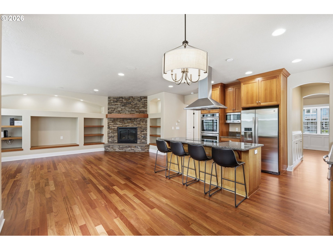
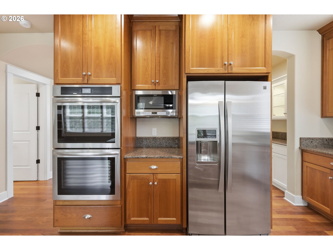
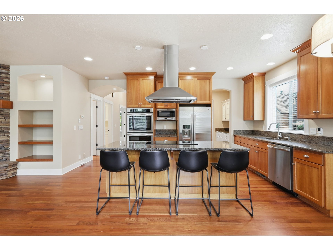
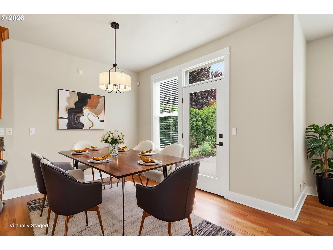
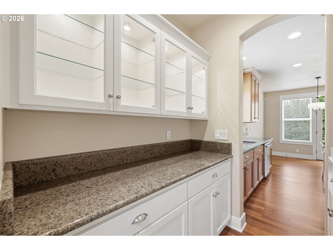
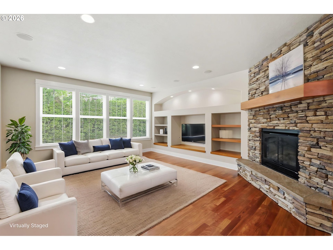
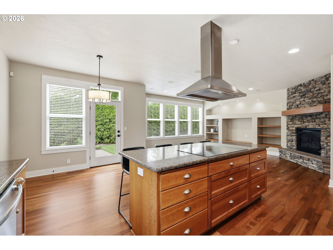
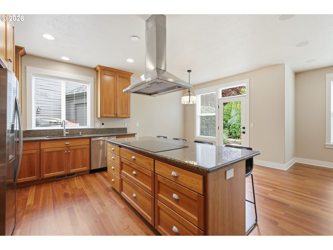
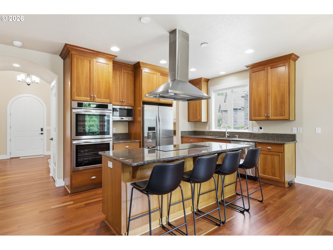
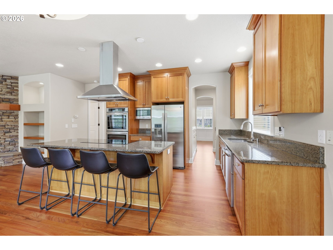
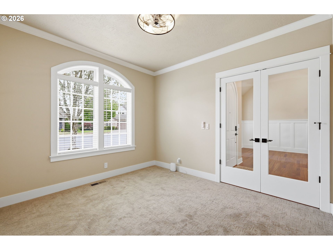
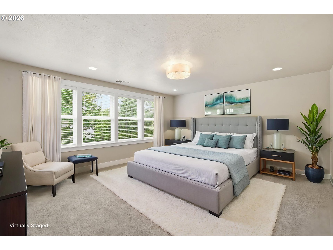
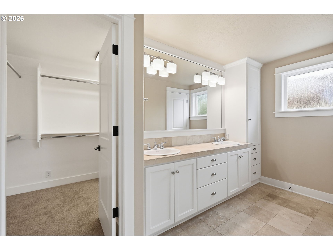
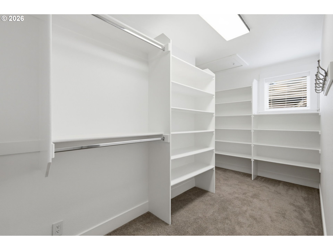
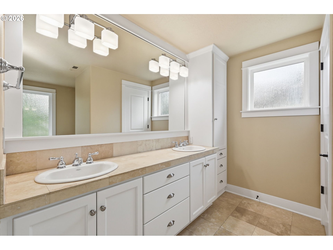
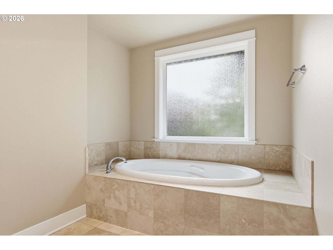
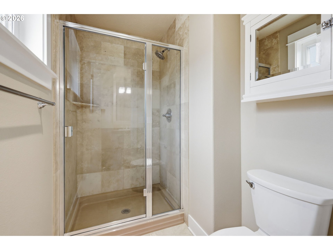
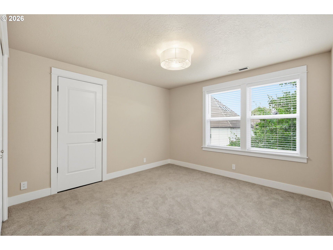
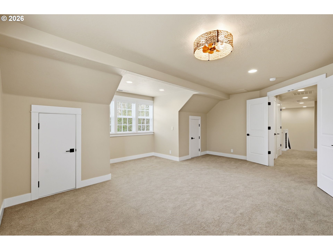
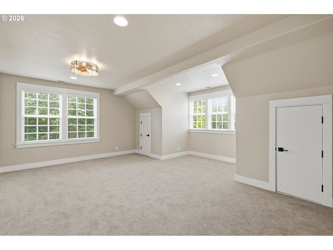
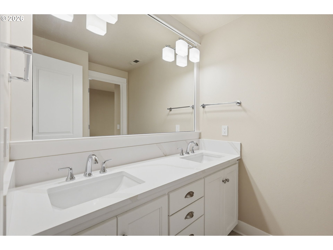
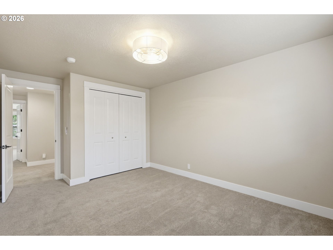
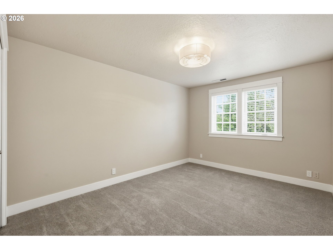
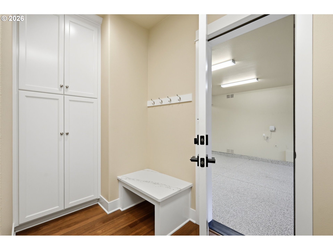
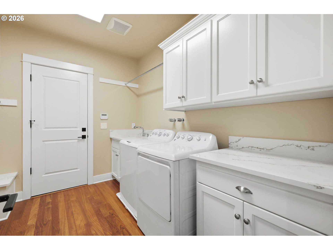
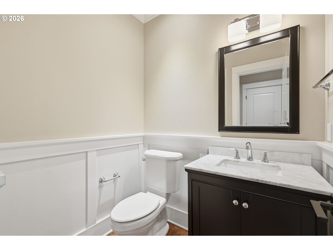
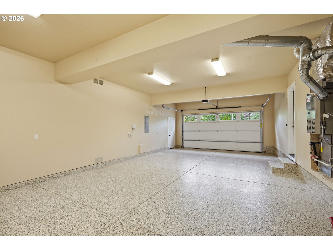
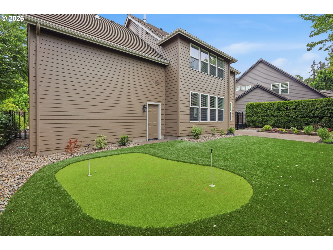
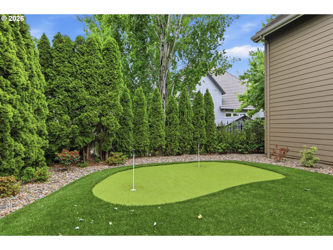
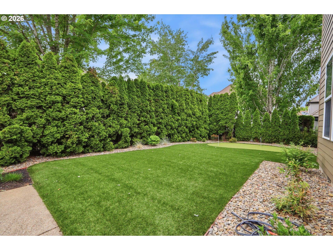
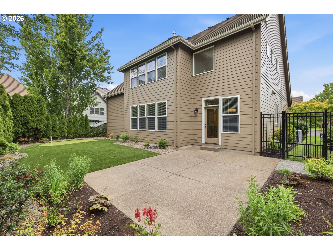
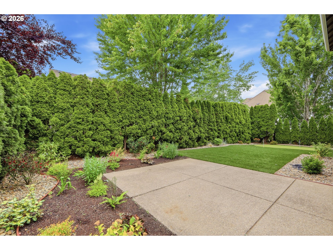
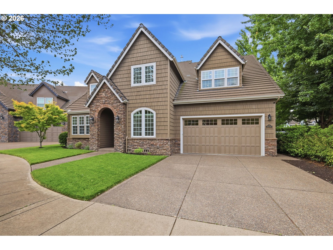
Over $90,000 in Improvements! Exceptional craftsmanship, thoughtful updates, and a prime cul-de-sac setting come together in this Thomas Walter Custom Home. Offering 2,789 square feet, this move-in-ready residence features 3 bedrooms, 2½ baths, a main-level office, and an expansive bonus room with flexibility for guests, hobbies, or a fourth bedroom. Recent improvements; including refinished hardwood floors, fresh interior paint, new carpet, updated lighting, a new cooktop, refreshed counters, and an upgraded garage floor-enhance the home's timeless design and everyday livability. Outside, the private backyard is designed for easy enjoyment with low-maintenance turf and a custom putting green. Conveniently located near shopping, schools, and freeway access, this is a rare opportunity to own a meticulously updated custom home in the heart of one of Eugene's most desirable locations.
Details
| MLS # | 100952165 |
|---|---|
| Listing Type | For Sale |
| Style | House |
| Sub-Type | Resale |
| Status | Active |
| Year | 2006 |
| Days On Site | 84 |
| Listing Provided By | Berkshire Hathaway HomeServices Real Estate Professionals | Randal/Cindy Whipple |
Features
| Bed(s) | 3 |
|---|---|
| Bath(s) | 3 Total |
| SQ Feet | 2,789 |
| Garage | 2 |
| Basement | Y |
| Story(s) | 2 |
| Acreage | 0.13 |
Interior
| Heating | Forced Air |
|---|---|
| Heating Yn | Yes |
| Cooling | Central Air |
| Cooling Yn | Yes |
| Interior Features | Ceiling Fan, Central Vacuum, Granite, Hardwood Floors, High Ceilings, Laundry, Soaking Tub, Tile Floor, Vaulted Ceiling, Wallto Wall Carpet |
| Window Features | Double Pane Windows, Vinyl Frames |
| Appliances | Butlers Pantry, Cook Island, Dishwasher, Disposal, Double Oven, Free Standing Refrigerator, Gas Appliances, Granite, Microwave, Range Hood, Solid Surface Countertop, Stainless Steel Appliance |
Exterior
| Exterior Features | Fenced, Patio, Sprinkler, Yard |
|---|---|
| Roof | Tile |
| Lot Features | Level |
Parking
| Attached Garage Yn | No |
|---|---|
| Parking Features | Driveway, On Street |
Taxes
| Property | 9307 |
|---|
Area Information
| State | OR |
|---|---|
| County | Lane |
| City | Eugene |
| Zip Code | 97401 |
| School District | Sheldon |
| Elementary School | Willagillespie |
| High School | Sheldon |
| Listing VS Median (in 97401) | |
Price: $865,000 low | high Med: $562,000 sqft: 2,789 low | high Med: 2,185 $ / sqft: $310 low | high Med: $302 On site: 84 low | high Med: 140.5 | |
Market Activity 97401
Request a showing
Request a showing
Contact
Learn More About This Property

| State | OR |
|---|---|
| County | Lane |
| City | Eugene |
| Zip Code | 97401 |
| School District | Sheldon |
| Elementary School | Willagillespie |
| High School | Sheldon |
| Listing VS Median (in 97401) | |
Price: $865,000 low | high Med: $562,000 sqft: 2,789 low | high Med: 2,185 $ / sqft: $310 low | high Med: $302 On site: 84 low | high Med: 140.5 | |
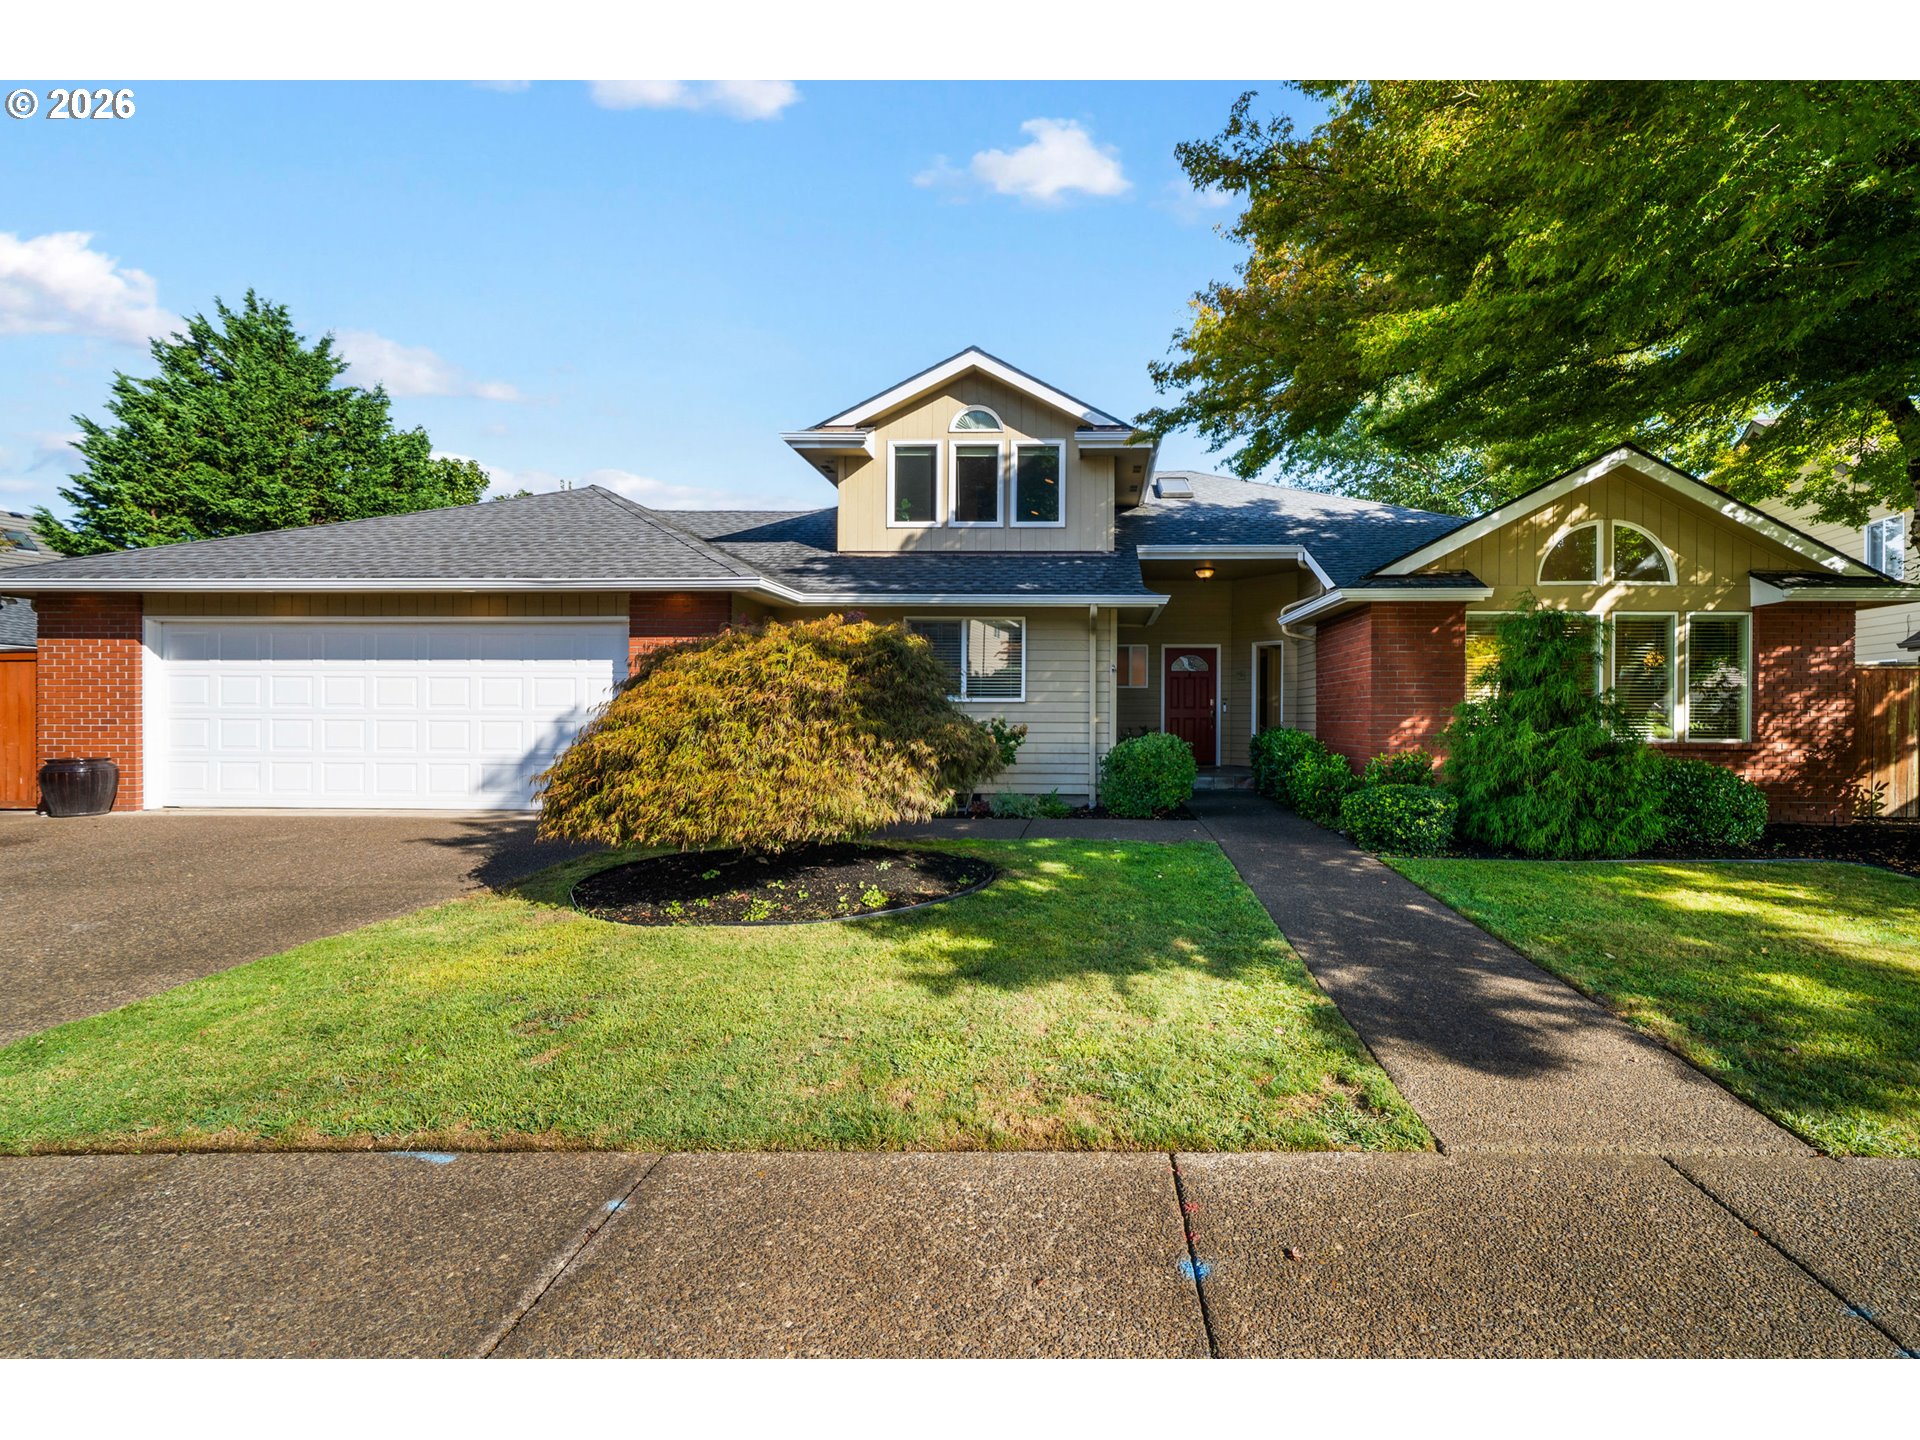 | $650,0002155 Ridgeway DrEugene, OR 97401 |
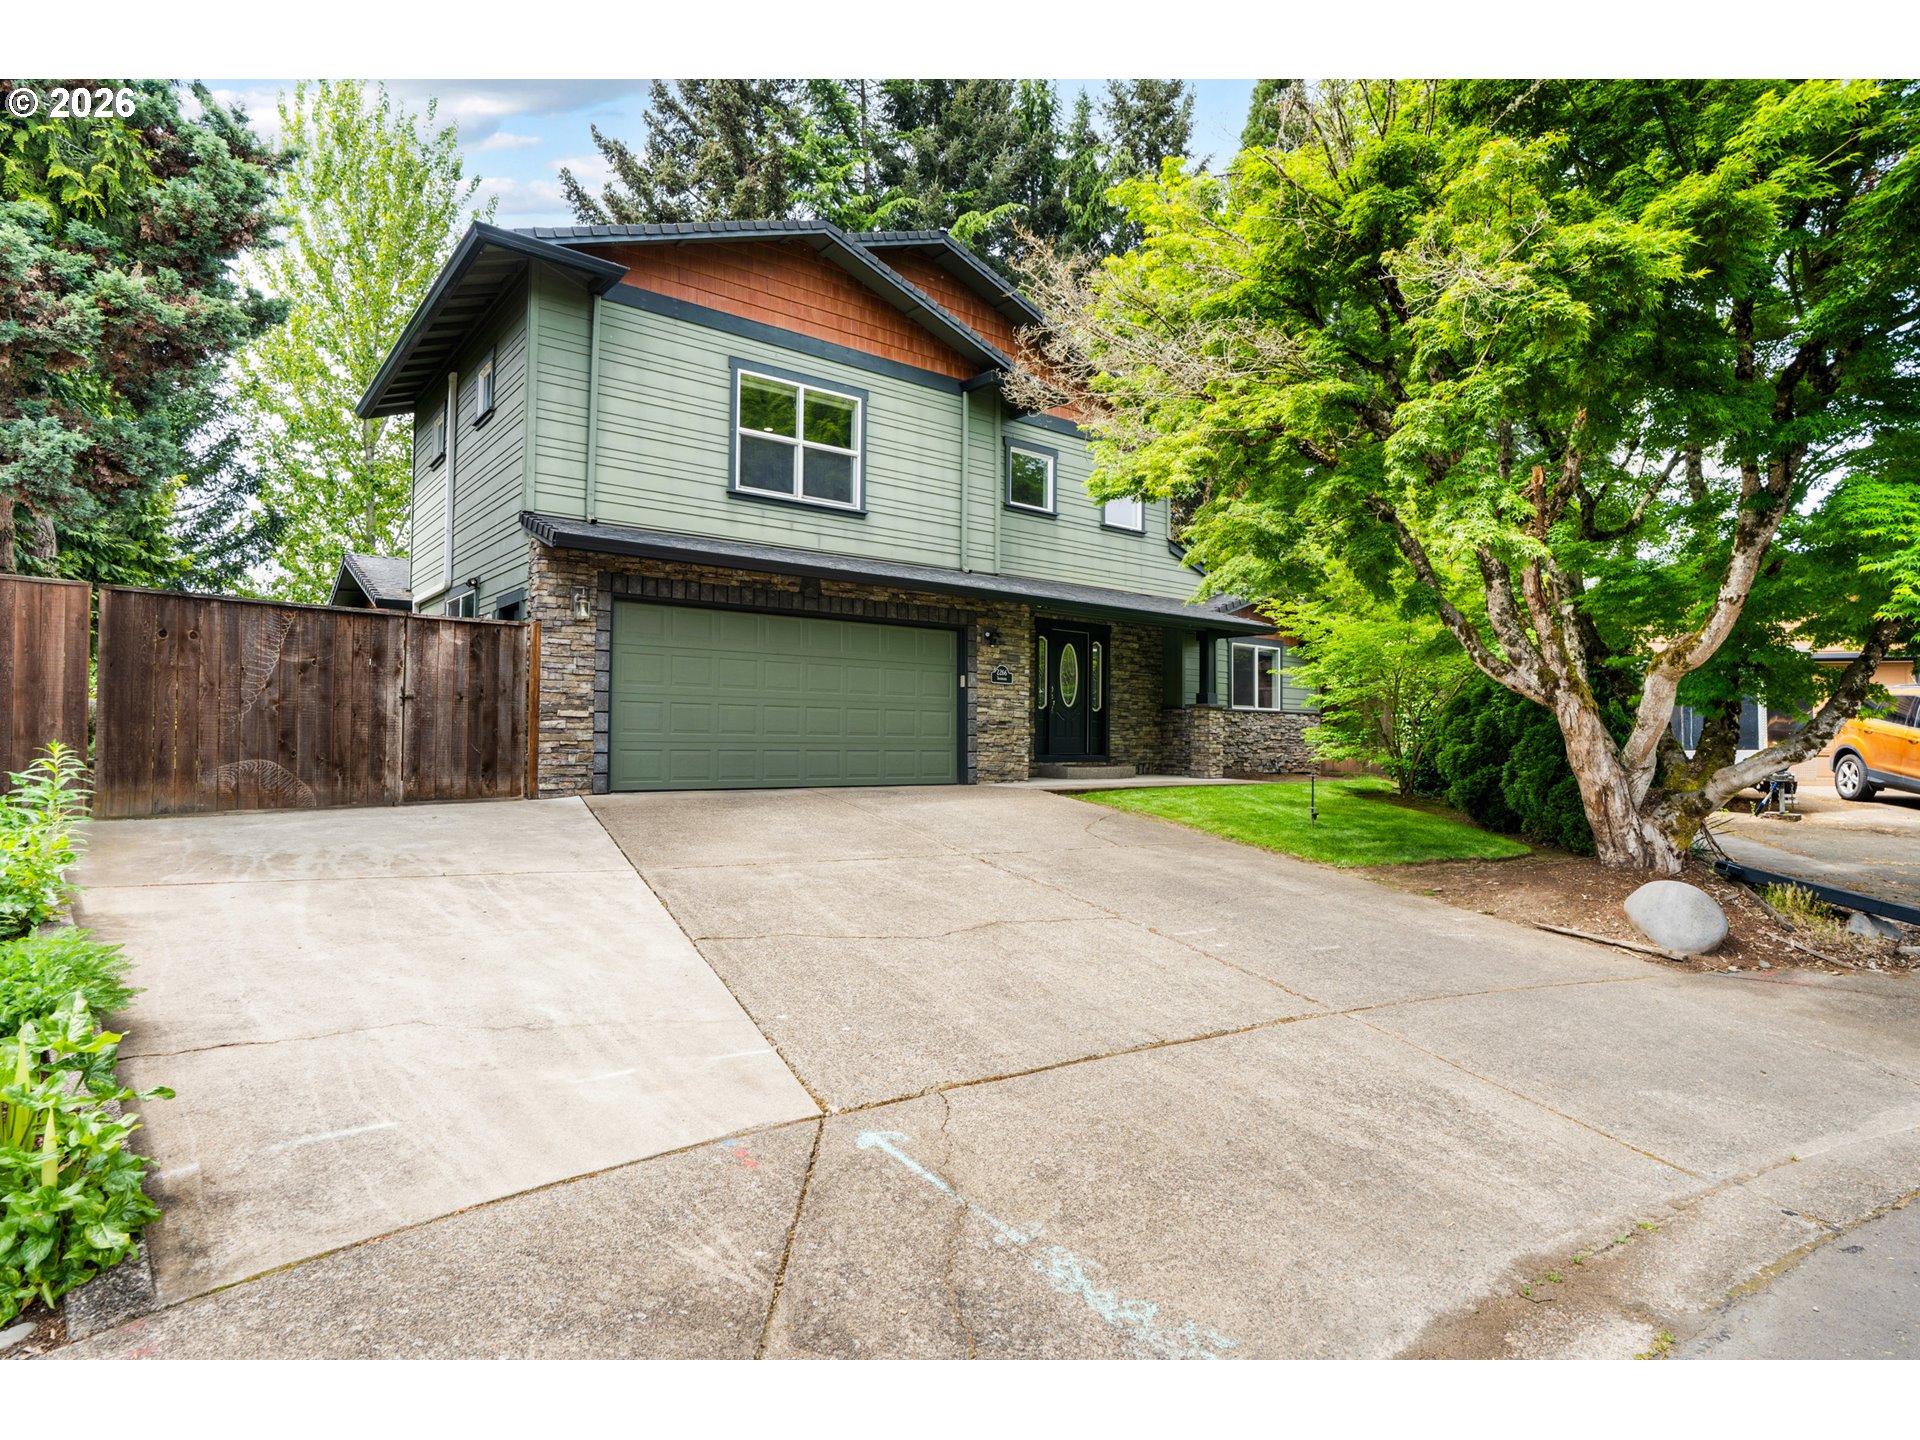 | $599,0002266 Ironwood StEugene, OR 97401 |