In-Person: 10/25 12:00 PM - 4:00 PM
2088 37th Ave Lot 110,ForestGrove, OR 97116
ForestGrove, OR 97116

Description
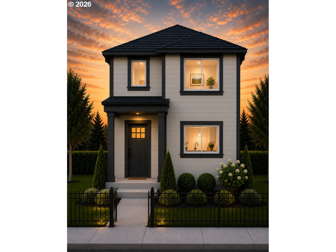
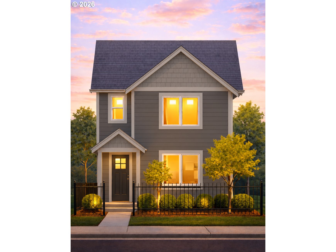
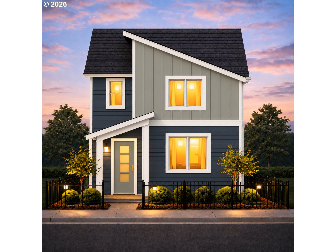
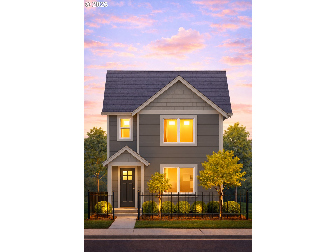
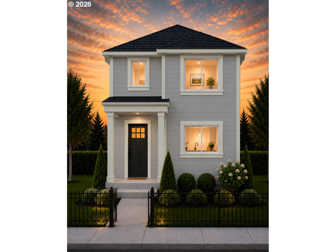
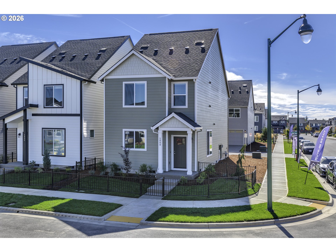
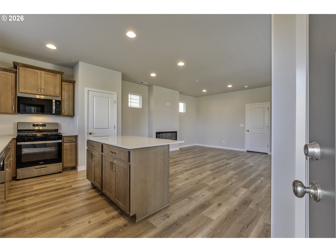
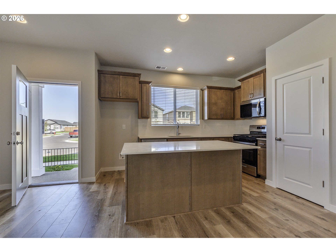
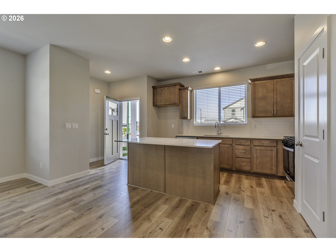
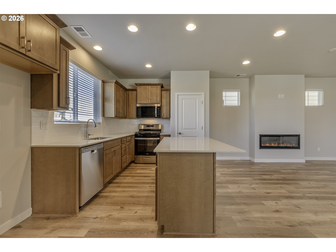
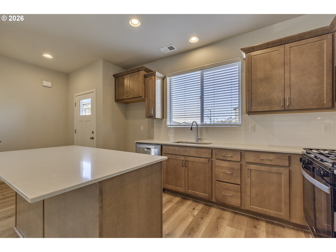
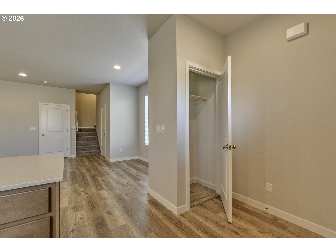
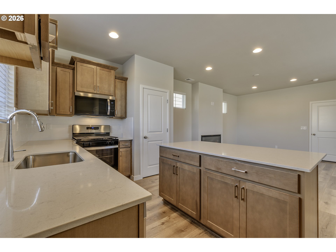
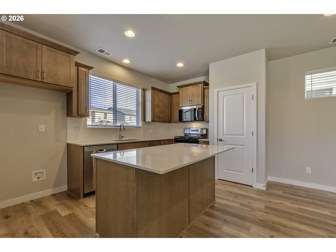
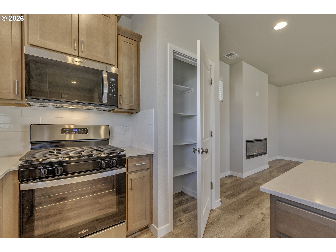
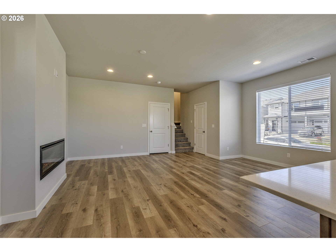
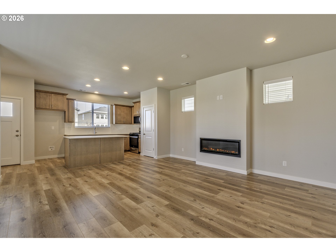
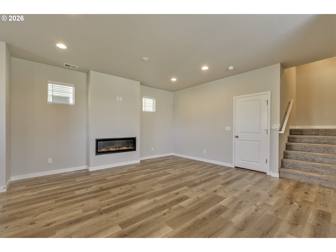
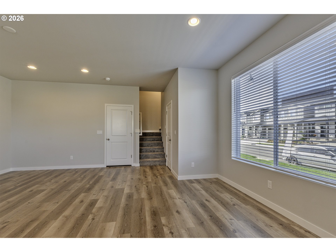
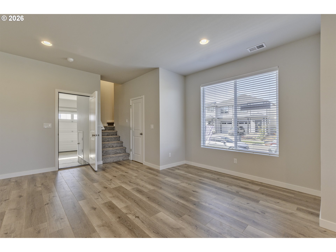
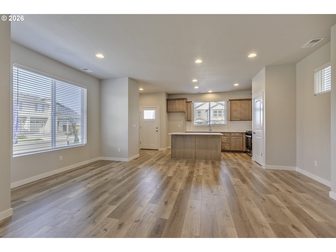
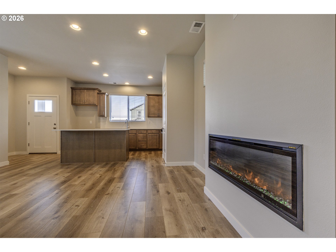
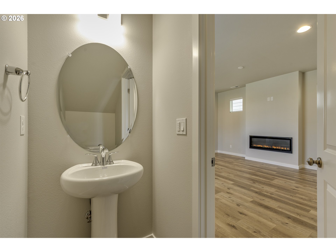
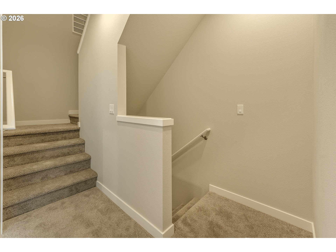
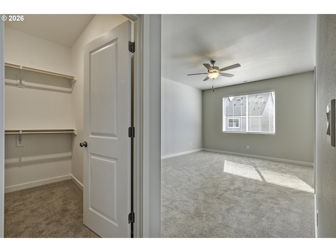
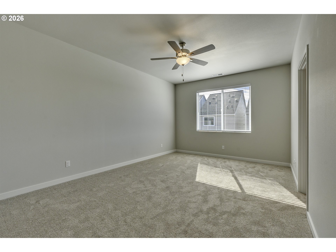
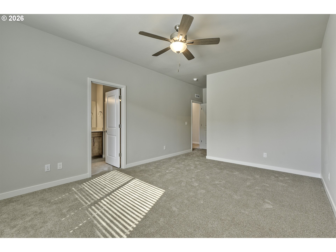
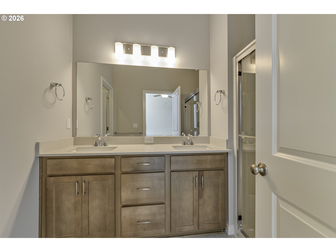
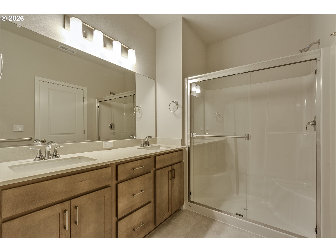
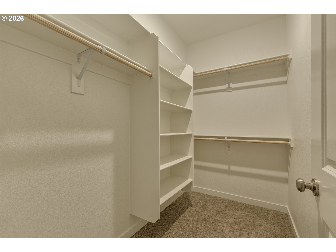
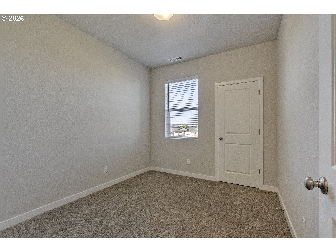
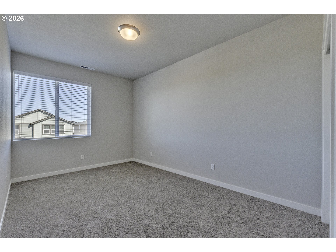
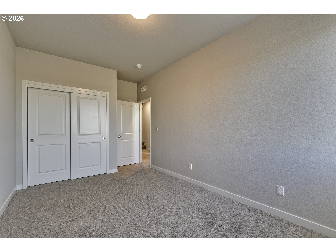
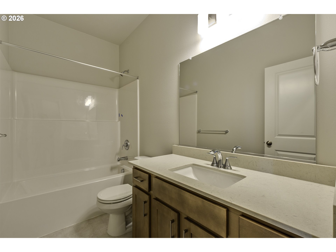
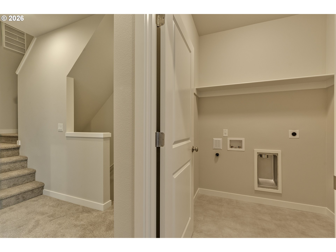
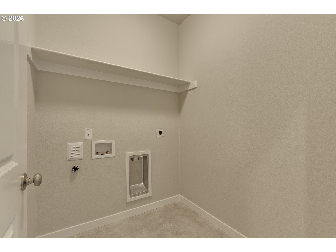
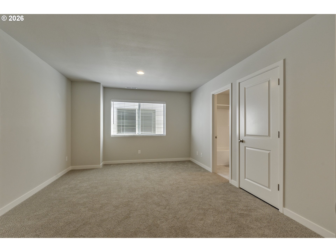
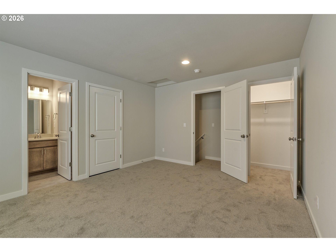
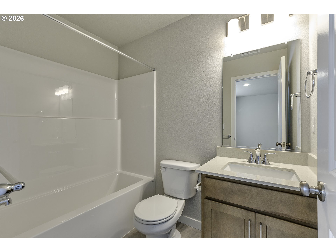
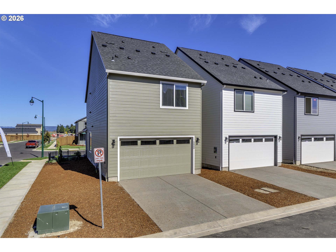
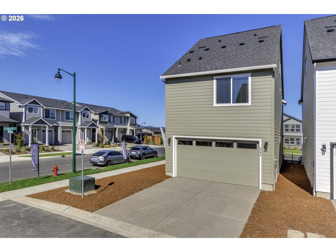
FALL SAVINGS EVENT! ENDS 10-30-2026. Special financing incentives available. The Everett "B" by Chad E. Davis Construction, LLC delivers 4 bedrooms, 3.5 bathrooms, and beautifully appointed finishes at an exceptional new-construction price. Tour the competition, compare the features, then come see what sets the Everett apart. This thoughtfully designed 1,768-square-foot home offers flexible living spaces that live larger than the square footage suggests. The open-concept main level features a spacious great room with fireplace, dining area, and well-appointed kitchen featuring beautifully stained cabinetry. Soft-close doors and drawers, quartz countertops, stainless steel appliances, a gas range, pantry, and kitchen island complete the space. Upstairs, the private primary suite features dual vanities and an oversized walk-in closet (wood shelving), with thoughtful separation from the secondary bedrooms. The third-level junior suite includes a full bathroom and walk-in closet-ideal as a bedroom, guest retreat, home office, media room, or flex room. Additional features include air conditioning, Window Coverings, EV-charging capability, a deep driveway for 2 car parking, an oversized 1.5-car garage with flexible storage space, and elevated finishes throughout. Low HOA dues of just $48 per month. Conveniently located near shopping, dining, parks, and commuter routes. Visit the Everett Model Home at 2084 Myrtle Lane in Forest Grove, open Saturdays and Sundays from 12-4 PM, or tour by appointment
Details
| MLS # | 116777284 |
|---|---|
| Listing Type | For Sale |
| Style | House |
| HOA Dues | $48 |
| Sub-Type | Resale |
| Status | Active |
| Year | 2026 |
| Days On Site | 23 |
| Listing Provided By | Keller Williams Sunset Corridor | Jim Cavanaugh |
Features
| Bed(s) | 4 |
|---|---|
| Bath(s) | 4 Total |
| SQ Feet | 1,768 |
| Garage | 2 |
| Basement | Y |
| Story(s) | 3 |
| Property View | Mountain, Seasonal, Territorial |
Interior
| Heating | Forced Air95Plus, Heat Pump |
|---|---|
| Heating Yn | Yes |
| Cooling | Central Air, Heat Pump |
| Cooling Yn | Yes |
| Interior Features | Laminate Flooring, Laundry, Luxury Vinyl Plank, Luxury Vinyl Tile, Quartz, Wallto Wall Carpet |
| Window Features | Double Pane Windows, Vinyl Frames |
| Appliances | Dishwasher, Disposal, Free Standing Gas Range, Island, Microwave, Pantry, Plumbed For Ice Maker, Quartz, Solid Surface Countertop, Stainless Steel Appliance |
Exterior
| Exterior Features | Fenced, Porch, Sprinkler, Yard |
|---|---|
| Roof | Composition |
| Security Features | Security Lights |
| Foundation Details | Concrete Perimeter, Pillar Post Pier, Stem Wall |
| Lot Features | Level |
Parking
| Attached Garage Yn | Yes |
|---|---|
| Parking Features | Driveway, On Street |
Taxes
| Property | 1 |
|---|
Area Information
| State | OR |
|---|---|
| County | Washington |
| City | ForestGrove |
| Zip Code | 97116 |
| Community Name | DAVIS ESTATES |
| School District | Forest Grove |
| Elementary School | Tom McCall |
| High School | Forest Grove |
| Listing VS Median (in DAVIS ESTATES) | |
Price: $449,900 low | high Med: $441,400 sqft: 1,768 low | high Med: 1,768 $ / sqft: $254 low | high Med: $250 On site: 23 low | high Med: 53.5 | |
Market Activity 97116
Request a showing
Request a showing
Contact
Learn More About This Property

| Open House |
|---|
| In-Person 10/25 12:00 PM - 4:00 PM |
| State | OR |
|---|---|
| County | Washington |
| City | ForestGrove |
| Zip Code | 97116 |
| Community Name | DAVIS ESTATES |
| School District | Forest Grove |
| Elementary School | Tom McCall |
| High School | Forest Grove |
| Listing VS Median (in DAVIS ESTATES) | |
Price: $449,900 low | high Med: $441,400 sqft: 1,768 low | high Med: 1,768 $ / sqft: $254 low | high Med: $250 On site: 23 low | high Med: 53.5 | |