1989 Nickerson Ave,Vernonia, OR 97064
Vernonia, OR 97064

Description
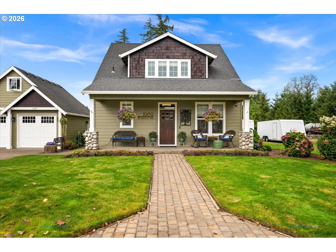
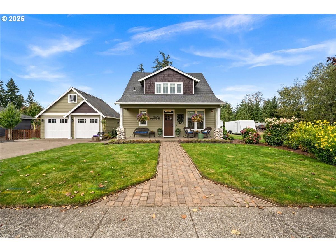
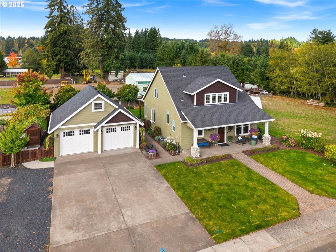
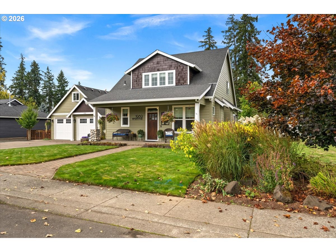
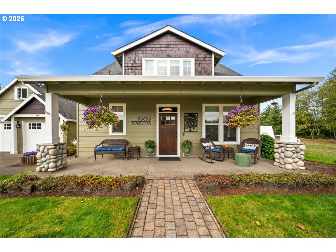
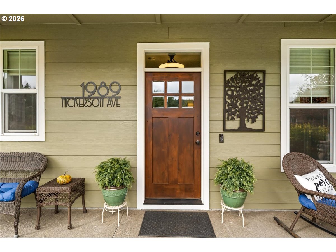
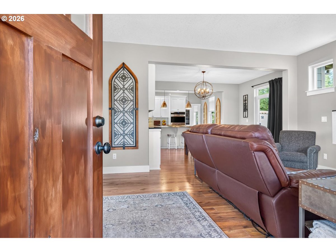
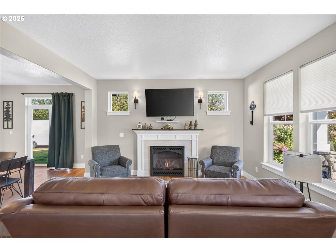
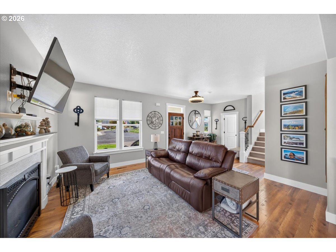
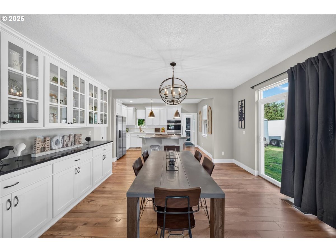
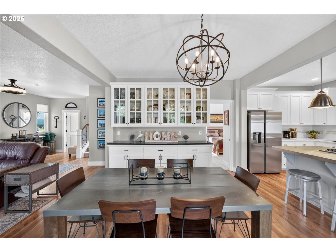
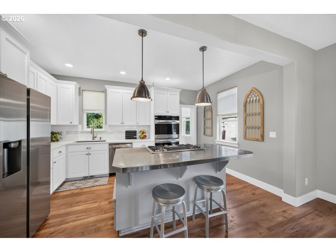
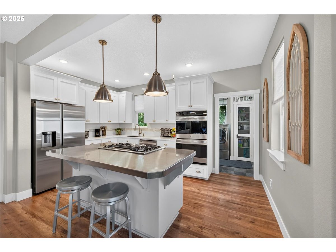
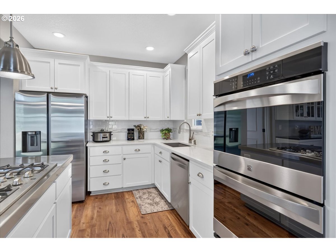
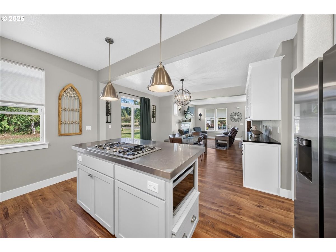
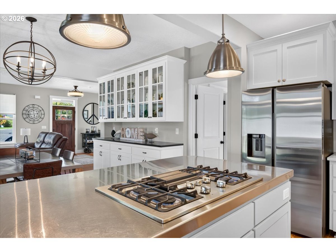
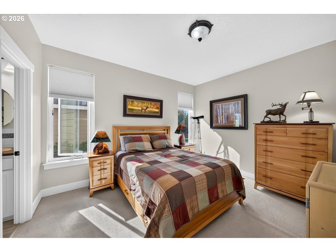
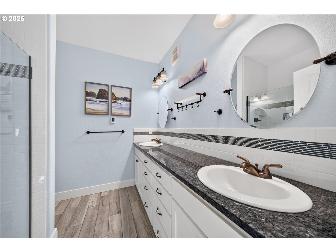
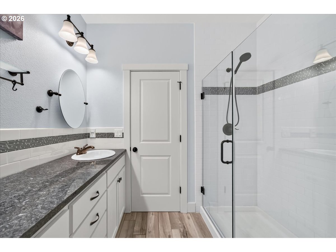
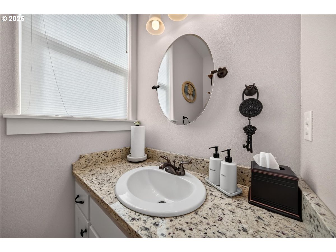
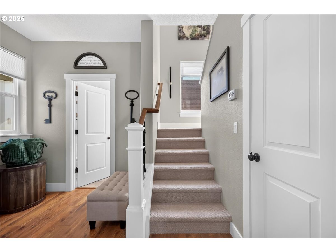
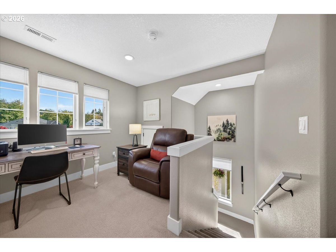
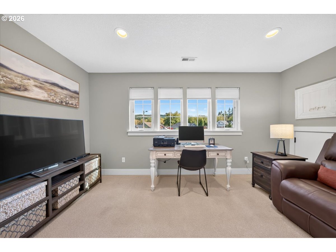
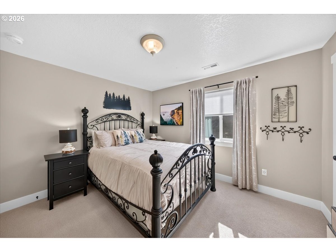
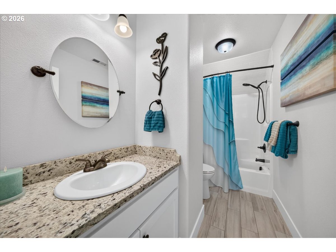
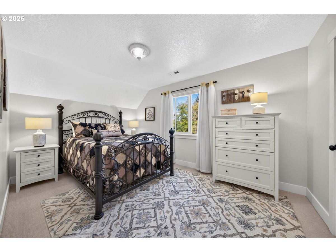
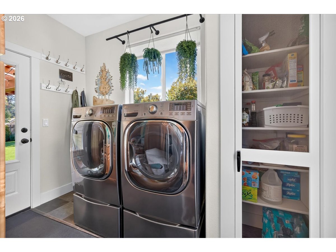
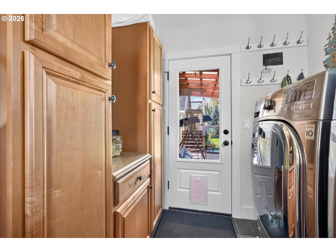
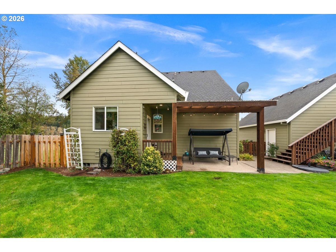
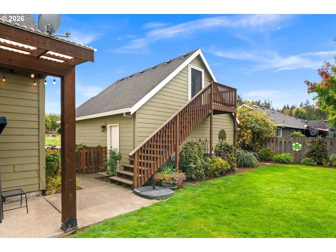
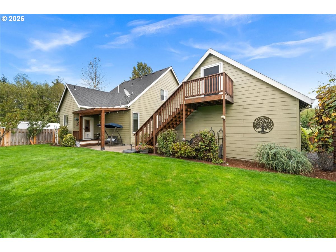
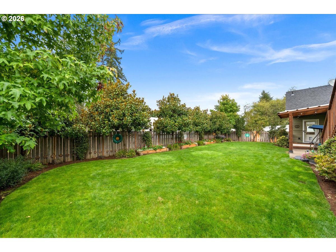
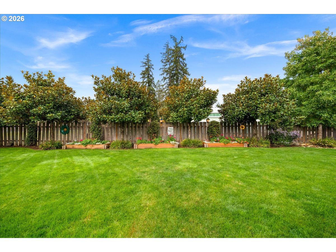
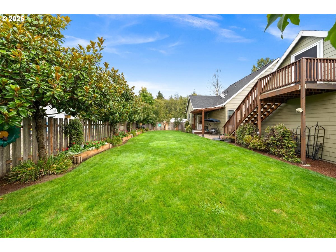
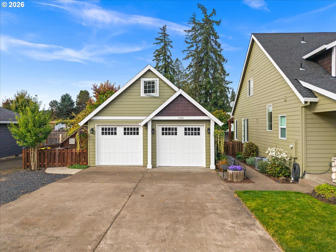
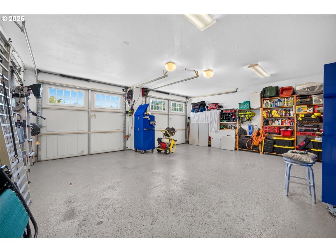
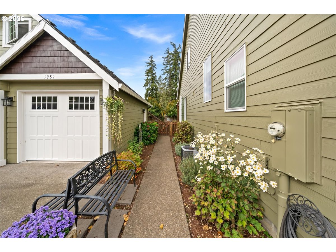
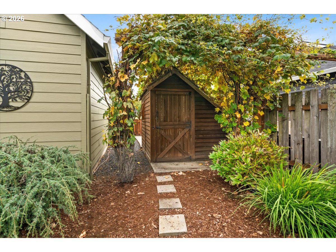
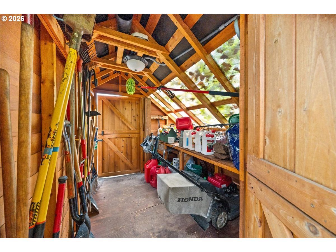
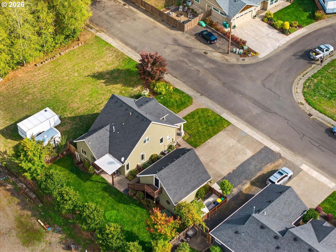
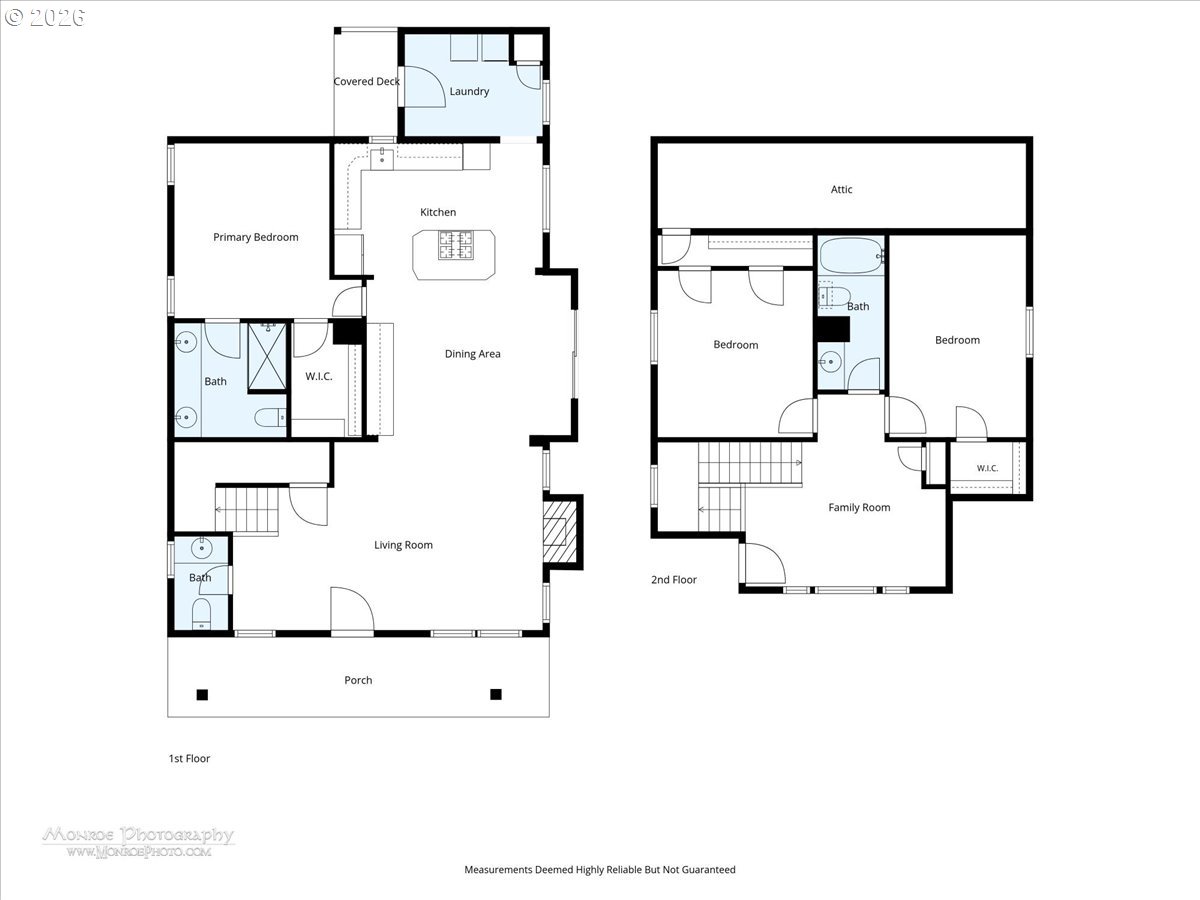
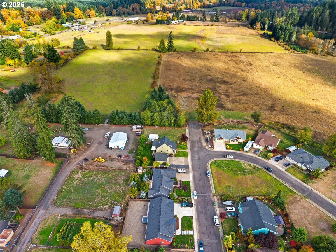
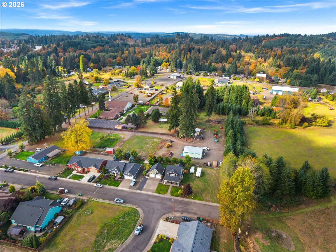
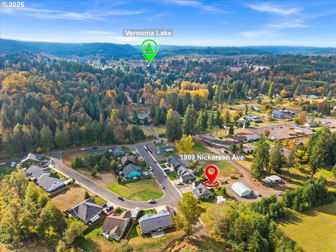
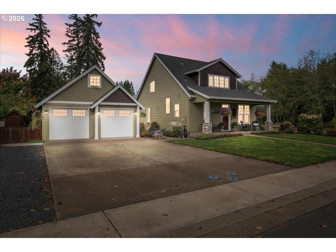
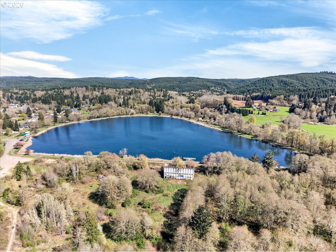
*OPEN HOUSE SUNDAY, OCT 18TH 12-3PM*** Custom-built in 2015 & thoughtfully designed for comfortable living, this stunning home sits on a beautifully landscaped .42-acre lot that offers privacy, space & peaceful natural surroundings. From the inviting front porch to the park-like back & side yard, every detail has been carefully considered.Step inside to an open & welcoming floor plan featuring a spacious living room anchored by a cozy gas fireplace, perfect for gathering with family & friends. The well-appointed kitchen is a cook's dream, showcasing a large center island, high-end stainless steel gas appliances, abundant workspace, & seamless flow into the dining area. The dining room features a custom built-in buffet, providing both elegance & practical storage for entertaining. Conveniently located just off the kitchen, the mudroom/laundry room includes a generous pantry & direct access to the backyard, making everyday living effortless. The main-level primary suite offers privacy & comfort with a walk-in closet & a luxurious ensuite bath complete with heated tile floors. Upstairs you'll find two additional bedrooms, a full bathroom, & a spacious loft/family room area that provides flexible living space for a media room, home office, playroom, or guest retreat. The outdoor setting is truly exceptional. Meticulously landscaped grounds are enhanced by an in-ground sprinkler system, greenhouse, mature plantings & plenty of room to garden, relax & enjoy the outdoors. At the rear of the property, a seasonal creek creates a tranquil natural backdrop, while the lot backs to an open area, providing added privacy & quiet enjoyment rarely found in town. The detached garage is equally impressive with durable epoxy-coated floors, offering ample room for vehicles, hobbies & tools. Combining quality craftsmanship, thoughtful design & a picturesque setting, this one-of-a-kind property offers the perfect balance of modern convenience & peaceful Northwest living.
Details
| MLS # | 652183193 |
|---|---|
| Listing Type | For Sale |
| Style | House |
| Sub-Type | Resale |
| Status | Active |
| Year | 2015 |
| Days On Site | 18 |
| Listing Provided By | John L. Scott Market Center | Andrea Jones |
Features
| Bed(s) | 3 |
|---|---|
| Bath(s) | 3 Total |
| SQ Feet | 1,880 |
| Garage | 2 |
| Basement | Y |
| Story(s) | 2 |
| Acreage | 0.42 |
| Water Front | Yes |
| Property View | Mountain, Territorial |
Interior
| Heating | Forced Air |
|---|---|
| Heating Yn | Yes |
| Cooling | Central Air |
| Cooling Yn | Yes |
| Interior Features | Garage Door Opener, Granite, High Ceilings, Laminate Flooring, Laundry, Luxury Vinyl Plank, Quartz, Tile Floor, Wallto Wall Carpet |
| Window Features | Double Pane Windows, Vinyl Frames |
| Appliances | Convection Oven, Cook Island, Cooktop, Dishwasher, Disposal, Double Oven, Free Standing Range, Free Standing Refrigerator, Gas Appliances, Pantry, Plumbed For Ice Maker, Quartz, Stainless Steel Appliance |
Exterior
| Exterior Features | Covered Patio, Fenced, Greenhouse, Porch, RVParking, Yard |
|---|---|
| Roof | Composition |
| Foundation Details | Concrete Perimeter |
| Lot Features | Level, Stream, Trees |
Parking
| Attached Garage Yn | No |
|---|---|
| Parking Features | Driveway, Off Street |
Taxes
| Property | 5667 |
|---|
Area Information
| State | OR |
|---|---|
| County | Columbia |
| City | Vernonia |
| Zip Code | 97064 |
| School District | Vernonia |
| Elementary School | Vernonia |
| High School | Vernonia |
| Listing VS Median (in 97064) | |
Price: $595,000 low | high Med: $465,000 sqft: 1,880 low | high Med: 2,279 $ / sqft: $316 low | high Med: $219 On site: 18 low | high Med: 253 | |
Market Activity 97064
Request a showing
Request a showing
Contact
Learn More About This Property

| State | OR |
|---|---|
| County | Columbia |
| City | Vernonia |
| Zip Code | 97064 |
| School District | Vernonia |
| Elementary School | Vernonia |
| High School | Vernonia |
| Listing VS Median (in 97064) | |
Price: $595,000 low | high Med: $465,000 sqft: 1,880 low | high Med: 2,279 $ / sqft: $316 low | high Med: $219 On site: 18 low | high Med: 253 | |