
Description
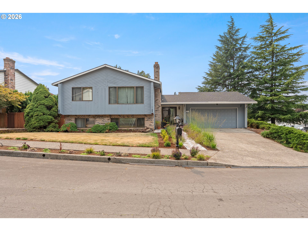
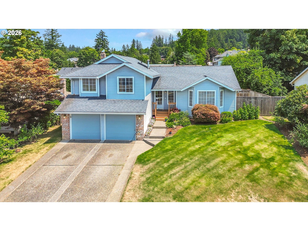
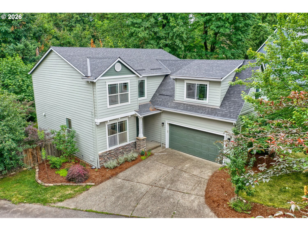
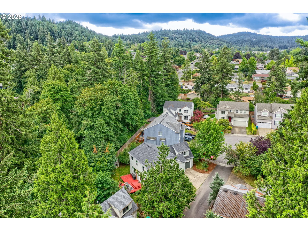
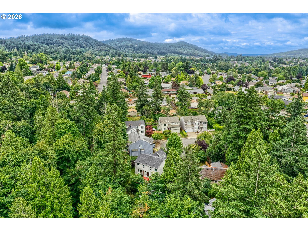
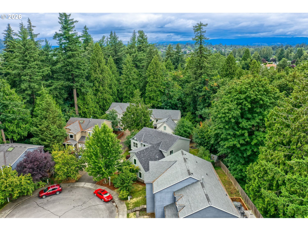
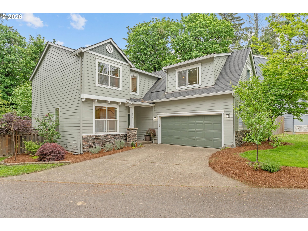
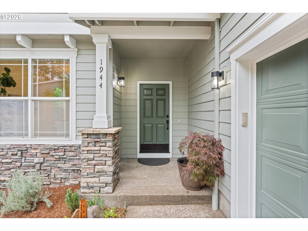
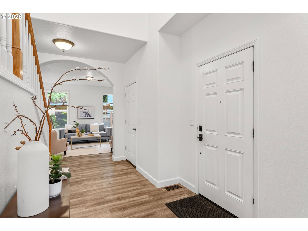
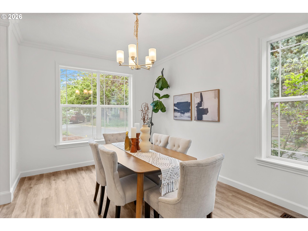
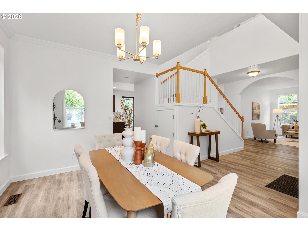
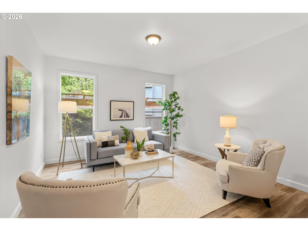
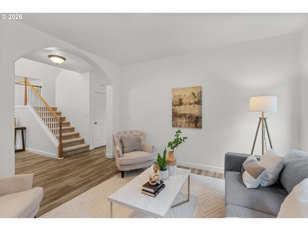
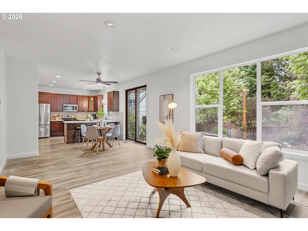
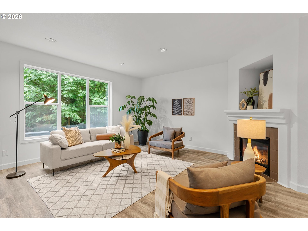
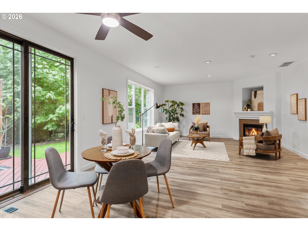
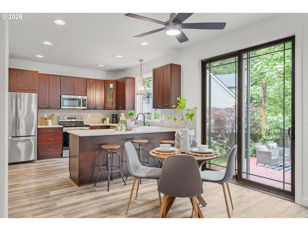
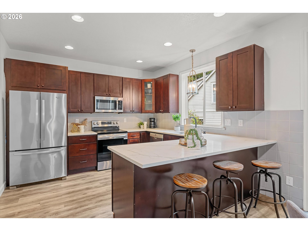
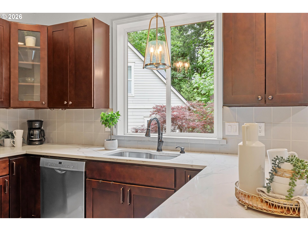
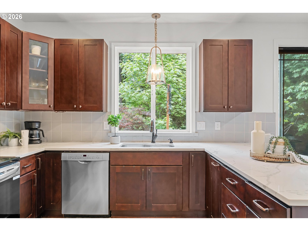
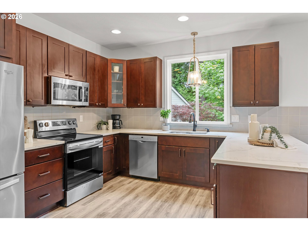
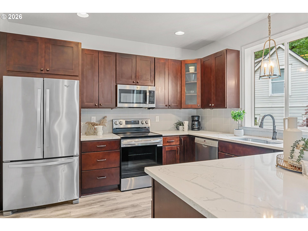
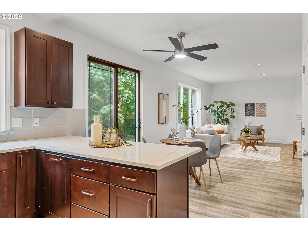
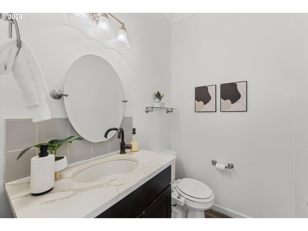
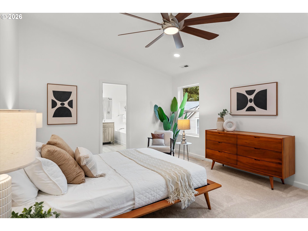
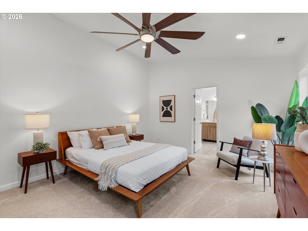
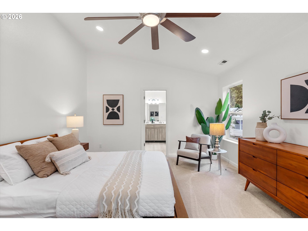
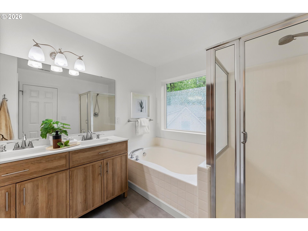
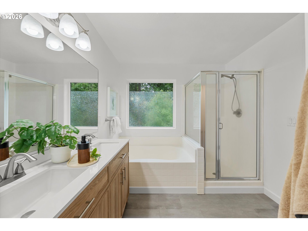
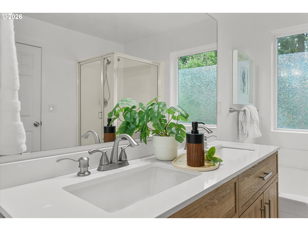
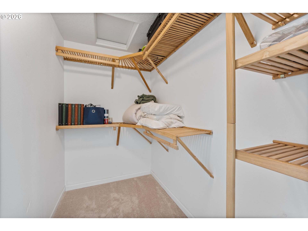
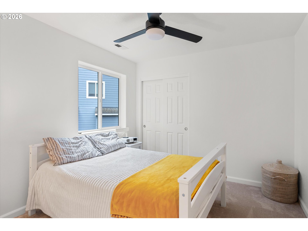
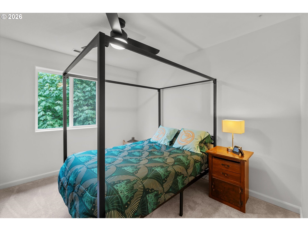
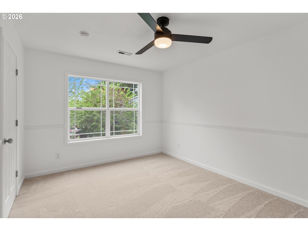
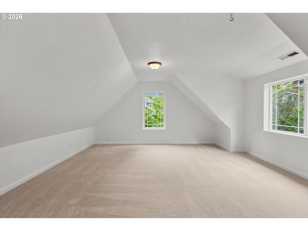
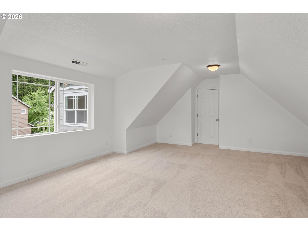
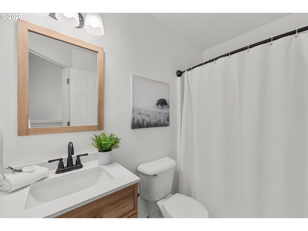
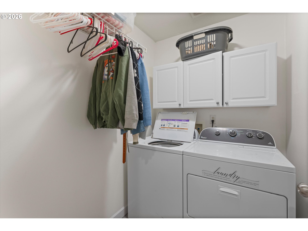
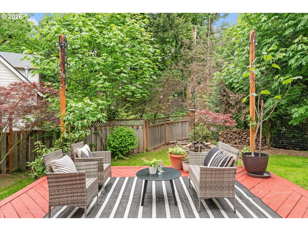
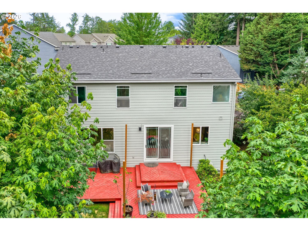
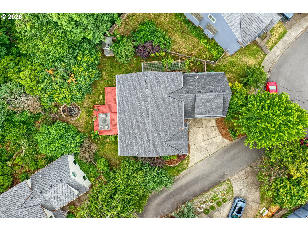
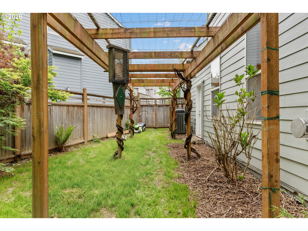
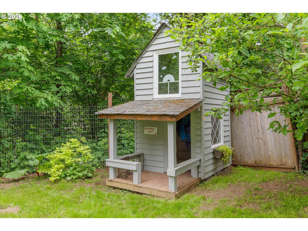
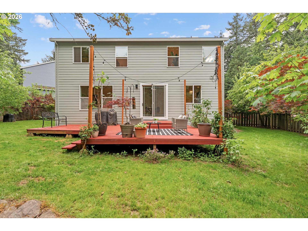
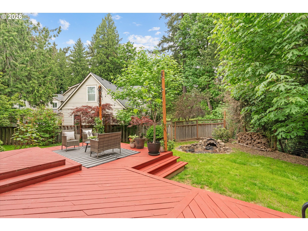
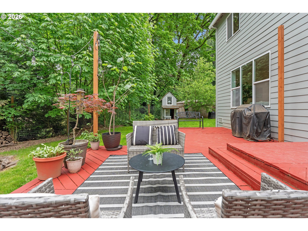
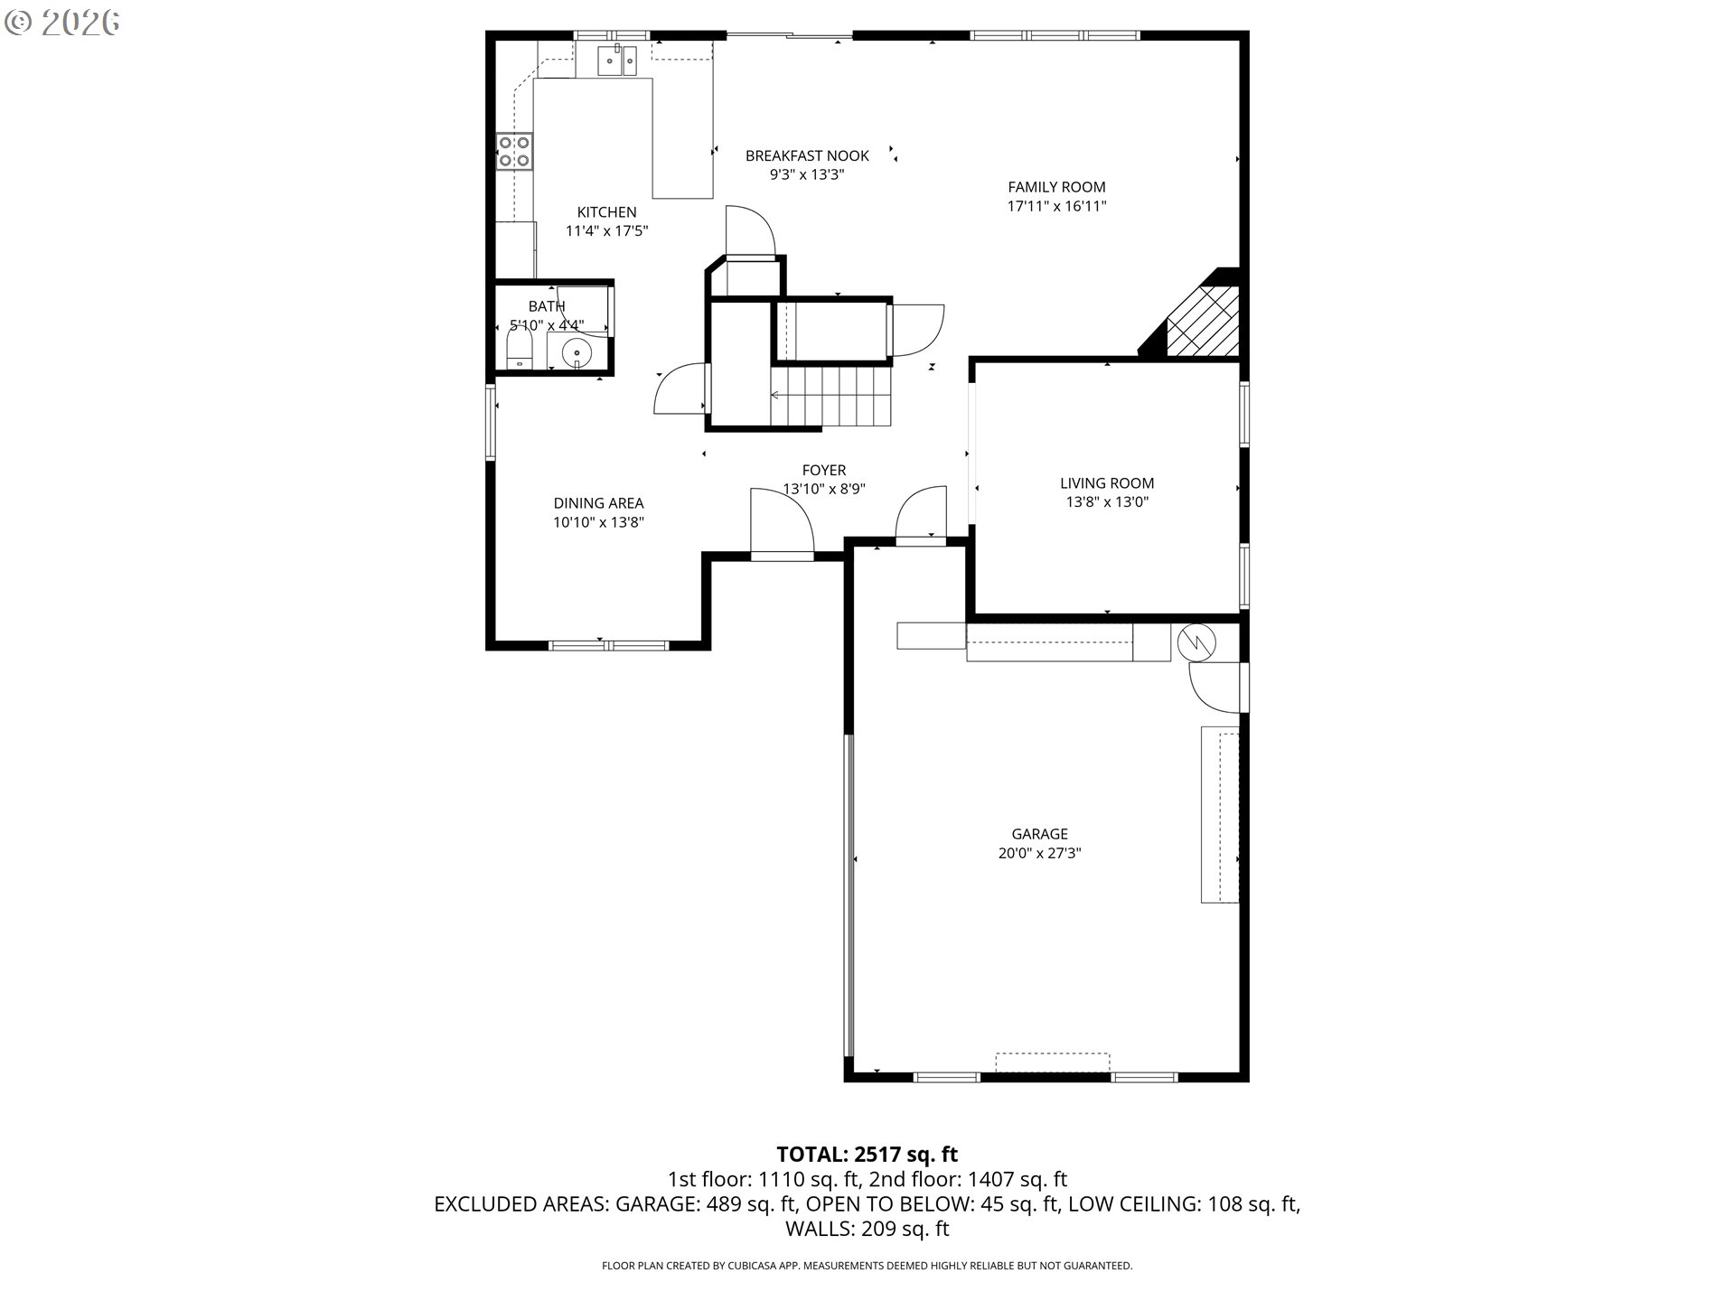
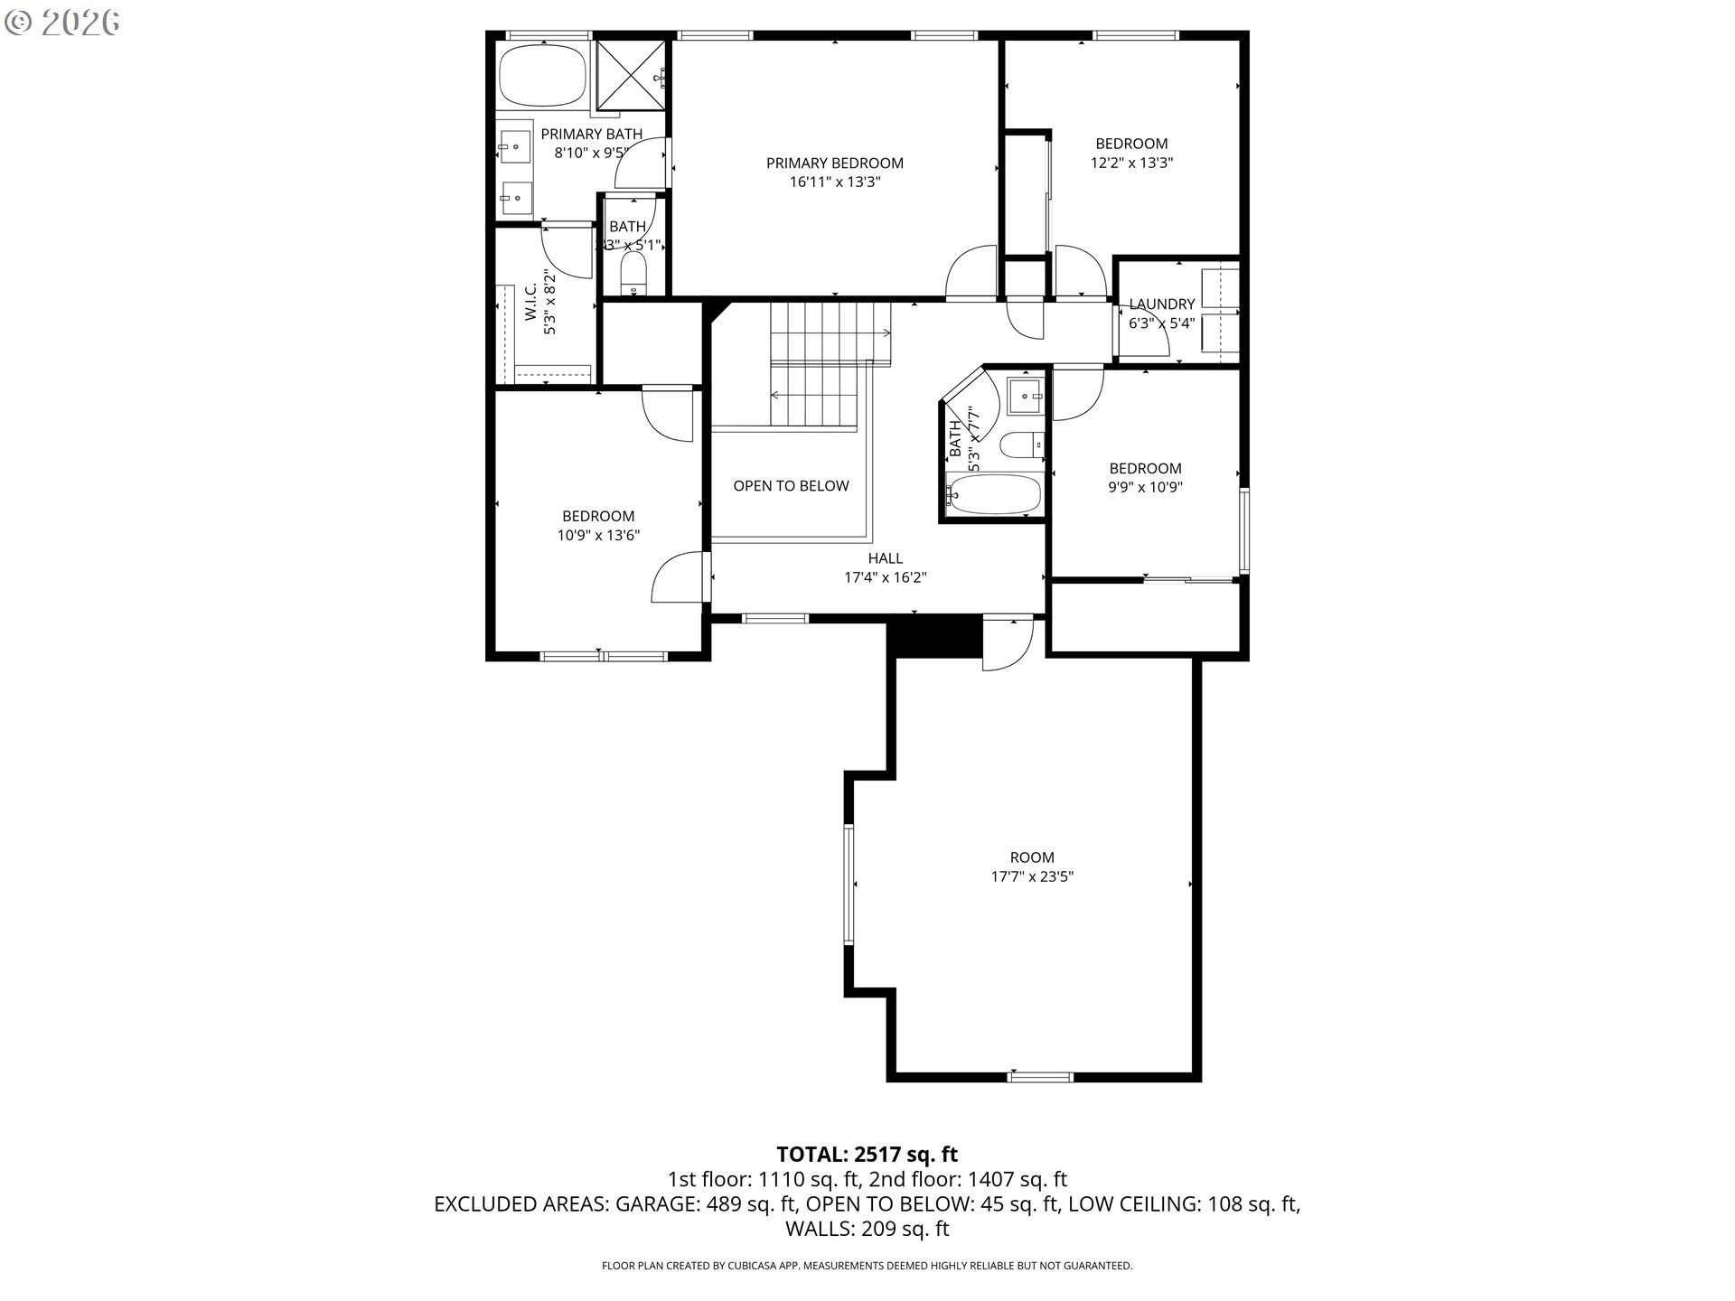
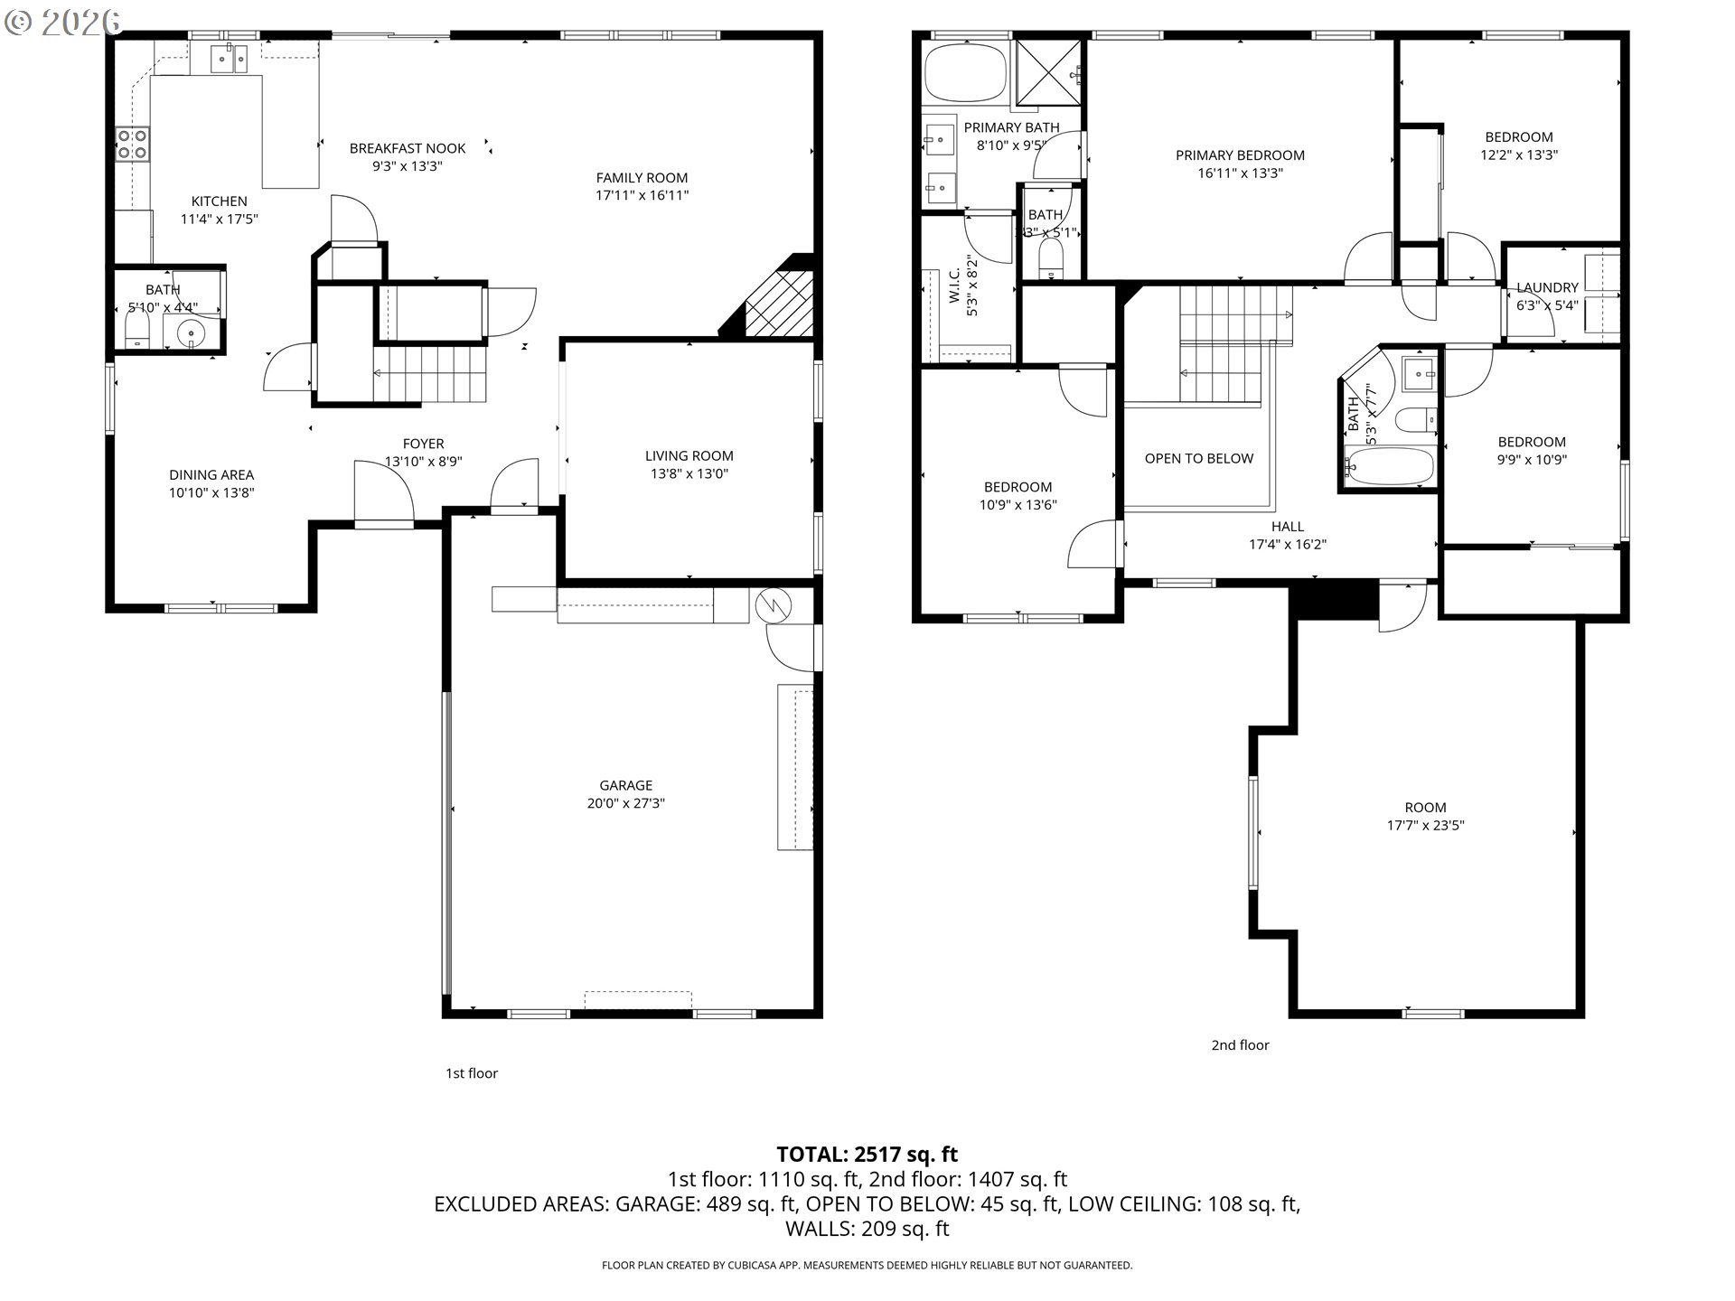
HUGE PRICE IMPROVEMENT! This impressive home is nestled at the end of a quiet cul-de-sac. As you enter the front door, you will immediately be impressed by the vaulted entry and the welcoming brightness. Every corner of this home has been lovingly cared for, with tasteful contemporary updates throughout. Pride of ownership is clear.The main level showcases 10ft ceilings and features a huge great room, incorporating the kitchen, living area, and dining area. The kitchen is updated with new cabinetry, quartz counters, stainless steel appliances and a large eating bar. There is also a separate family room and a formal dining room on the main level, providing flexible living and entertaining options.Enjoy cozy nights by the gas fireplace in the winter. On those warmer days, enjoy the newly built deck and the spacious, peaceful back yard, which backs to a green space. The garden includes two varieties of pre established grapes, two varieties of kiwi, two apple trees, a peach and prune tree, rhododendrons, lavender, lilacs and many other edible and native plantings. Upstairs, you will find 4 bedrooms plus a large vaulted bonus room (which could be a 5th bedroom) and a separate laundry. New carpets have just been installed, and both bathrooms are remodeled with new cabinets and durable LVT floors. The primary suite overlooks the beautiful back yard and green space, and has an en-suite private bathroom with walk in closet. Vaulted ceilings and a ceiling fan complete the space.This home is spacious and ready to love from day one!With all the boxes checked, what are you waiting for? This home is a TEN!
Details
| MLS # | 354654089 |
|---|---|
| Listing Type | For Sale |
| Style | House |
| HOA Dues | $160 |
| Sub-Type | Resale |
| Status | Active |
| Year | 2003 |
| Days On Site | 132 |
| Listing Provided By | Premiere Property Group, LLC | Laura Rumford |
Features
| Bed(s) | 4 |
|---|---|
| Bath(s) | 3 Total |
| SQ Feet | 2,752 |
| Garage | 2 |
| Basement | Y |
| Story(s) | 2 |
| Acreage | 0.17 |
| Property View | ParkGreenbelt, TreesWoods |
Interior
| Heating | Forced Air |
|---|---|
| Heating Yn | Yes |
| Cooling | Central Air |
| Cooling Yn | Yes |
| Interior Features | Ceiling Fan, Garage Door Opener, High Ceilings, Laundry, Luxury Vinyl Plank, Luxury Vinyl Tile, Quartz, Vaulted Ceiling, Vinyl Floor, Wallto Wall Carpet, Washer Dryer |
| Window Features | Double Pane Windows, Vinyl Frames |
| Appliances | Dishwasher, Disposal, Free Standing Range, Free Standing Refrigerator, Pantry, Plumbed For Ice Maker, Quartz, Stainless Steel Appliance |
Exterior
| Exterior Features | Deck, Fenced, Fire Pit, Garden, Porch, Yard |
|---|---|
| Roof | Composition |
| Foundation Details | Stem Wall |
| Lot Features | Cul_de_sac, Green Belt, Level, Secluded |
Parking
| Attached Garage Yn | Yes |
|---|---|
| Parking Features | Driveway, Parking Pad |
Taxes
| Property | 6950 |
|---|
Area Information
| State | OR |
|---|---|
| County | Multnomah |
| City | Gresham |
| Zip Code | 97080 |
| School District | Gresham |
| Elementary School | Hollydale |
| High School | Gresham |
| Listing VS Median (in 97080) | |
Price: $599,900 low | high Med: $534,995 sqft: 2,752 low | high Med: 1,846 $ / sqft: $218 low | high Med: $290 On site: 132 low | high Med: 29 | |
Market Activity 97080
Request a showing
Request a showing
Contact
Learn More About This Property

| State | OR |
|---|---|
| County | Multnomah |
| City | Gresham |
| Zip Code | 97080 |
| School District | Gresham |
| Elementary School | Hollydale |
| High School | Gresham |
| Listing VS Median (in 97080) | |
Price: $599,900 low | high Med: $534,995 sqft: 2,752 low | high Med: 1,846 $ / sqft: $218 low | high Med: $290 On site: 132 low | high Med: 29 | |