In-Person: 10/30 11:00 AM - 5:00 PM
In-Person: 10/31 11:00 AM - 5:00 PM
18406 NE 41st Ave Lot 473,Vancouver, WA 98686
Vancouver, WA 98686

Description
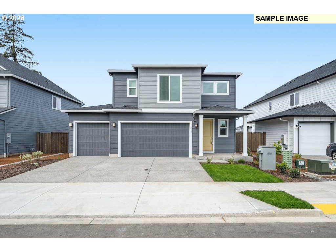
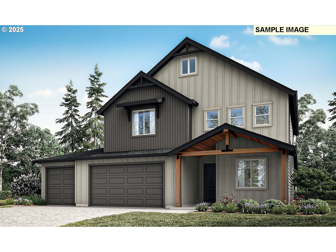
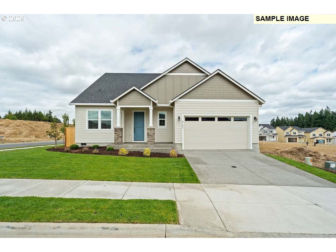
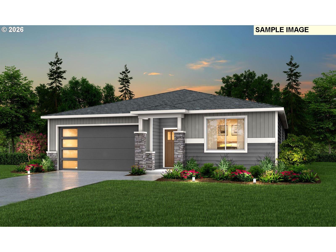
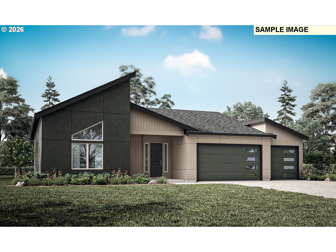
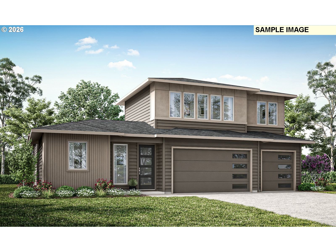
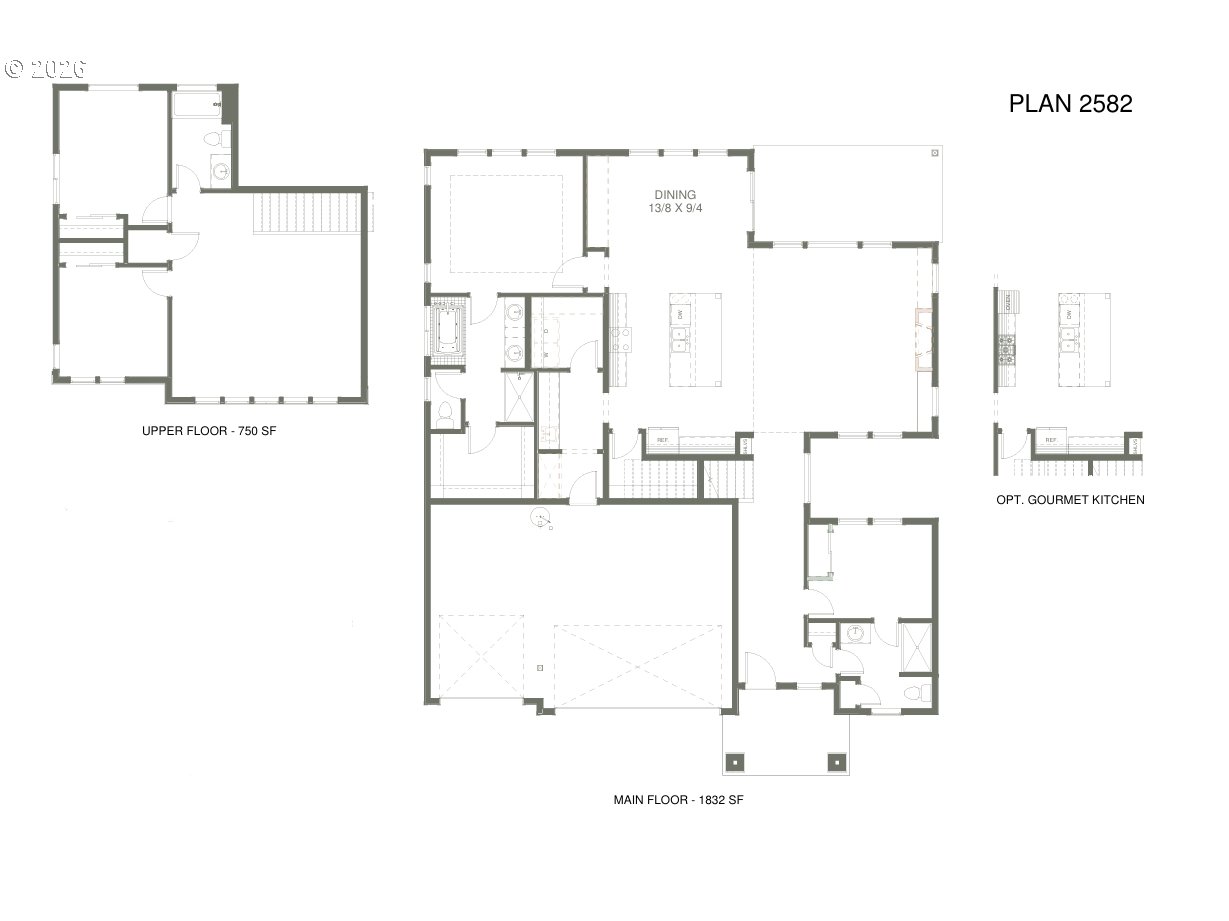
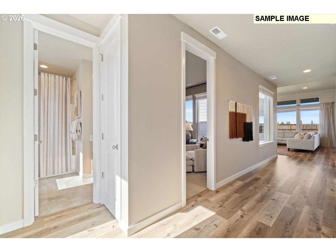
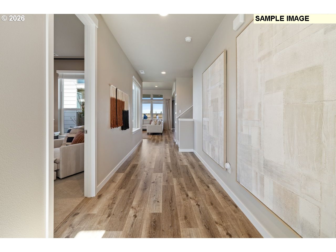
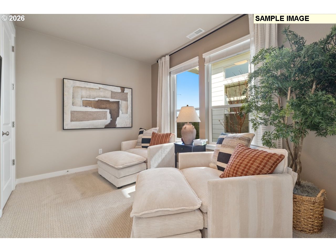
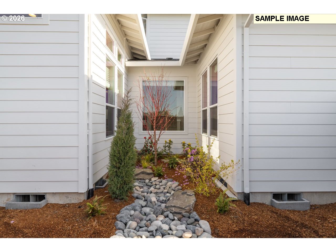
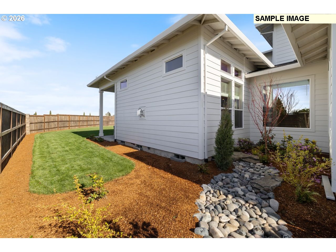
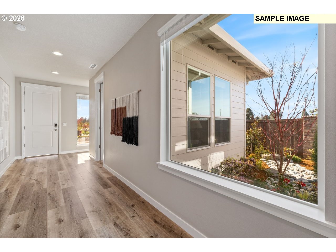
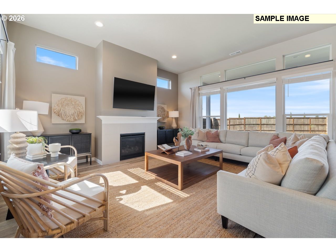
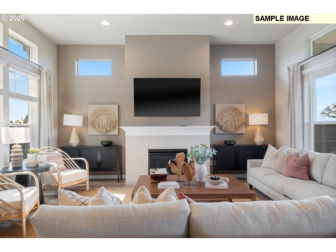
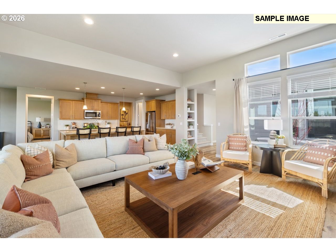
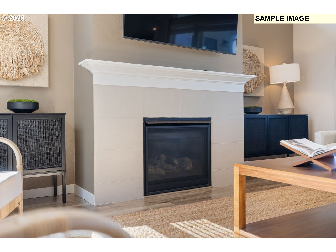
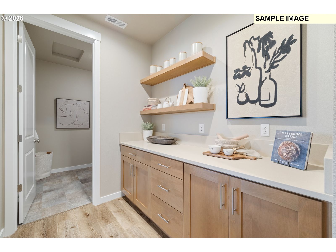
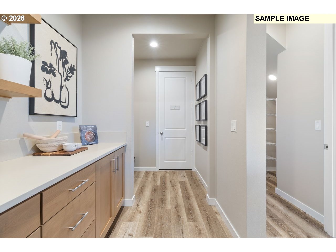
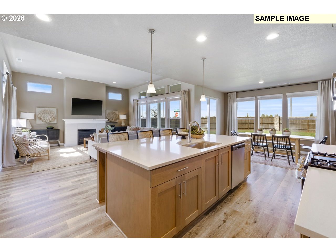
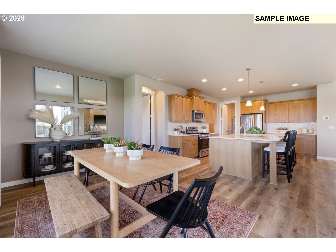
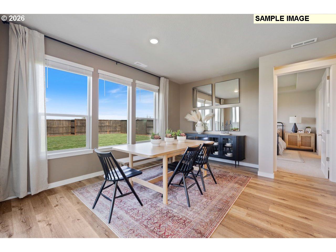
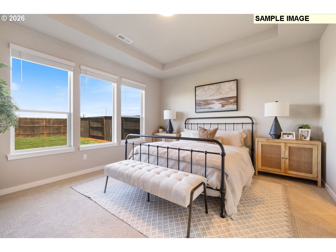
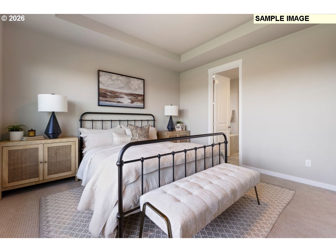
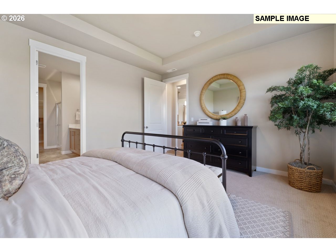
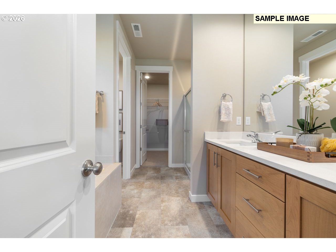
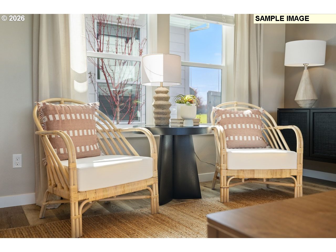
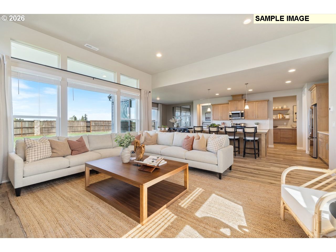
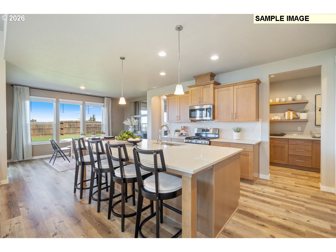
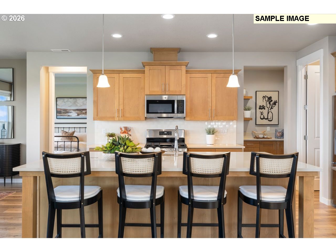
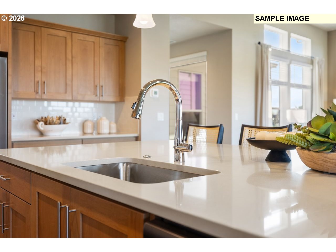
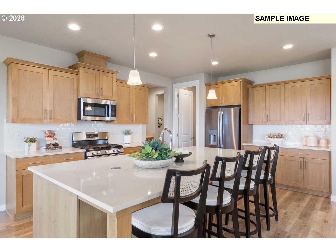
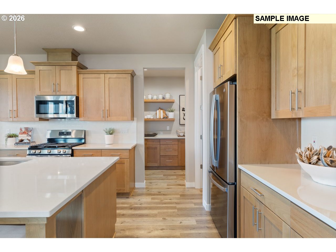
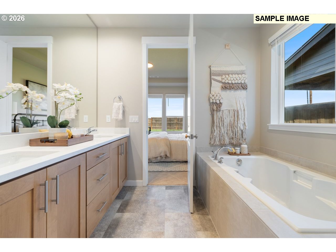
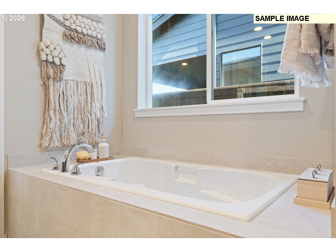
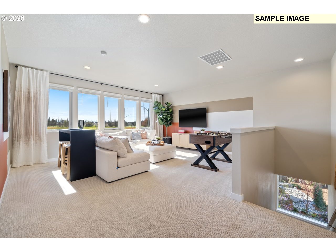
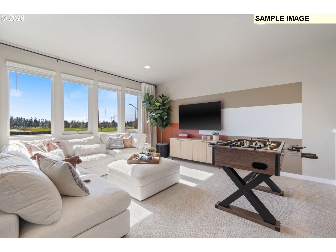
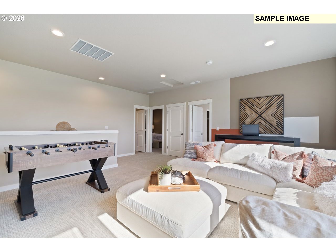
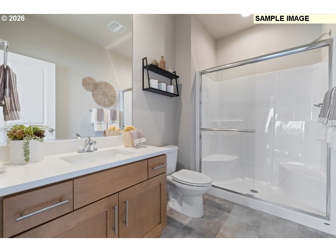
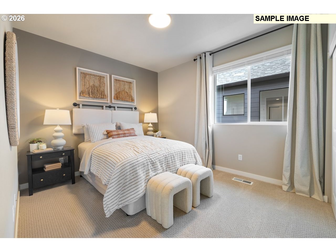
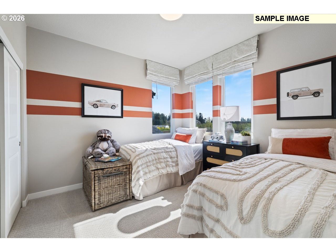
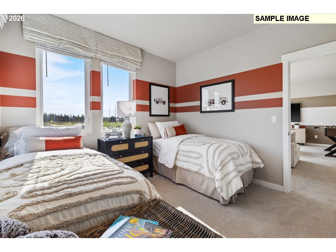
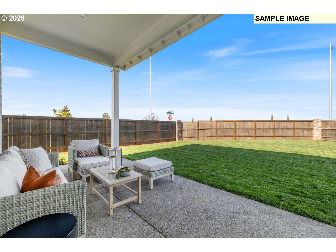
Experience a Primary on Main plan with a 3-car garage that effortlessly blends grandeur and functionality. Located on a corner lot, with views of greenspace. Walk in to find on the main floor a home that welcomes you with an open-concept layout centered around a large great room, perfect for gatherings with its centered gas fireplace flowing outdoors to your covered patio. The gourmet kitchen is designed for those who love to entertain, featuring an oversized island, an extended pantry, a gas cooktop and prep kitchen. A large primary suite on the main floor offers large windows, a coffered ceiling, and an ensuite with a soaking tub and tile walk in shower. 11' ceilings in the great room make the space feel grand and inviting. An atrium-style side yard framed by windows brings nature inside, providing a tranquil connection to the outdoors from multiple rooms. Whether used as a personal garden or a quiet retreat, this feature enhances the home's serenity. A versatile front den offers the flexibility to serve as a home office, workout space, or guest suite, with a connected full bath for added convenience. Upstairs, a spacious loft acts as a secondary gathering space, as well as two more bedrooms and a full bathroom. This home will be in Ramble Creek, a new community in a pristine wooded setting with walking trails, parks, three playgrounds, and a dog park, all within easy access to I-5 and I-205. Photos are samples, this home will be complete in April 2027. Please come by for a tour of the community, we are open daily 11-6! Check in at the Model Home located at 4519 NE 183rd Street Vancouver, WA 98686.
Details
| MLS # | 448480302 |
|---|---|
| Listing Type | For Sale |
| Style | House |
| HOA Dues | $39 |
| Sub-Type | Resale |
| Status | Active |
| Year | 2026 |
| Days On Site | 28 |
| Listing Provided By | SEKISUI HOUSE PNW, INC. | Desiree Roland |
Features
| Bed(s) | 4 |
|---|---|
| Bath(s) | 3 Total |
| SQ Feet | 2,582 |
| Garage | 3 |
| Basement | Y |
| Story(s) | 2 |
| Property View | ParkGreenbelt, Territorial |
Interior
| Heating | ENERGYSTARQualified Equipment, Forced Air95Plus, Heat Pump |
|---|---|
| Heating Yn | Yes |
| Cooling | Energy Star Air Conditioning, Heat Pump |
| Cooling Yn | Yes |
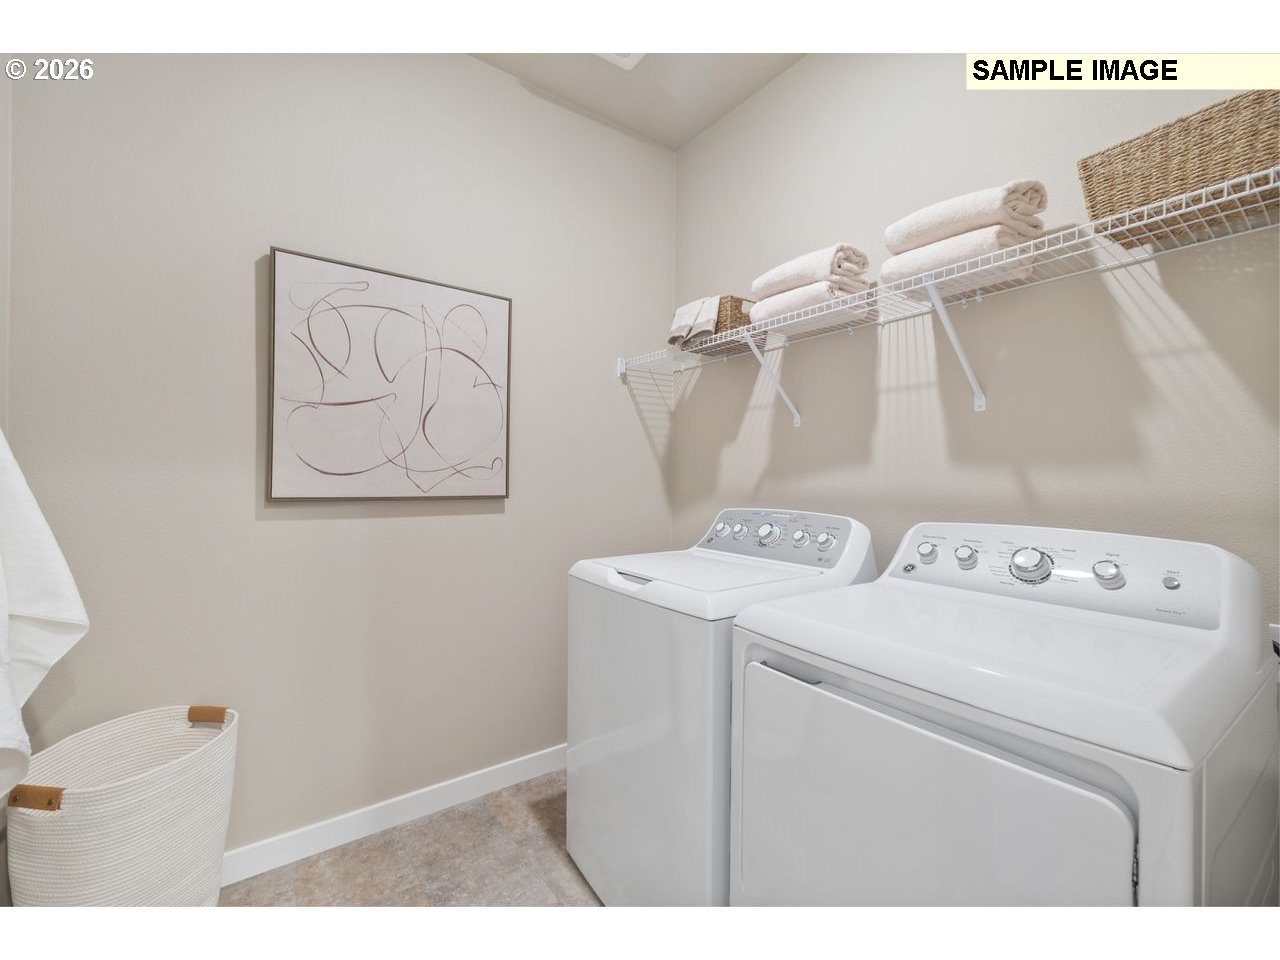
| Interior Features | Garage Door Opener, High Ceilings, High Speed Internet, Laminate Flooring, Laundry, Luxury Vinyl Tile, Quartz, Soaking Tub, Vaulted Ceiling, Vinyl Floor, Wallto Wall Carpet |
| Window Features | Triple Pane Windows, Vinyl Frames |
| Appliances | Builtin Oven, Butlers Pantry, Cooktop, Dishwasher, Disposal, Gas Appliances, Island, Microwave, Pantry, Quartz, Range Hood, Solid Surface Countertop, Stainless Steel Appliance, Tile |
Exterior
| Exterior Features | Covered Patio, Fenced, Porch, Public Road, Sprinkler, Yard |
|---|---|
| Roof | Composition |
| Foundation Details | Concrete Perimeter, Pillar Post Pier |
| Lot Features | Corner Lot, Gentle Sloping |
Parking
| Attached Garage Yn | Yes |
|---|---|
| Parking Features | Driveway |
Area Information
| State | WA |
|---|---|
| County | Clark |
| City | Vancouver |
| Zip Code | 98686 |
| Community Name | Ramble Creek |
| School District | Prairie |
| Elementary School | Daybreak |
| High School | Prairie |
| Listing VS Median (in Ramble Creek) | |
Price: $791,680 low | high Med: $636,230 sqft: 2,582 low | high Med: 1,776 $ / sqft: $307 low | high Med: $362 On site: 28 low | high Med: 161 | |
Market Activity 98686
Request a showing
Request a showing
Contact
Learn More About This Property

| Open House |
|---|
| In-Person 10/30 11:00 AM - 5:00 PM |
| In-Person 10/31 11:00 AM - 5:00 PM |
| State | WA |
|---|---|
| County | Clark |
| City | Vancouver |
| Zip Code | 98686 |
| Community Name | Ramble Creek |
| School District | Prairie |
| Elementary School | Daybreak |
| High School | Prairie |
| Listing VS Median (in Ramble Creek) | |
Price: $791,680 low | high Med: $636,230 sqft: 2,582 low | high Med: 1,776 $ / sqft: $307 low | high Med: $362 On site: 28 low | high Med: 161 | |