18310 NE 16th St,Vancouver, WA 98684
Vancouver, WA 98684

Description
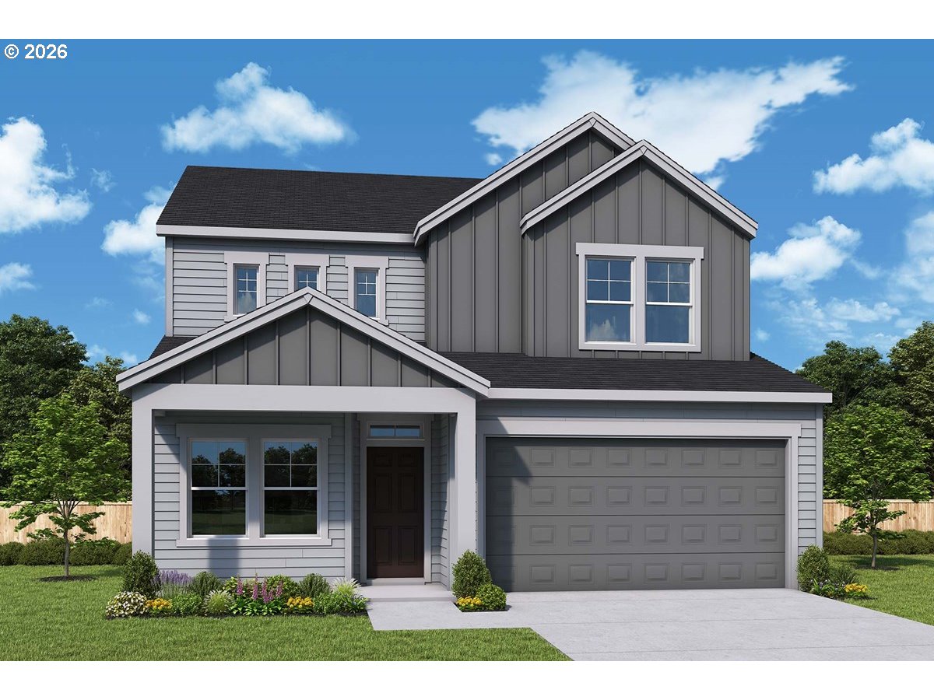
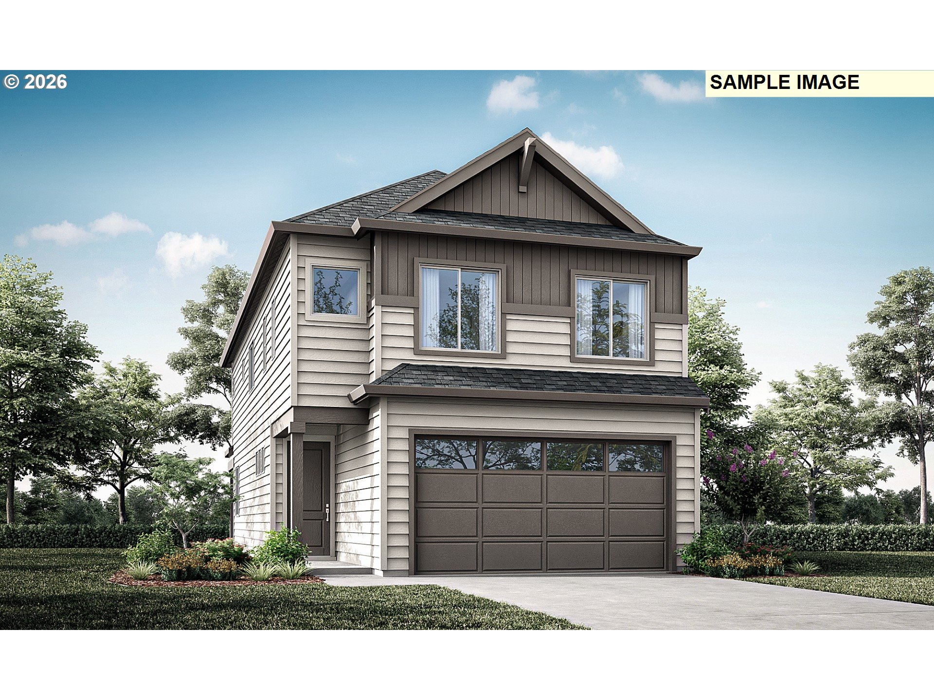
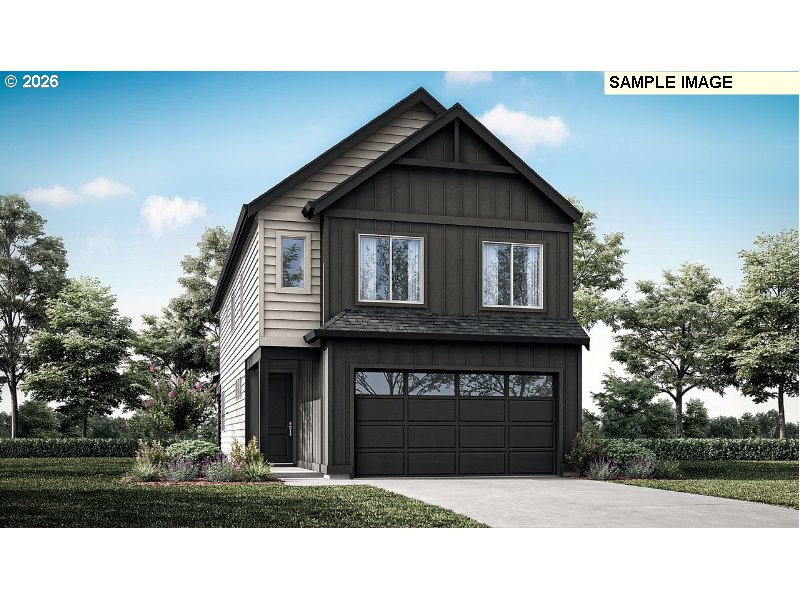
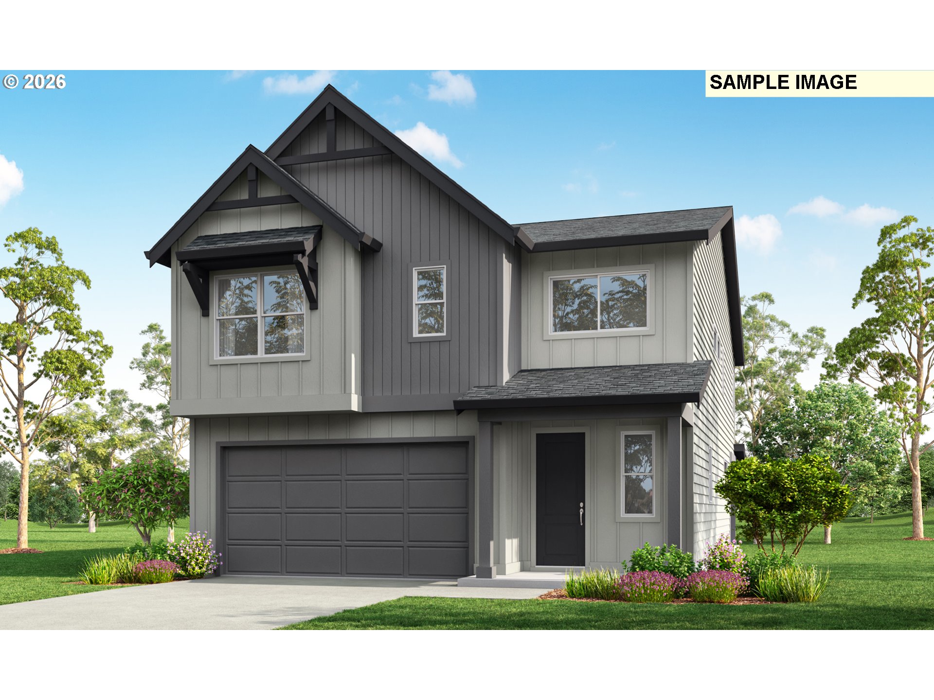
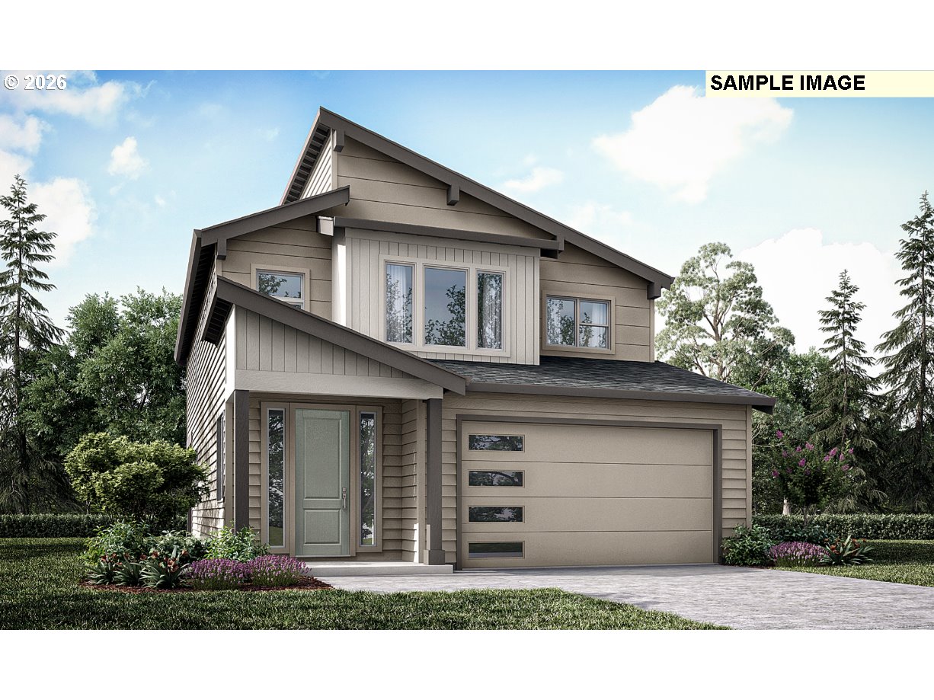
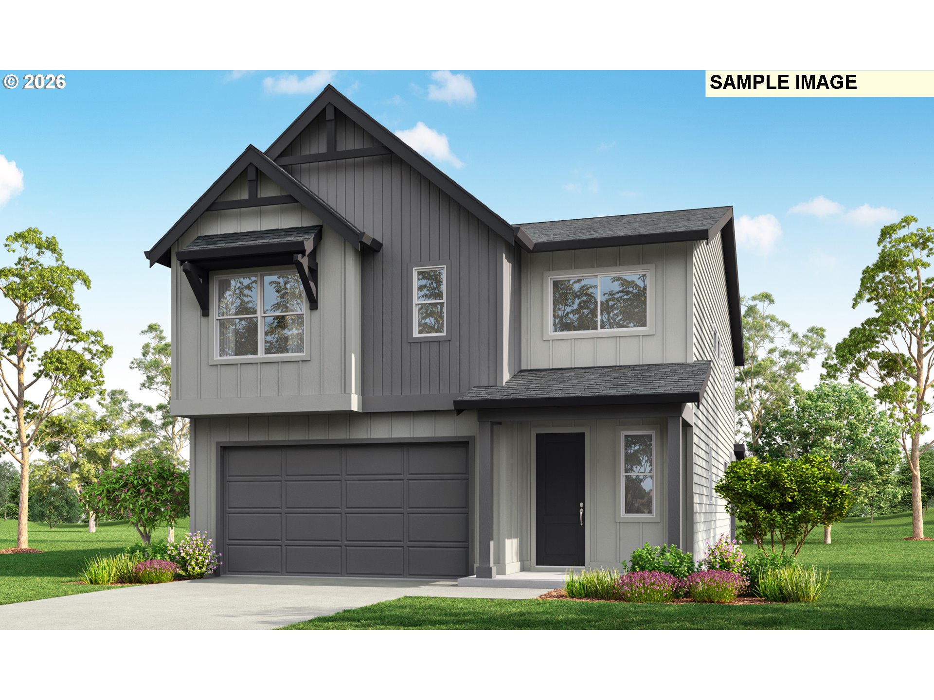
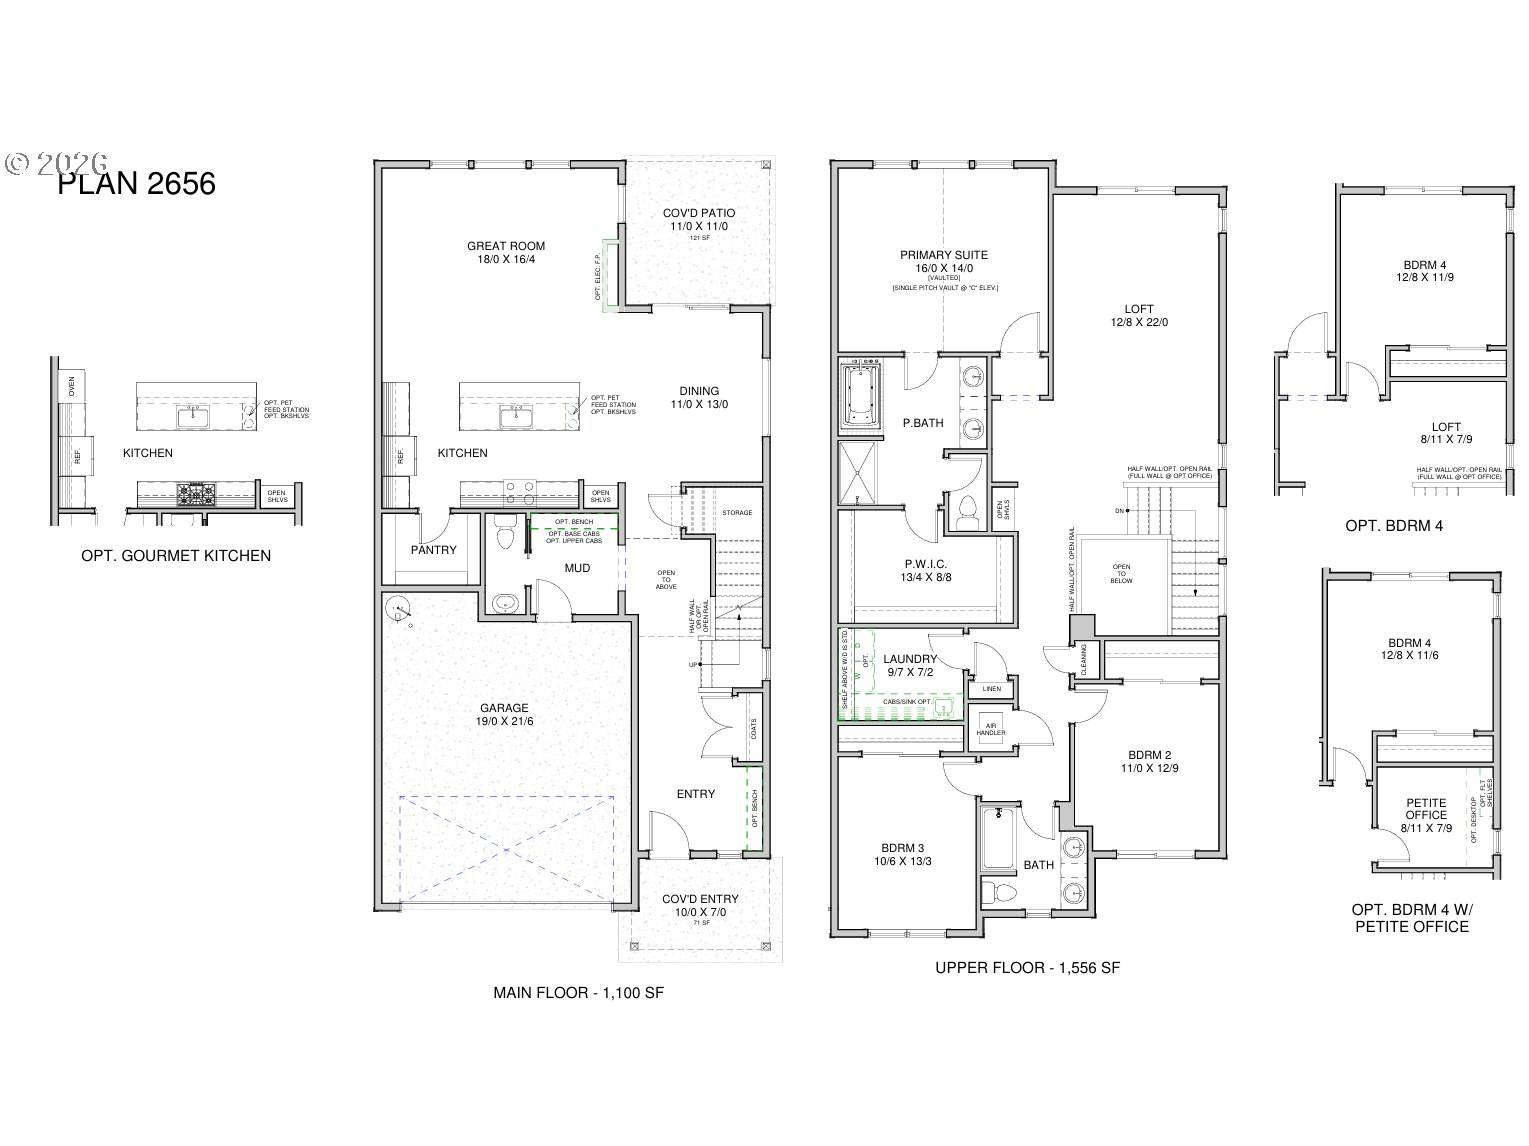
Below market rates - ask for details! This 2656 plan is part of our exclusively curated life made solutions floorplans. Discover a thoughtfully designed home that blends comfort, functionality, and versatile living spaces. This two-story home offering 2,656 square feet of living space, with 3 bedrooms, 2.5 bathrooms. The main floor features an open-concept layout connecting the kitchen, dining area, and spacious great room, creating a welcoming atmosphere for gathering with family and friends. The kitchen includes a central island, pantry, and optional built-in features for added functionality. Dedicated mudroom perfect for storing those wet rainboots in the winter. Step outside to the covered patio, perfect for enjoying the outdoors year-round. A convenient mudroom, additional storage, and a covered entry add practical touches to the main level. Upstairs, the primary suite offers a private retreat with an attached bathroom and generous walk-in closet. Two additional bedrooms, a full bathroom, and a dedicated laundry room provide comfort and convenience. The expansive loft offers flexible space ideal for a second living area, home office, playroom, or media room. Possibility to convert loft into 4th bedroom! With an attached two-car garage and a layout designed to balance open gathering spaces with private retreats, this home offers the versatility to fit a variety of lifestyles.
Details
| MLS # | 588091090 |
|---|---|
| Listing Type | For Sale |
| Style | House |
| HOA Dues | $62 |
| Sub-Type | Resale |
| Status | Pending |
| Year | 2027 |
| Days On Site | 18 |
| Listing Provided By | SEKISUI HOUSE PNW, INC. | Lori Stoica |
Features
| Bed(s) | 3 |
|---|---|
| Bath(s) | 3 Total |
| SQ Feet | 2,656 |
| Garage | 2 |
| Basement | Y |
| Story(s) | 2 |
Interior
| Heating | Forced Air95Plus, Heat Pump |
|---|---|
| Heating Yn | Yes |
| Cooling | Heat Pump |
| Cooling Yn | Yes |
| Interior Features | Garage Door Opener, Laminate Flooring, Laundry, Vinyl Floor |
| Window Features | Triple Pane Windows, Vinyl Frames |
| Appliances | Disposal, ENERGYSTARQualified Appliances, Free Standing Range, Island, Pantry, Plumbed For Ice Maker |
Exterior
| Exterior Features | Covered Patio, Fenced, Yard |
|---|---|
| Roof | Composition, Shingle |
| Foundation Details | Stem Wall |
| Lot Features | Level |
Parking
| Attached Garage Yn | Yes |
|---|---|
| Parking Features | Driveway |
Area Information
| State | WA |
|---|---|
| County | Clark |
| City | Vancouver |
| Zip Code | 98684 |
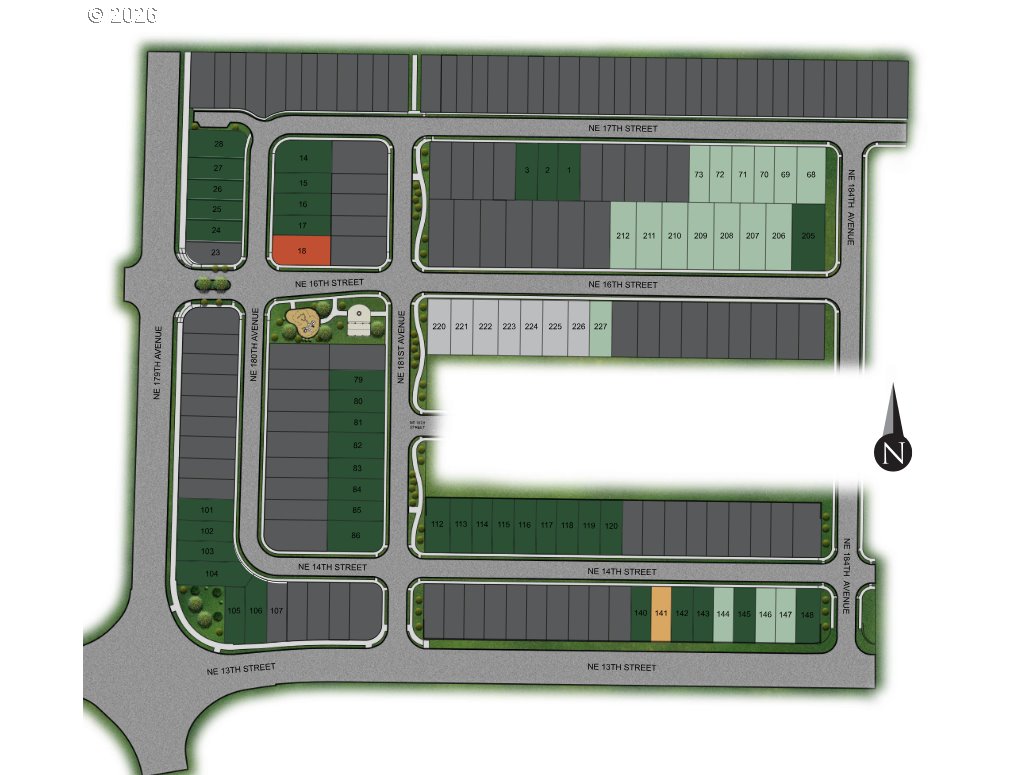
| Community Name | Harmony Heights |
| School District | Union |
| Elementary School | Illahee |
| High School | Union |
| Listing VS Median (in Harmony Heights) | |
Price: $692,210 low | high Med: $604,947 sqft: 2,656 low | high Med: 2,009 $ / sqft: $261 low | high Med: $301 On site: 18 low | high Med: 68 | |
Market Activity 98684
Request a showing
Request a showing
Contact
Learn More About This Property

| State | WA |
|---|---|
| County | Clark |
| City | Vancouver |
| Zip Code | 98684 |
| Community Name | Harmony Heights |
| School District | Union |
| Elementary School | Illahee |
| High School | Union |
| Listing VS Median (in Harmony Heights) | |
Price: $692,210 low | high Med: $604,947 sqft: 2,656 low | high Med: 2,009 $ / sqft: $261 low | high Med: $301 On site: 18 low | high Med: 68 | |