
18191 S Holly Ln,OregonCity, OR 97045
OregonCity, OR 97045

Description
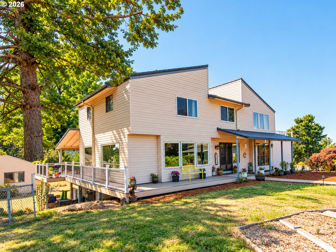
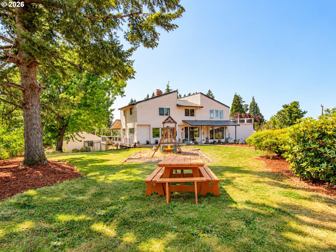
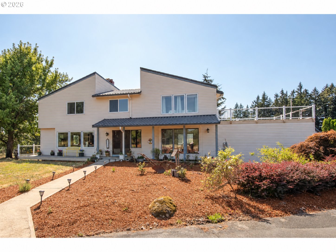
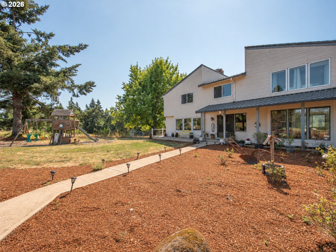
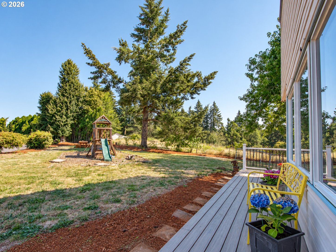
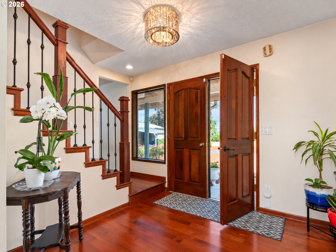
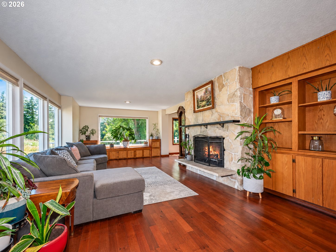
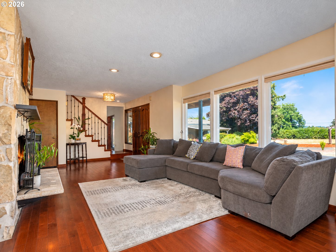
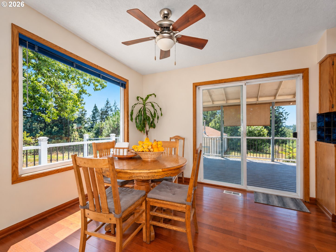
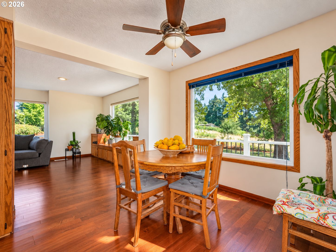
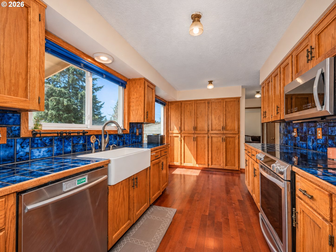
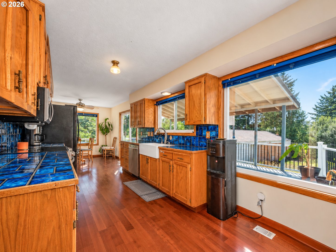
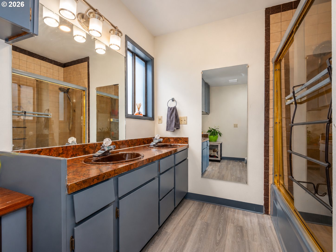
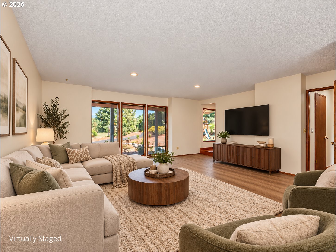
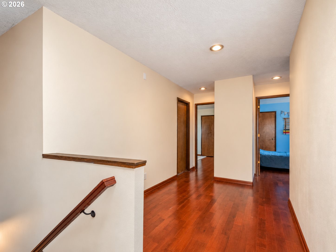
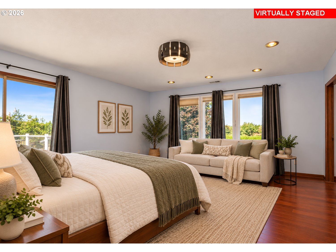
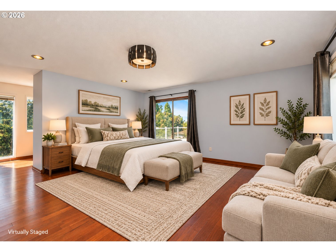
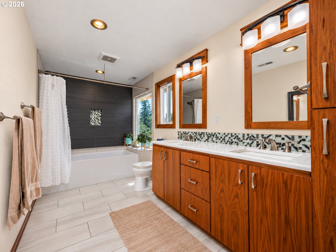
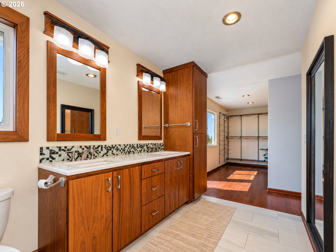
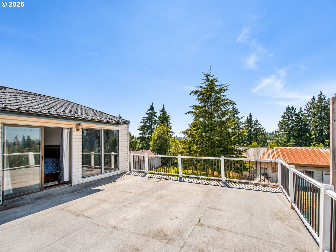
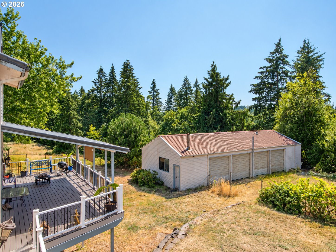
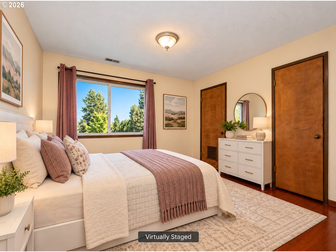
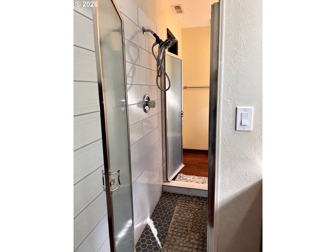
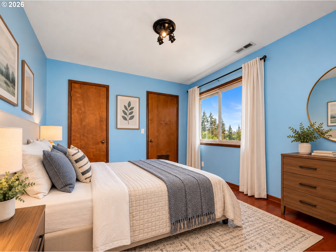
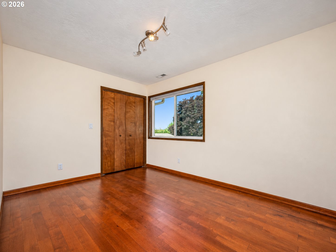
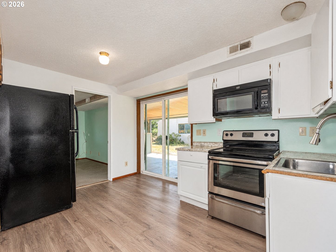
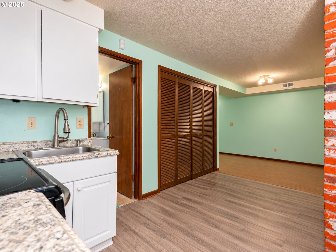
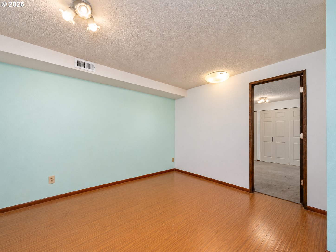
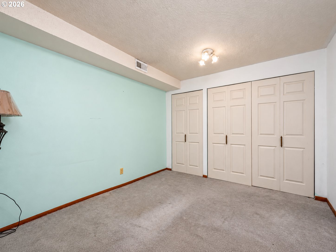
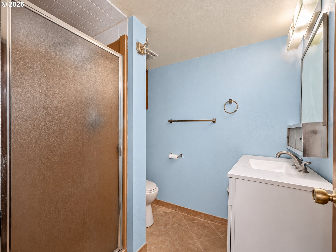
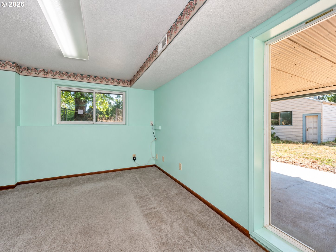
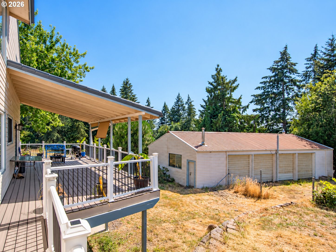
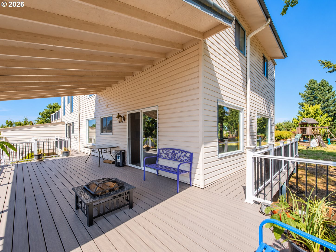
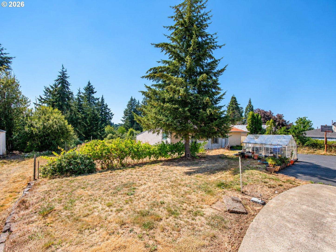
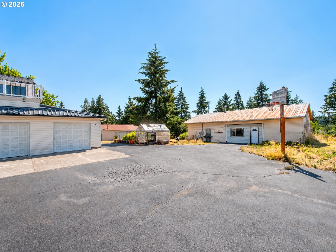
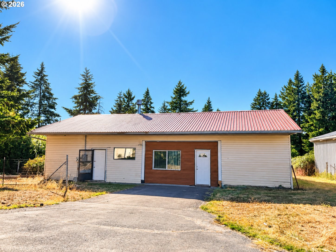
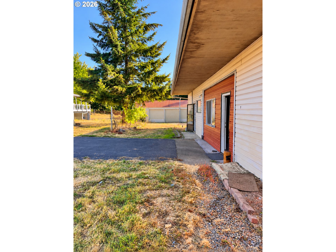
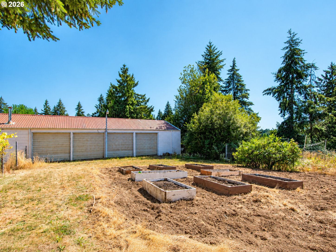
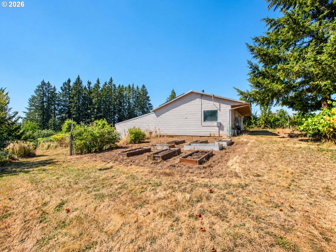
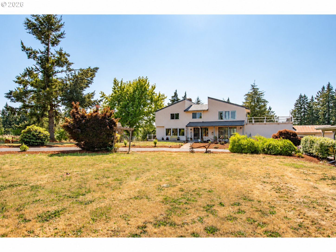
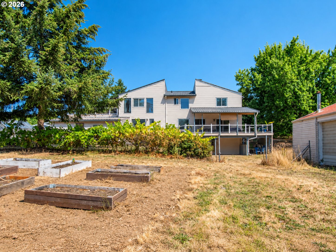
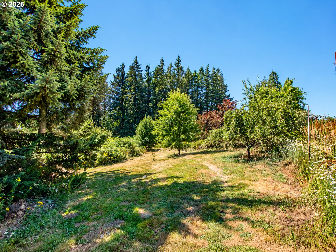
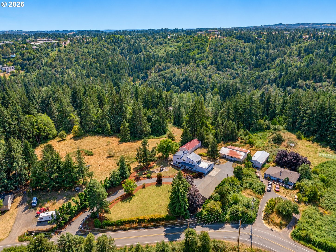
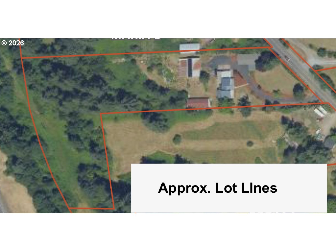
~OREGON CITY ACREAGE RETREAT WITH TWO OUTBUILDINGS, FLEXIBLE LIVING & PRIVACY~Discover the freedom of country living at 18191 S Holly Lane, a spacious 4-bedroom, 4-bath home situated on approximately 4.91 private acres in Oregon City, Oregon.Designed for those who value space, privacy, and versatility, this property offers generous living areas filled with natural light, four upstairs bedrooms, and separate lower-level living quarters ideal for guests, extended household living, or multigenerational needs. Home could live as 6 bedrooms with two bedrooms in the lower level-non conforming. The primary suite features a spacious bathroom, generous closet, and private balcony with a peek of Mt. Hood. Expansive decks overlook the surrounding greenery, creating inviting spaces for outdoor dining, entertaining, or simply enjoying the peaceful setting.A standout feature is the property's two substantial outbuildings. The 24' x 60' detached shop offers room for vehicles, equipment, storage, and hobbies. A second 30' x 50' outbuilding includes electricity, water, heat, a kitchen, and bathroom, providing flexible space for projects, recreation, or creative pursuits.Outdoor enthusiasts and gardeners will appreciate the raised garden beds, fruit trees, berry bushes, and natural surroundings. Additional highlights include parking for up to eight vehicles and solar panels that help offset electricity costs.Enjoy the privacy of a rural Oregon City property while remaining within reach of shopping, dining, and everyday conveniences. Whether you're looking for an acreage home with a large shop, space for multigenerational living, or a peaceful retreat with room for your interests, 18191 S Holly Lane offers a distinctive combination of space, flexibility, and lifestyle.
Details
| MLS # | 476332231 |
|---|---|
| Listing Type | For Sale |
| Style | House |
| Sub-Type | Resale |
| Status | Active |
| Year | 1977 |
| Days On Site | 9 |
| Listing Provided By | Real Broker | Lisa Mehlhoff |
Features
| Bed(s) | 4 |
|---|---|
| Bath(s) | 4 Total |
| SQ Feet | 3,364 |
| Garage | 9 |
| Basement | Y |
| Story(s) | 3 |
| Zoning | SFR |
| Acreage | 4.91 |
| Water Front | Yes |
| Property View | Mountain, Territorial, TreesWoods |
Interior
| Heating | Forced Air, Passive Solar |
|---|---|
| Heating Yn | Yes |
| Cooling | Central Air |
| Cooling Yn | Yes |
| Interior Features | Garage Door Opener, Hardwood Floors, Laminate Flooring, Laundry, Separate Living Quarters Apartment Aux Living Unit, Vinyl Floor, Wallto Wall Carpet |
| Window Features | Double Pane Windows |
| Appliances | Dishwasher, Free Standing Gas Range, Microwave, Stainless Steel Appliance, Tile |
Exterior
| Exterior Features | Covered Deck, Deck, Garden, Guest Quarters, Outbuilding, Porch, Public Road, RVParking, Second Garage, Workshop, Yard |
|---|---|
| Roof | Membrane, Metal |
| Foundation Details | Concrete Perimeter |
| Lot Features | Private, Private Road, Secluded, Trees |
Parking
| Attached Garage Yn | Yes |
|---|---|
| Parking Features | Driveway, Off Street |
Taxes
| Property | 11233 |
|---|
Area Information
| State | OR |
|---|---|
| County | Clackamas |
| City | OregonCity |
| Zip Code | 97045 |
| School District | Oregon City |
| Elementary School | Redland |
| High School | Oregon City |
| Listing VS Median (in 97045) | |
Price: $920,000 low | high Med: $649,000 sqft: 3,364 low | high Med: 1,728 $ / sqft: $273 low | high Med: $376 On site: 9 low | high Med: 107 | |
Market Activity 97045
Request a showing
Request a showing
Contact
Learn More About This Property

| State | OR |
|---|---|
| County | Clackamas |
| City | OregonCity |
| Zip Code | 97045 |
| School District | Oregon City |
| Elementary School | Redland |
| High School | Oregon City |
| Listing VS Median (in 97045) | |
Price: $920,000 low | high Med: $649,000 sqft: 3,364 low | high Med: 1,728 $ / sqft: $273 low | high Med: $376 On site: 9 low | high Med: 107 | |