
18100 NW Anastasia Dr,Portland, OR 97229
Portland, OR 97229

Description
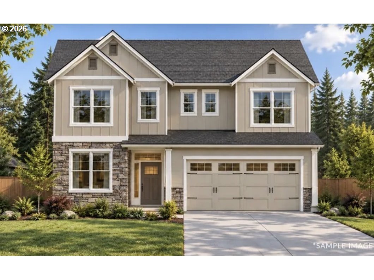
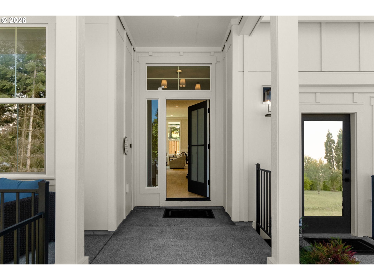
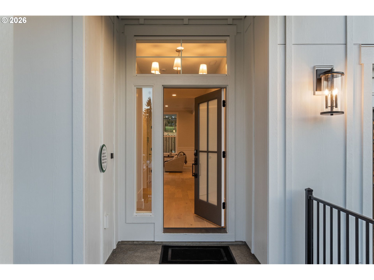
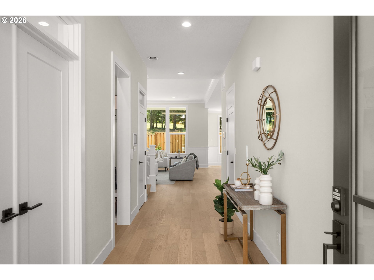
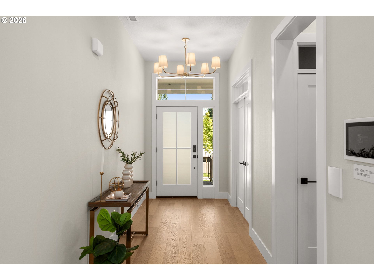
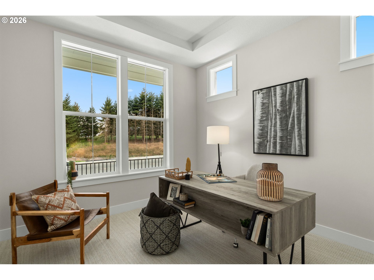
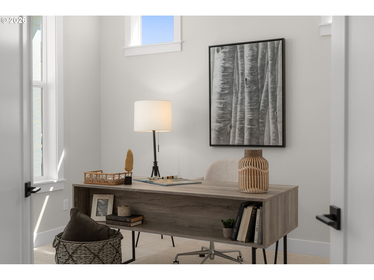
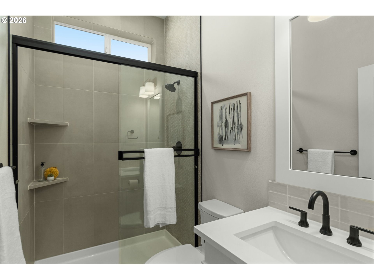
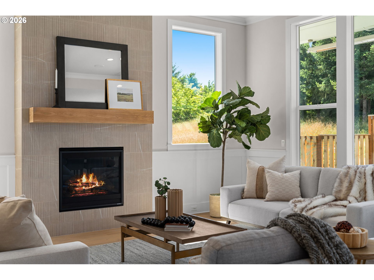
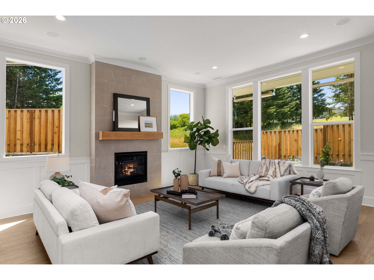
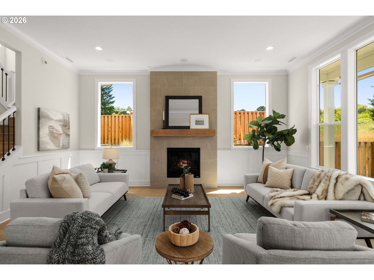
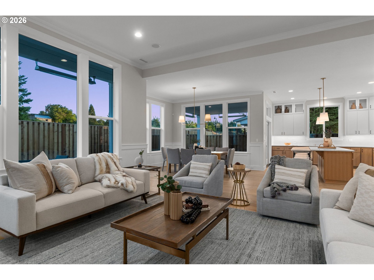
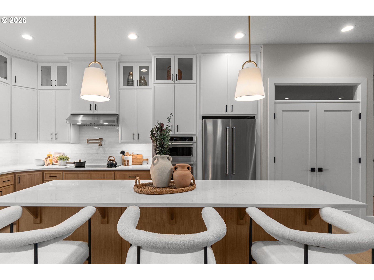
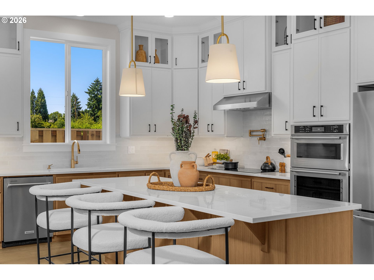
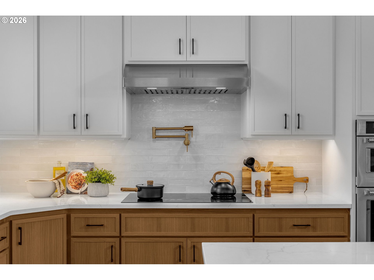
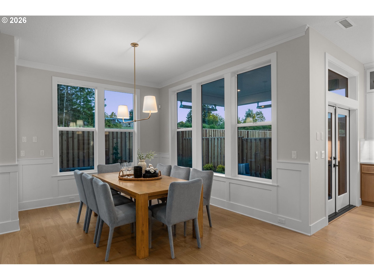
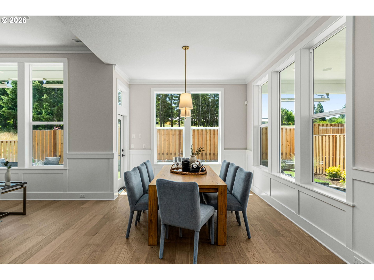
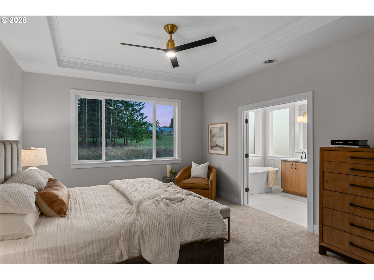
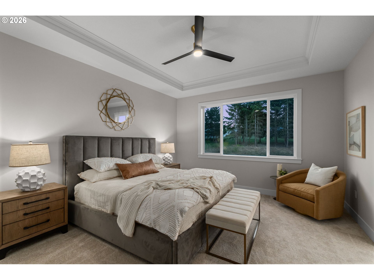
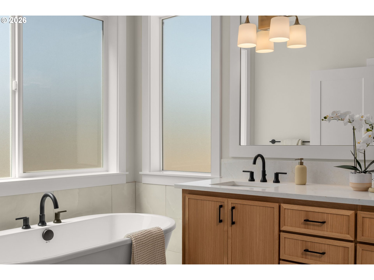
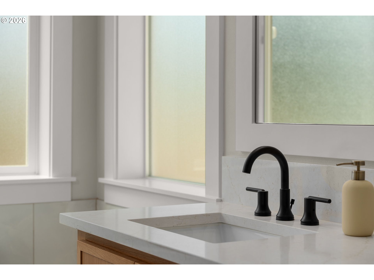
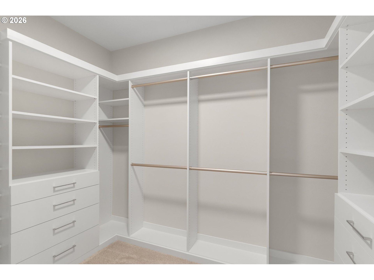
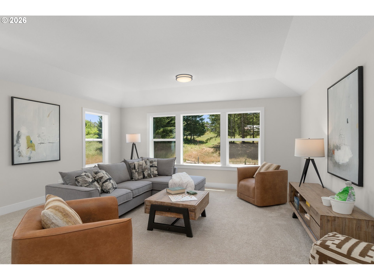
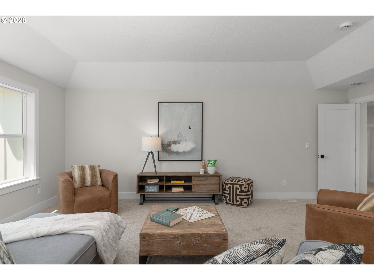
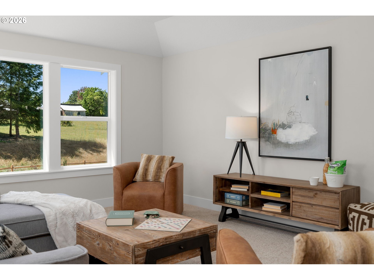
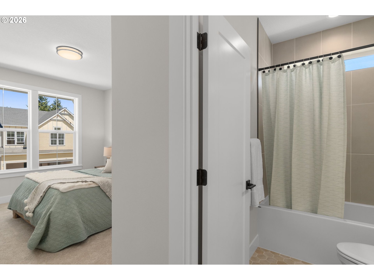
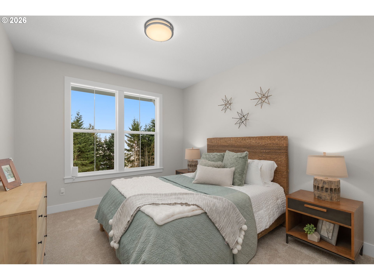
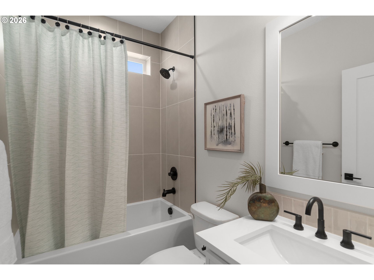
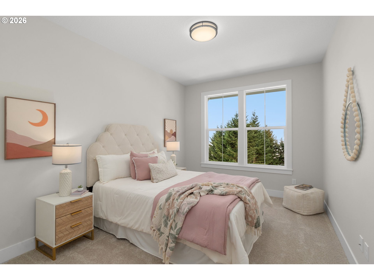
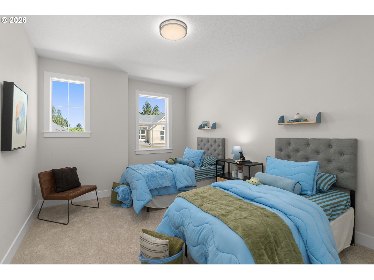
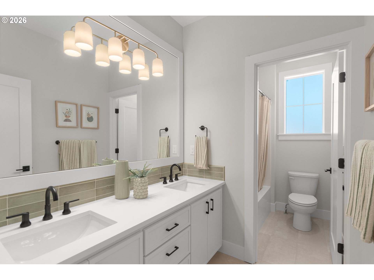
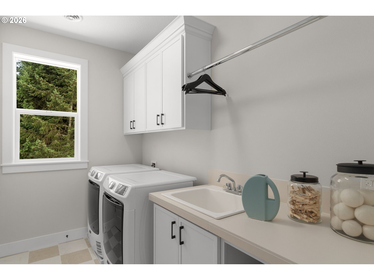
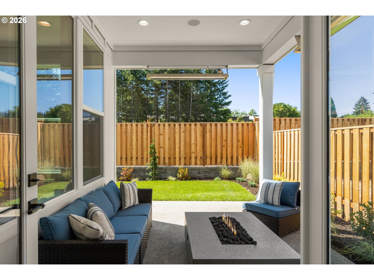
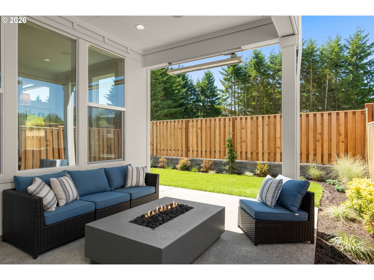
This beautifully designed 3,260 sq. ft. home combines modern style with high-performance construction, creating a space that is as comfortable as it is efficient. The main level features an open-concept layout with a spacious great room, a large kitchen with an oversized island, and a dedicated dining area perfect for gathering and entertaining. A main-level bedroom adds flexibility for guests or a home office, while the covered deck extends your living space outdoors for effortless indoor-outdoor living. Built with advanced building practices, this home delivers improved indoor air quality, consistent temperatures, and a quieter, healthier environment year-round. Upstairs, the expansive primary suite offers a relaxing retreat with a spa-inspired bath and an oversized walk-in closet, complemented by additional bedrooms, a mini suite, and a large bonus room ideal for media, play, or relaxation. Designed with energy efficiency in mind, this high-performance home helps reduce utility costs while maintaining exceptional comfort. Thoughtful details and elevated finishes throughout complete the experience, delivering a perfect blend of luxury, livability, and long-term sustainability. Taxes TBD.*Exterior colors and finishes shown in renderings are for illustration purposes only and may not reflect the actual home. Home will be move in ready on 12/4/26. Taxes TBD.
Details
| MLS # | 469706020 |
|---|---|
| Listing Type | For Sale |
| Style | House |
| HOA Dues | $71 |
| Sub-Type | Resale |
| Status | Active |
| Year | 2026 |
| Days On Site | 17 |
| Listing Provided By | John L. Scott | Megan Talalemotu |
Features
| Bed(s) | 5 |
|---|---|
| Bath(s) | 4 Total |
| SQ Feet | 3,260 |
| Garage | 2 |
| Basement | Y |
| Story(s) | 2 |
| Acreage | 5199.00 |
Interior
| Heating | ENERGYSTARQualified Equipment, Forced Air, Heat Pump |
|---|---|
| Heating Yn | Yes |
| Cooling | Energy Star Air Conditioning, Heat Pump |
| Cooling Yn | Yes |
| Interior Features | Ceiling Fan, Engineered Hardwood, Garage Door Opener, Hardwood Floors, Heat Recovery Ventilator, High Ceilings, High Speed Internet, Lo VOCMaterial, Plumbed For Central Vacuum, Quartz, Soaking Tub, Tile Floor, Wainscoting, Wallto Wall Carpet |
| Window Features | Double Pane Windows, Vinyl Frames |
| Appliances | Builtin Oven, Convection Oven, Cooktop, Dishwasher, Disposal, ENERGYSTARQualified Appliances, Island, Microwave, Pantry, Plumbed For Ice Maker, Quartz, Range Hood, Solid Surface Countertop, Stainless Steel Appliance, Tile |
Exterior
| Exterior Features | Covered Deck, Deck, Fenced, Porch, Public Road, Sprinkler, Yard |
|---|---|
| Roof | Composition |
| Security Features | Sidewalk |
| Foundation Details | Concrete Perimeter |
Parking
| Attached Garage Yn | Yes |
|---|---|
| Parking Features | Driveway, EVReady |
Taxes
| Property | 1643 |
|---|
Area Information
| State | OR |
|---|---|
| County | Washington |
| City | Portland |
| Zip Code | 97229 |
| Community Name | CREEKSIDE AT WESTVIEW |
| School District | Westview |
| Elementary School | Bethany |
| High School | Westview |
| Listing VS Median (in CREEKSIDE AT WESTVIEW) | |
Price: $1,165,000 low | high Med: $1,150,000 sqft: 3,260 low | high Med: 3,142 $ / sqft: $357 low | high Med: $366 On site: 17 low | high Med: 101 | |
Market Activity 97229
Request a showing
Request a showing
Contact
Learn More About This Property

| State | OR |
|---|---|
| County | Washington |
| City | Portland |
| Zip Code | 97229 |
| Community Name | CREEKSIDE AT WESTVIEW |
| School District | Westview |
| Elementary School | Bethany |
| High School | Westview |
| Listing VS Median (in CREEKSIDE AT WESTVIEW) | |
Price: $1,165,000 low | high Med: $1,150,000 sqft: 3,260 low | high Med: 3,142 $ / sqft: $357 low | high Med: $366 On site: 17 low | high Med: 101 | |
 | $1,385,00018236 Nw Anastasia DrPortland, OR 97229 |
 | $1,135,00017805 Nw Klein LnPortland, OR 97229 |