

Description
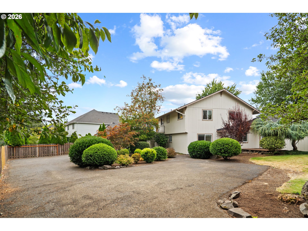
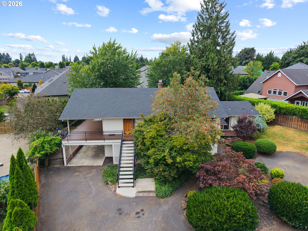
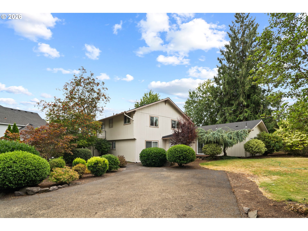
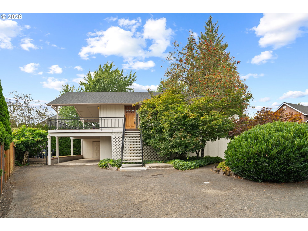
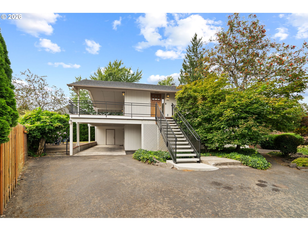
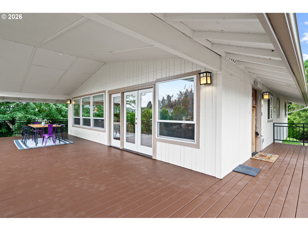
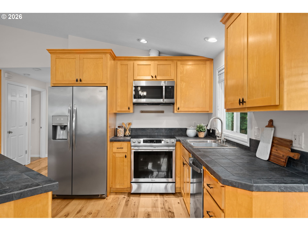
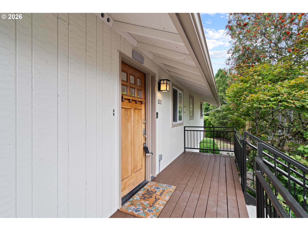
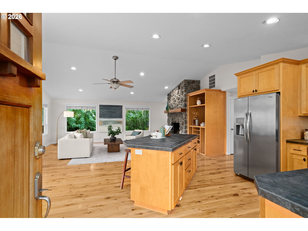
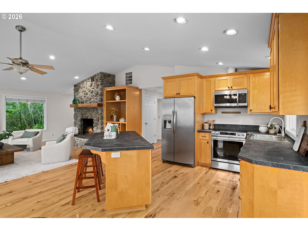
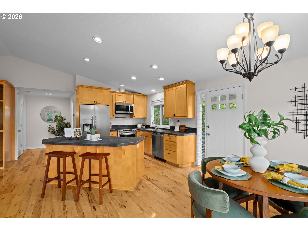
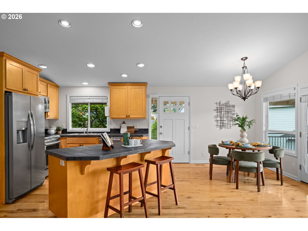
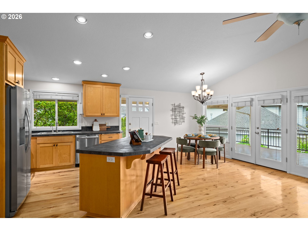
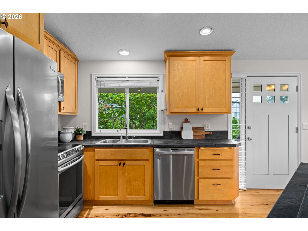
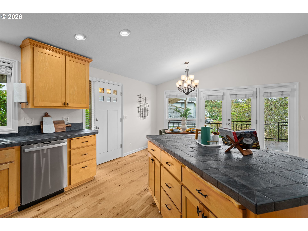
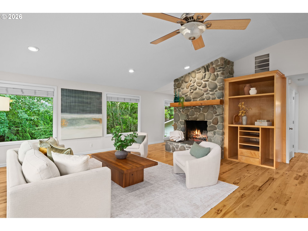
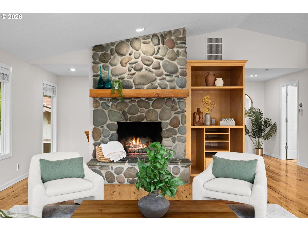
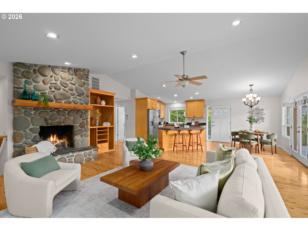
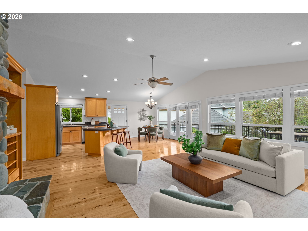
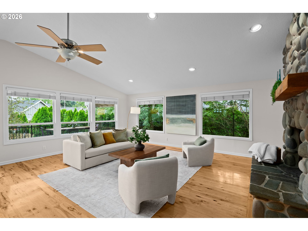
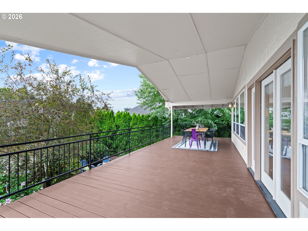
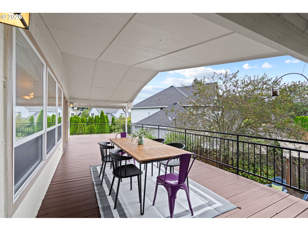
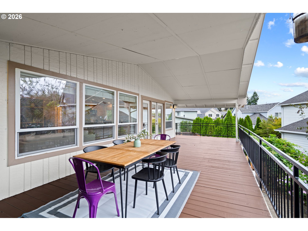
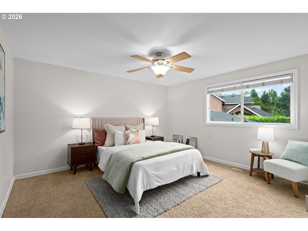
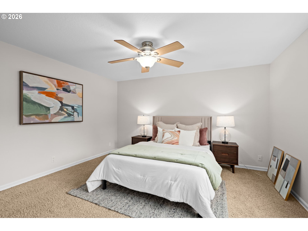
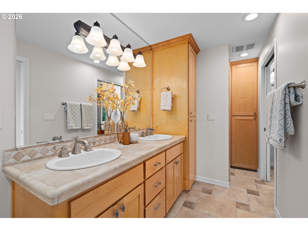
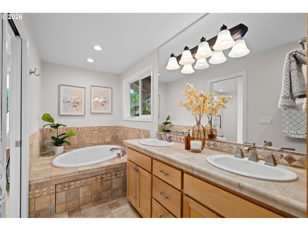
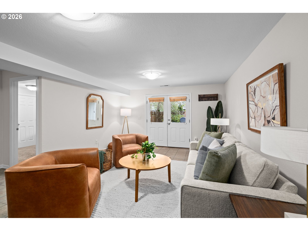
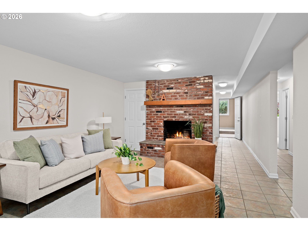
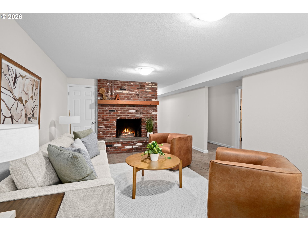
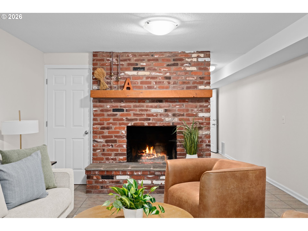
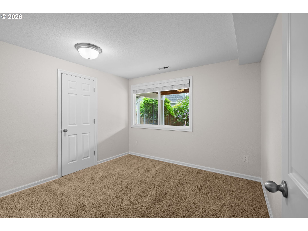
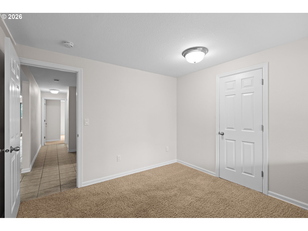
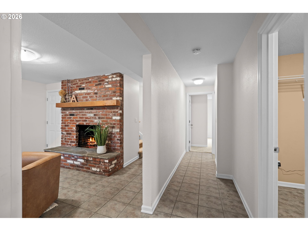
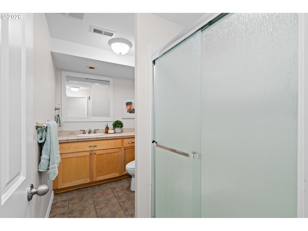
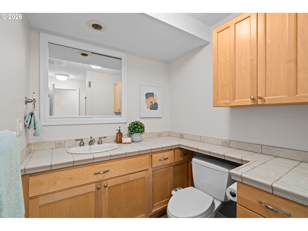
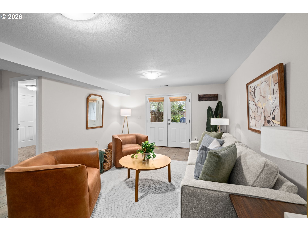
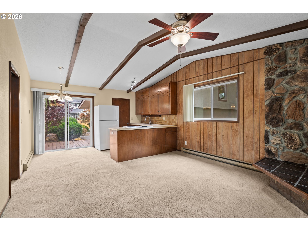
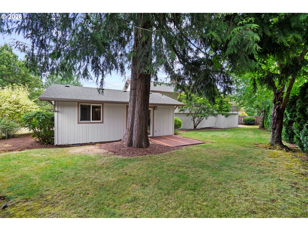
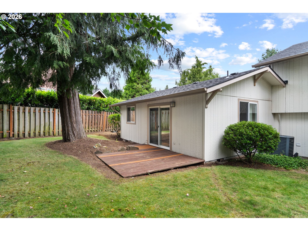
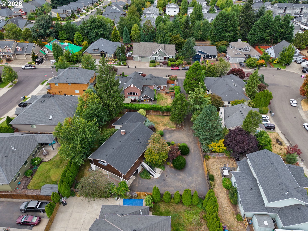
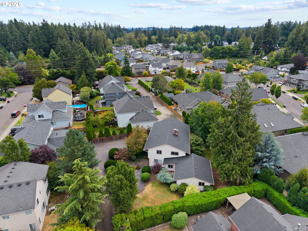
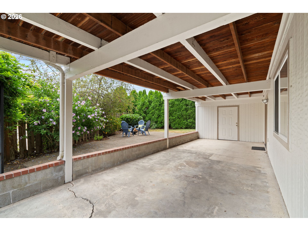
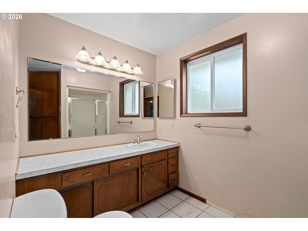
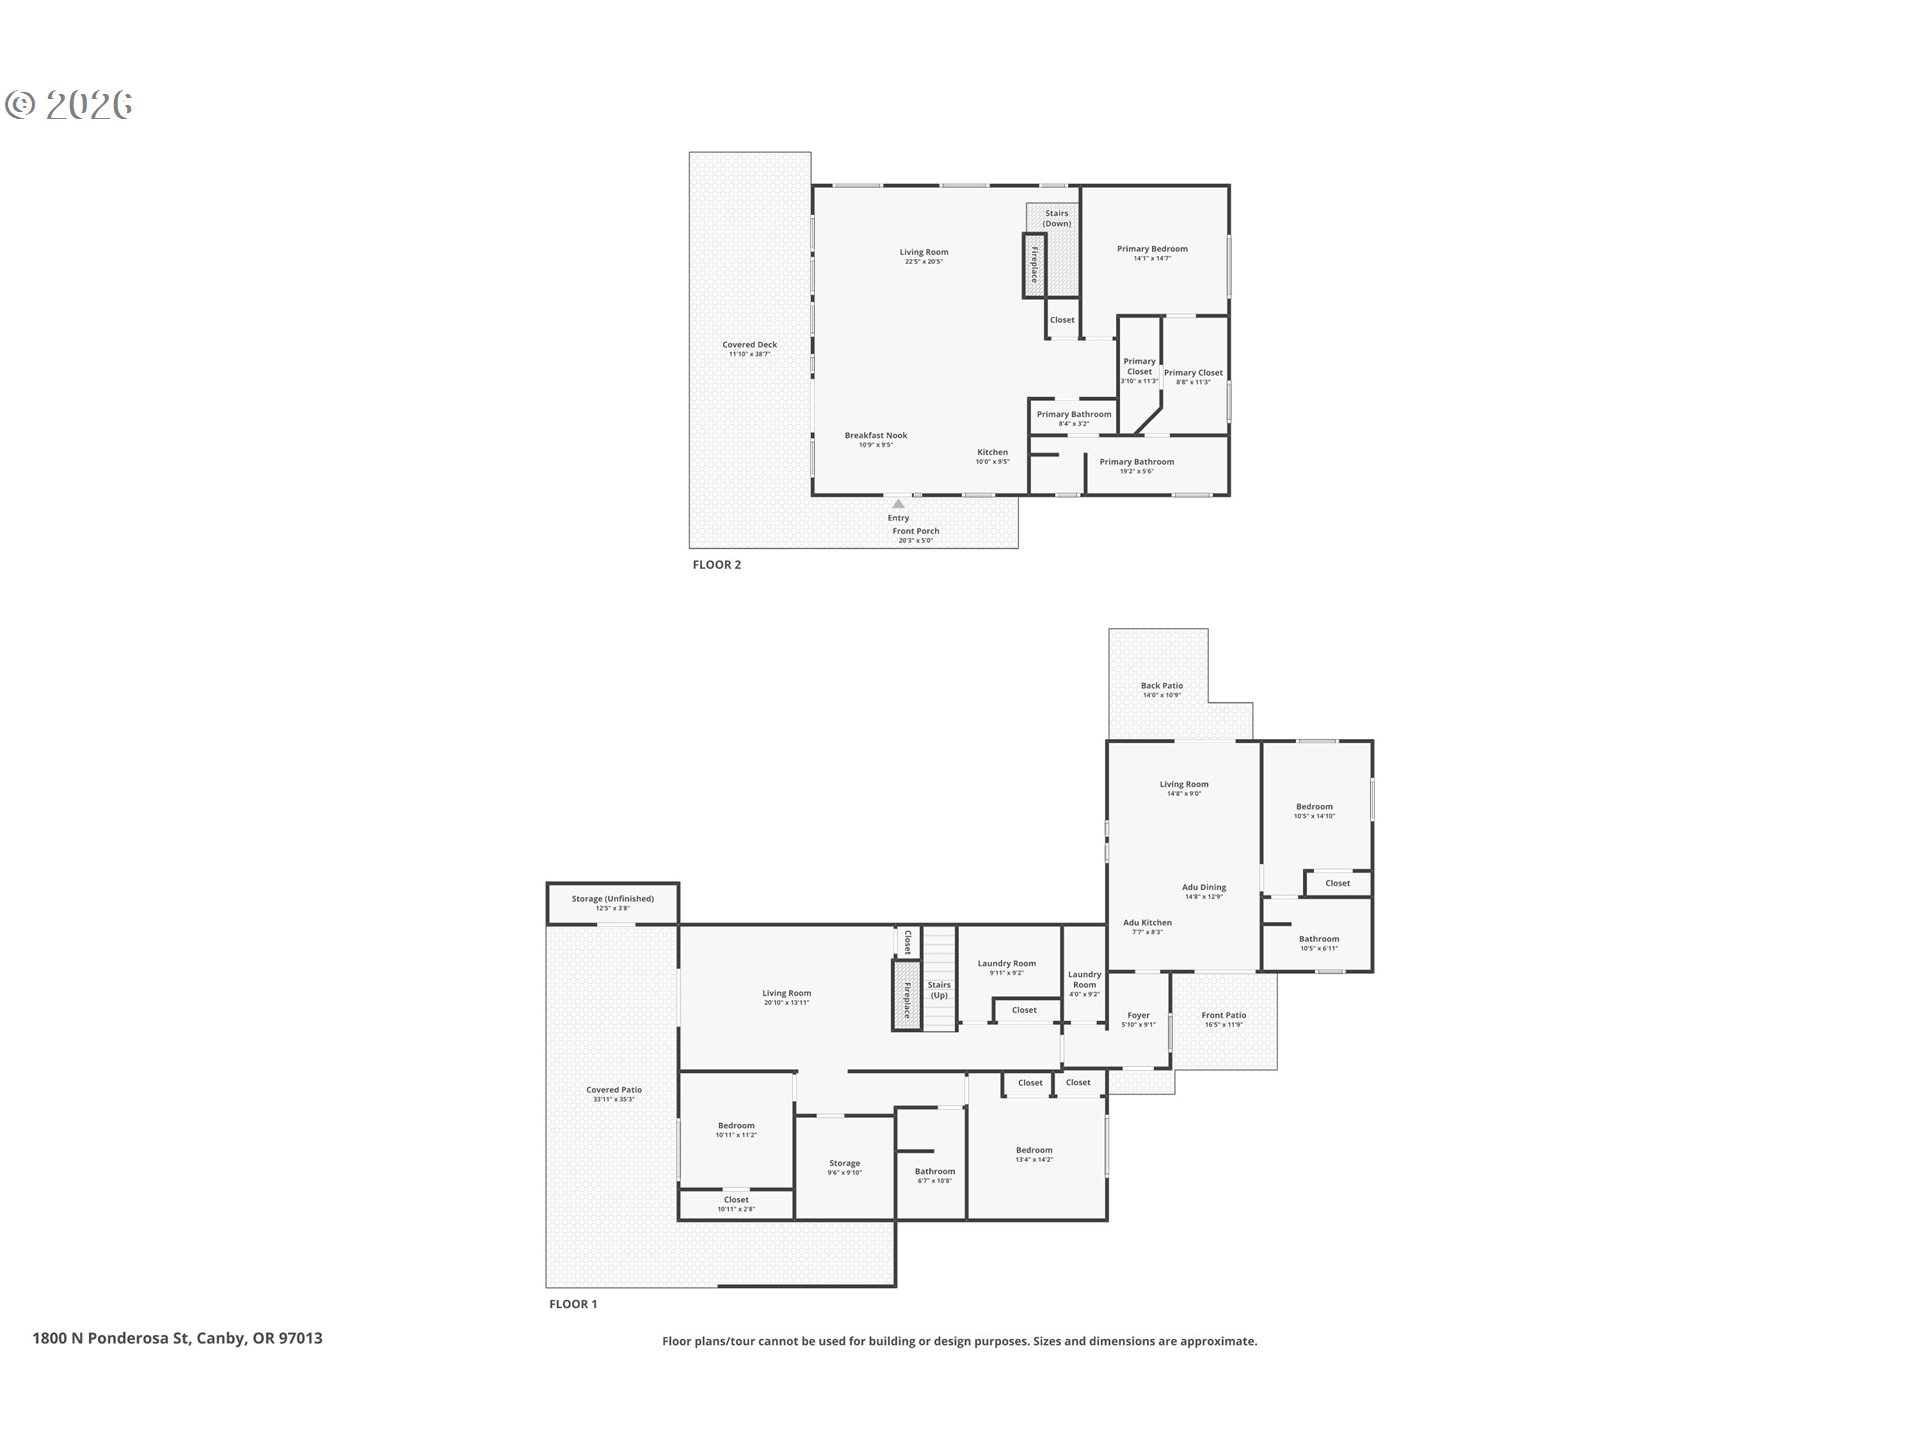
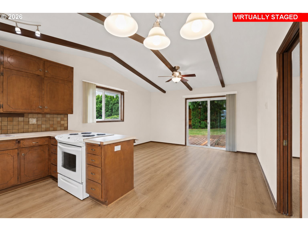
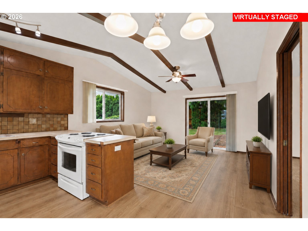
Rare opportunity in Canby-with a seller credit toward updating the ADU! Tucked down a private flag lot on approximately 1/3 acre, this nearly 3,000-square-foot daylight ranch offers exceptional flexibility for multigenerational living, guests or buyers hoping to offset their monthly housing costs.The main home features three bedrooms, two bathrooms, an open great-room floor plan, a spacious kitchen and two wood-burning fireplaces. A large covered deck extends the living space and overlooks the private setting. The daylight lower level includes a generous family room, two bedrooms, laundry and abundant storage.The attached, one-level separate living quarters feature a private entrance, kitchen and laundry-creating an excellent opportunity for extended family, independent guest accommodations, a home office or potential rental income. Use the seller's credit to update the apartment, maximize its rental appeal or create a bonus space tailored to your needs.Whether you are looking to house-hack, share ownership expenses with family or create an additional income stream, this versatile property offers options that are difficult to find. Served by its own well and conveniently located near Canby amenities, this 1973 home combines privacy, generous proportions and remarkable potential under one roof.
Details
| MLS # | 342325883 |
|---|---|
| Listing Type | For Sale |
| Style | House |
| Sub-Type | Resale |
| Status | Pending |
| Year | 1973 |
| Days On Site | 75 |
| Listing Provided By | Premiere Property Group, LLC | Joelle Lewis |
Features
| Bed(s) | 4 |
|---|---|
| Bath(s) | 3 Total |
| SQ Feet | 2,924 |
| Car Port | Yes |
| Basement | Y |
| Story(s) | 2 |
| Acreage | 0.34 |
| Property View | Territorial |
Interior
| Heating | Baseboard, Forced Air |
|---|---|
| Heating Yn | Yes |
| Cooling | Heat Pump |
| Cooling Yn | Yes |
| Interior Features | Hardwood Floors, High Ceilings, Laundry, Separate Living Quarters Apartment Aux Living Unit, Washer Dryer |
| Window Features | Vinyl Frames |
| Appliances | Dishwasher, Free Standing Range, Island, Microwave, Plumbed For Ice Maker, Tile |
Exterior
| Exterior Features | Accessory Dwelling Unit, Covered Deck, Deck, RVParking, Sprinkler, Tool Shed, Yard |
|---|---|
| Roof | Composition |
| Foundation Details | Concrete Perimeter, Slab |
| Lot Features | Flag Lot, Level |
Parking
| Attached Garage Yn | No |
|---|---|
| Parking Features | Carport, Driveway |
Taxes
| Property | 6820 |
|---|
Area Information
| State | OR |
|---|---|
| County | Clackamas |
| City | Canby |
| Zip Code | 97013 |
| School District | Canby |
| Elementary School | Knight |
| High School | Canby |
| Listing VS Median (in 97013) | |
Price: $639,900 low | high Med: $659,900 sqft: 2,924 low | high Med: 1,853 $ / sqft: $219 low | high Med: $356 On site: 75 low | high Med: 1099 | |
Market Activity 97013
Request a showing
Request a showing
Contact
Learn More About This Property

| State | OR |
|---|---|
| County | Clackamas |
| City | Canby |
| Zip Code | 97013 |
| School District | Canby |
| Elementary School | Knight |
| High School | Canby |
| Listing VS Median (in 97013) | |
Price: $639,900 low | high Med: $659,900 sqft: 2,924 low | high Med: 1,853 $ / sqft: $219 low | high Med: $356 On site: 75 low | high Med: 1099 | |
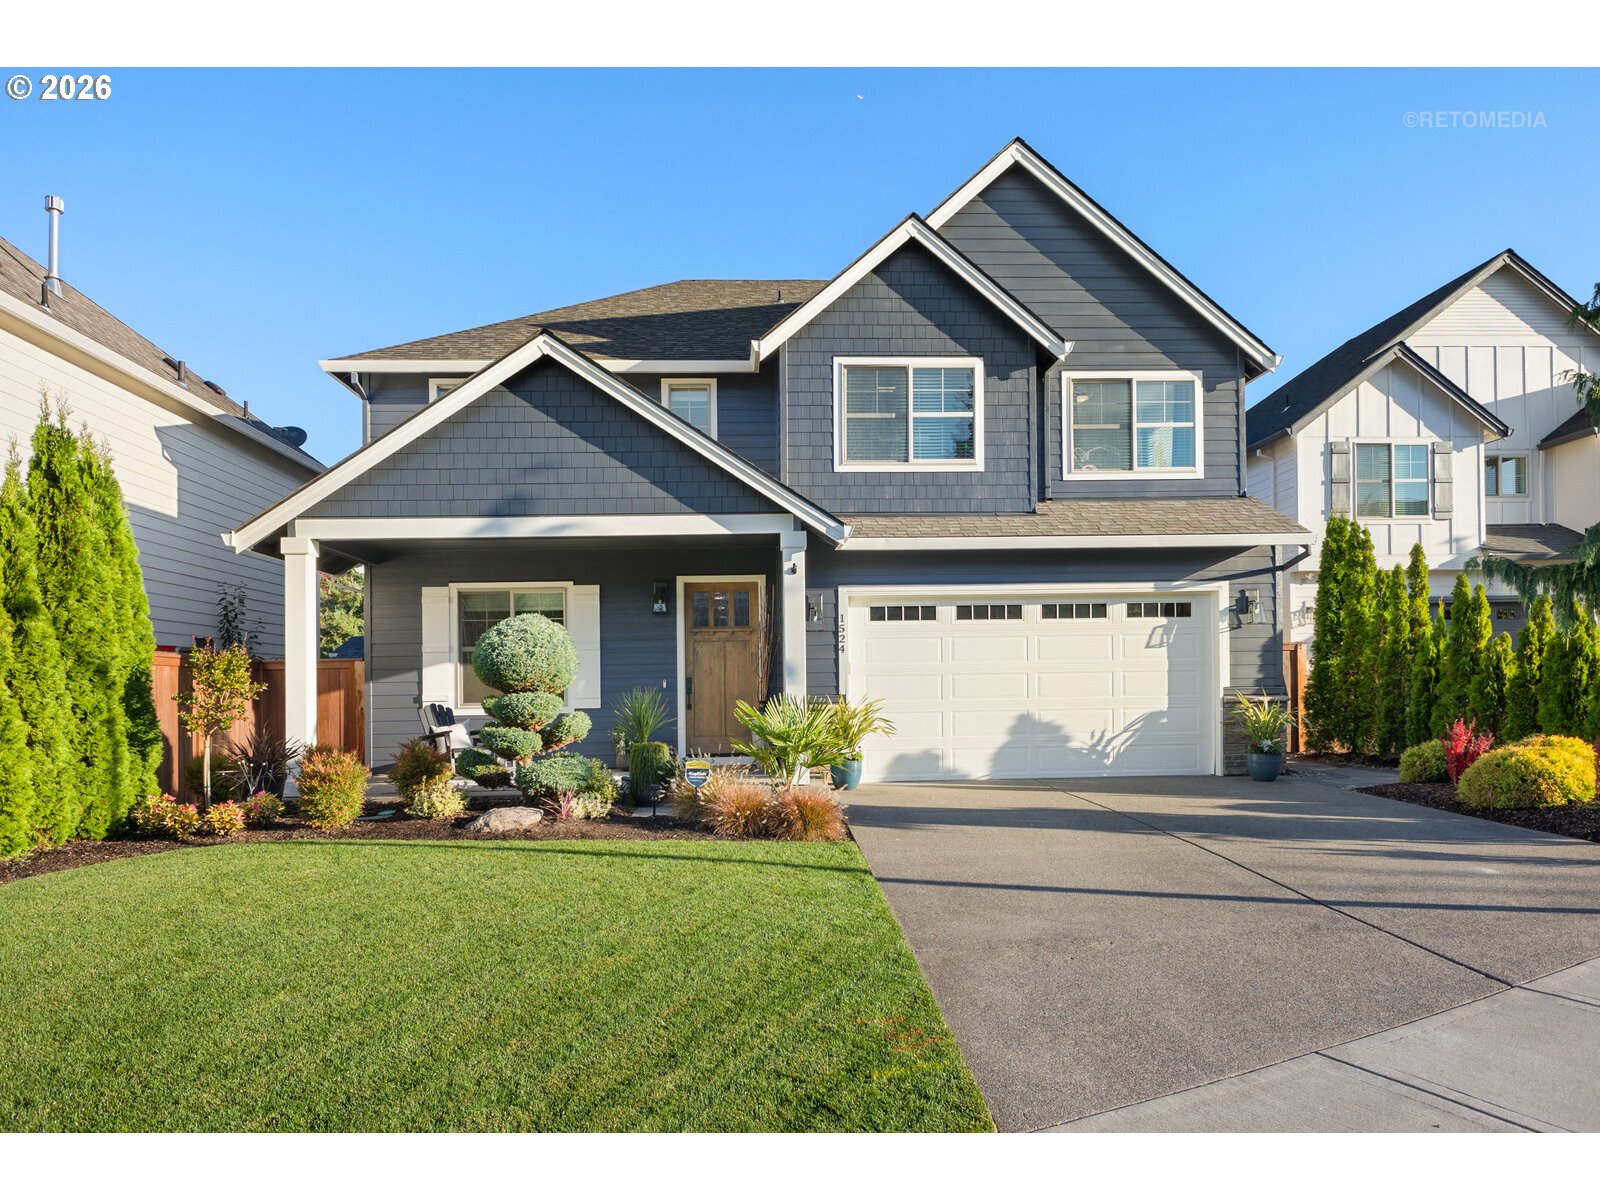 | $668,0001524 Ne 17th AveCanby, OR 97013 |
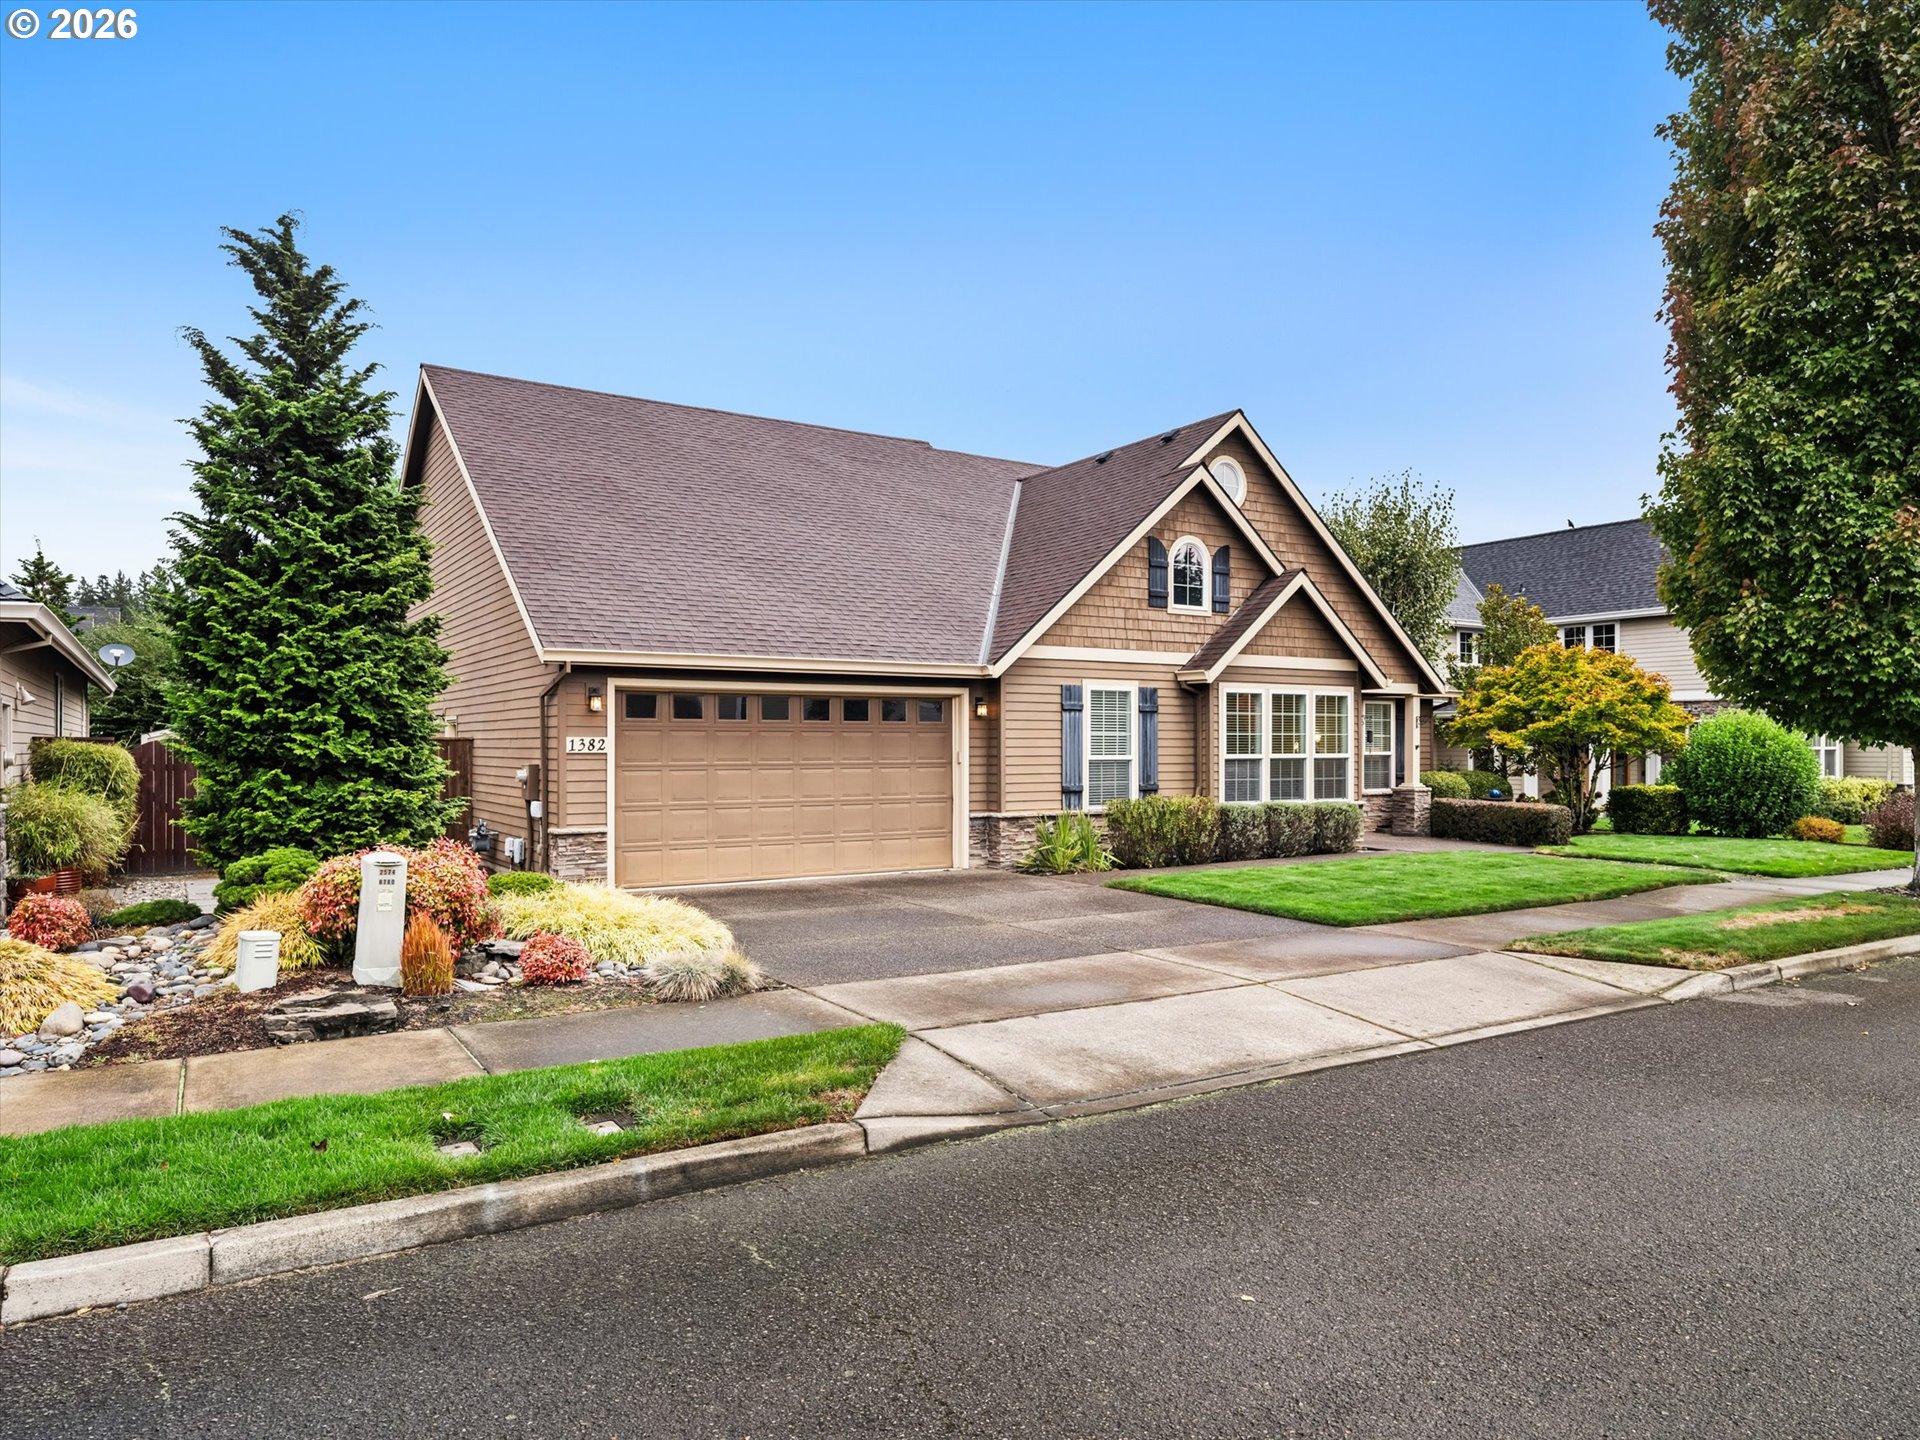 | $619,9951382 Ne 16th AveCanby, OR 97013 |
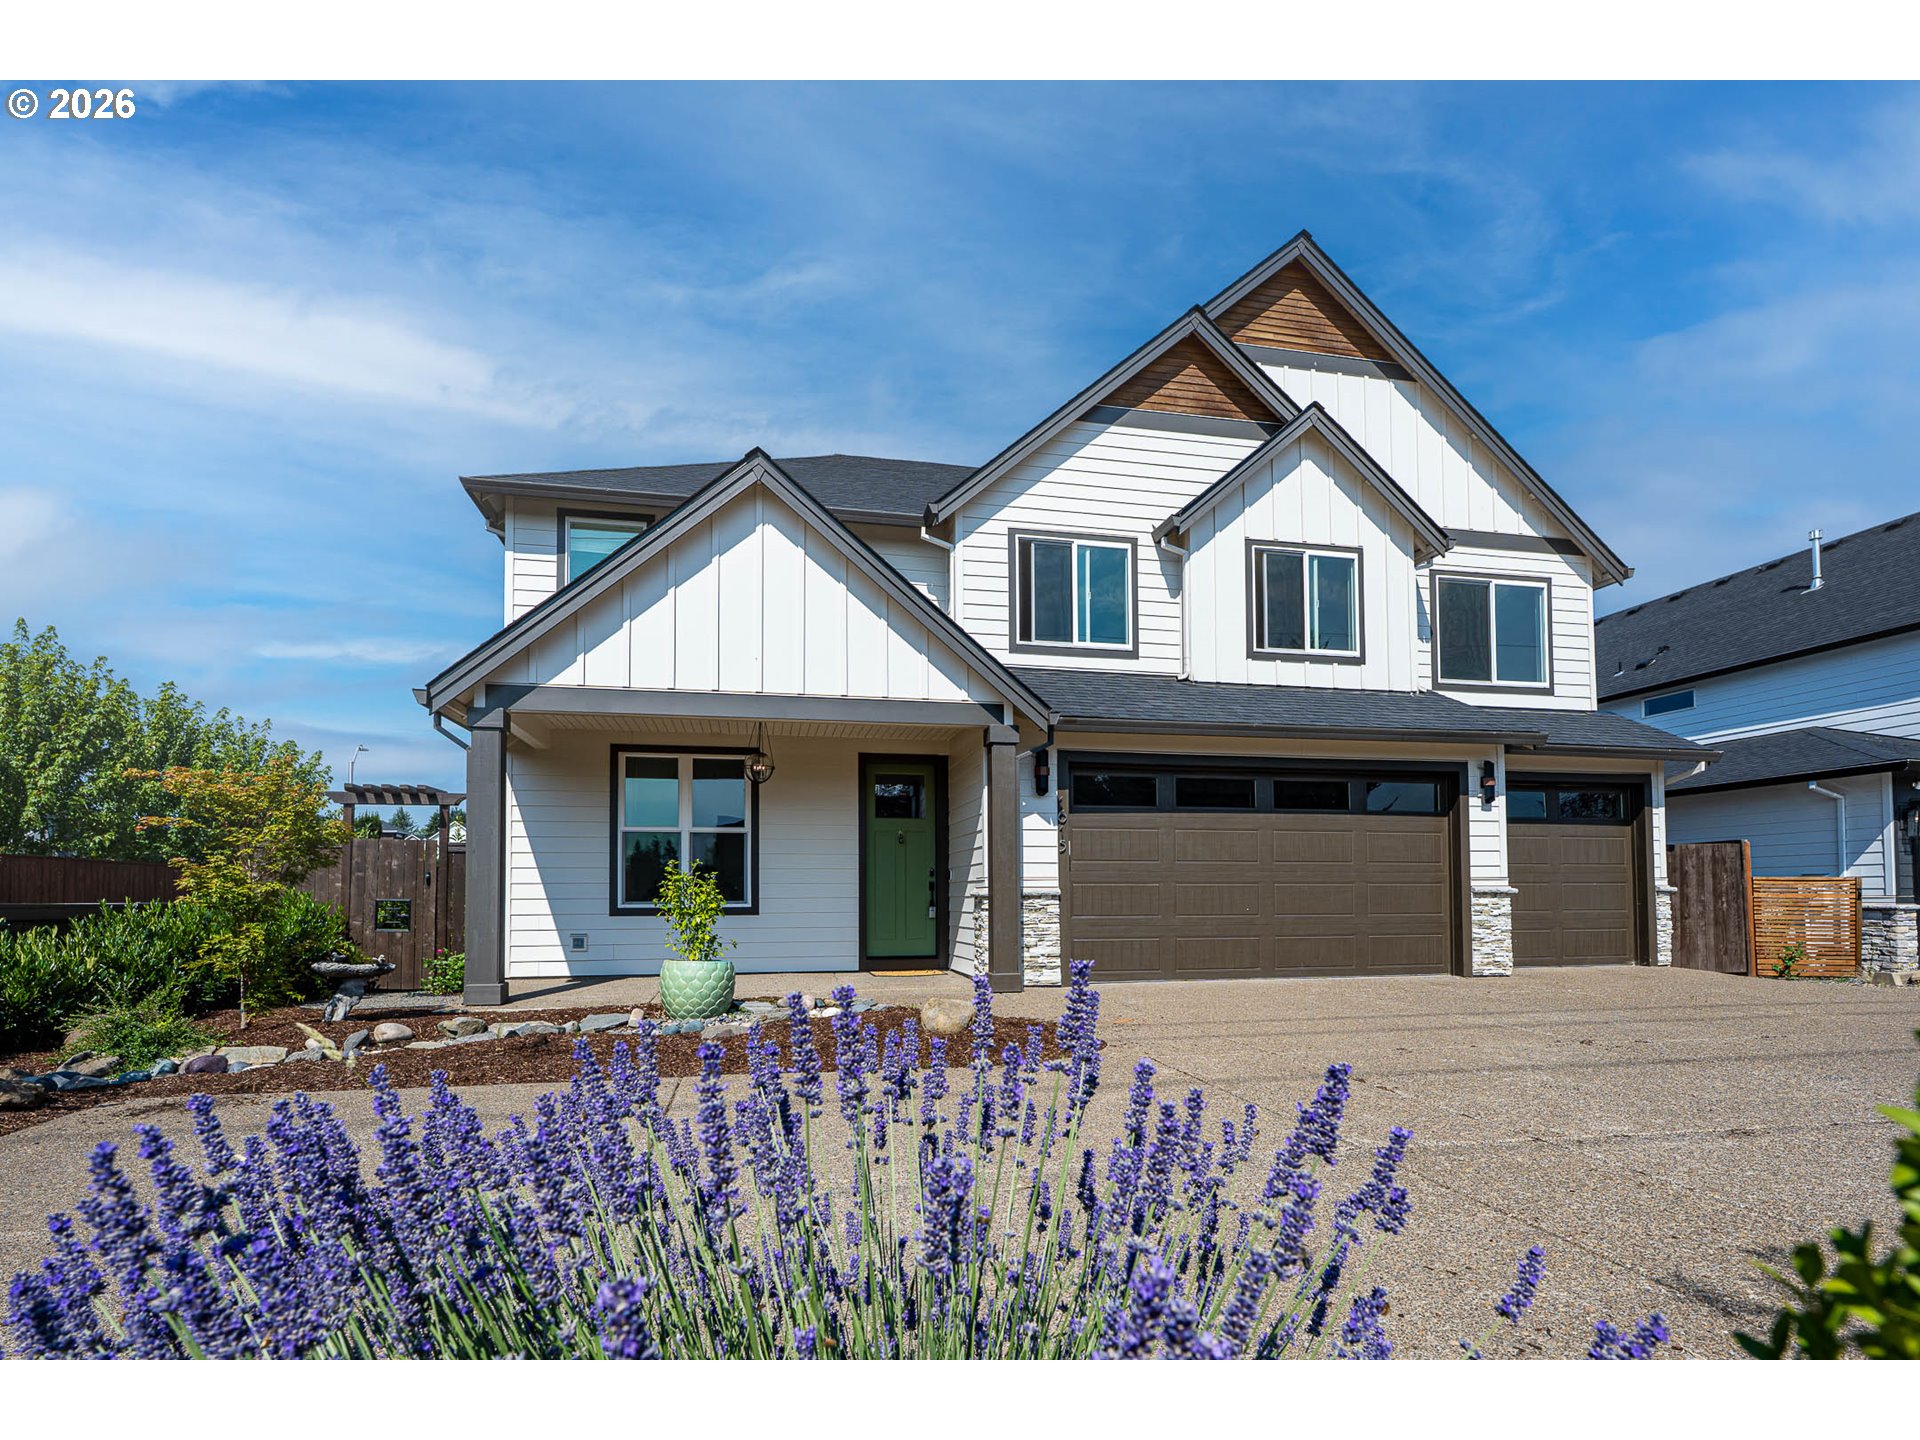 | $729,9001615 N Pine StCanby, OR 97013 |
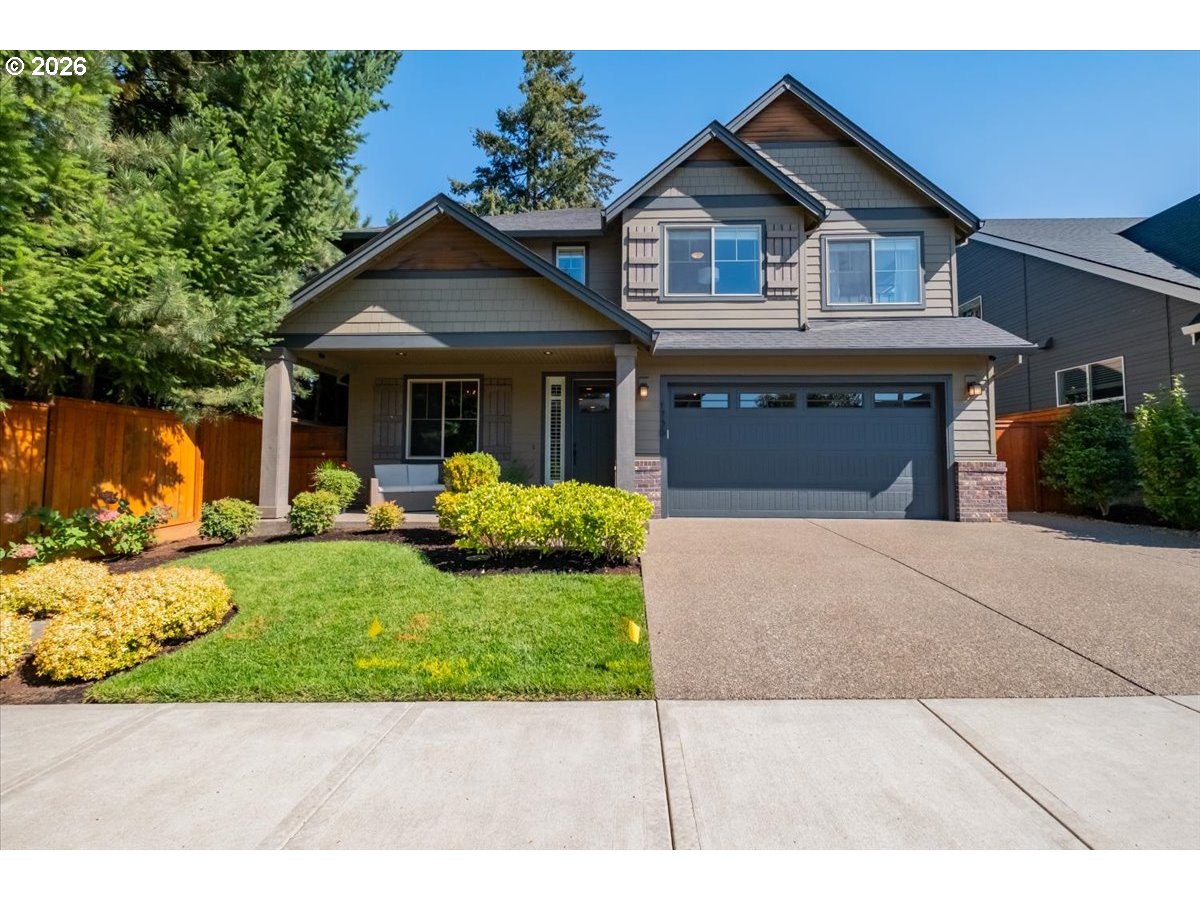 | $685,0001736 N Sweetgum StCanby, OR 97013 |