

Description
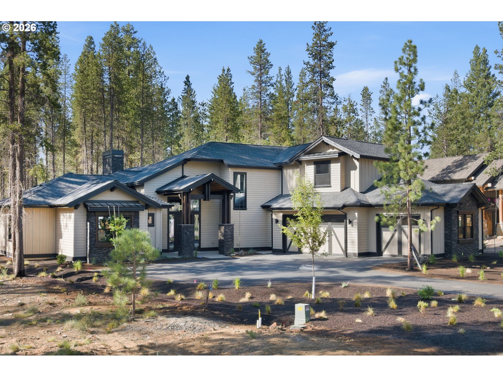
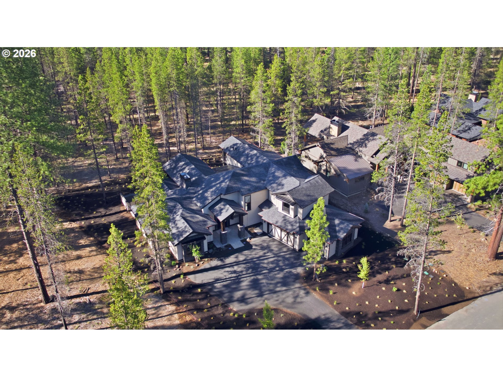
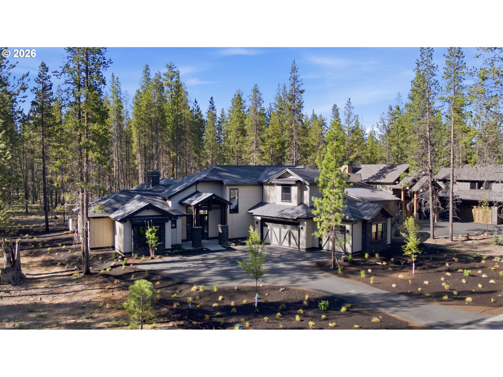
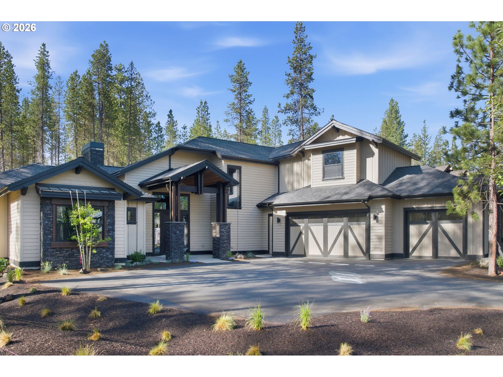
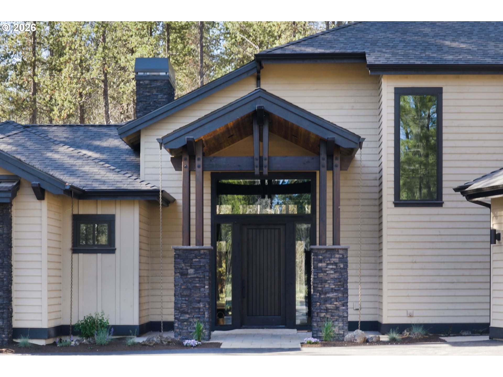
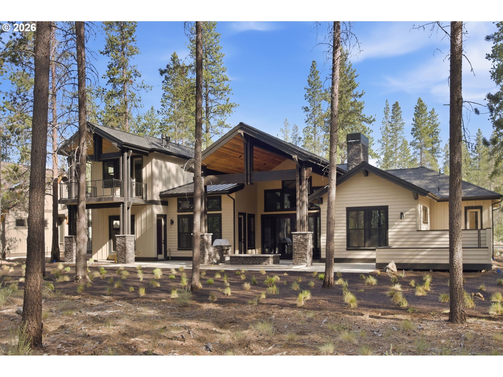
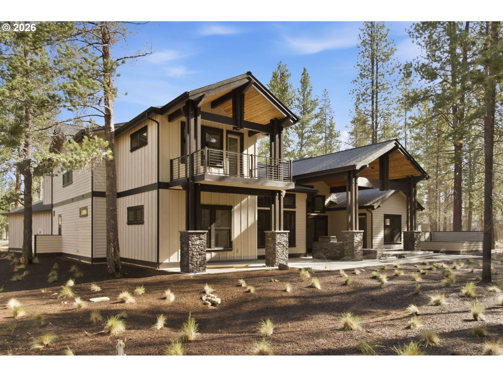
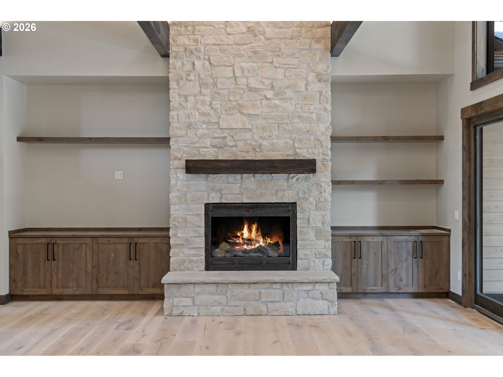
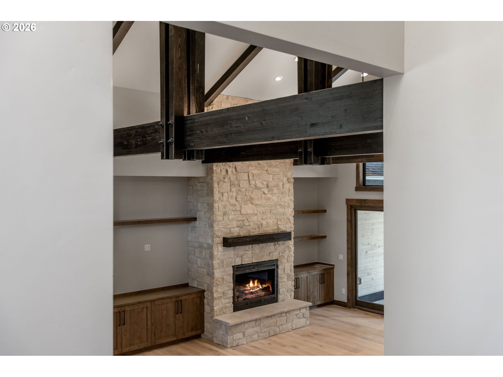
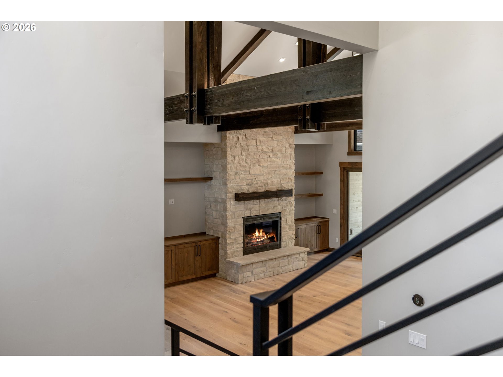
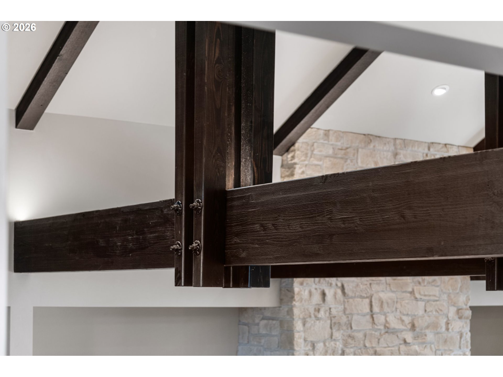
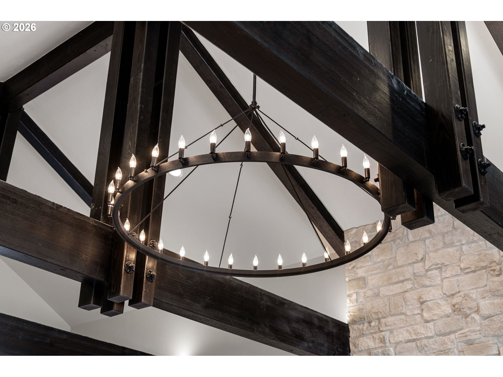
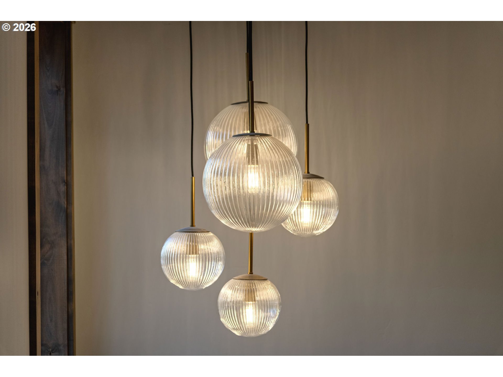
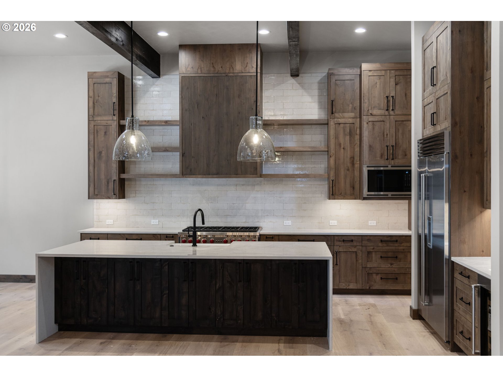
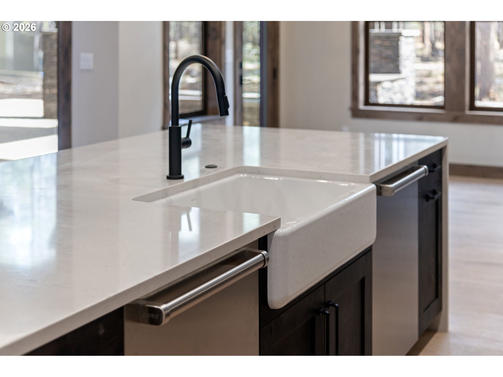
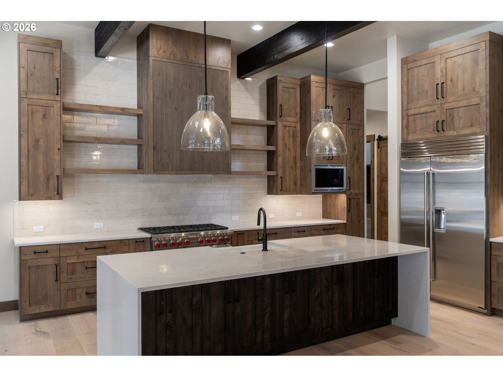
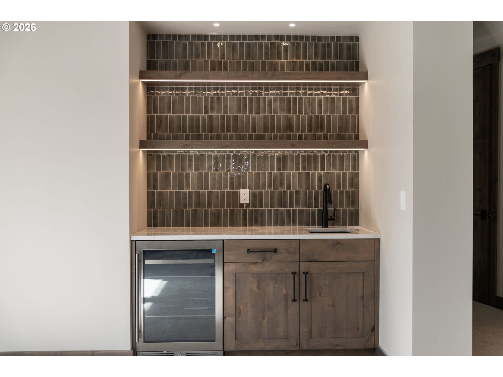
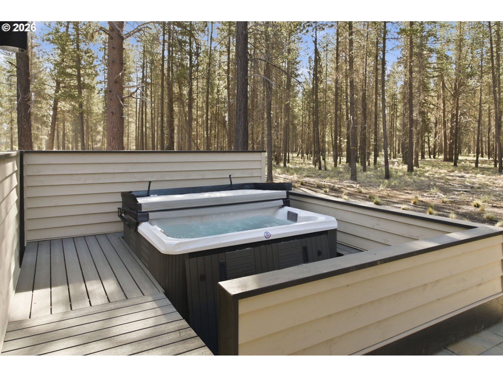
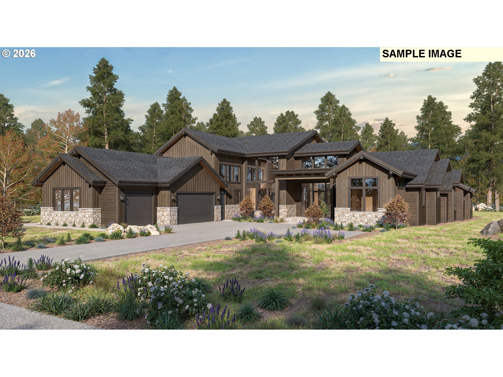
A one-of-a-kind custom design home on Everwild Circle. This level .41-acre parcel borders the natural beauty of a forever protected 220-acre Wildlife Forest Preserve. Every detail celebrates luxury finishes such as grand vaulted spacious great room with custom up lit solid wood beams, rocked fireplace from floor to ceiling accented with a custom ironwork screen. Large sliding door to the covered outdoor living space features paver surfaces, rocked columns, built in firepit, BBQ, and private hot tub. 4 Primary ensuites bedrooms, 3 on the main level with exterior doors to outdoor patio, and 1 upstairs with a private viewing deck. 9' Vaulted bonus room, and bunk room with built-in bed system. Kitchen and dining with soaring 12' ceilings, custom cabinetry featuring Wolf and Subzero appliances, and butler’s pantry. Den or 6th bedroom option. The result is a refined thoughtful design, and timeless Northwest luxury. Full Features List available upon request
Details
| MLS # | 554640297 |
|---|---|
| Listing Type | For Sale |
| Style | House |
| HOA Dues | $360 |
| Sub-Type | Resale |
| Status | Active |
| Year | 2026 |
| Days On Site | 212 |
| Listing Provided By | Sunriver Realty | Kristin Long |
Features
| Bed(s) | 5 |
|---|---|
| Bath(s) | 6 Total |
| SQ Feet | 4,695 |
| Garage | 3 |
| Story(s) | 2 |
| Acreage | 0.41 |
| Property View | ParkGreenbelt |
Interior
| Heating | ENERGYSTARQualified Equipment, Forced Air |
|---|---|
| Heating Yn | Yes |
| Cooling | Central Air, Energy Star Air Conditioning |
| Cooling Yn | Yes |
| Interior Features | Ceiling Fan, Garage Door Opener, Hardwood Floors, Heated Tile Floor, High Ceilings, High Speed Internet, Laundry, Quartz, Soaking Tub, Tile Floor, Vaulted Ceiling, Wallto Wall Carpet, Washer Dryer, Wood Floors |
| Window Features | Vinyl Frames |
| Appliances | Builtin Oven, Builtin Range, Builtin Refrigerator, Butlers Pantry, Convection Oven, Cook Island, Dishwasher, Disposal, Double Oven, ENERGYSTARQualified Appliances, Gas Appliances, Island, Microwave, Pantry, Quartz, Range Hood, Solid Surface Countertop, Stainless Steel Appliance, Wine Cooler |
Exterior
| Exterior Features | Builtin Barbecue, Builtin Hot Tub, Covered Patio, Deck, Fire Pit, Gas Hookup, Patio, Porch, Public Road, Sprinkler, Xeriscape Landscaping |
|---|---|
| Roof | Composition |
| Foundation Details | Stem Wall |
| Lot Features | Gated, Level, Public Road |
Parking
| Attached Garage Yn | Yes |
|---|---|
| Parking Features | Driveway, EVReady |
Taxes
| Property | 3746 |
|---|
Area Information
| State | OR |
|---|---|
| County | Deschutes |
| City | Bend |
| Zip Code | 97707 |
| Community Name | CALDERA SPRINGS |
| School District | Caldera |
| Elementary School | Three Rivers |
| High School | Caldera |
| Listing VS Median (in CALDERA SPRINGS) | |
Price: $2,895,000 low | high Med: $3,247,500 sqft: 4,695 low | high Med: 5,087 $ / sqft: $617 low | high Med: $637 On site: 212 low | high Med: 126.5 | |
Market Activity 97707
Request a showing
Request a showing
Contact
Learn More About This Property

| State | OR |
|---|---|
| County | Deschutes |
| City | Bend |
| Zip Code | 97707 |
| Community Name | CALDERA SPRINGS |
| School District | Caldera |
| Elementary School | Three Rivers |
| High School | Caldera |
| Listing VS Median (in CALDERA SPRINGS) | |
Price: $2,895,000 low | high Med: $3,247,500 sqft: 4,695 low | high Med: 5,087 $ / sqft: $617 low | high Med: $637 On site: 212 low | high Med: 126.5 | |
 | $3,600,00017727 Redtail Loop 475Bend, OR 97707 |