
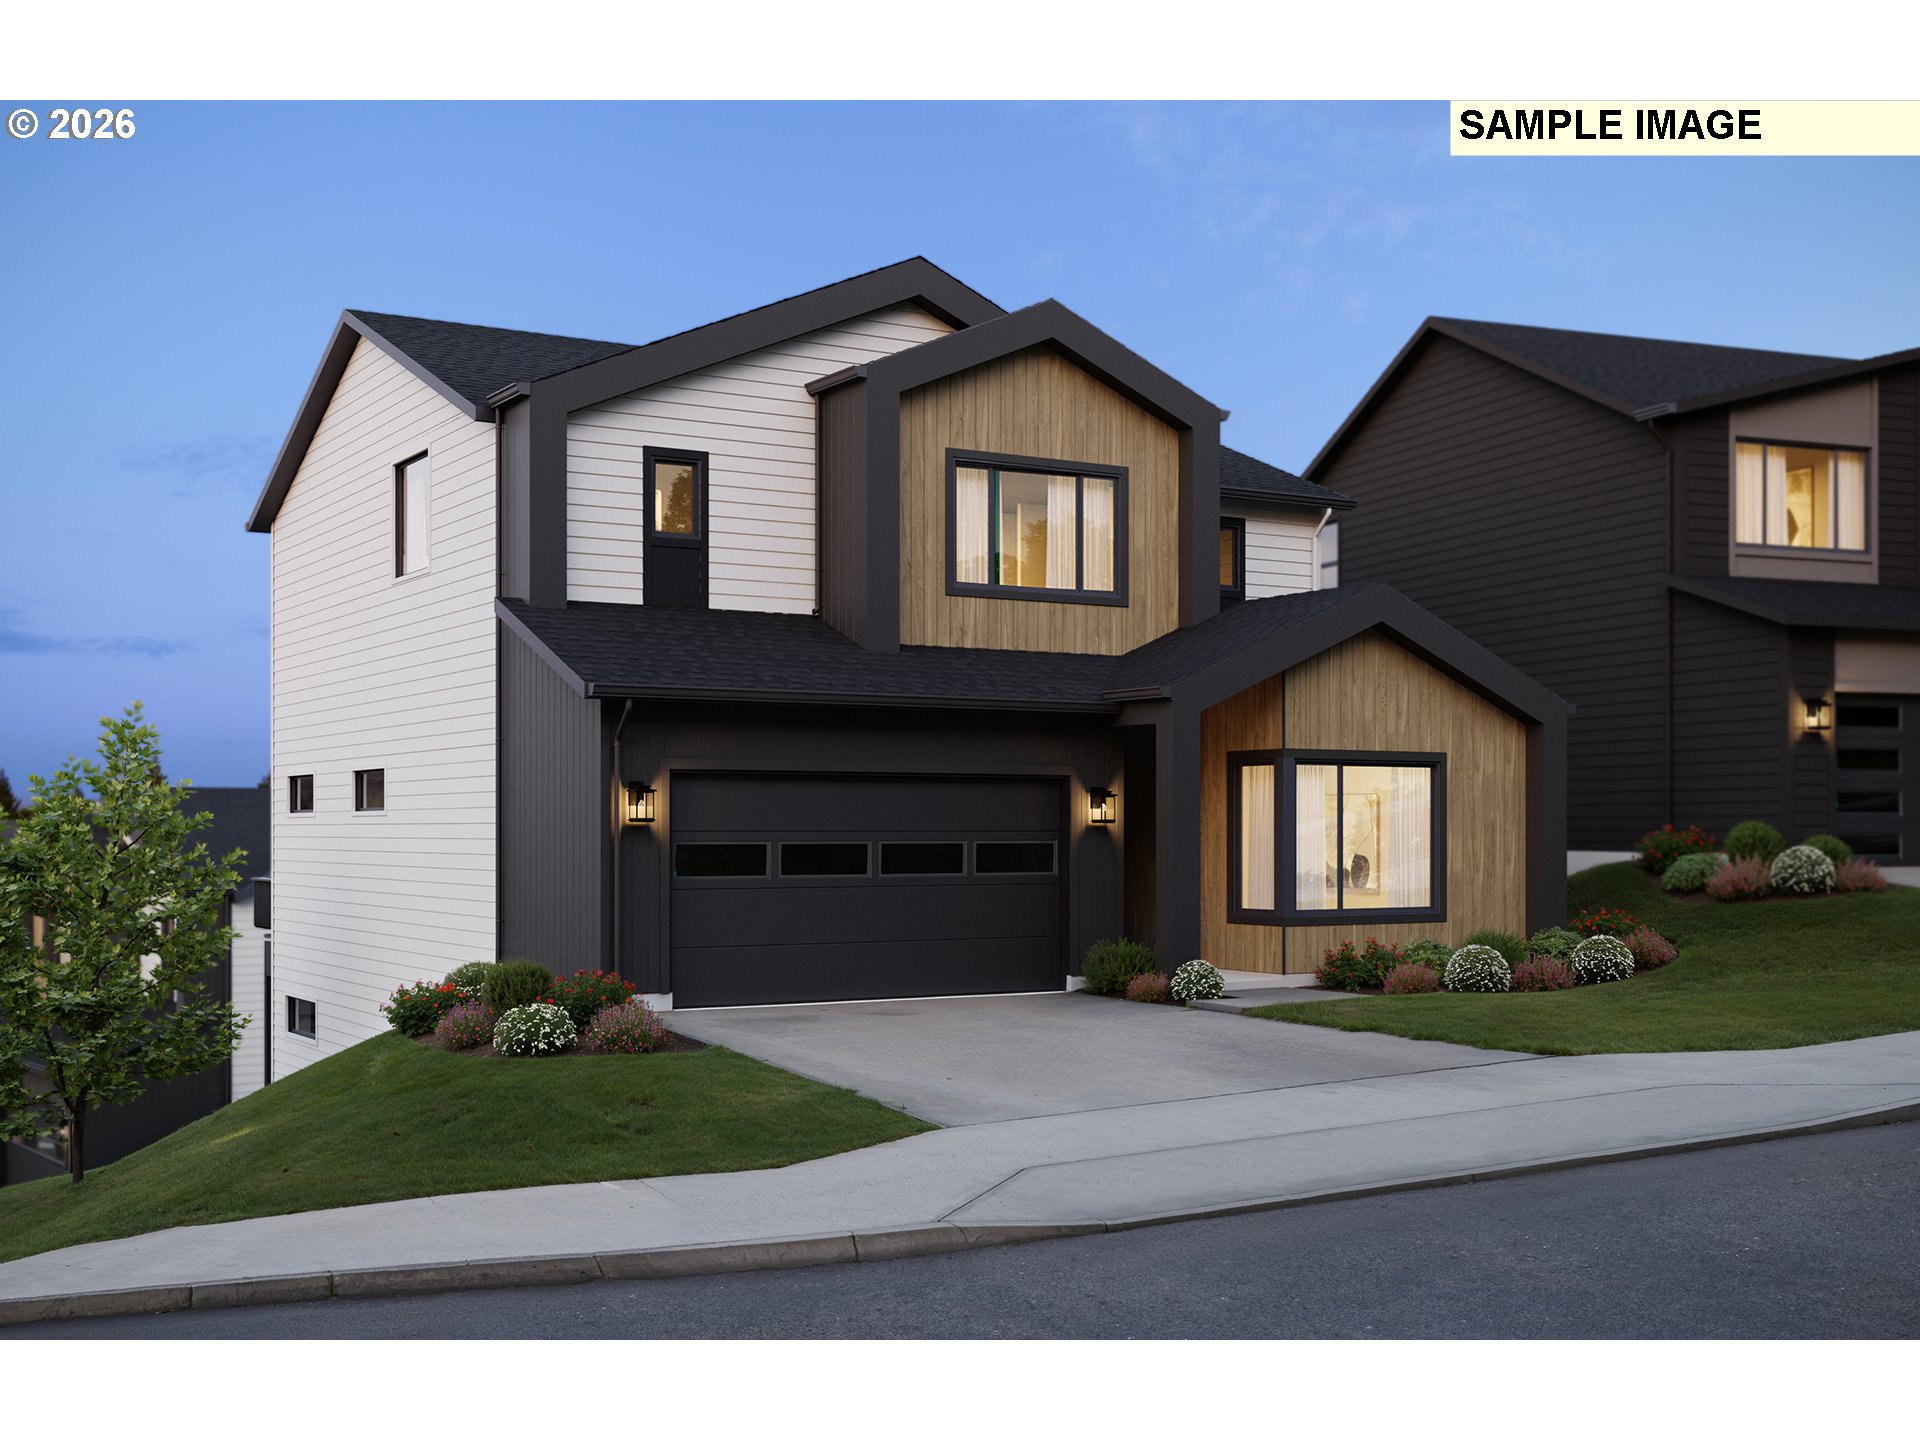
17589 Hillside Dr,WestLinn, OR 97068
WestLinn, OR 97068

Description
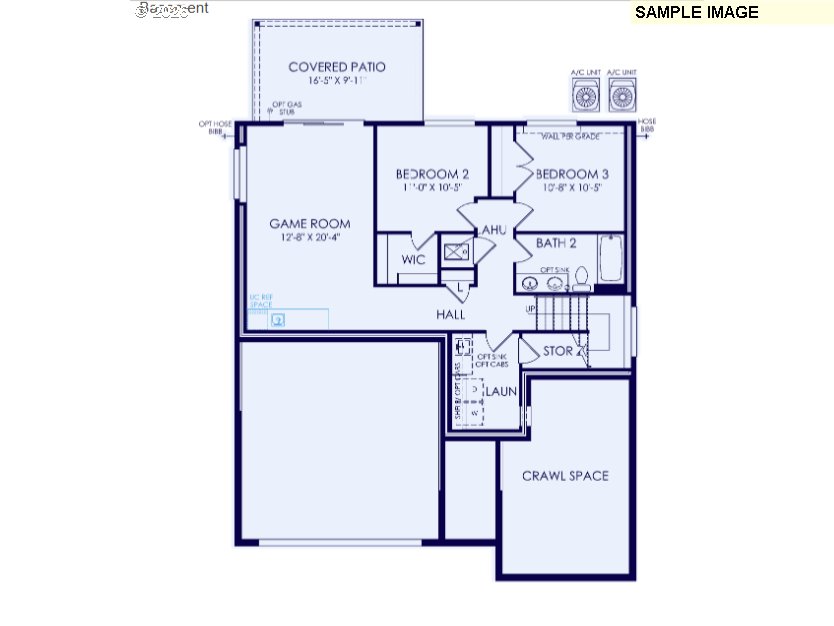
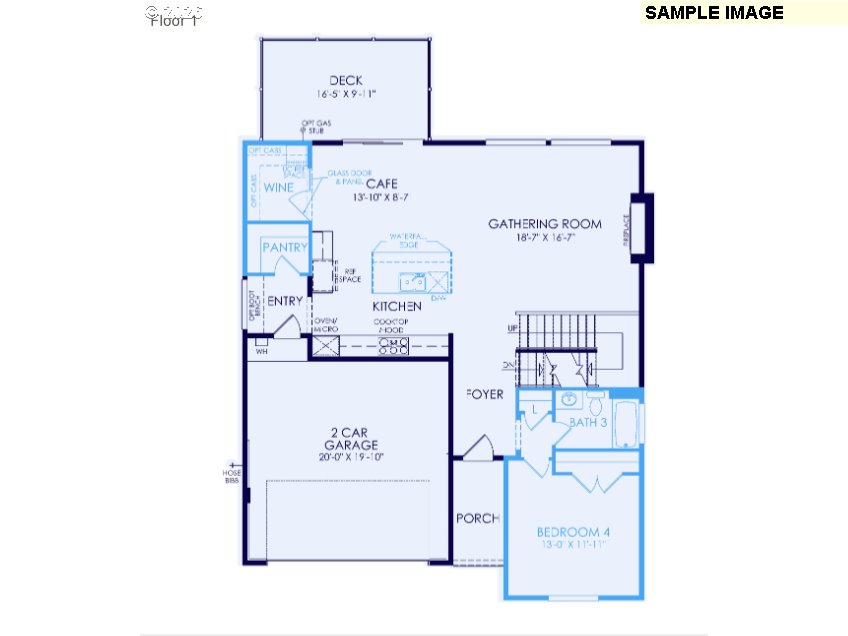
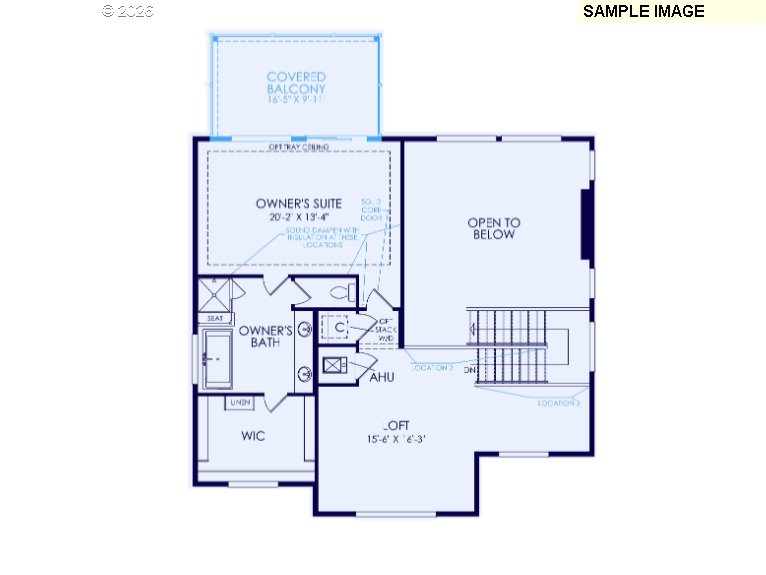
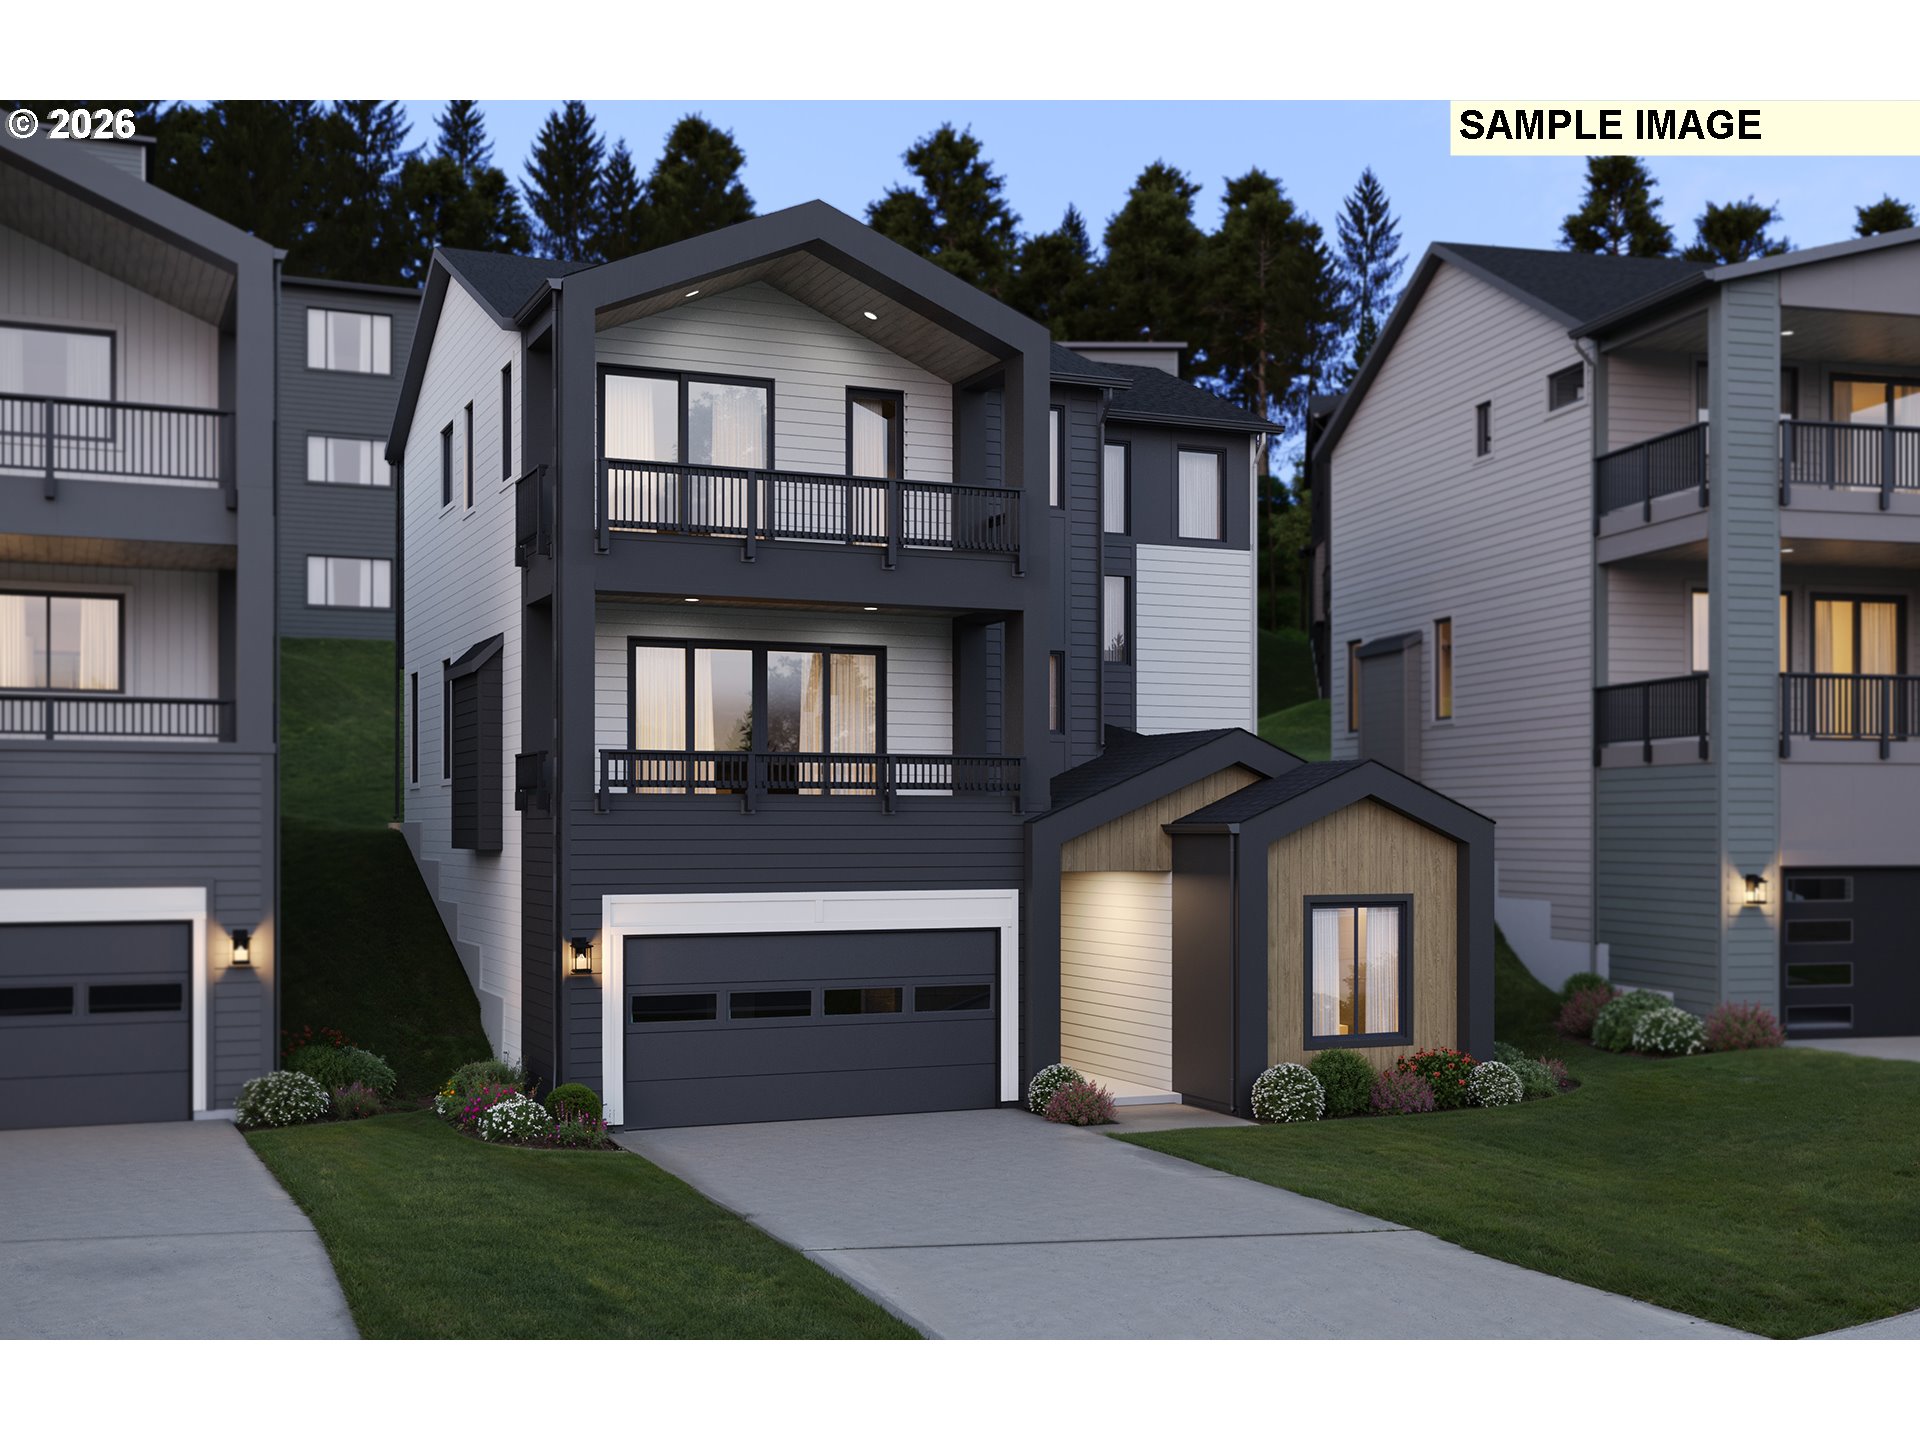
Designed across three thoughtfully crafted levels, the Veymont floorplan offers exceptional flow, flexibility, and modern comfort. The lower level features a spacious game room with direct access to a covered patioperfect for year-round entertaining. Two additional bedrooms provide ideal space for guests, a home theater, or multi-generational living. On the main level, the open-concept living area is designed for both entertaining and everyday living. Upstairs, you'll find another bedroom and bath along with the luxurious owner’s suite, featuring a generously sized primary bedroom, a spa-inspired bathroom, and a covered balcony for relaxing outdoor moments. Come tour Chêne Blanc today and discover everything this exceptional communityand the Veymont planhas to offer. The model home is open daily from 10 AM to 6 PM. Buyer to personalize at the design studio. Schedule your private visit and start envisioning your future here! 17697 Hillside Dr.
Details
| MLS # | 619532704 |
|---|---|
| Listing Type | For Sale |
| Style | House |
| HOA Dues | $75 |
| Sub-Type | Resale |
| Status | Pending |
| Year | 2026 |
| Days On Site | 178 |
| Listing Provided By | Pulte Homes of Oregon | Julia Ward |
Features
| Bed(s) | 4 |
|---|---|
| Bath(s) | 4 Total |
| SQ Feet | 3,250 |
| Garage | 2 |
| Basement | Y |
| Story(s) | 3 |
| Property View | Seasonal |
Interior
| Heating | Forced Air95Plus |
|---|---|
| Heating Yn | Yes |
| Cooling | Central Air |
| Cooling Yn | Yes |
| Interior Features | Laundry, Luxury Vinyl Plank, Quartz, Soaking Tub, Wallto Wall Carpet |
| Window Features | Double Pane Windows |
| Appliances | Builtin Range, Dishwasher, Disposal, ENERGYSTARQualified Appliances, Pantry, Plumbed For Ice Maker, Stainless Steel Appliance |
Exterior
| Exterior Features | Covered Deck, Fenced, Sprinkler |
|---|---|
| Roof | Composition |
| Foundation Details | Concrete Perimeter, Pillar Post Pier, Stem Wall |
| Lot Features | Commons |
Parking
| Attached Garage Yn | Yes |
|---|
Taxes
| Property | 3721 |
|---|
Area Information
| State | OR |
|---|---|
| County | Clackamas |
| City | WestLinn |
| Zip Code | 97068 |
| Community Name | CHENE BLANC |
| School District | West Linn |
| Elementary School | Cedaroak Park |
| High School | West Linn |
| Listing VS Median (in CHENE BLANC) | |
Price: $1,281,622 low | high Med: $1,260,806 sqft: 3,250 low | high Med: 3,293 $ / sqft: $394 low | high Med: $383 On site: 178 low | high Med: 209.5 | |
Market Activity 97068
Request a showing
Request a showing
Contact
Learn More About This Property

| State | OR |
|---|---|
| County | Clackamas |
| City | WestLinn |
| Zip Code | 97068 |
| Community Name | CHENE BLANC |
| School District | West Linn |
| Elementary School | Cedaroak Park |
| High School | West Linn |
| Listing VS Median (in CHENE BLANC) | |
Price: $1,281,622 low | high Med: $1,260,806 sqft: 3,250 low | high Med: 3,293 $ / sqft: $394 low | high Med: $383 On site: 178 low | high Med: 209.5 | |
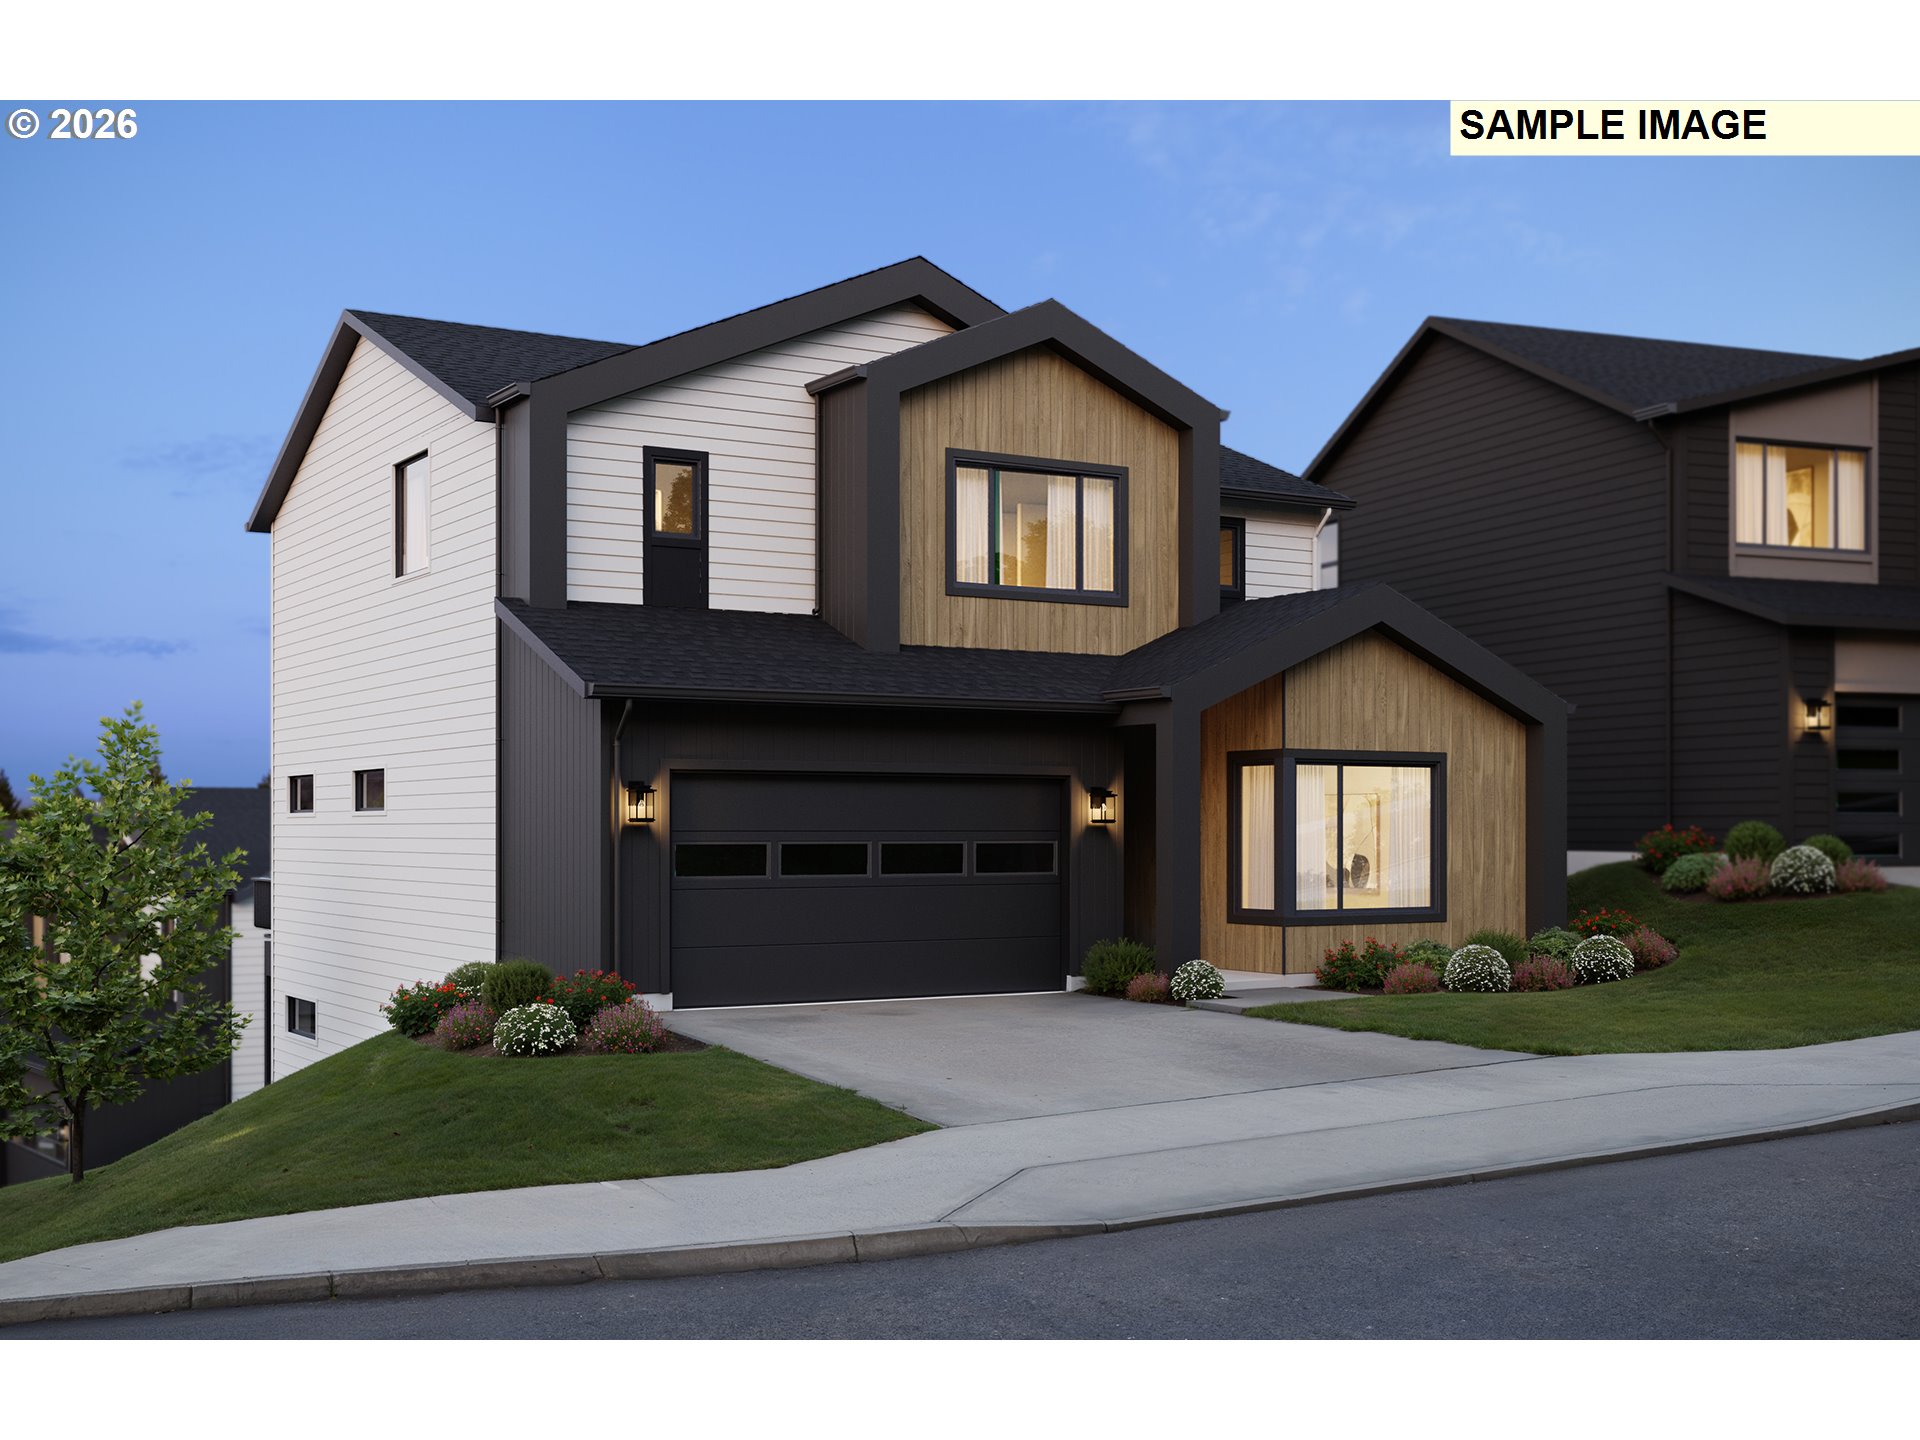 | $1,204,99017563 Hillside DrWestlinn, OR 97068 |
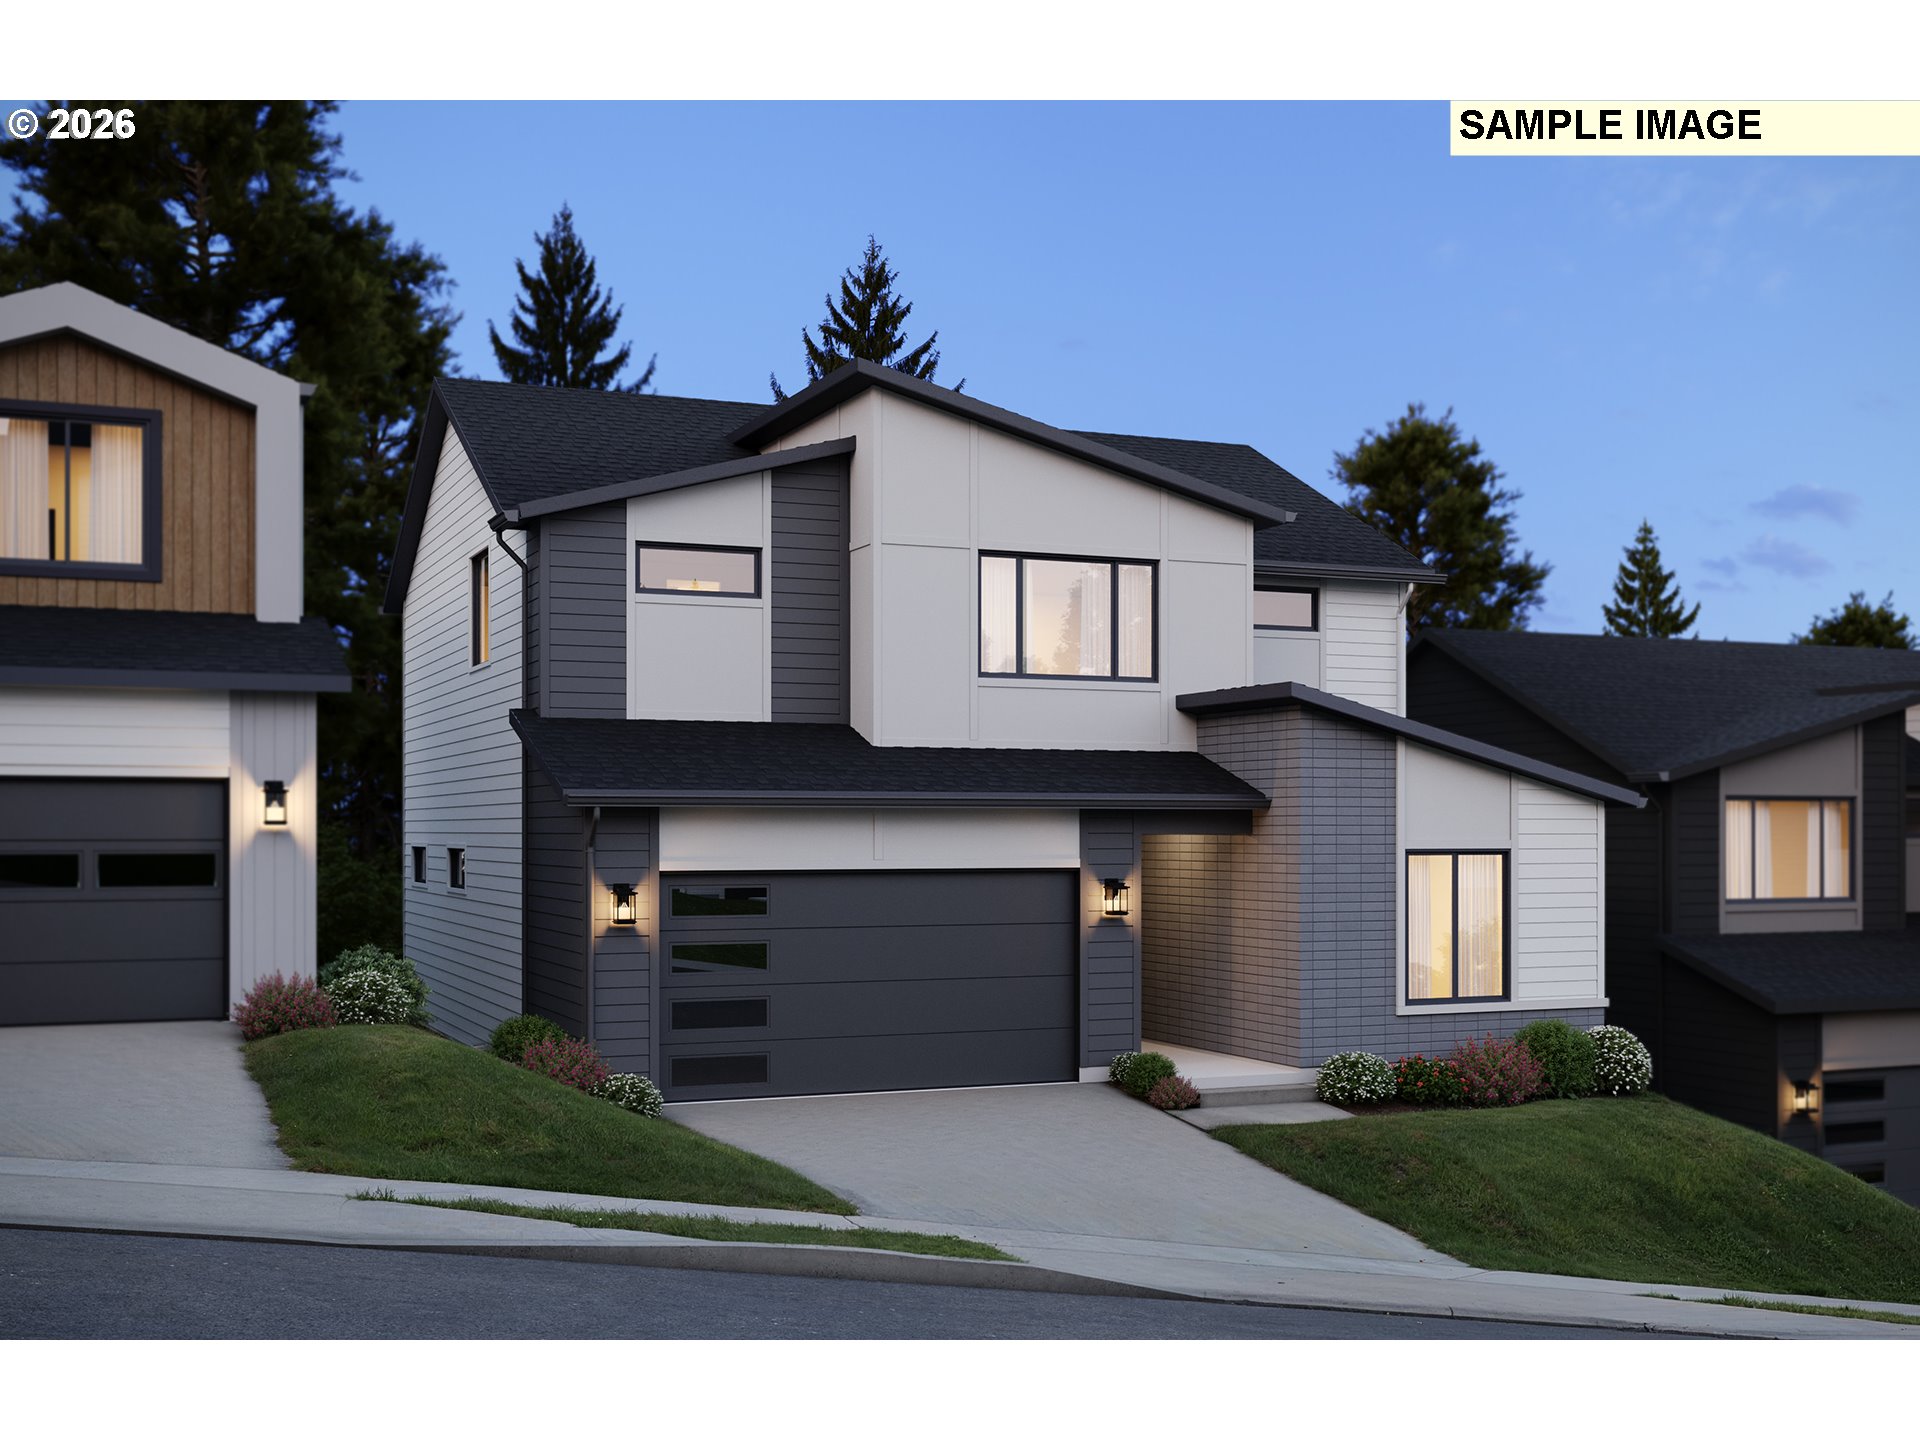 | $1,197,81017580 Hillside DrWestlinn, OR 97068 |
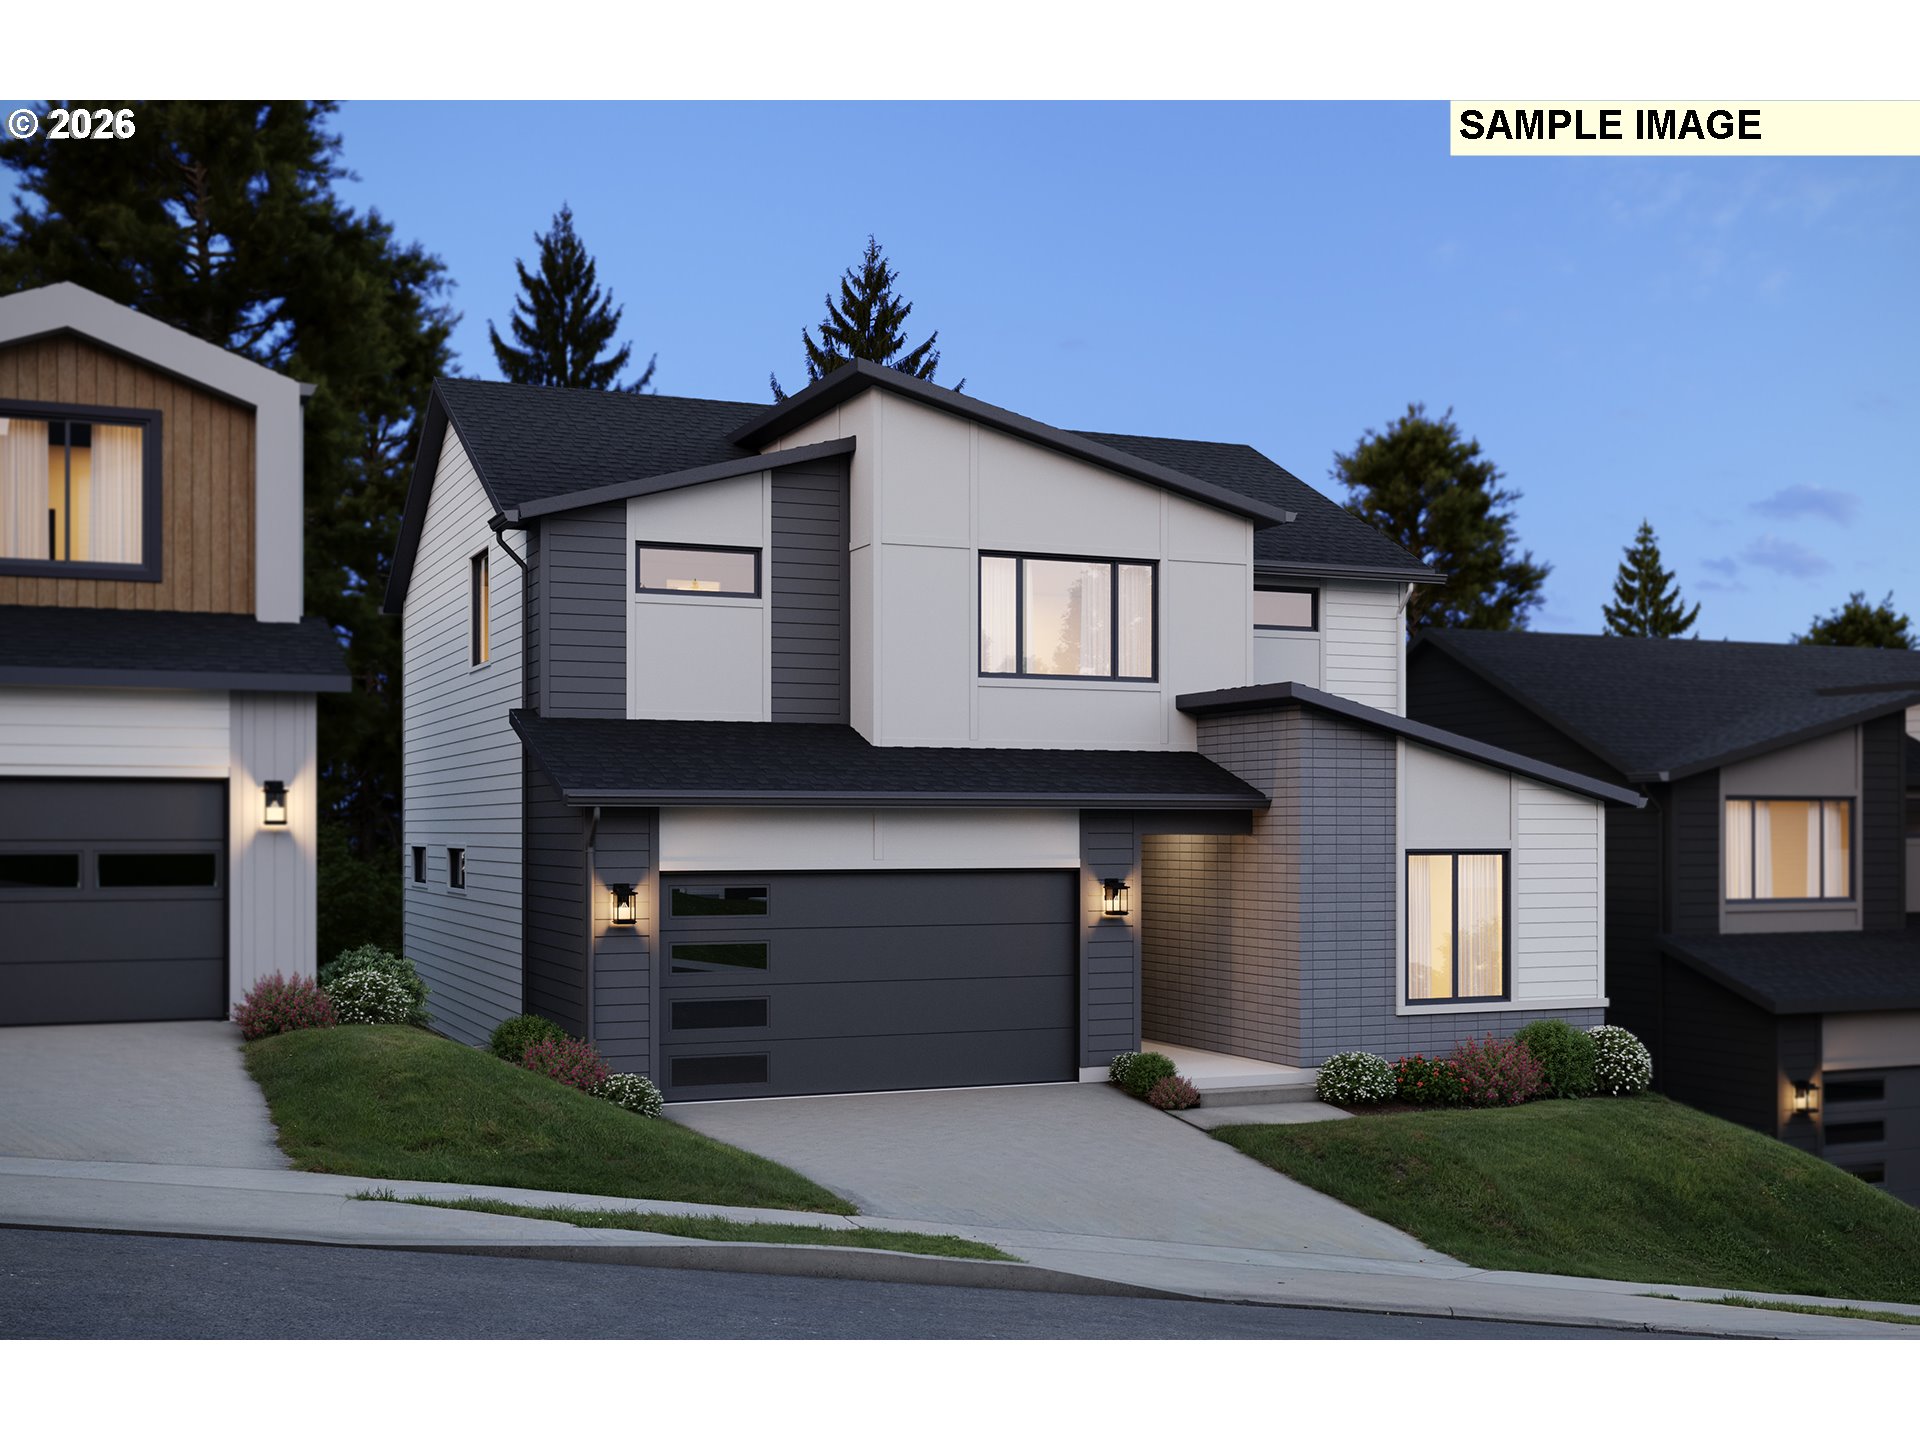 | $1,191,41017603 Hillside DrWestlinn, OR 97068 |
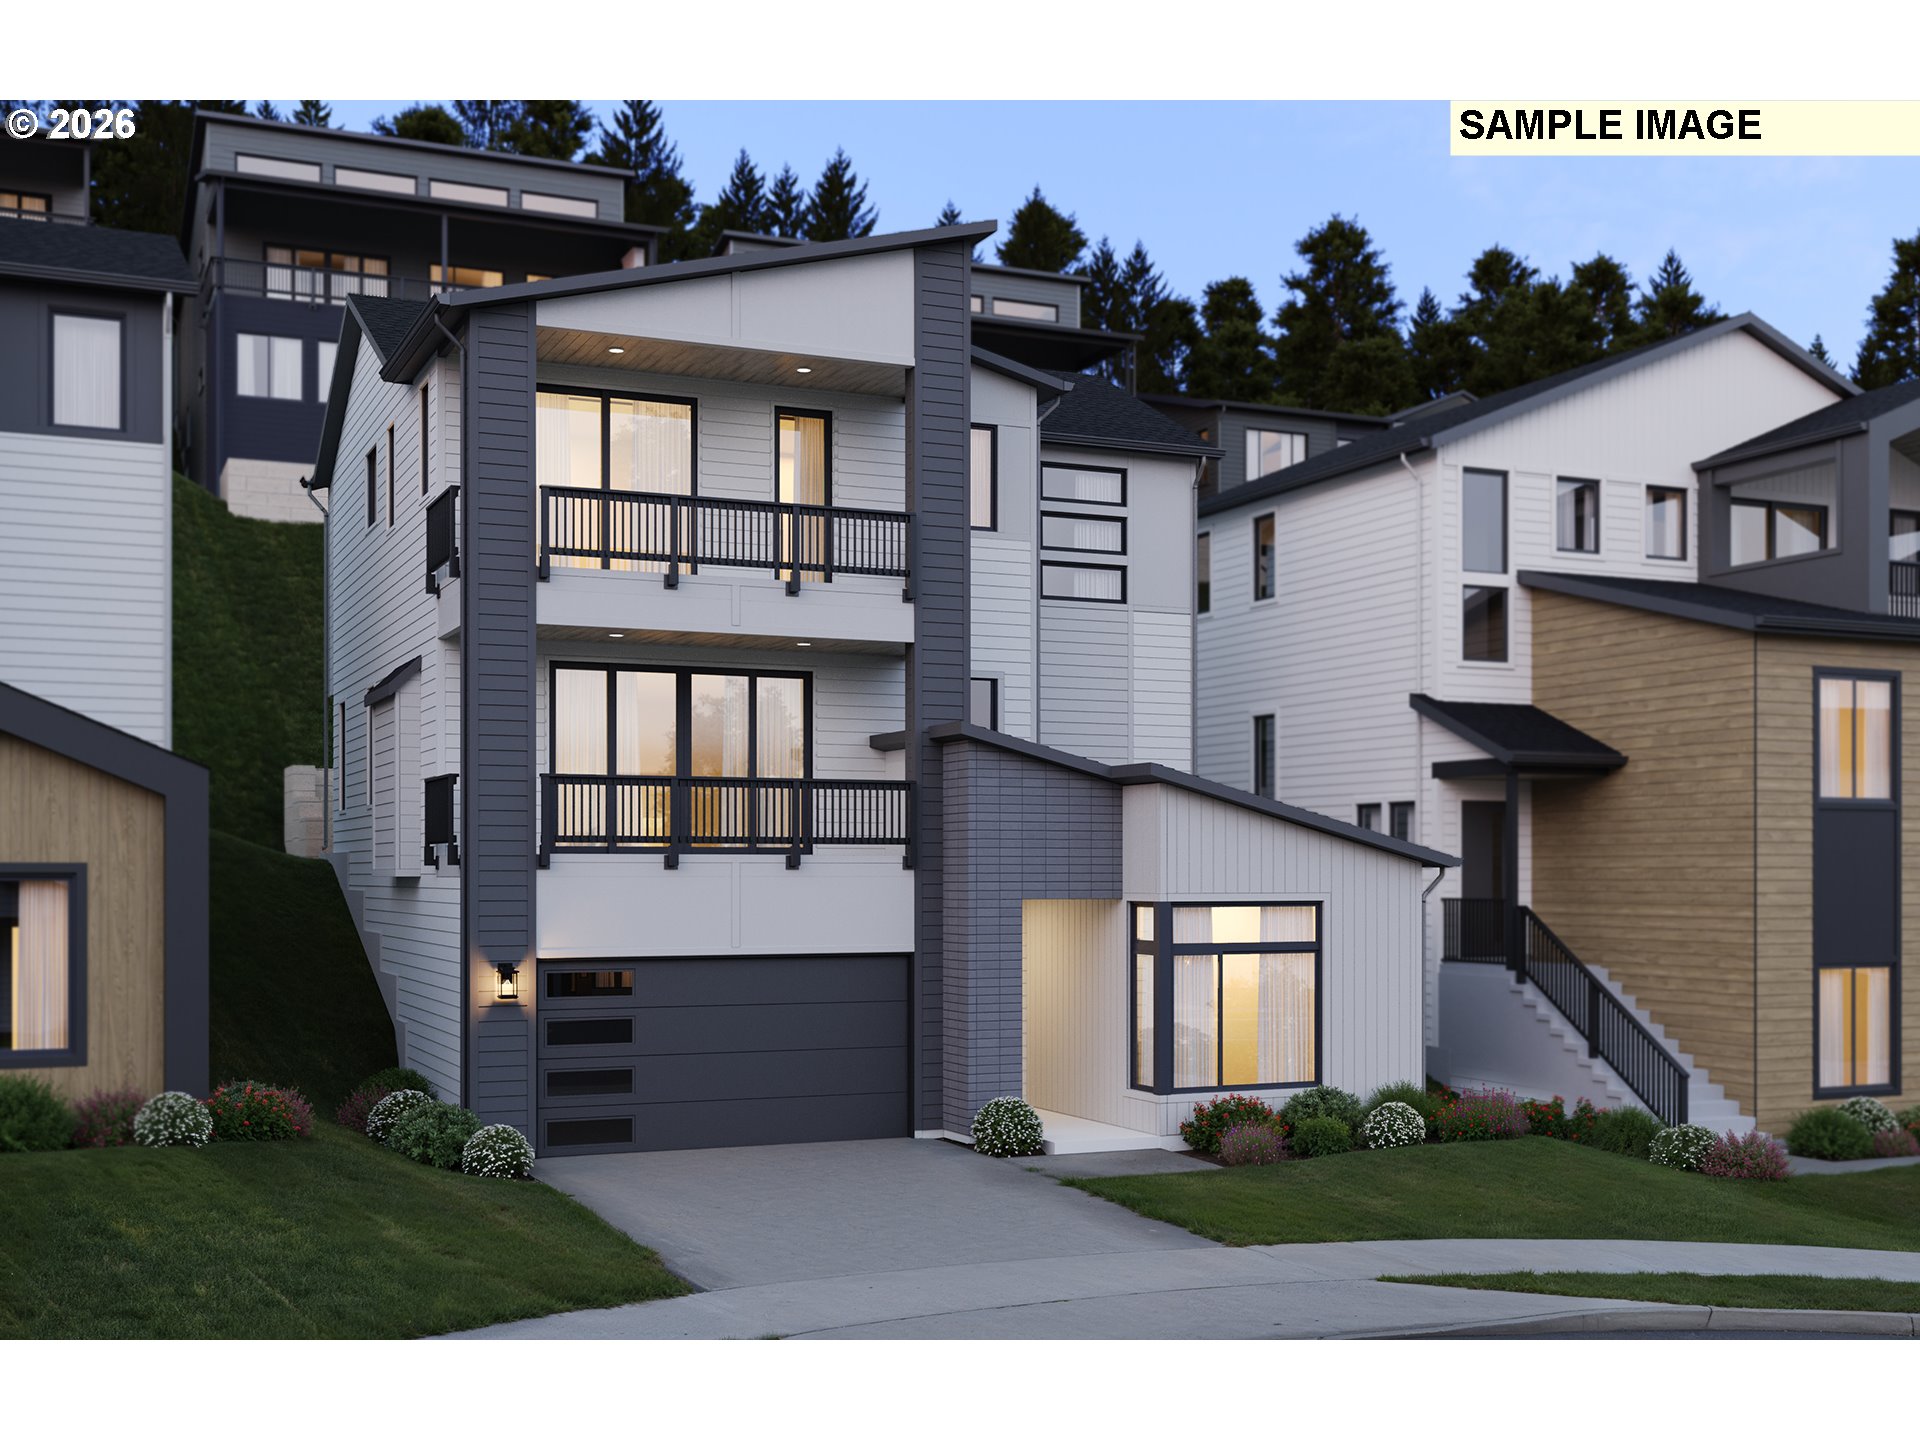 | $1,188,63018026 Upper Midhill DrWestlinn, OR 97068 |
 | $1,239,99018032 Upper Midhill DrWestlinn, OR 97068 |