

Description
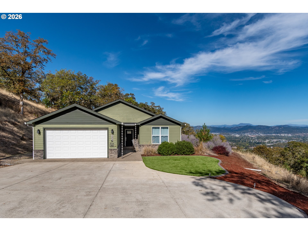
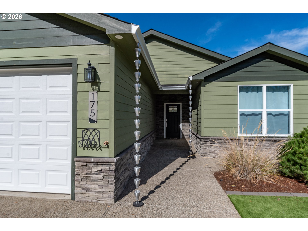
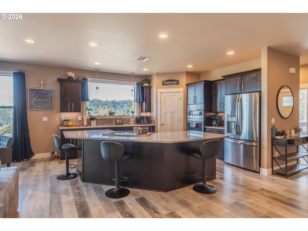
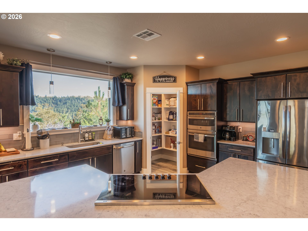
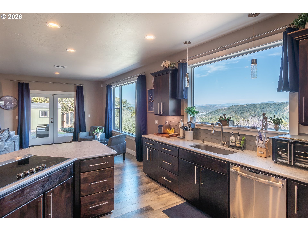
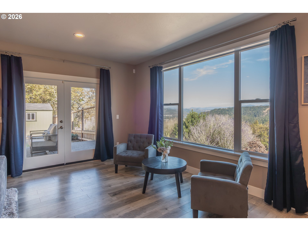
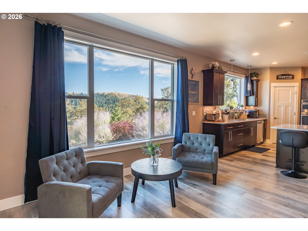
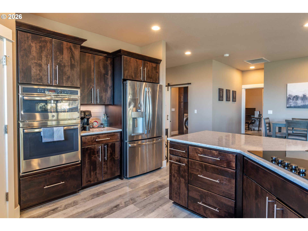
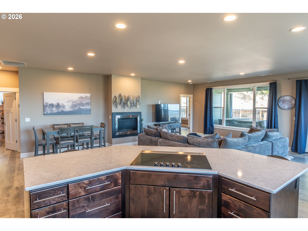
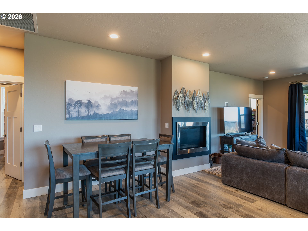
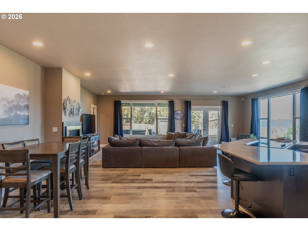
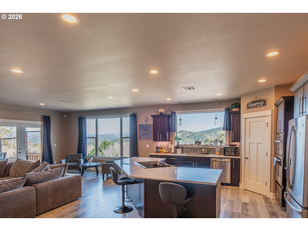
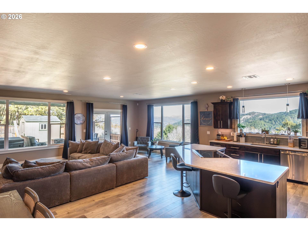
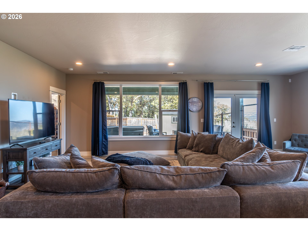
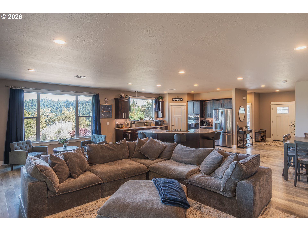
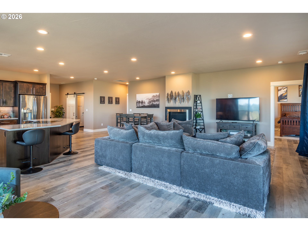
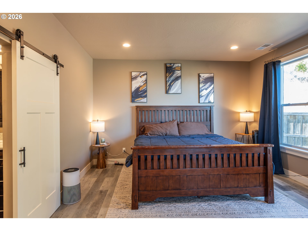
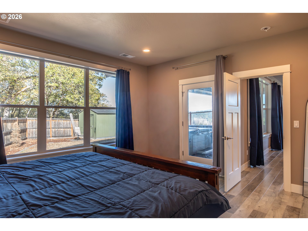
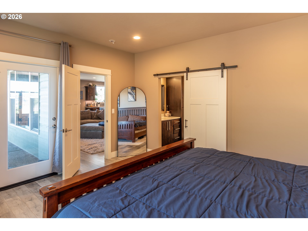
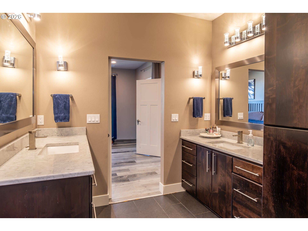
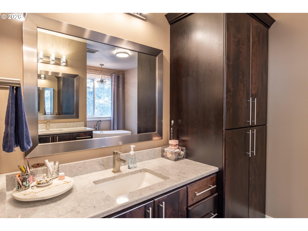
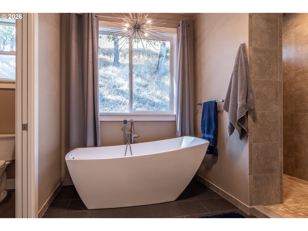
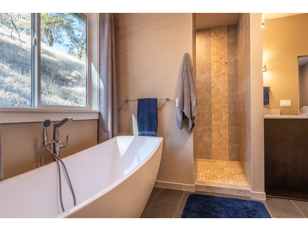
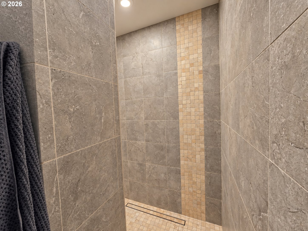
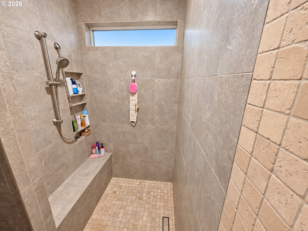
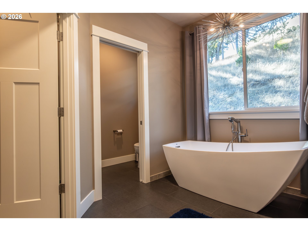
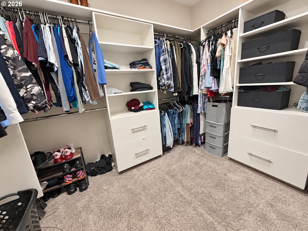
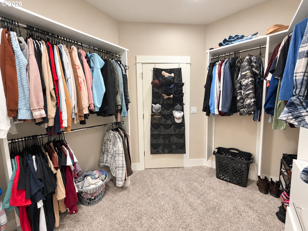
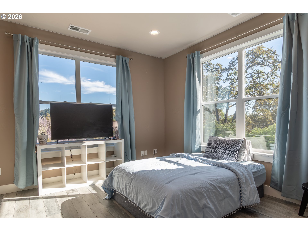
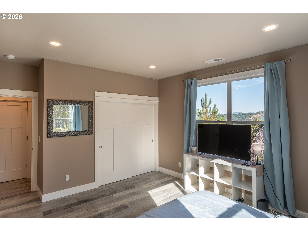
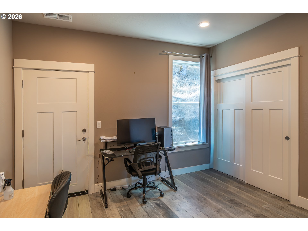
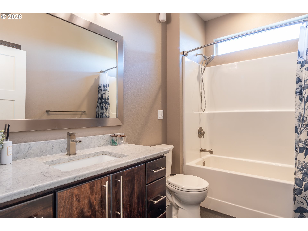
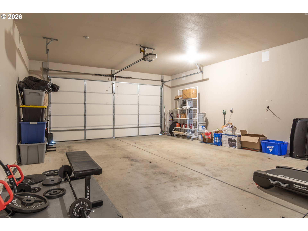
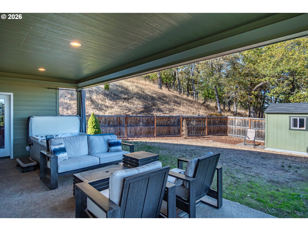
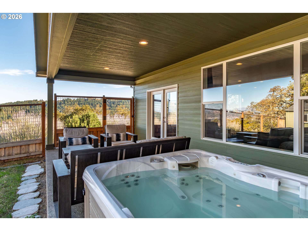
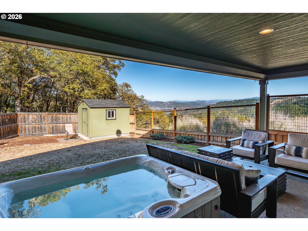
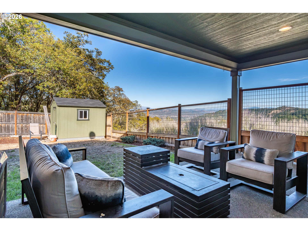
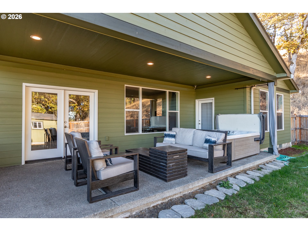
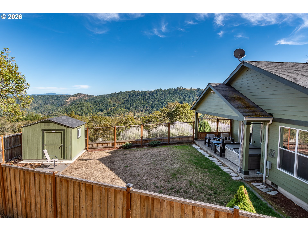
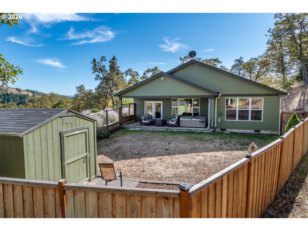
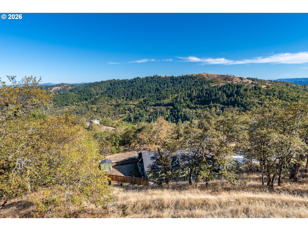
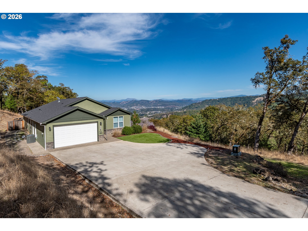
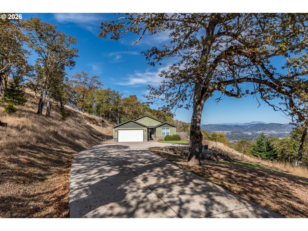
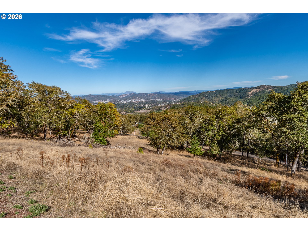
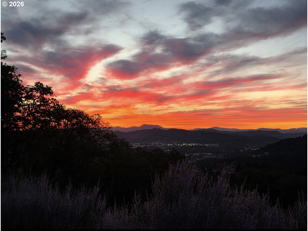
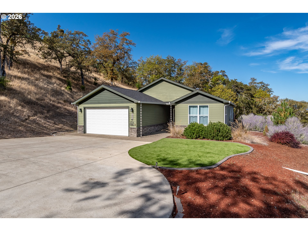
Stunning mountain, valley, and city views create an unforgettable backdrop for this custom single-level home on 3.07 acres in the coveted Diamond Heights community. Built in 2018, this home offers 3 bedrooms, 2 bathrooms, and 1,969 square feet of thoughtfully designed living space, with an open-concept layout that embraces the surrounding scenery.Expansive windows fill the home with natural light and frame the views, while high ceilings, luxury vinyl flooring, and a propane fireplace create an inviting atmosphere. The well-appointed kitchen features granite countertops, stainless steel appliances, double ovens, a substantial island, and a pantry, flowing seamlessly into the dining and living areas for effortless everyday living and entertaining.The serene primary suite capitalizes on the stellar views and offers direct access to the covered back patio, along with a freestanding soaking tub, walk-in shower, and generous walk-in closet. Extend your living space outdoors to the spacious covered back patio, ideal for al fresco dining, hosting guests, or relaxing in the hot tub as the landscape transitions from sunlit vistas to sparkling city lights.A fenced backyard and low-maintenance landscaping allow more time to enjoy the lifestyle this property offers. The expansive driveway provides generous parking and convenient turnaround space, while an extra-deep two-car garage and tool shed offer valuable storage. With exceptional indoor-outdoor living and breathtaking views by day and night, this Diamond Heights home is a remarkable place to call home.No HOA; road association dues are $400 per year.
Details
| MLS # | 655662146 |
|---|---|
| Listing Type | For Sale |
| Style | House |
| Sub-Type | Resale |
| Status | Active |
| Year | 2018 |
| Days On Site | 11 |
| Listing Provided By | eXp Realty, LLC | Tammi Ellison |
Features
| Bed(s) | 3 |
|---|---|
| Bath(s) | 2 Total |
| SQ Feet | 1,969 |
| Garage | 2 |
| Basement | Y |
| Story(s) | 1 |
| Zoning | 5R |
| Acreage | 3.07 |
| Property View | Mountain, TreesWoods, Valley |
Interior
| Heating | Forced Air, Heat Pump |
|---|---|
| Heating Yn | Yes |
| Cooling | Heat Pump |
| Cooling Yn | Yes |
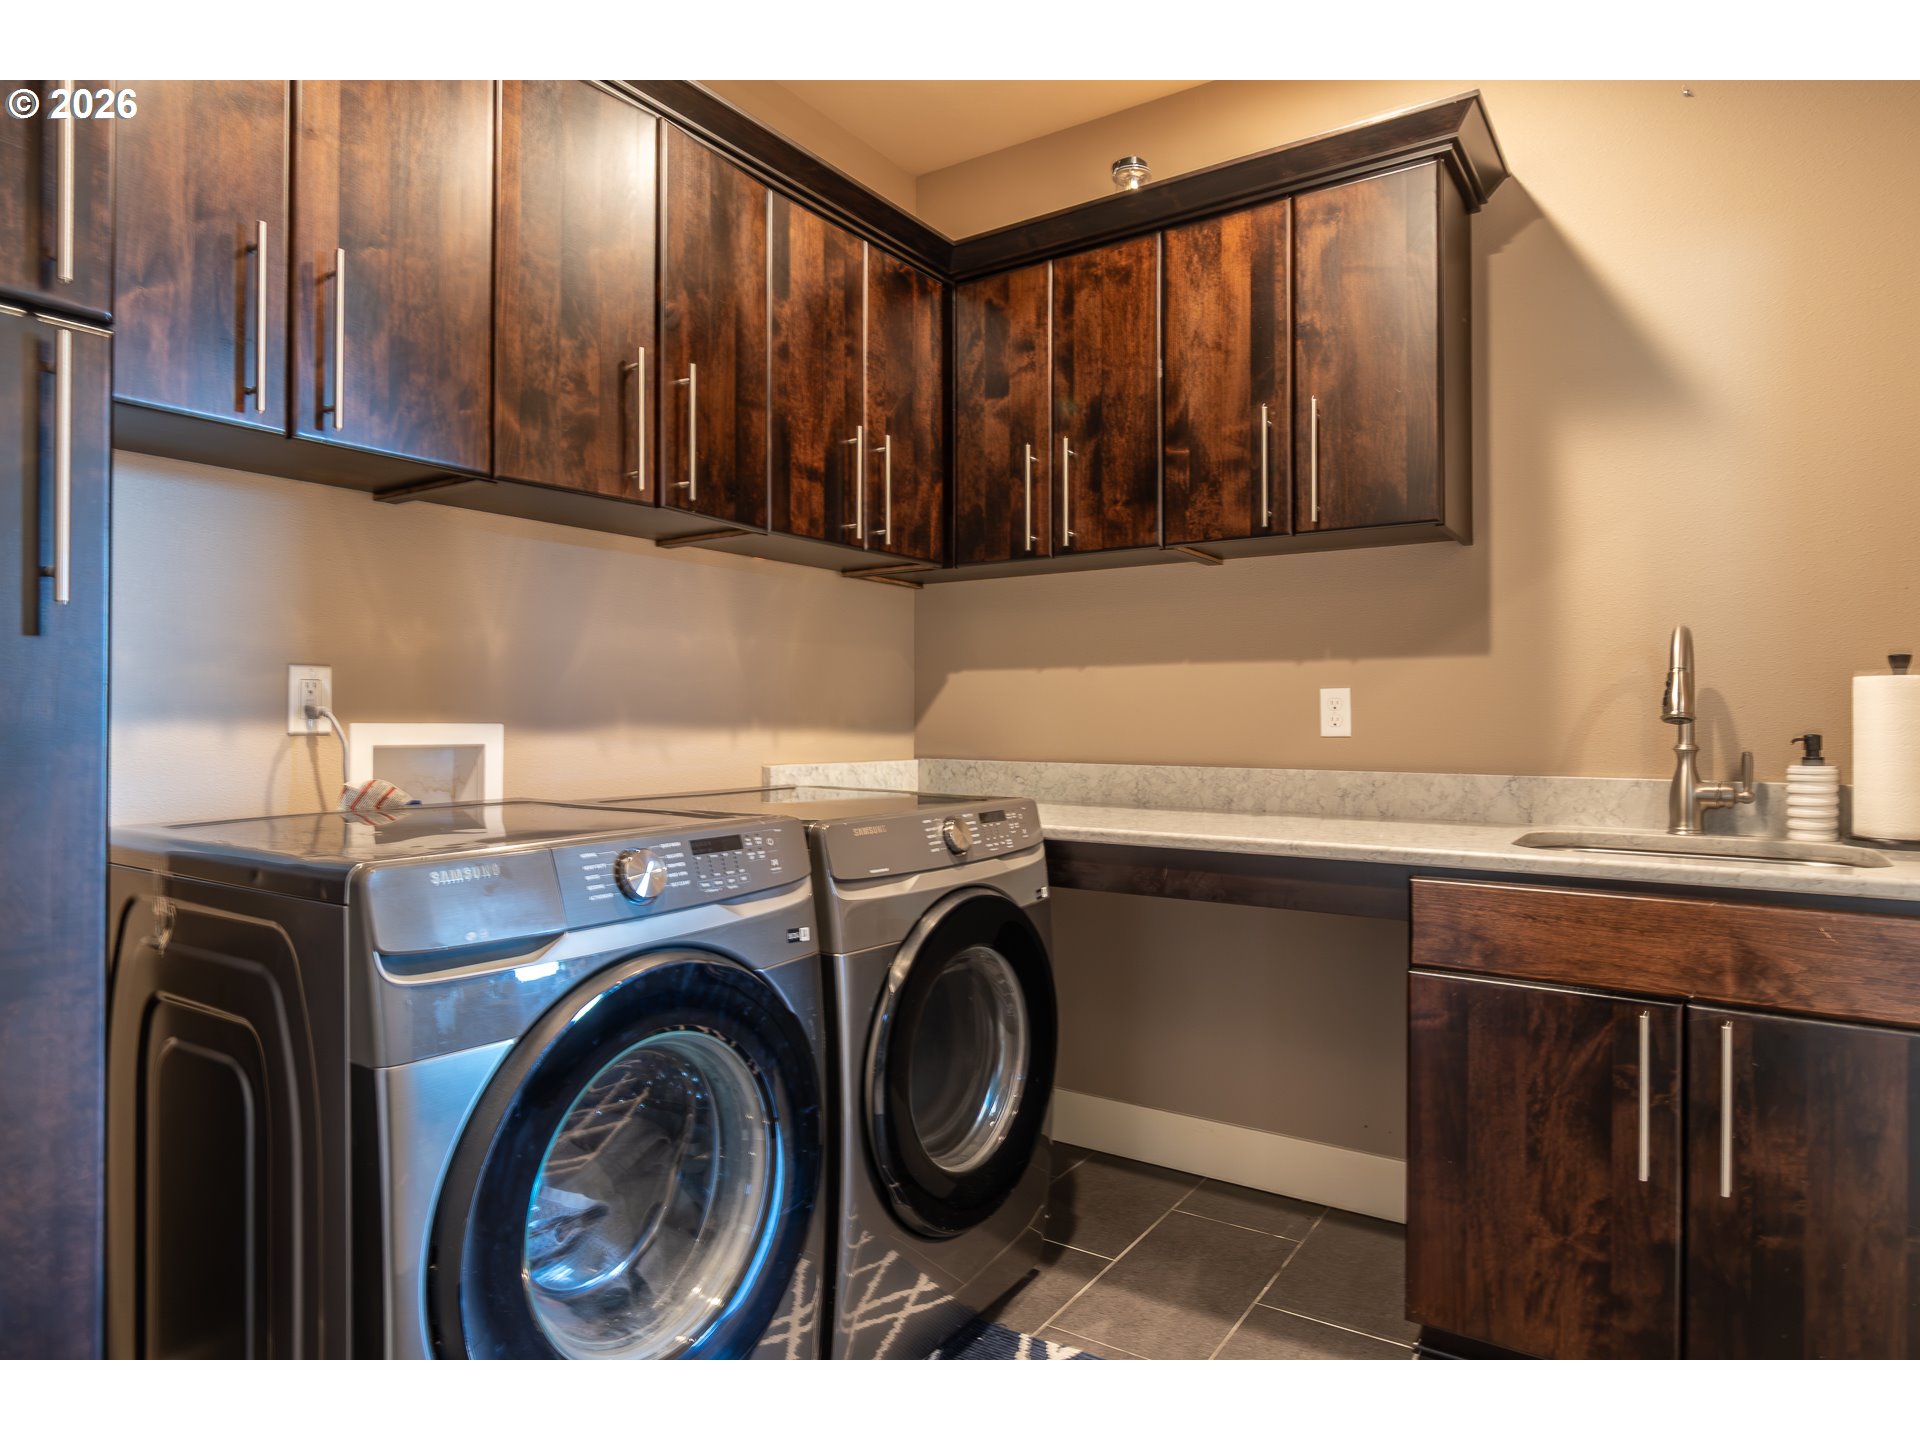
| Interior Features | Garage Door Opener, Granite, High Ceilings, Laundry, Luxury Vinyl Plank, Soaking Tub |
| Window Features | Double Pane Windows, Vinyl Frames |
| Appliances | Builtin Oven, Cooktop, Dishwasher, Double Oven, Down Draft, Free Standing Refrigerator, Granite, Instant Hot Water, Island, Pantry, Plumbed For Ice Maker, Stainless Steel Appliance |
Exterior
| Exterior Features | Covered Patio, Fenced, Private Road, Tool Shed, Yard |
|---|---|
| Roof | Composition, Shingle |
| Foundation Details | Concrete Perimeter |
| Lot Features | Dividedby Road, Road Maintenance Agreement, Sloped, Trees |
Parking
| Attached Garage Yn | Yes |
|---|---|
| Parking Features | Driveway |
Taxes
| Property | 2046 |
|---|
Area Information
| State | OR |
|---|---|
| County | Douglas |
| City | Roseburg |
| Zip Code | 97471 |
| School District | Roseburg |
| Elementary School | Fir Grove |
| High School | Roseburg |
| Listing VS Median (in 97471) | |
Price: $669,000 low | high Med: $450,000 sqft: 1,969 low | high Med: 1,826 $ / sqft: $340 low | high Med: $246 On site: 11 low | high Med: 26 | |
Market Activity 97471
Request a showing
Request a showing
Contact
Learn More About This Property

| State | OR |
|---|---|
| County | Douglas |
| City | Roseburg |
| Zip Code | 97471 |
| School District | Roseburg |
| Elementary School | Fir Grove |
| High School | Roseburg |
| Listing VS Median (in 97471) | |
Price: $669,000 low | high Med: $450,000 sqft: 1,969 low | high Med: 1,826 $ / sqft: $340 low | high Med: $246 On site: 11 low | high Med: 26 | |