

Description
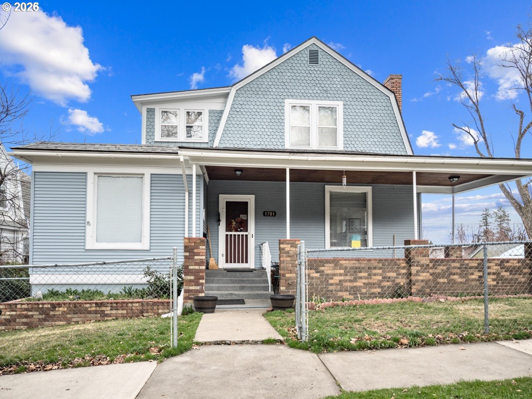
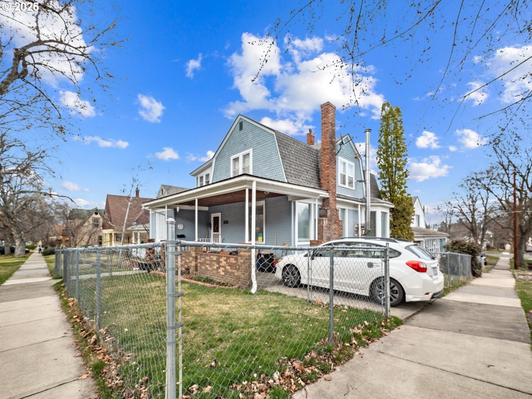
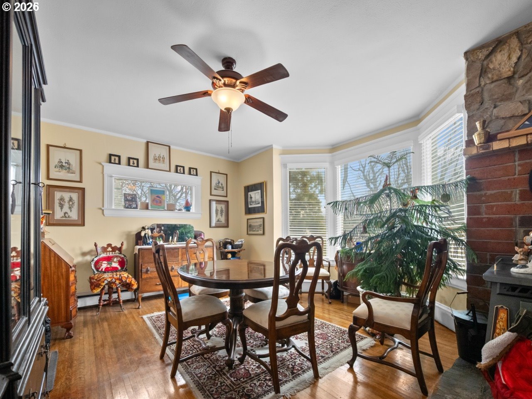
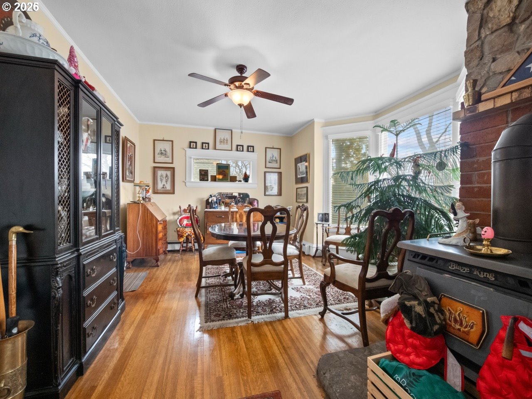
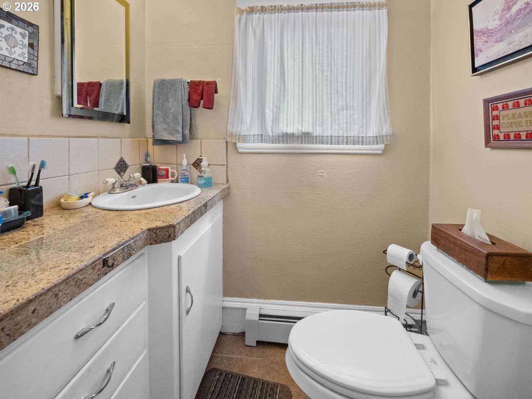
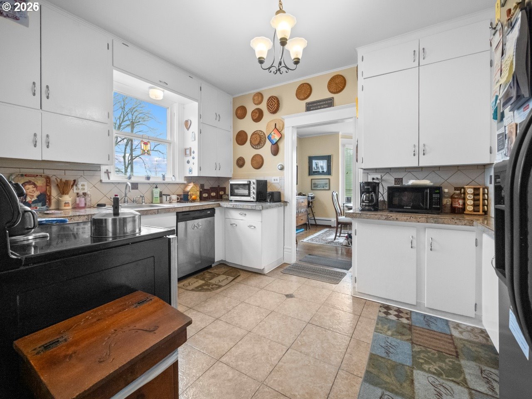
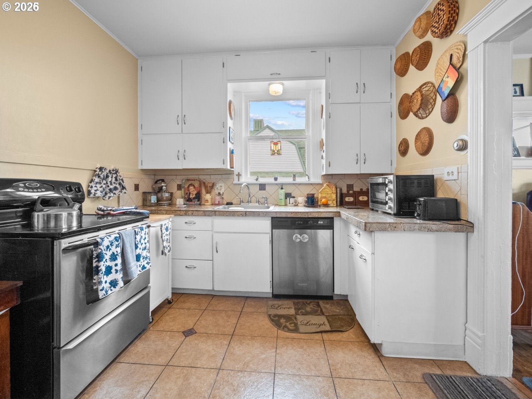
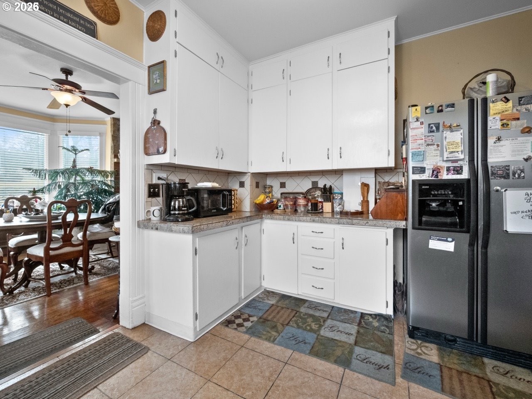
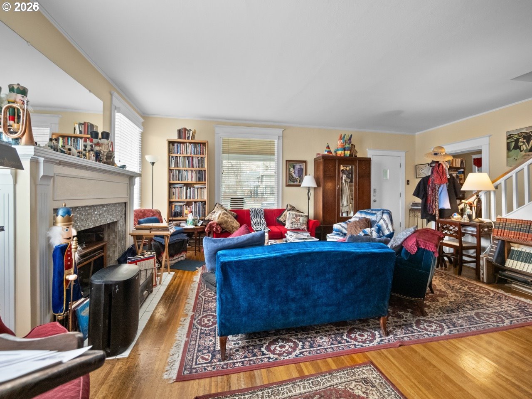
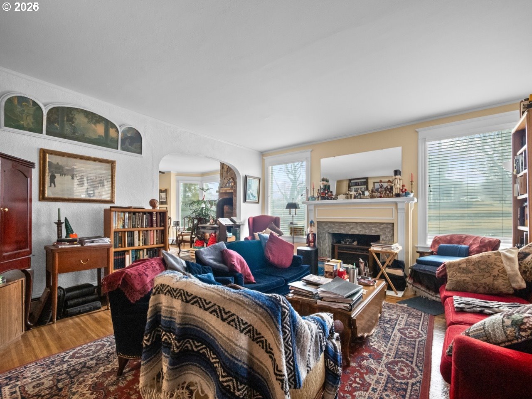
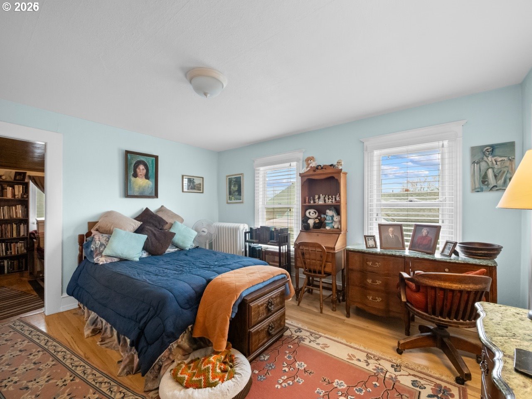
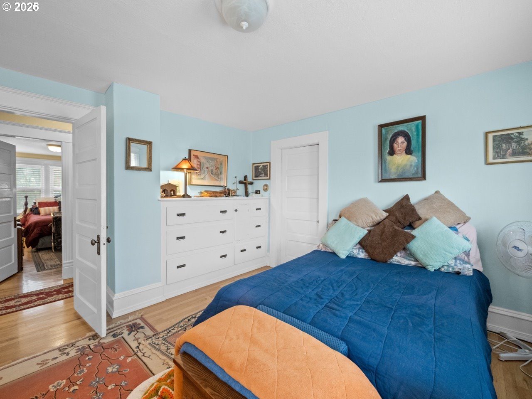
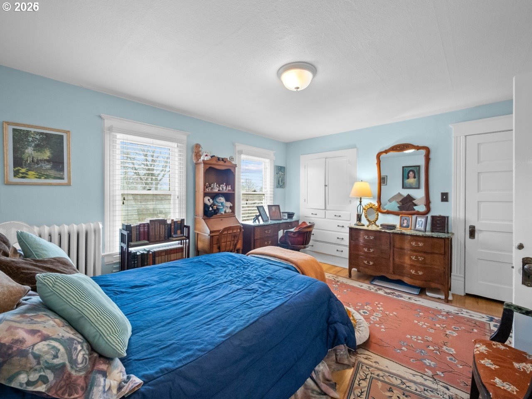
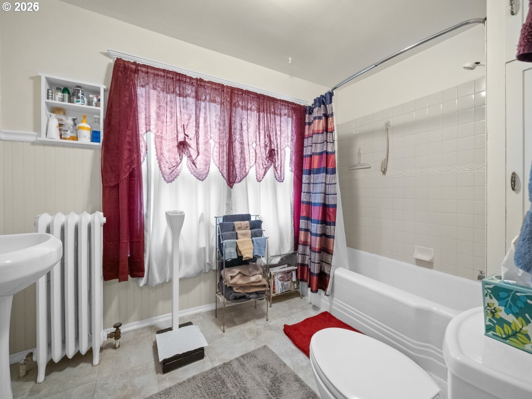
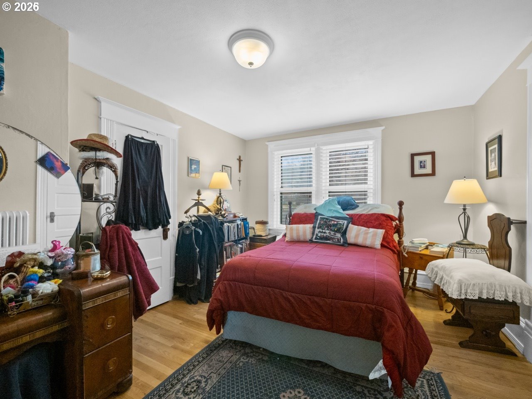
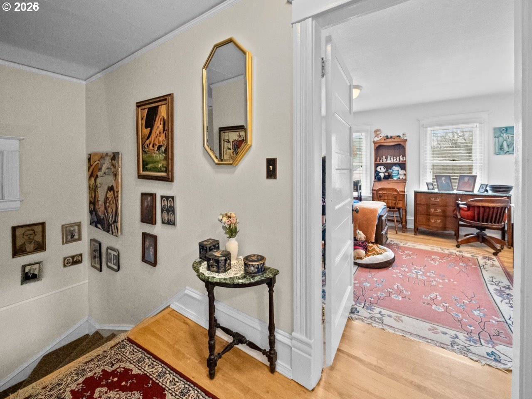
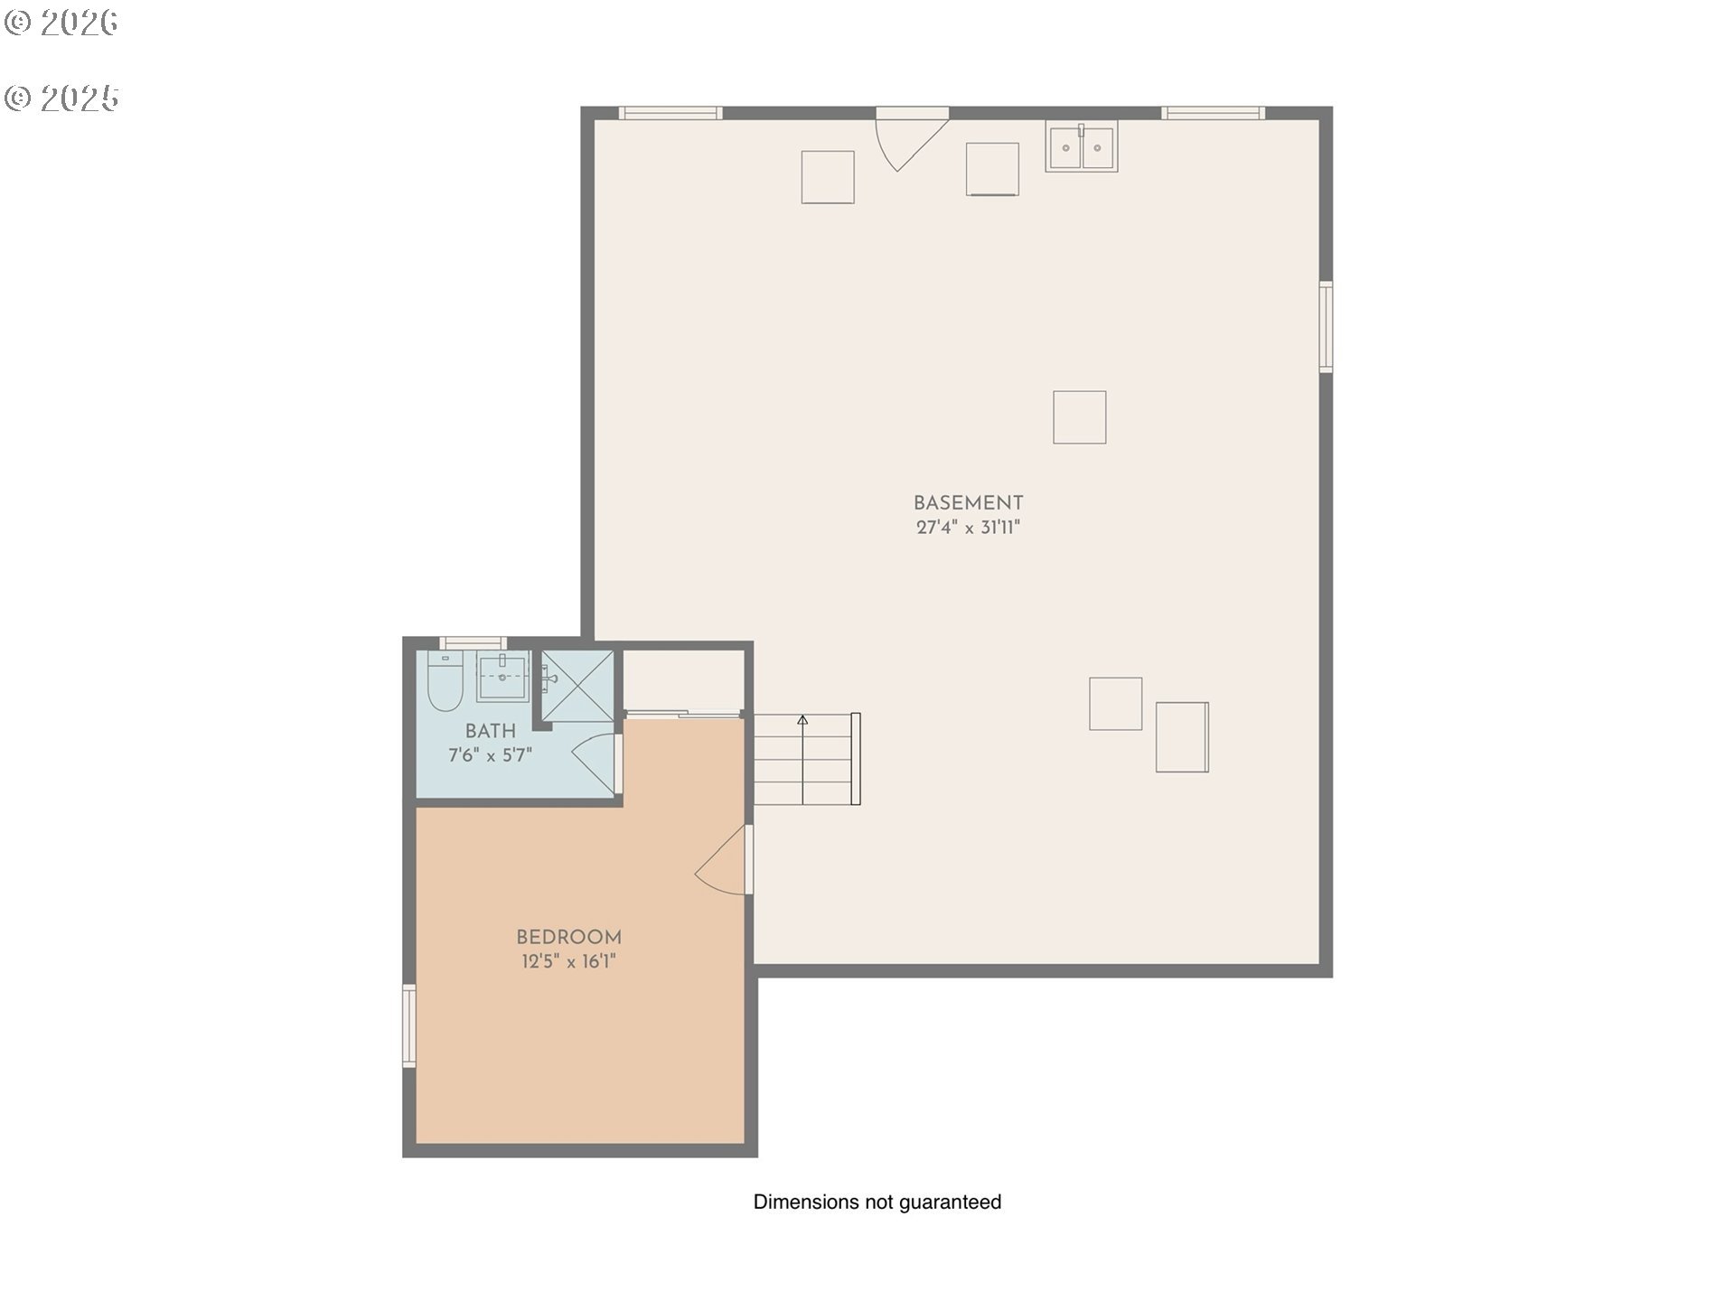
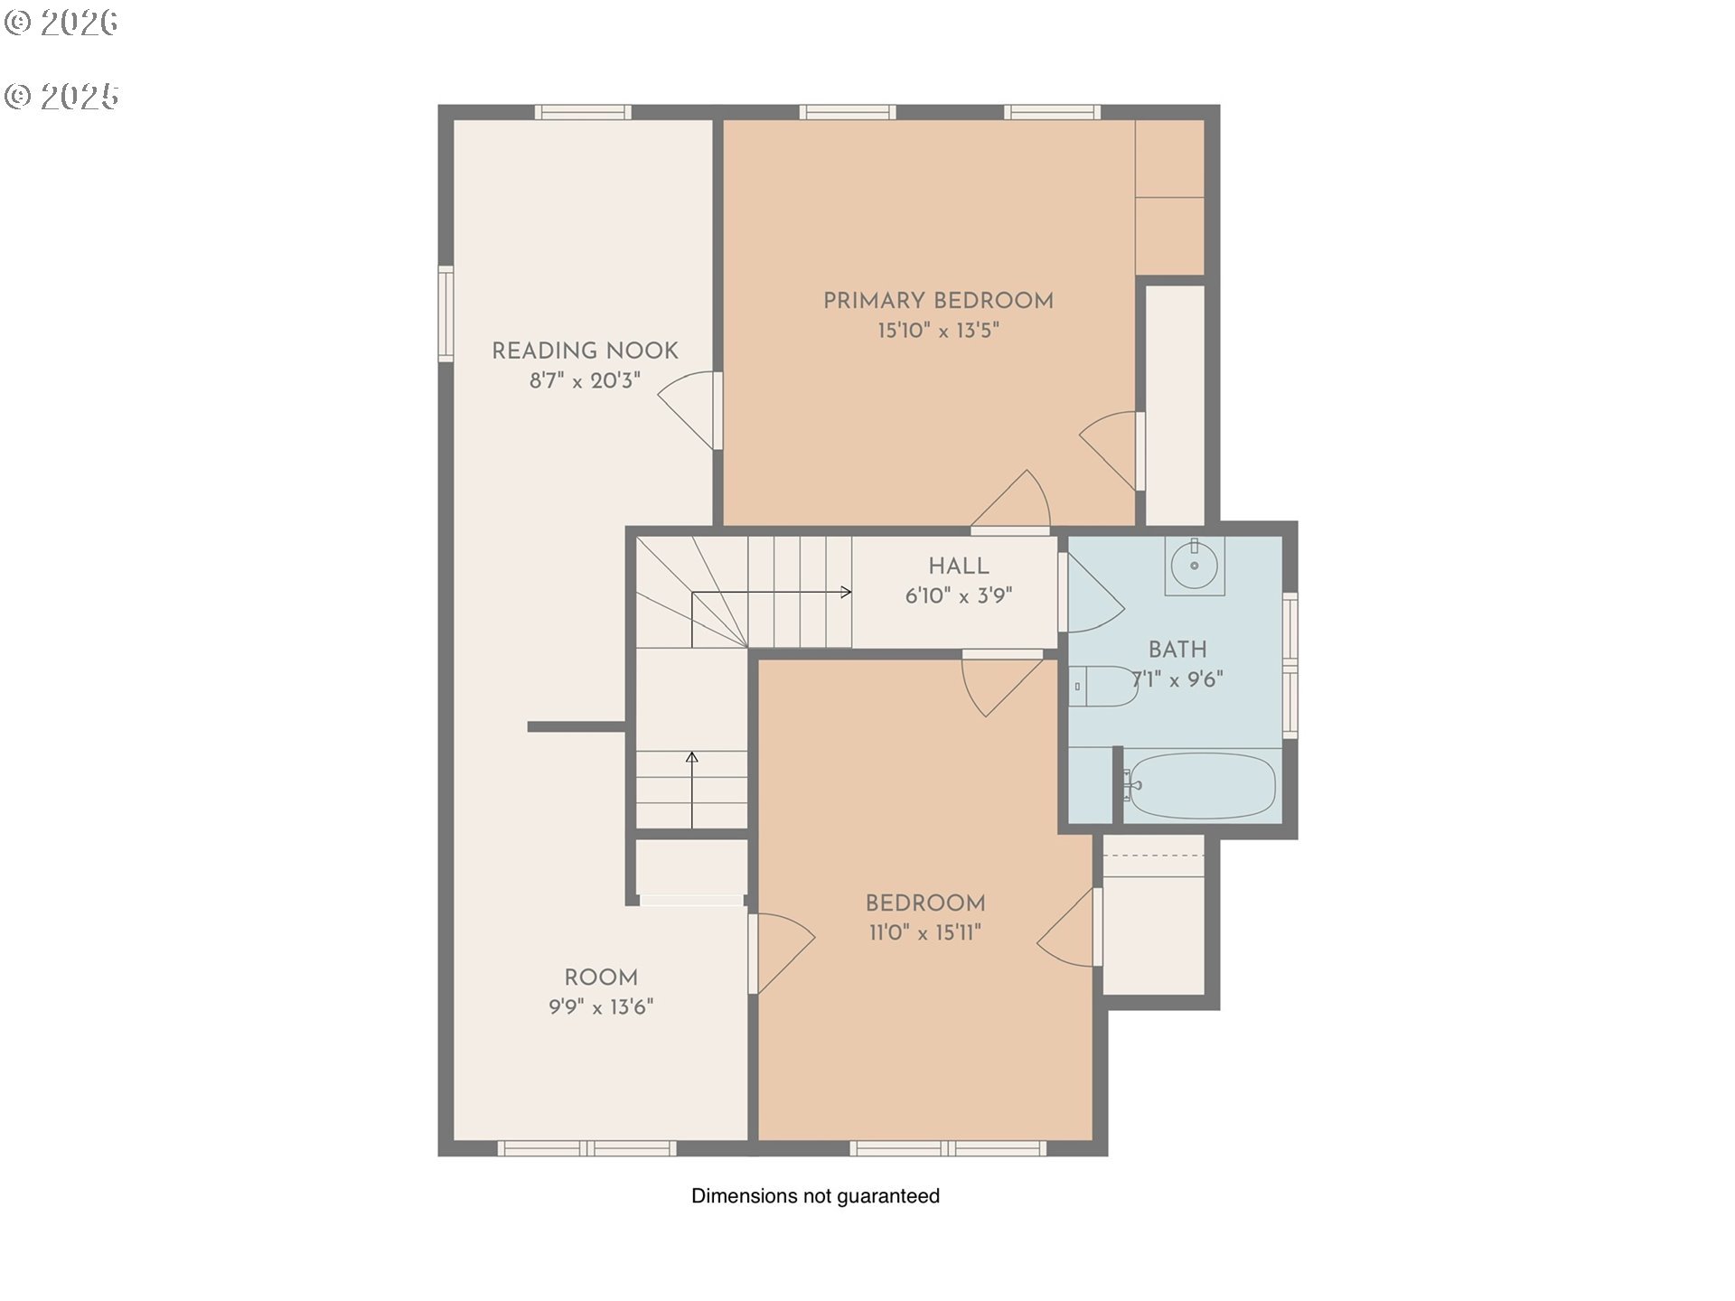
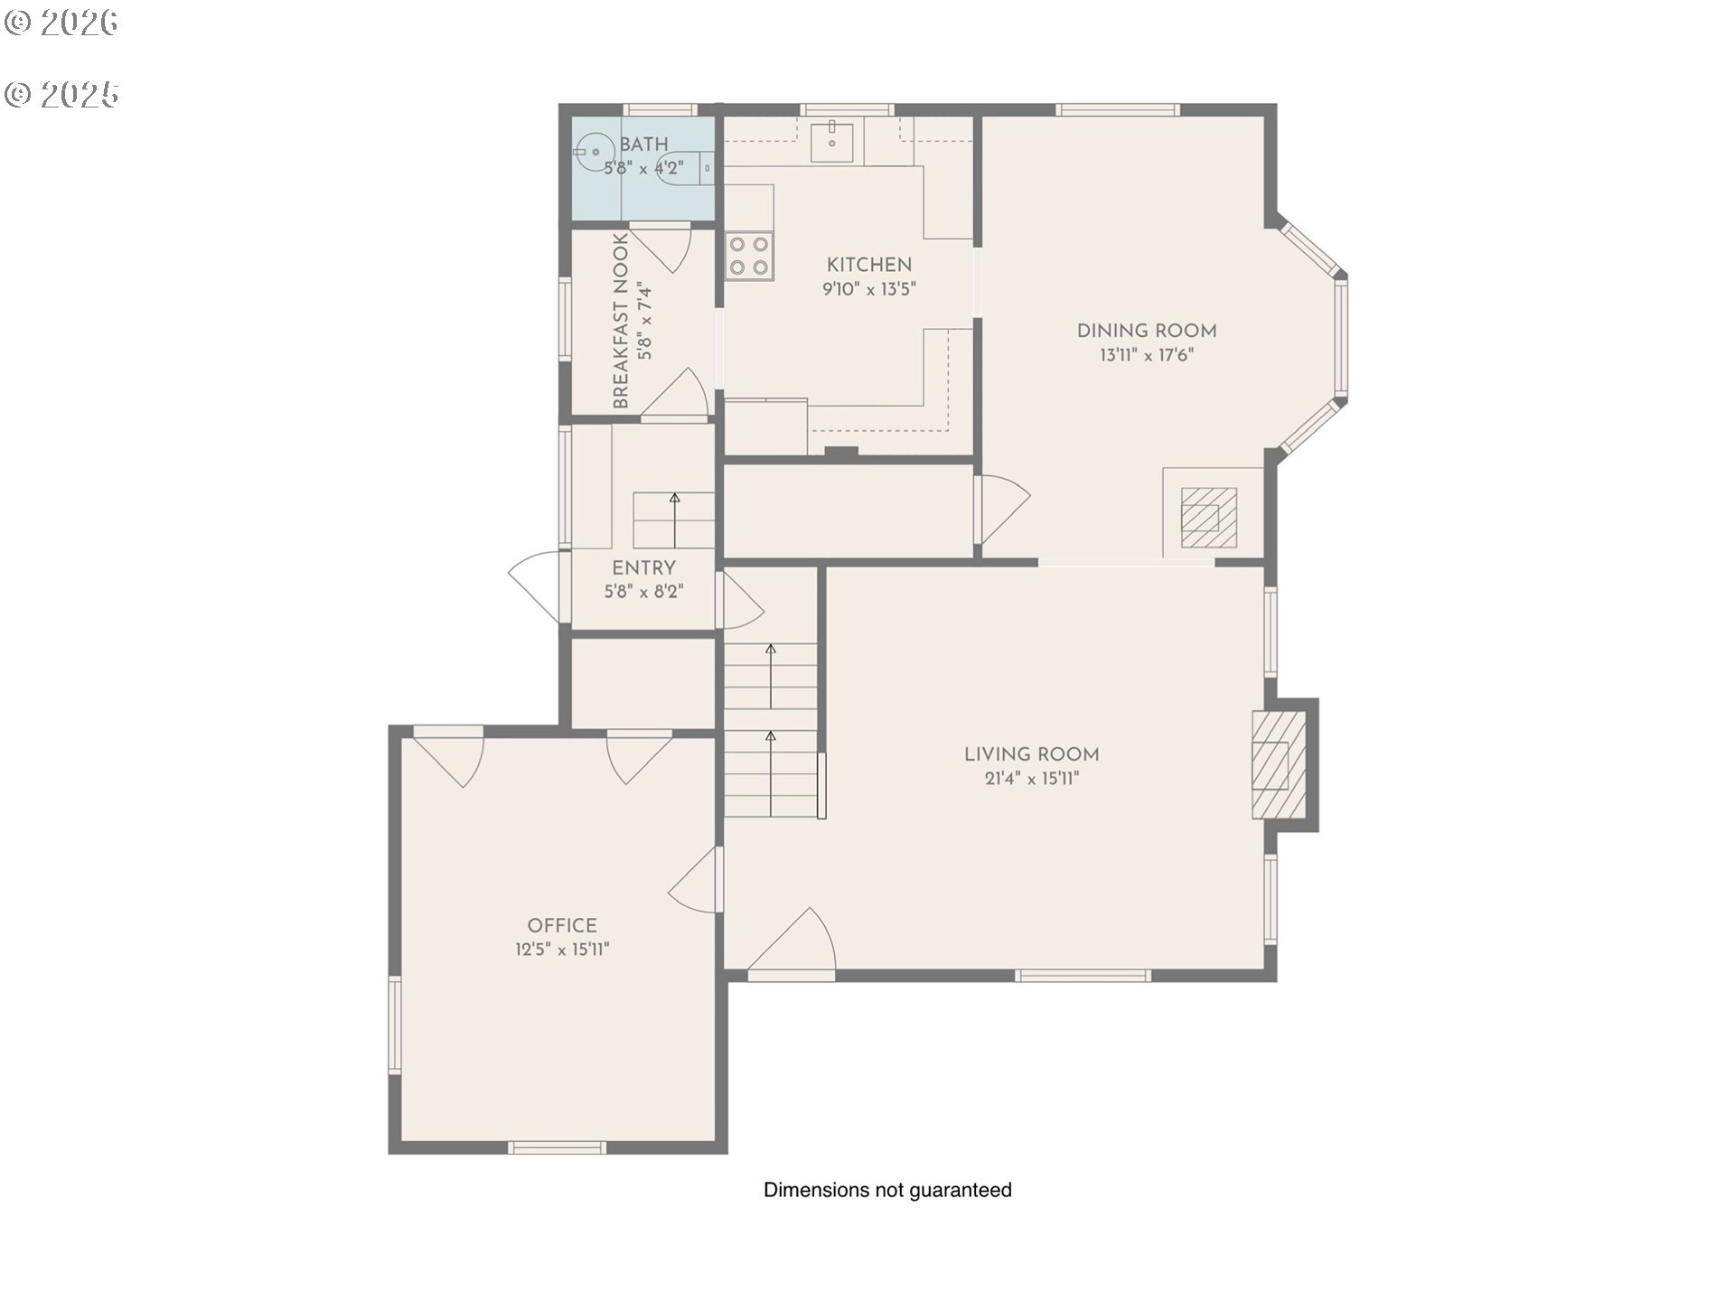
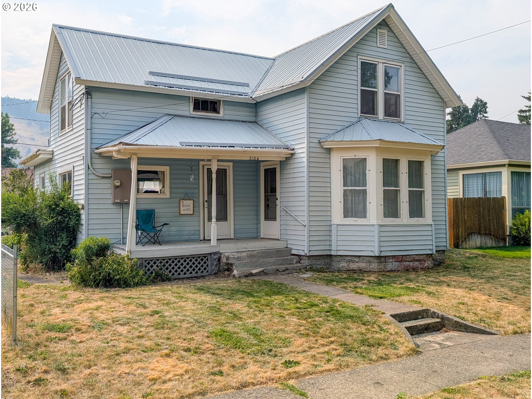
Built in 1906, this Dutch Colonial home was designed for a member of the Bohnenkamp family. Original woodwork, including Grecian-style doorjambs and slender crown molding, showcases the craftsmanship of the era, while thoughtful updates, including Mexican tile floors and granite countertops in the kitchen and main-level half bath, provide modern convenience. This 4-bedroom, 2.5-bath home offers timeless character with comfortable everyday living. Upstairs, one bedroom features abundant built-in drawers offering more storage than many dressers and vanities, while another includes built-in closet storage. A wide, carpeted staircase leads to hardwood floors throughout the upper level, blending classic charm with contemporary comfort. The full basement includes a fourth bedroom with an attached full bath, an extensive workbench, and generous storage, creating an ideal private living area for guests, extended family, or hobbies. Situated on a desirable corner lot, the home features spacious front and side yards, while the covered back patio provides a peaceful setting for morning coffee, outdoor dining, or entertaining. The washer and dryer are included with the home, making your move even easier. Schedule your private showing today!
Details
| MLS # | 244957426 |
|---|---|
| Listing Type | For Sale |
| Style | House |
| Sub-Type | Resale |
| Status | Pending |
| Year | 1906 |
| Days On Site | 110 |
| Listing Provided By | Eagle Cap Realty, Inc | Anna Goodman |
Features
| Bed(s) | 4 |
|---|---|
| Bath(s) | 3 Total |
| SQ Feet | 3,222 |
| Garage | 1 |
| Car Port | Yes |
| Basement | Y |
| Story(s) | 2 |
| Zoning | LG-R2 |
| Acreage | 0.08 |
| Property View | Mountain, Territorial |
Interior
| Heating | Radiant, Wood Stove |
|---|---|
| Heating Yn | Yes |
| Cooling | Window Unit |
| Cooling Yn | Yes |
| Interior Features | Ceiling Fan, Concrete Floor, Elevator, Laminate Flooring, Laundry, Tile Floor, Wood Floors |
| Window Features | Double Pane Windows, Storm Window, Wood Frames |
| Appliances | Dishwasher, Disposal, Free Standing Range, Free Standing Refrigerator, Granite, Tile |
Exterior
| Exterior Features | Covered Patio, Fenced, Public Road, Yard |
|---|---|
| Roof | Composition |
| Foundation Details | Concrete Perimeter |
| Lot Features | Corner Lot |
Parking
| Attached Garage Yn | No |
|---|---|
| Parking Features | Carport |
Taxes
| Property | 2660 |
|---|
Area Information
| State | OR |
|---|---|
| County | Union |
| City | LaGrande |
| Zip Code | 97850 |
| School District | La Grande |
| Elementary School | Central |
| High School | La Grande |
| Listing VS Median (in 97850) | |
Price: $375,000 low | high Med: $375,000 sqft: 3,222 low | high Med: 3,222 $ / sqft: $116 low | high Med: $116 On site: 110 low | high Med: 110 | |
Market Activity 97850
Request a showing
Request a showing
Contact
Learn More About This Property

| State | OR |
|---|---|
| County | Union |
| City | LaGrande |
| Zip Code | 97850 |
| School District | La Grande |
| Elementary School | Central |
| High School | La Grande |
| Listing VS Median (in 97850) | |
Price: $375,000 low | high Med: $375,000 sqft: 3,222 low | high Med: 3,222 $ / sqft: $116 low | high Med: $116 On site: 110 low | high Med: 110 | |
 | $260,0002104 1st StLagrande, OR 97850 |
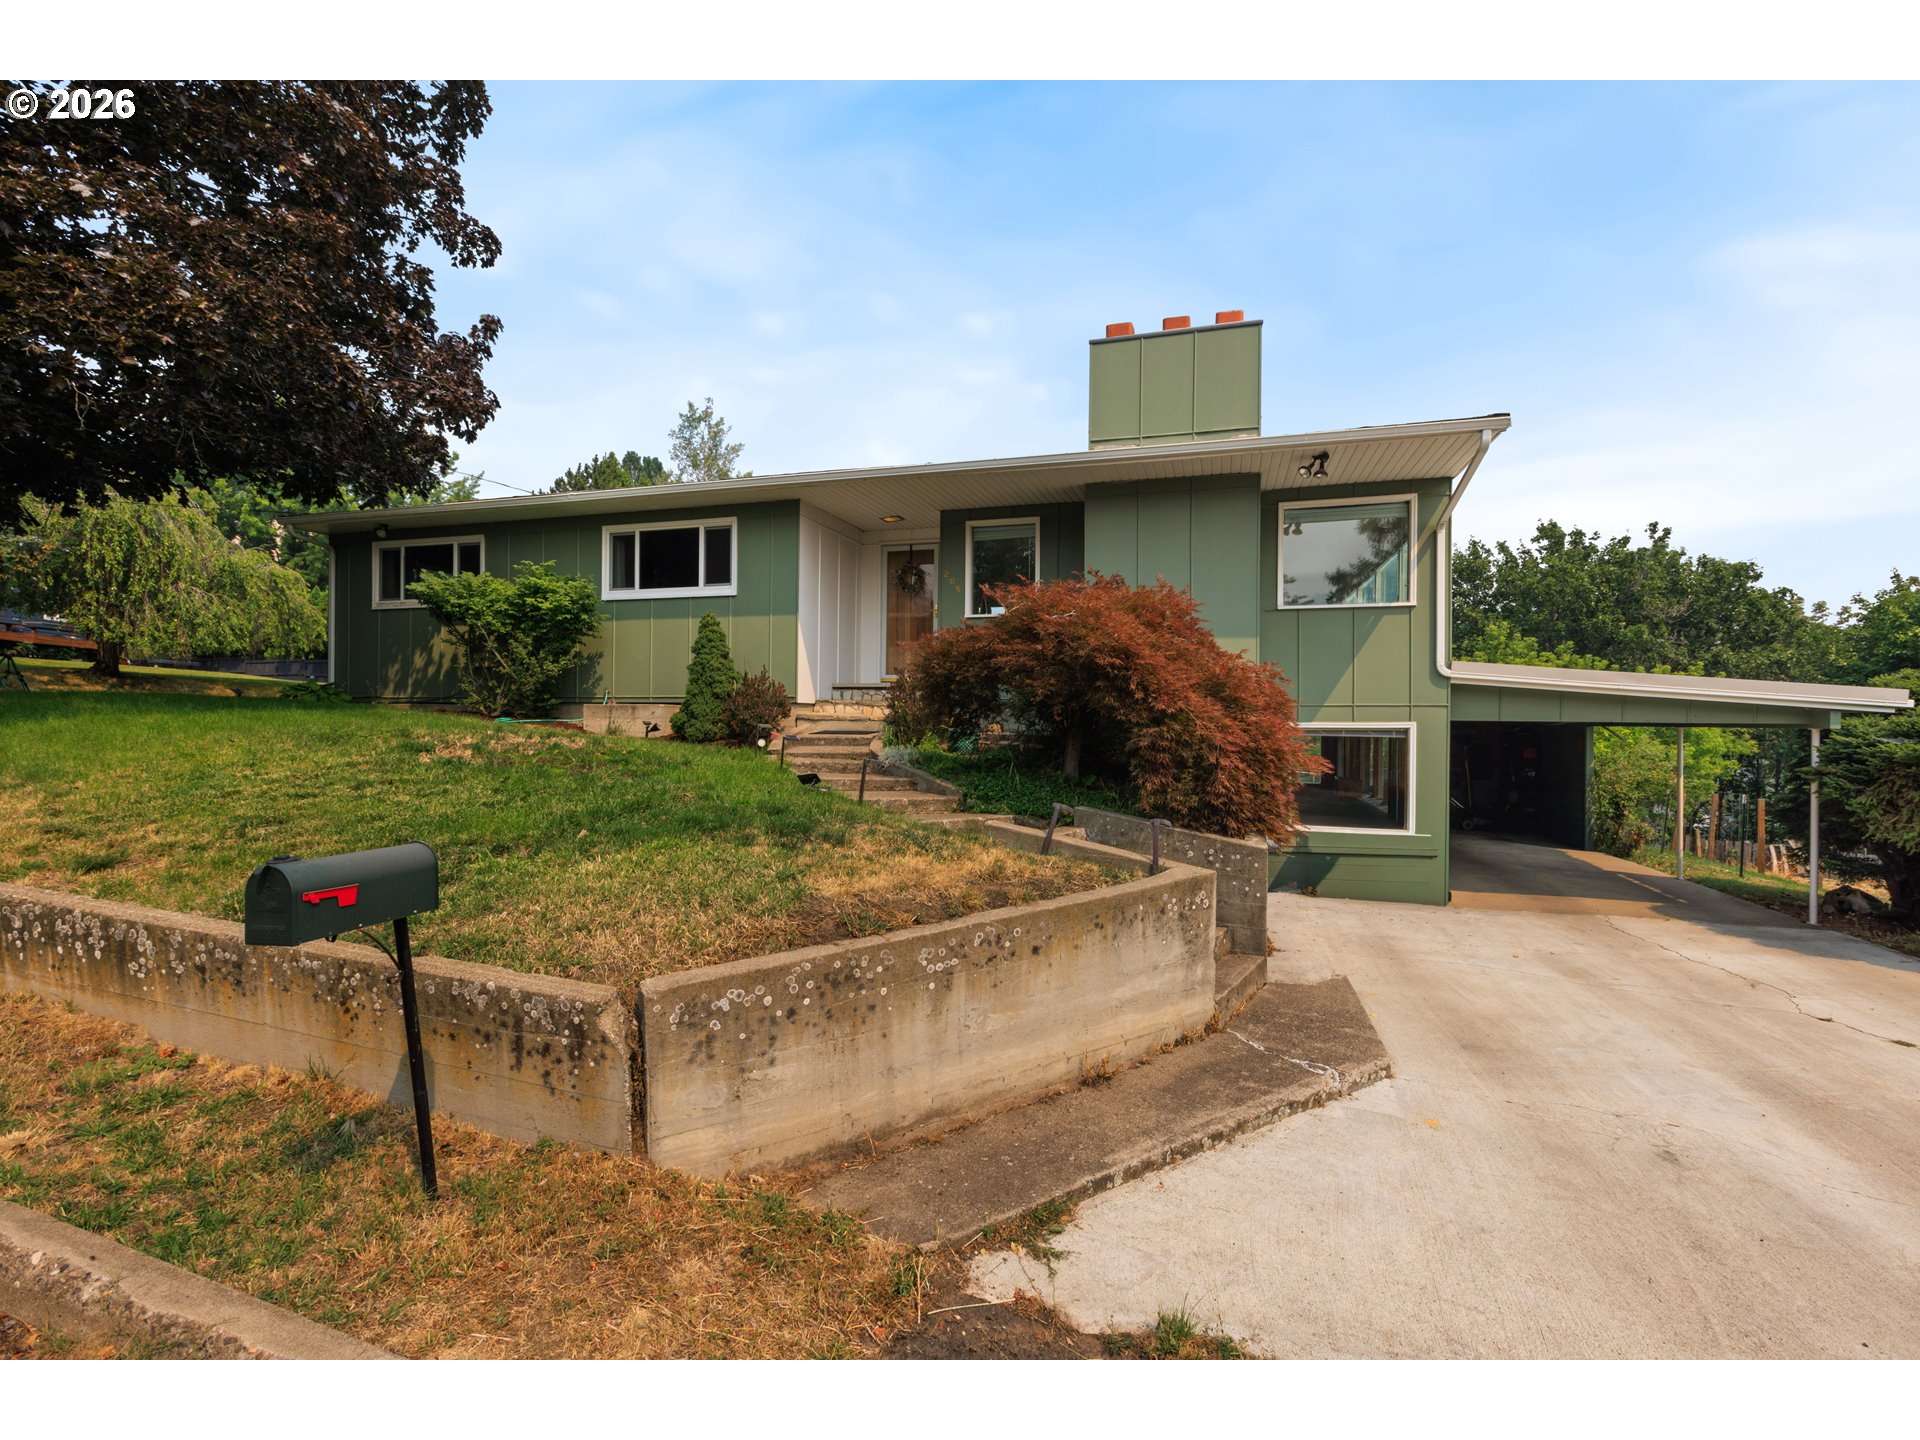 | $464,900205 Main AveLagrande, OR 97850 |
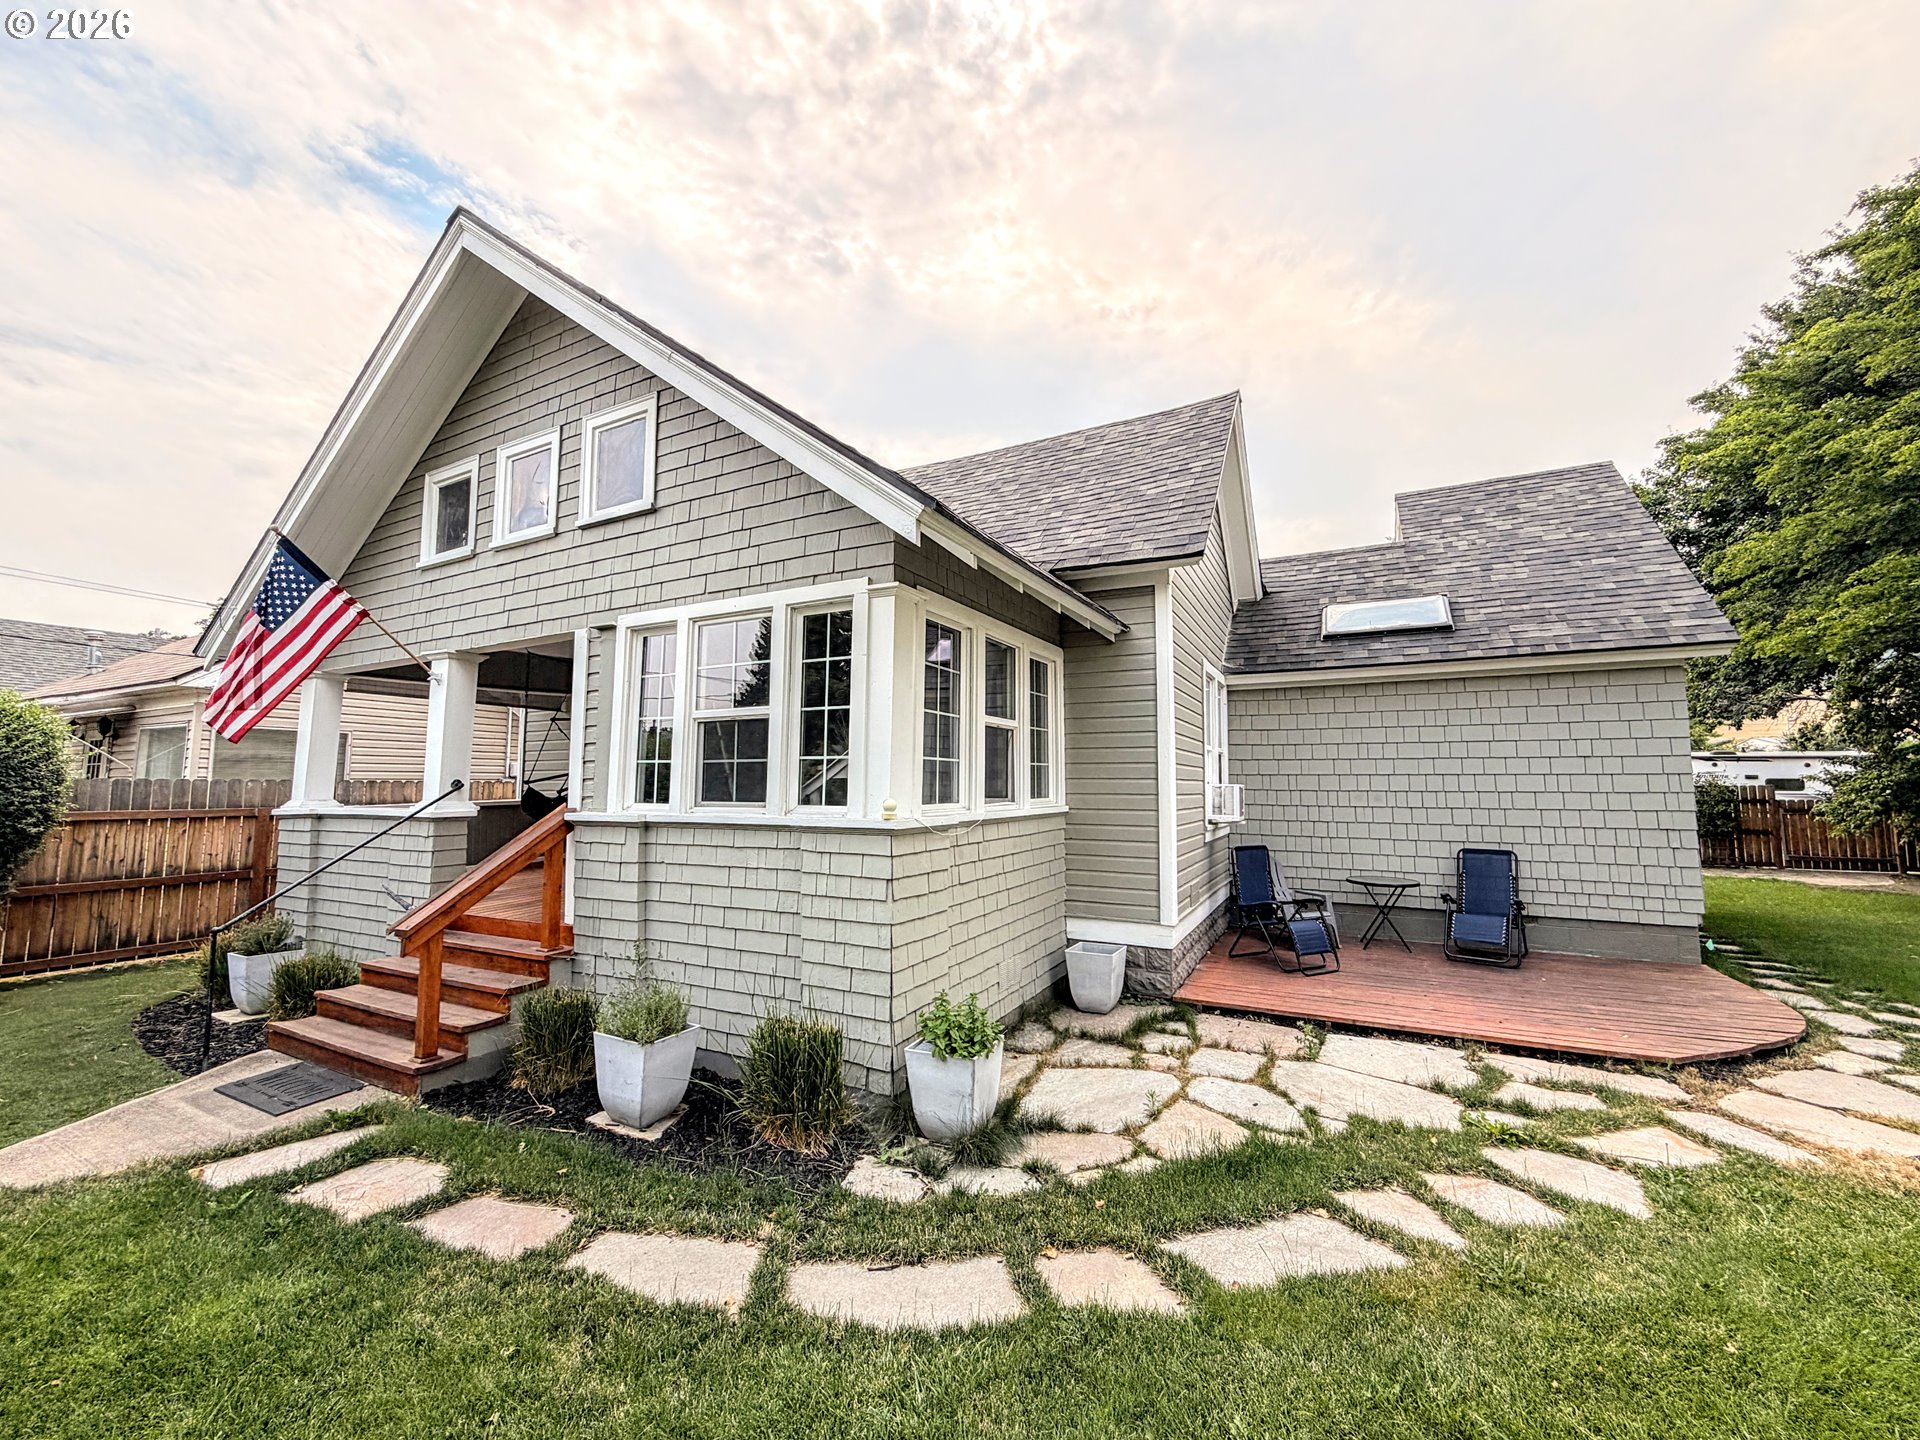 | $425,0002212 Cedar StLagrande, OR 97850 |
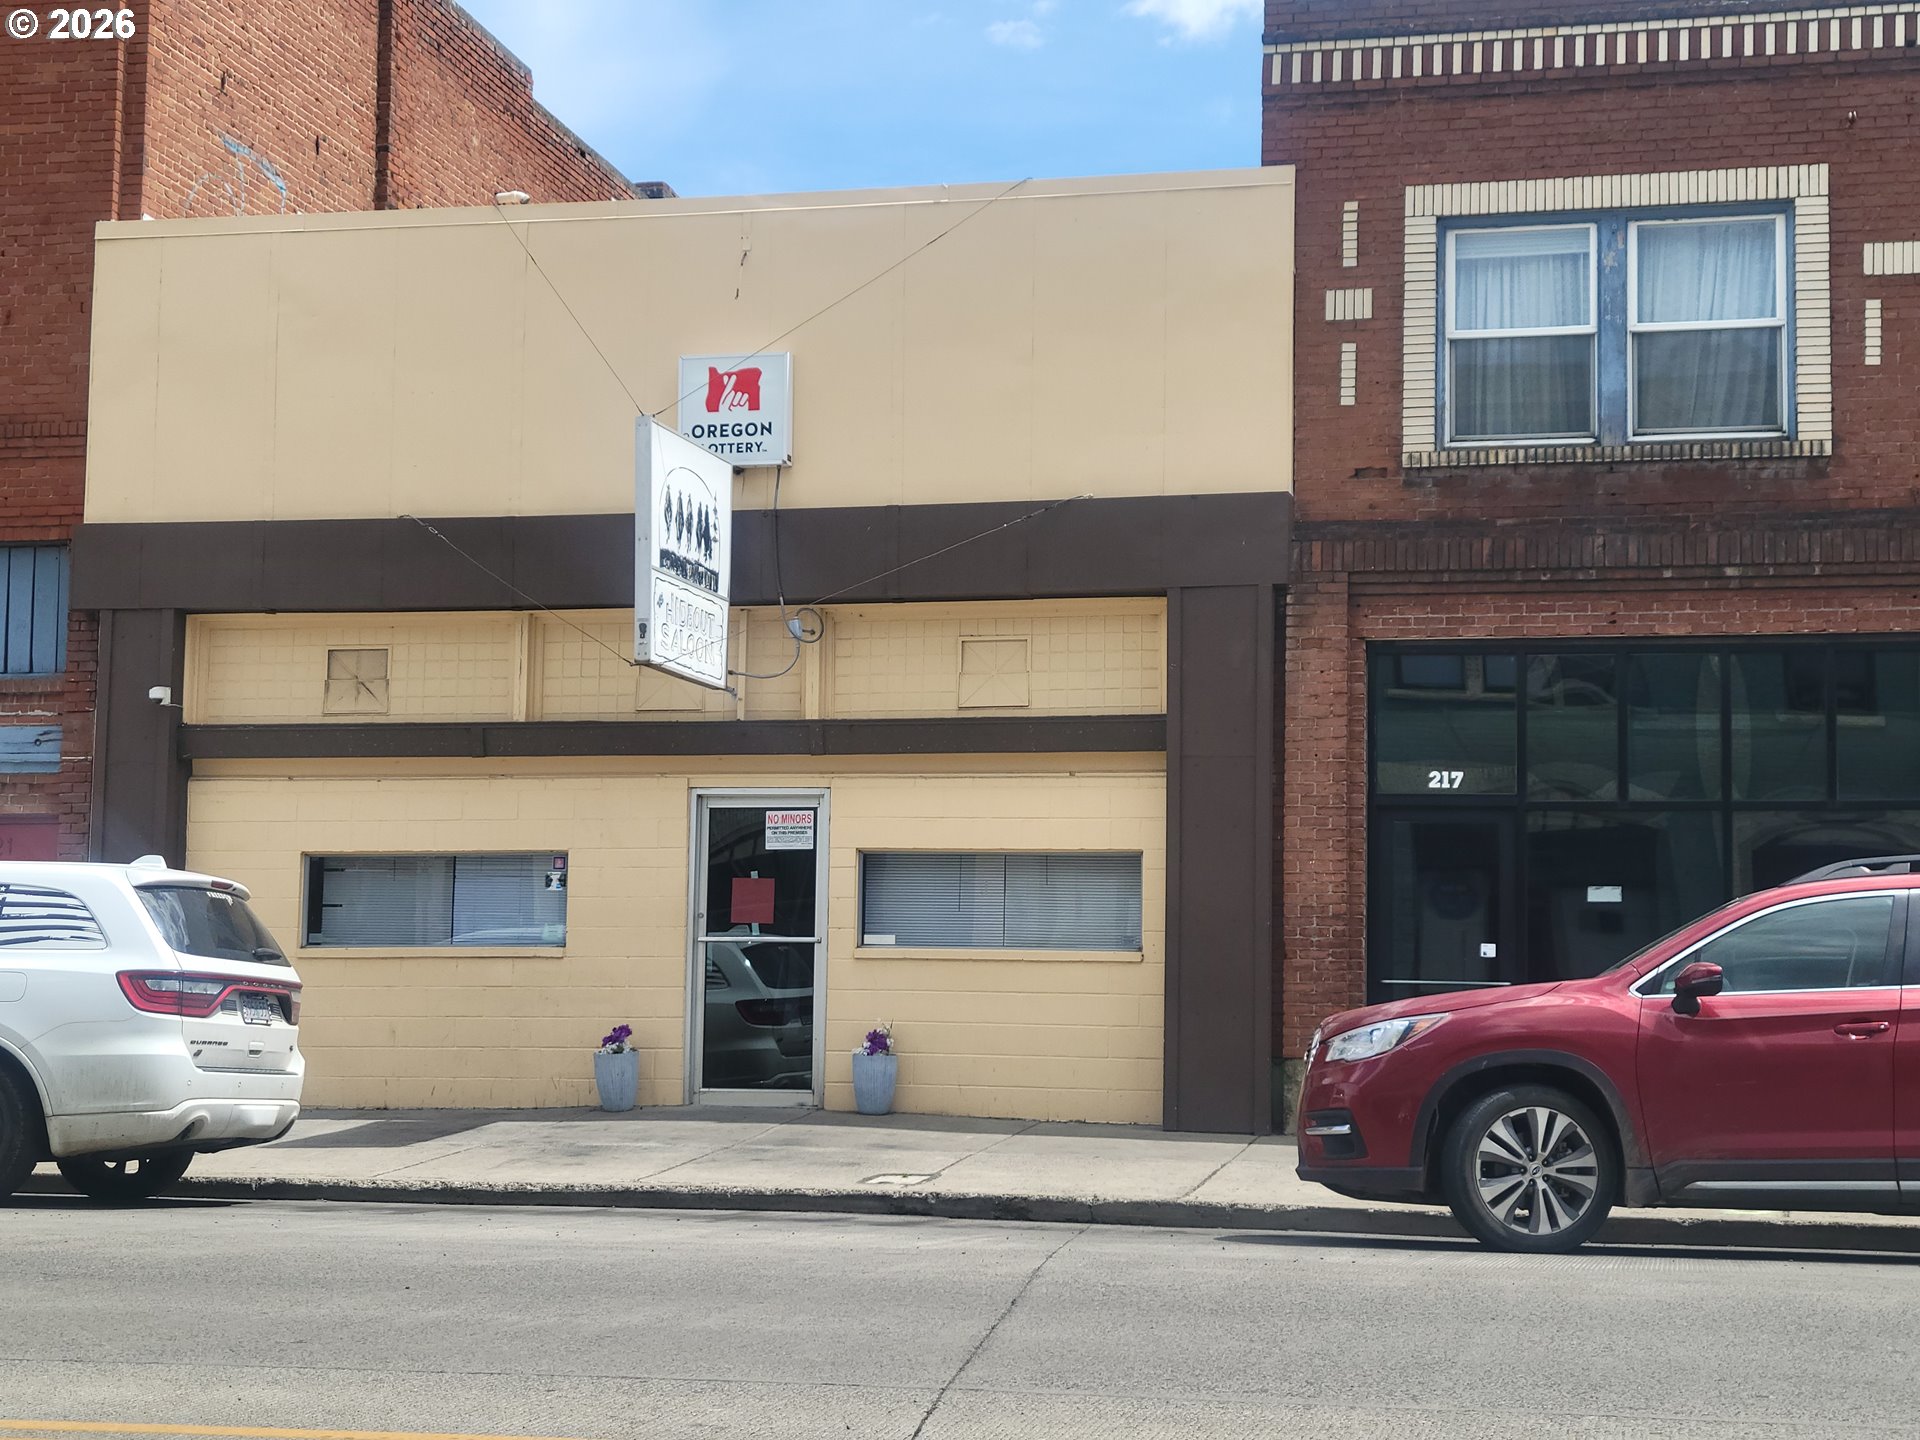 | $245,000219 Fir StLagrande, OR 97850 |