

Description
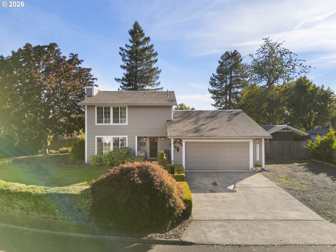
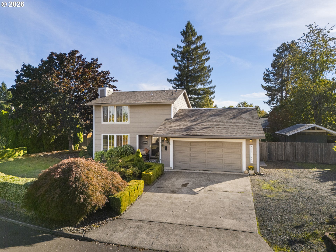
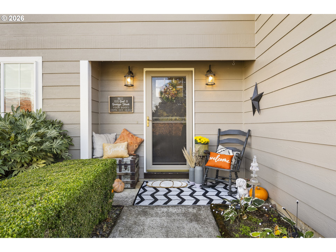
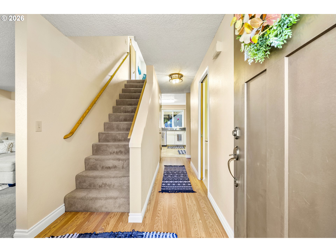
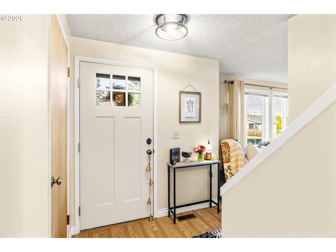
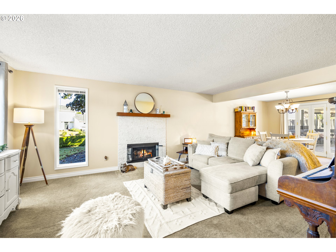
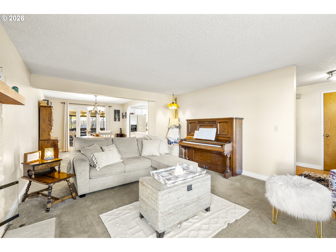
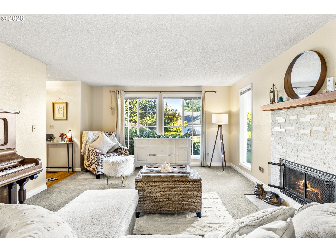
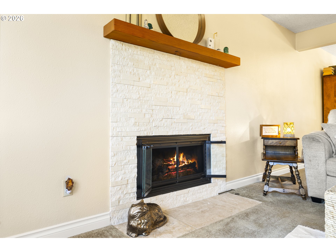
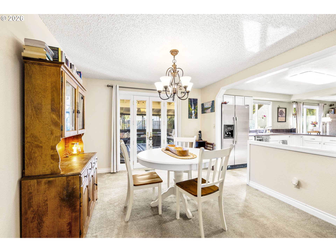
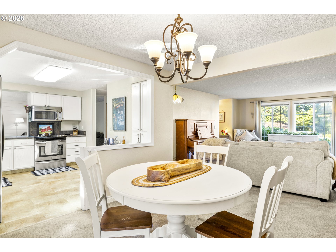
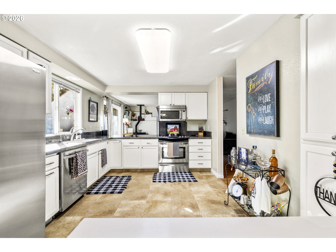
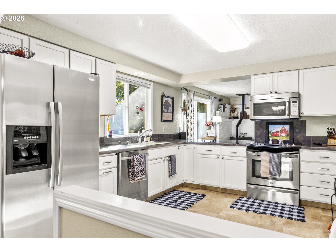
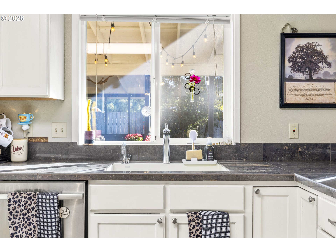
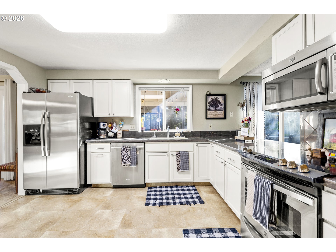
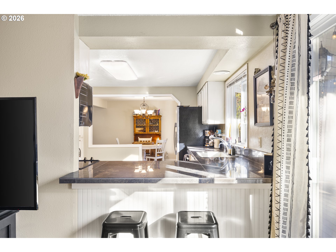
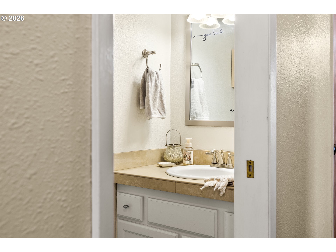
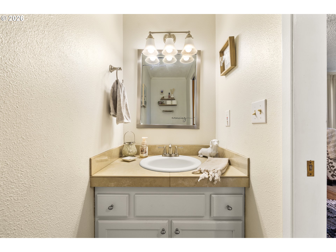
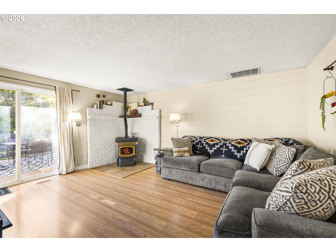
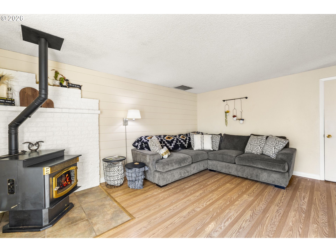
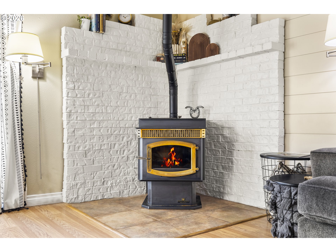
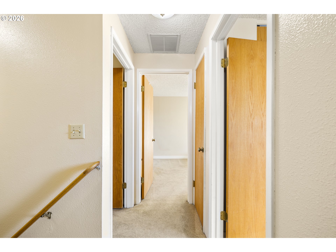
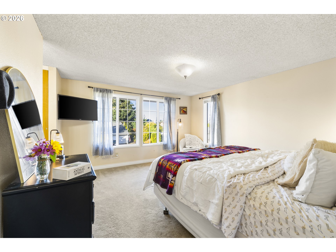
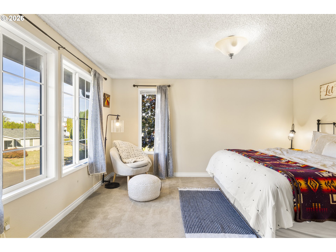
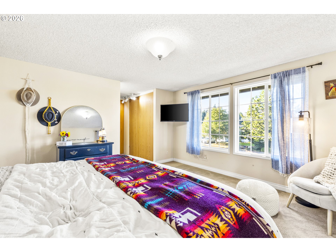
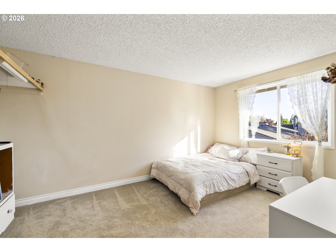
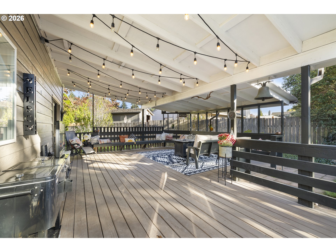
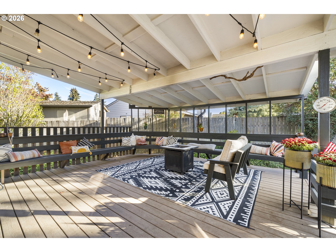
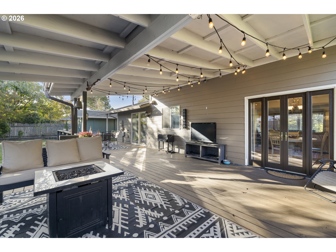
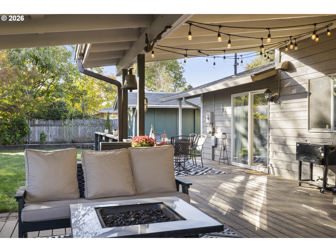
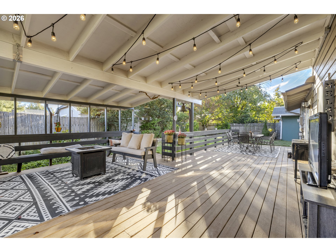
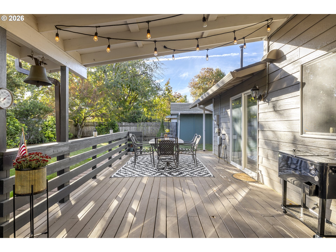
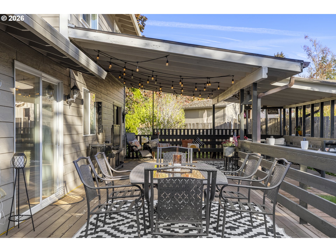
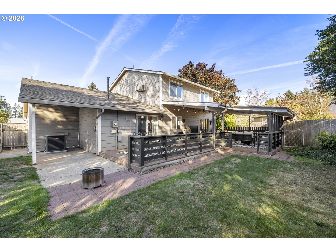
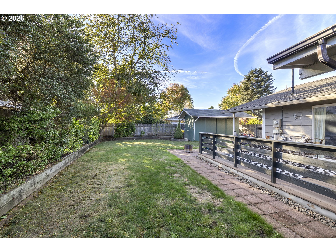
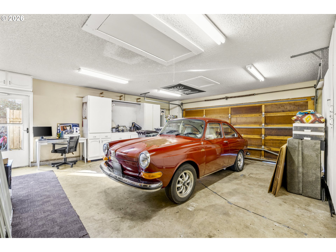
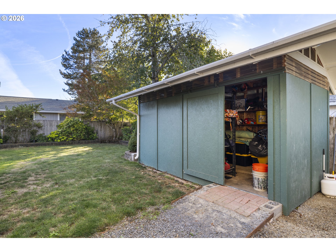
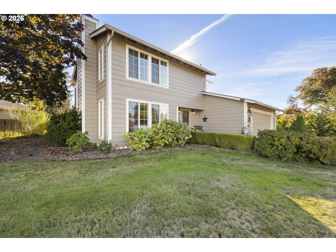
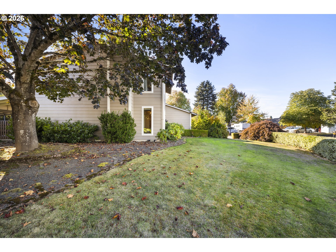
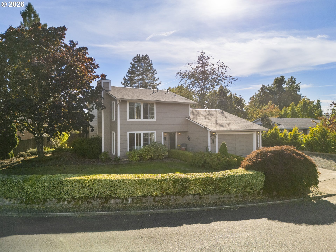
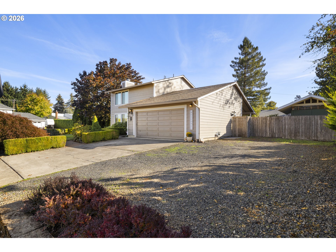
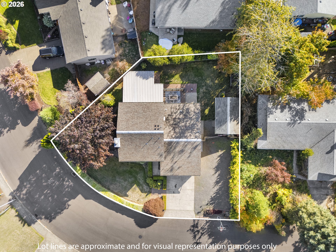
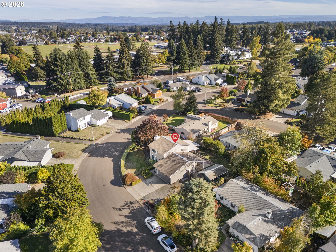
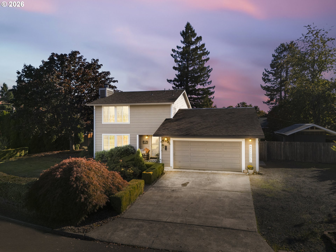
Welcome to this inviting Canby home offering a flexible floor plan, comfortable living spaces, and room to enjoy both indoors and out! Two separate living areas provide plenty of options for everyday living and entertaining, with a gas fireplace in the living room and a pellet stove in the family room adding warmth and character. The kitchen features granite countertops, stainless steel appliances, eating bar and a convenient dining area. French doors from the dining area and a sliding door from the family room create an inviting connection to the outdoor living spaces. Outside, enjoy the fully fenced corner lot, spacious covered deck with built-in seating, covered patio and backyard workshop. Generous RV/boat parking and an oversized two-car garage with built in cabinetry offer added convenience and storage. Ideally situated near schools, parks and Canby's community pool, this home combines functional living spaces with a convenient location. A wonderful opportunity to make yourself at home in Canby!
Details
| MLS # | 146756629 |
|---|---|
| Listing Type | For Sale |
| Style | House |
| Sub-Type | Resale |
| Status | Pending |
| Year | 1977 |
| Days On Site | 14 |
| Listing Provided By | Lovell & Hall Real Estate Partners | Jeanie Lovell |
Features
| Bed(s) | 3 |
|---|---|
| Bath(s) | 3 Total |
| SQ Feet | 1,689 |
| Garage | 2 |
| Basement | Y |
| Story(s) | 2 |
| Zoning | R1 |
| Acreage | 0.19 |
Interior
| Heating | Heat Pump, Pellet Stove |
|---|---|
| Heating Yn | Yes |
| Cooling | Heat Pump |
| Cooling Yn | Yes |
| Interior Features | Granite, Laminate Flooring, Vinyl Floor, Wallto Wall Carpet |
| Window Features | Vinyl Frames |
| Appliances | Dishwasher, Disposal, Free Standing Range, Free Standing Refrigerator, Granite, Microwave, Pantry, Plumbed For Ice Maker, Stainless Steel Appliance |
Exterior
| Exterior Features | Covered Deck, Covered Patio, Fenced, Outbuilding, Patio, Porch, RVParking, Storm Door, Workshop, Yard |
|---|---|
| Roof | Composition |
| Foundation Details | Concrete Perimeter |
| Lot Features | Corner Lot, Level |
Parking
| Attached Garage Yn | Yes |
|---|---|
| Parking Features | Driveway, RVAccess Parking |
Taxes
| Property | 4597 |
|---|
Area Information
| State | OR |
|---|---|
| County | Clackamas |
| City | Canby |
| Zip Code | 97013 |
| School District | Canby |
| Elementary School | Lee |
| High School | Canby |
| Listing VS Median (in 97013) | |
Price: $529,500 low | high Med: $659,900 sqft: 1,689 low | high Med: 1,853 $ / sqft: $313 low | high Med: $356 On site: 14 low | high Med: 1100 | |
Market Activity 97013
Request a showing
Request a showing
Contact
Learn More About This Property

| State | OR |
|---|---|
| County | Clackamas |
| City | Canby |
| Zip Code | 97013 |
| School District | Canby |
| Elementary School | Lee |
| High School | Canby |
| Listing VS Median (in 97013) | |
Price: $529,500 low | high Med: $659,900 sqft: 1,689 low | high Med: 1,853 $ / sqft: $313 low | high Med: $356 On site: 14 low | high Med: 1100 | |
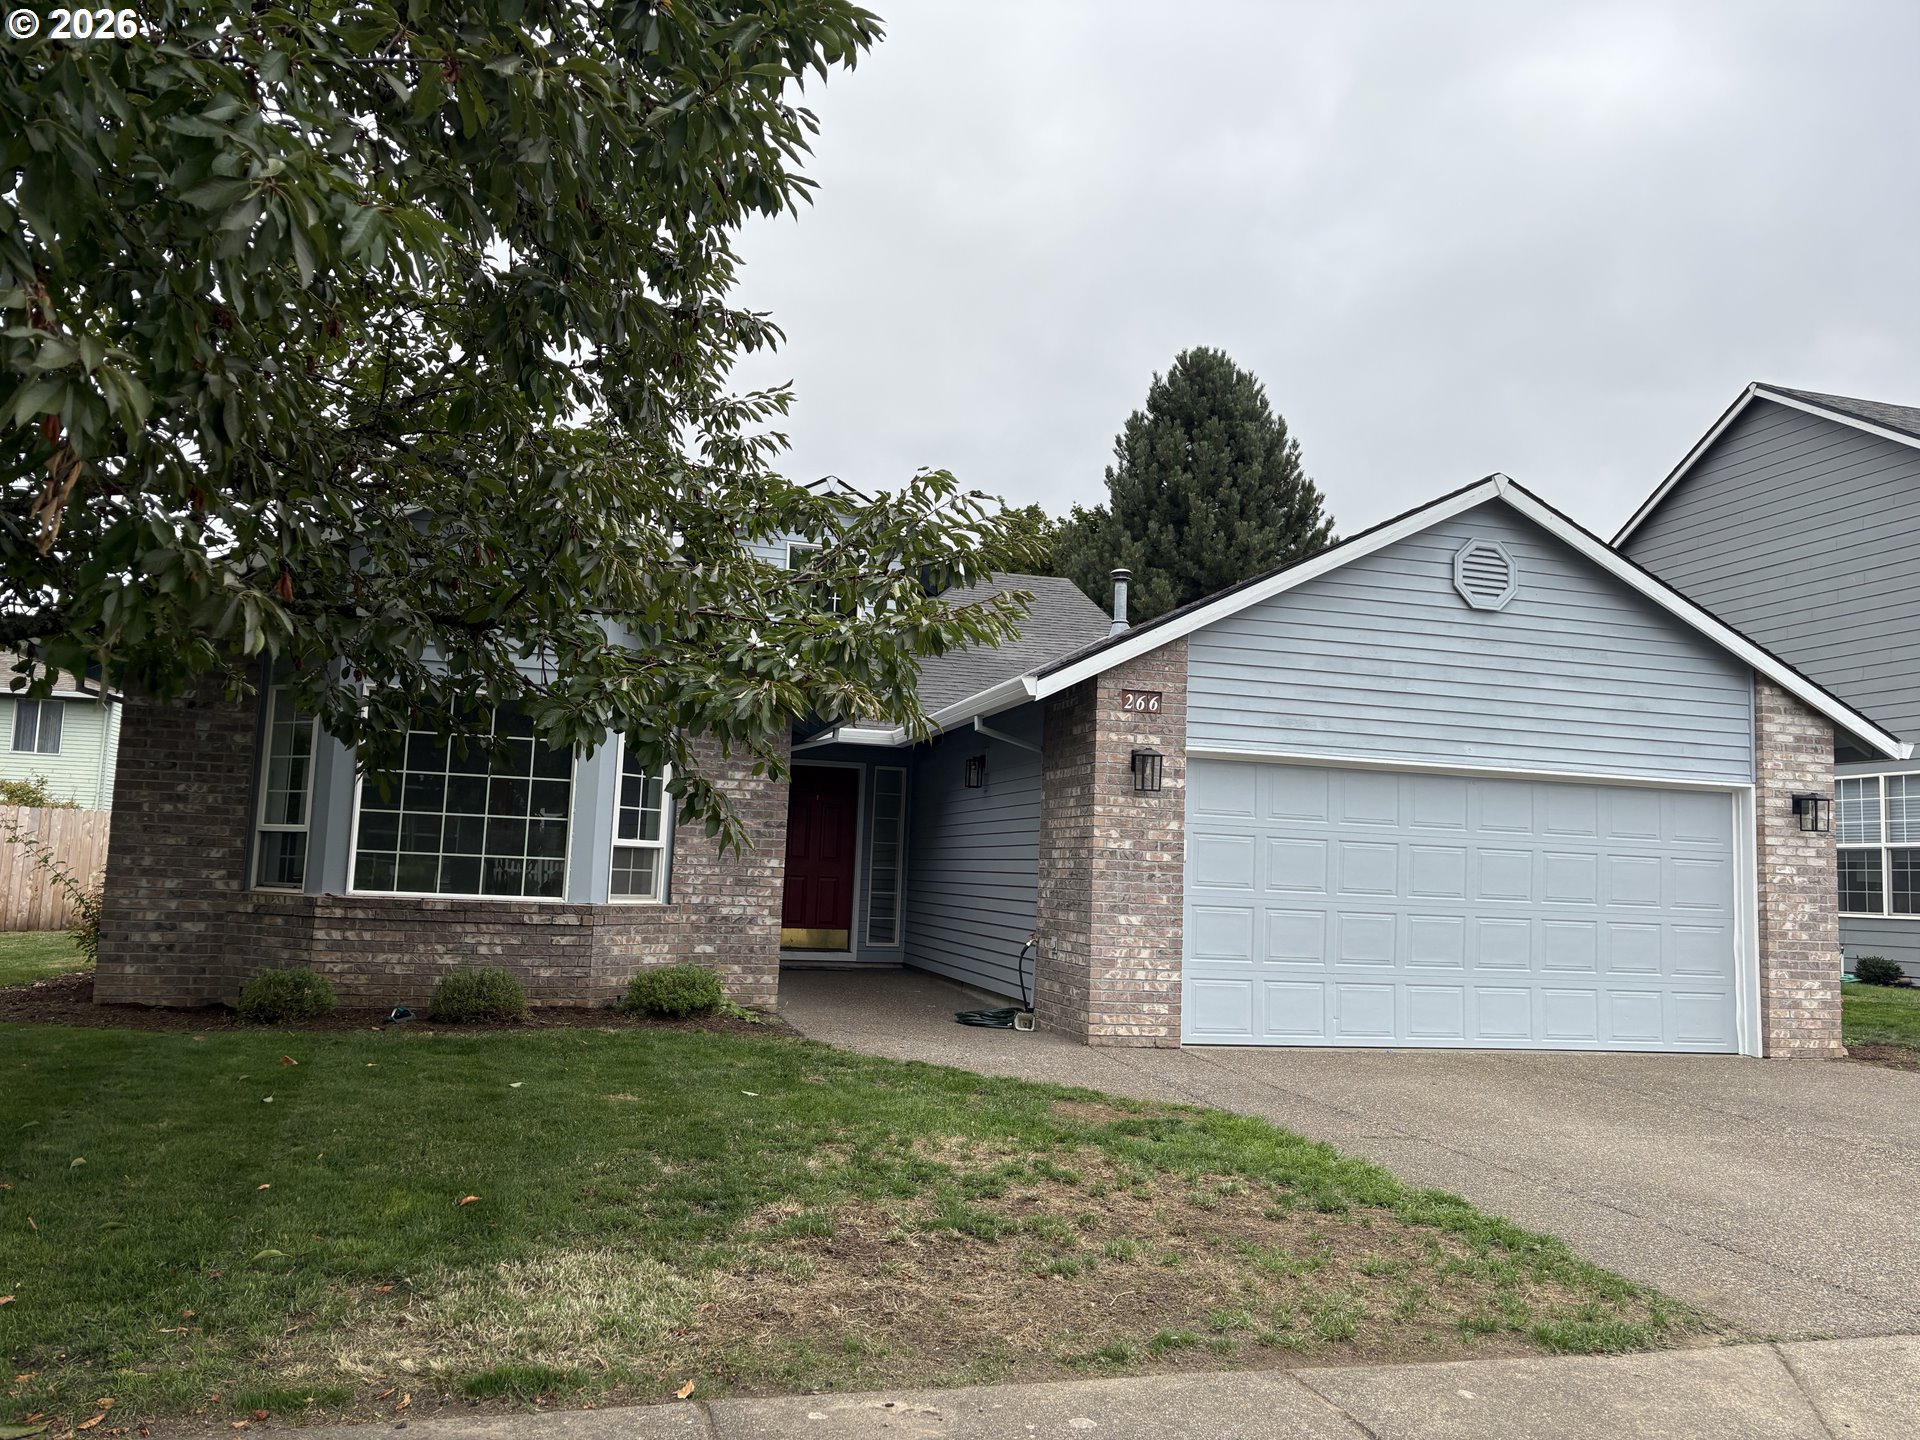 | $569,900266 Se 10th AveCanby, OR 97013 |
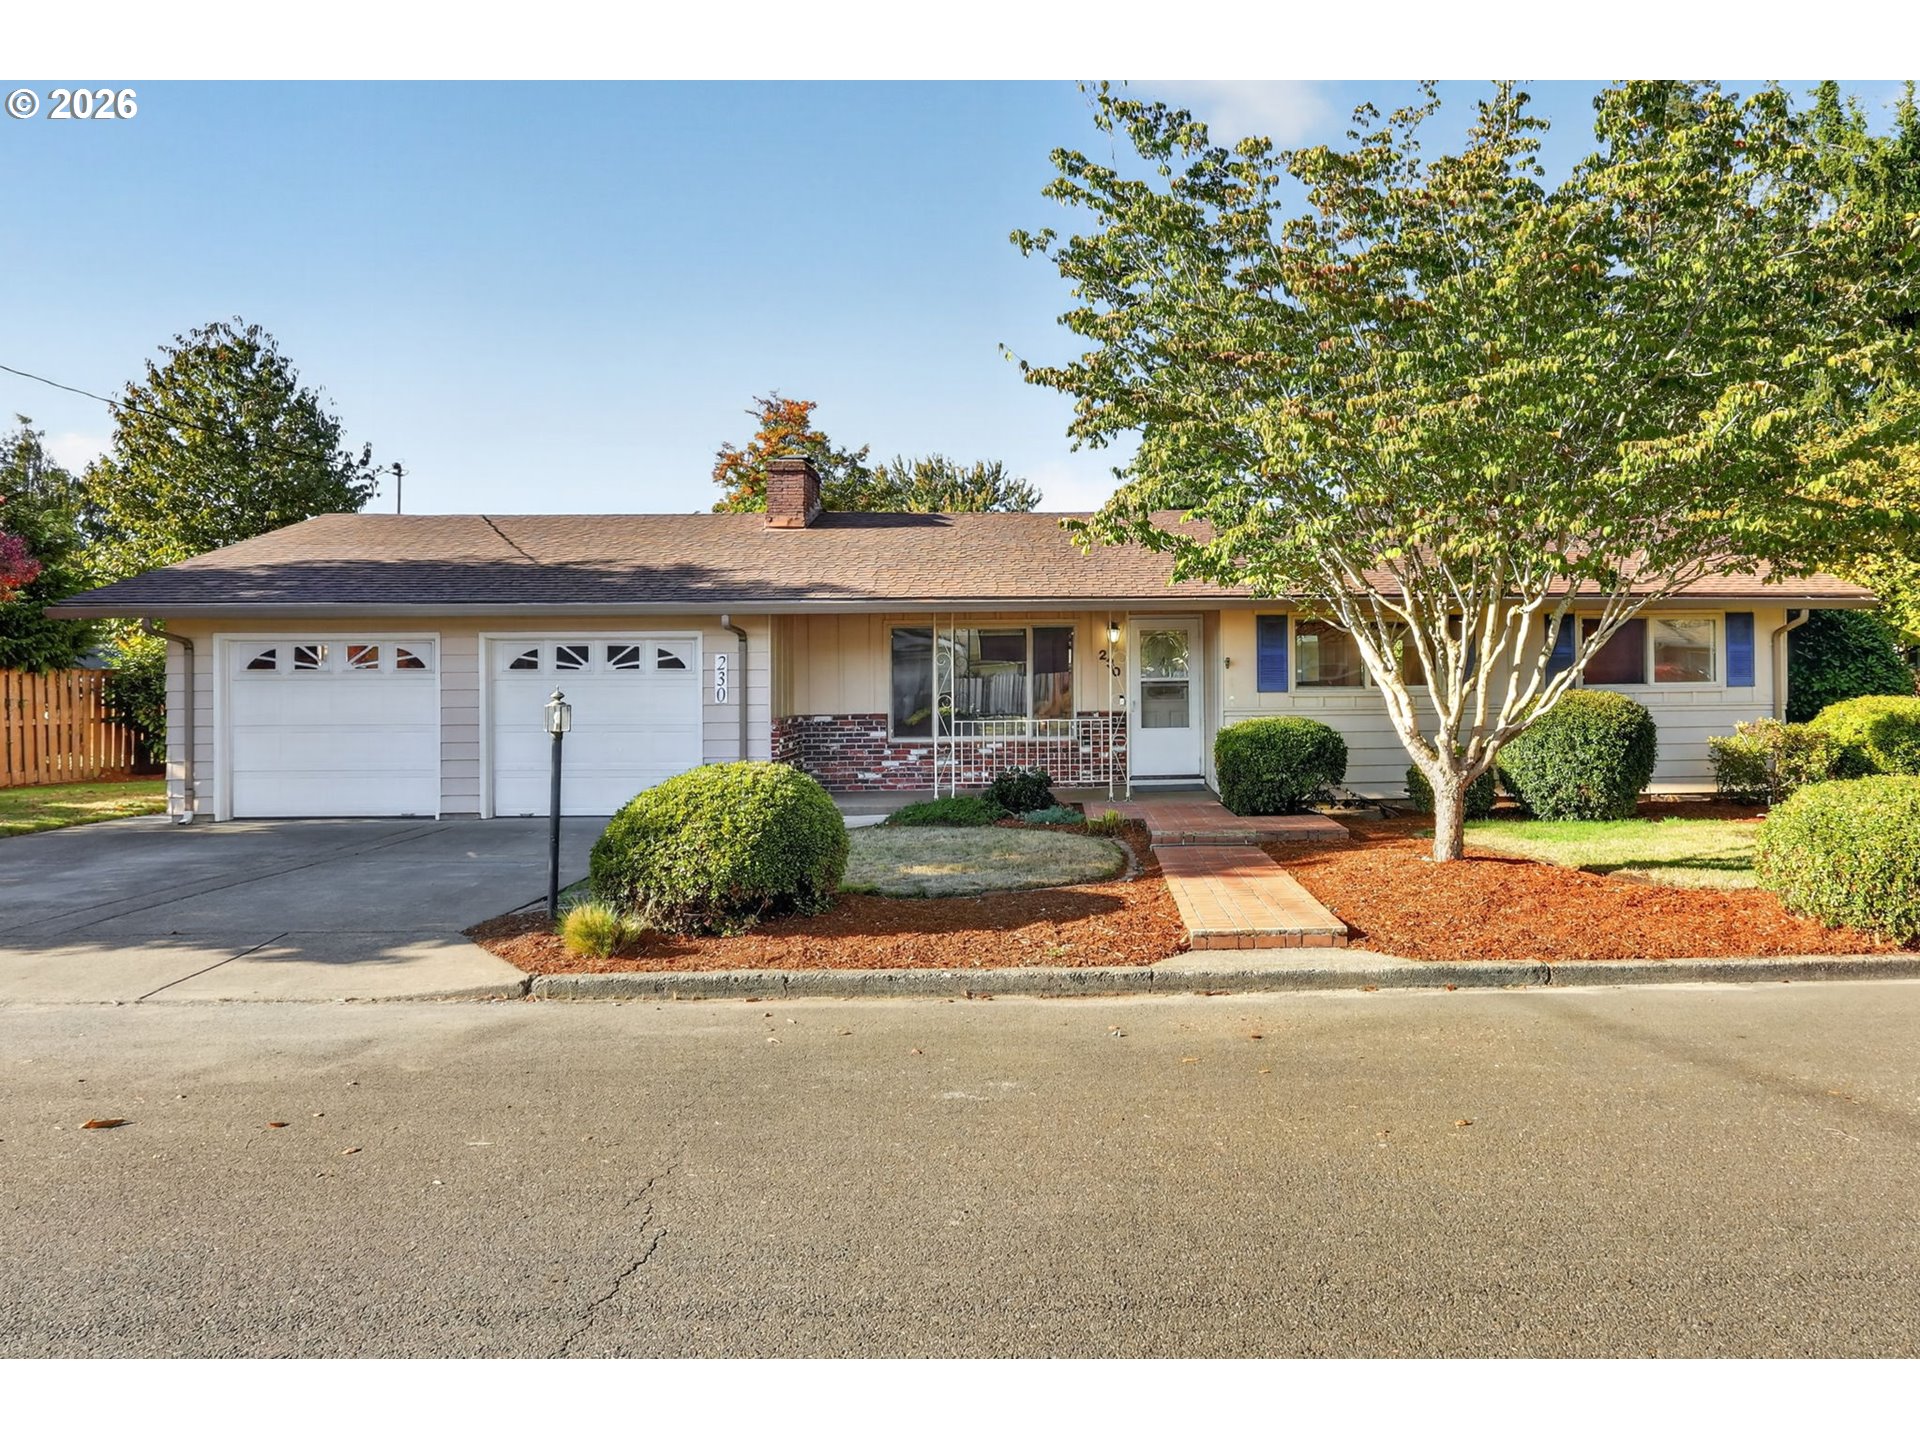 | $444,900230 Sw 7th AveCanby, OR 97013 |