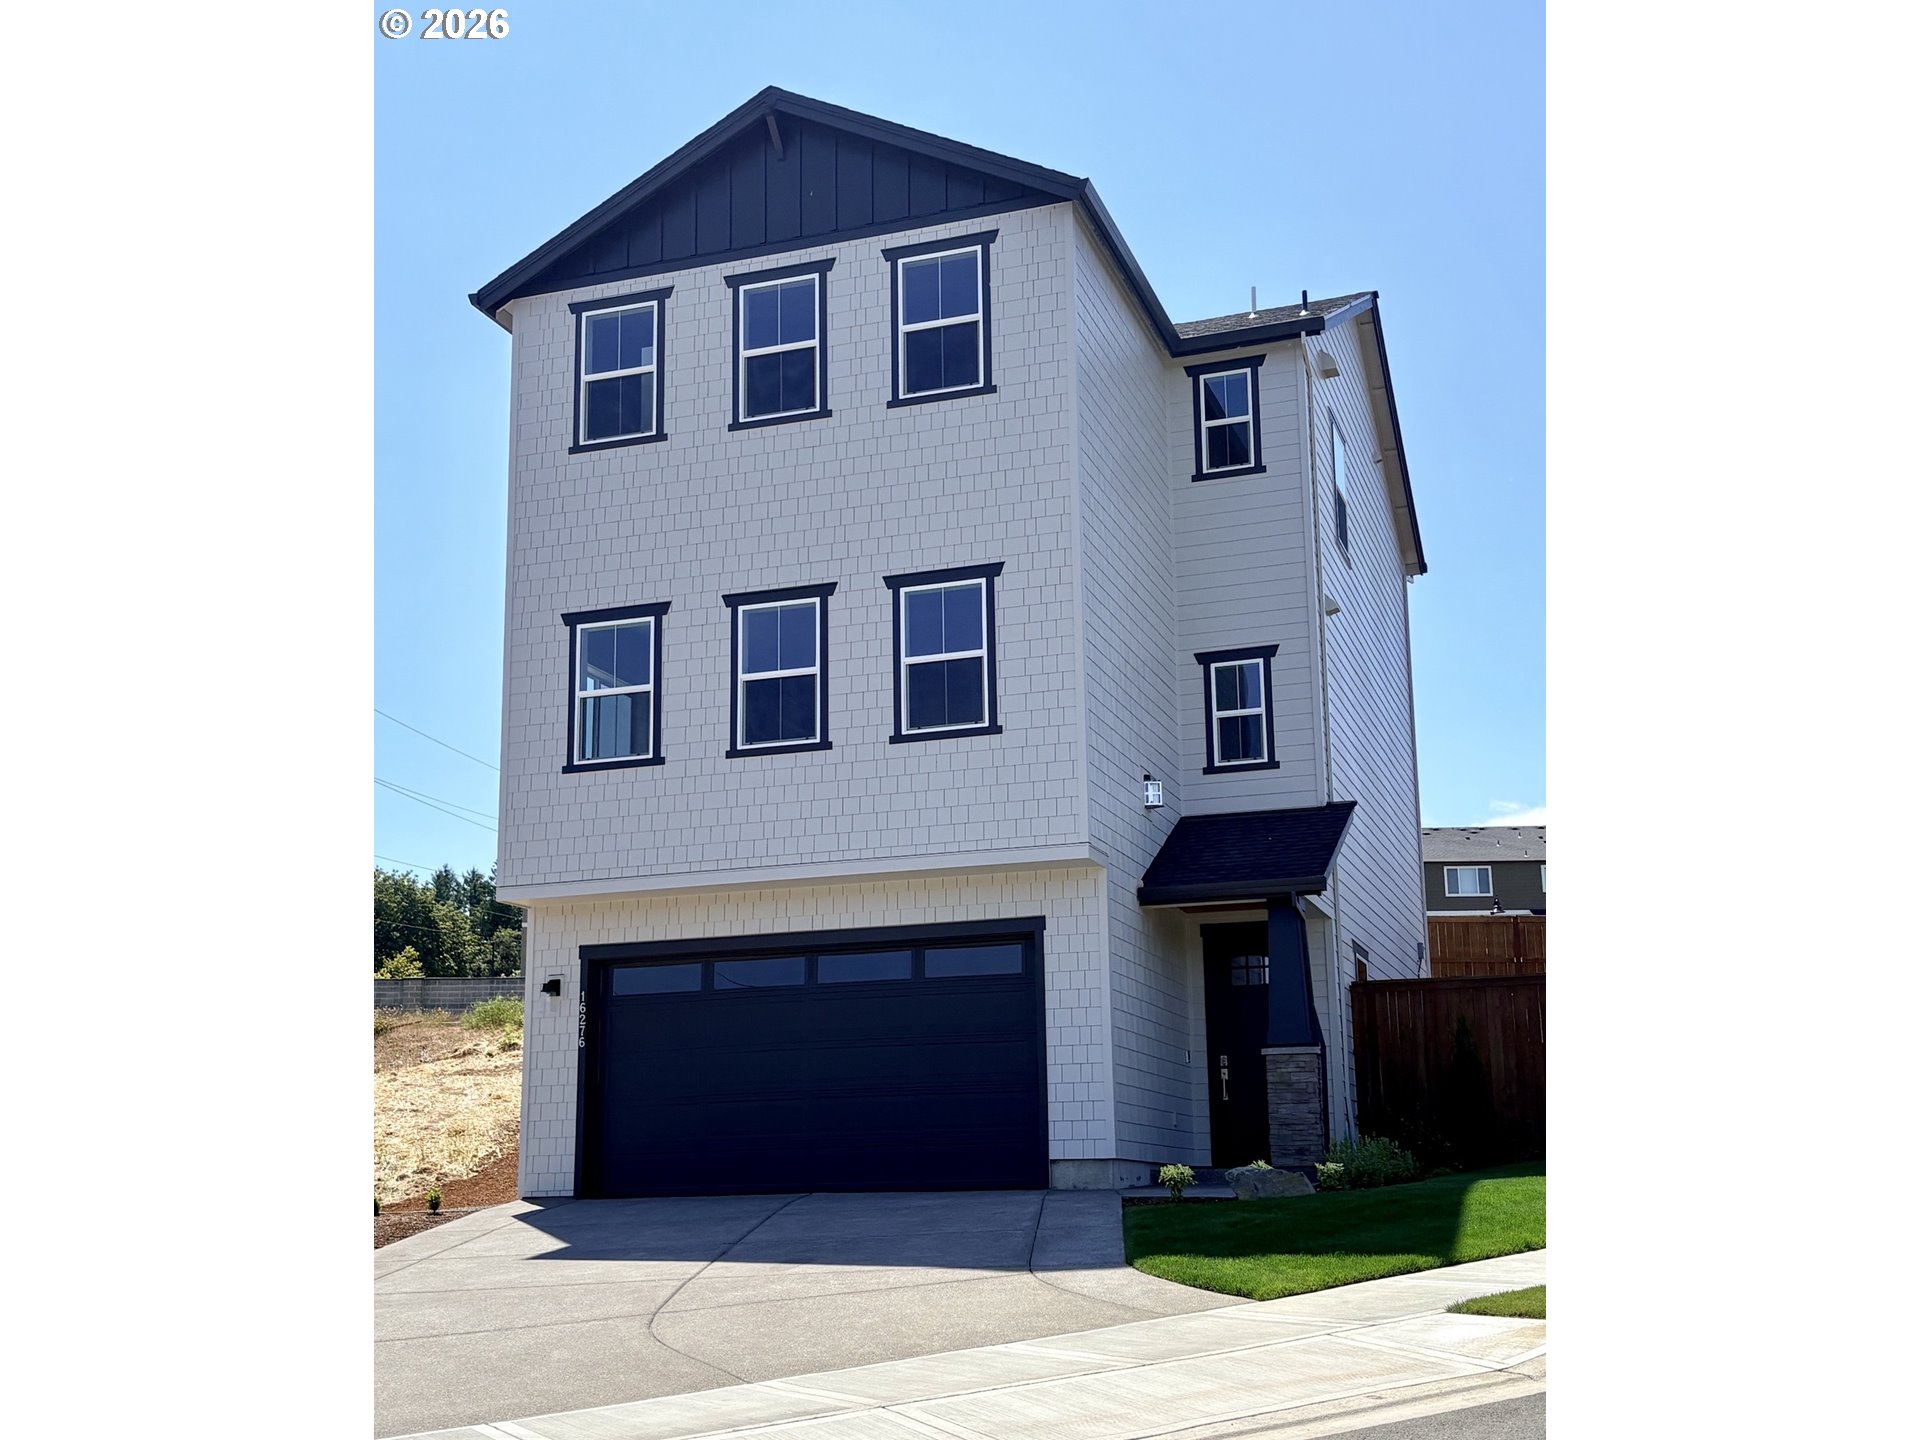
Price Reduced Listing
 In-Person: 09/12 12:00 PM - 3:00 PM
In-Person: 09/13 1:00 PM - 4:00 PM

16499 NW Blaire Ln L 116,Portland, OR 97229
Portland, OR 97229



Description
Discover the beautifully designed Shorewood with Basement plan, perfectly positioned on a homesite backing to protected greenspace and just steps from scenic walking trails in the highly sought-after North Bethany community. This thoughtfully designed contemporary home features an open-concept great room floor plan with a main-level bedroom and full bath, providing an ideal setup for guests, extended family, or multi-generational living. Upstairs, you'll find three spacious bedrooms, including a luxurious primary suite, along with a versatile loft that can serve as a media room, home office, or play area. The daylight walk-out basement offers even more flexible living space with a large bonus room, an additional bedroom, and a full bathroom-perfect for entertaining, hobbies, or accommodating overnight guests. Designer-selected upgrades are already included in the price, along with air conditioning, a tankless water heater, and professionally landscaped backyard. Enjoy the exceptional lifestyle North Bethany has to offer. This vibrant, family-friendly community provides convenient access to parks, walking and biking trails, and Bethany Lake. Nearby attractions include Pirate Park, Rock Creek Trail, local farms with seasonal berry picking and pumpkin patches, and the popular Bethany Village Centre with shopping, dining, summer concerts, and festive holiday events. Family favorites such as Piccolo Mondo Toy Store, Play Street Museum, Forest Park, and the Oregon Zoo are all just a short drive away. Don't miss this opportunity to own a beautifully appointed new home in one of Portland's most desirable neighborhoods. Schedule your private tour today. Matterport tour and photos are for representation purposes only and do not depict the actual home.
Details
| MLS # | 657779898 |
|---|---|
| Listing Type | For Sale |
| Style | House |
| HOA Dues | $75 |
| Sub-Type | Resale |
| Status | Active |
| Year | 2026 |
| Days On Site | 109 |
| Listing Provided By | Toll Brothers Real Estate Inc | Brie Marquez |
Features
| Bed(s) | 5 |
|---|---|
| Bath(s) | 4 Total |
| SQ Feet | 2,614 |
| Garage | 1 |
| Basement | Y |
| Story(s) | 3 |
| Property View | ParkGreenbelt, TreesWoods |
Interior
| Heating | Forced Air95Plus |
|---|---|
| Heating Yn | Yes |
| Cooling | Central Air |
| Cooling Yn | Yes |
| Interior Features | Floor3rd, Hardwood Floors, High Ceilings, Hookup Available, Lo VOCMaterial, Quartz, Tile Floor, Vinyl Floor, Wallto Wall Carpet |
| Window Features | Double Pane Windows |
| Appliances | Builtin Oven, Dishwasher, Disposal, ENERGYSTARQualified Appliances, Gas Appliances, Island, Microwave, Pantry, Plumbed For Ice Maker, Quartz, Range Hood, Stainless Steel Appliance |
Exterior
| Exterior Features | Deck, Patio |
|---|---|
| Roof | Composition |
| Security Features | Security System Owned |
| Foundation Details | Concrete Perimeter |
| Lot Features | Gentle Sloping |
Parking
| Attached Garage Yn | Yes |
|---|---|
| Parking Features | Driveway |
Taxes
| Property | 8000 |
|---|
Area Information
| State | OR |
|---|---|
| County | Washington |
| City | Portland |
| Zip Code | 97229 |
| Community Name | HOSFORD FARMS TERRA |
| School District | Westview |
| Elementary School | Sato |
| High School | Westview |
| Listing VS Median (in HOSFORD FARMS TERRA) | |
Price: $799,000 low | high Med: $784,498 sqft: 2,614 low | high Med: 2,779 $ / sqft: $306 low | high Med: $285 On site: 109 low | high Med: 338 | |
Market Activity 97229
Request a showing
Request a showing
Contact
Learn More About This Property

| Open House |
|---|
| In-Person 09/12 12:00 PM - 3:00 PM |
| In-Person 09/13 1:00 PM - 4:00 PM |
| In-Person 09/19 12:00 PM - 2:00 PM |
| State | OR |
|---|---|
| County | Washington |
| City | Portland |
| Zip Code | 97229 |
| Community Name | HOSFORD FARMS TERRA |
| School District | Westview |
| Elementary School | Sato |
| High School | Westview |
| Listing VS Median (in HOSFORD FARMS TERRA) | |
Price: $799,000 low | high Med: $784,498 sqft: 2,614 low | high Med: 2,779 $ / sqft: $306 low | high Med: $285 On site: 109 low | high Med: 338 | |