1615 SW 132nd Ave,Beaverton, OR 97005
Beaverton, OR 97005
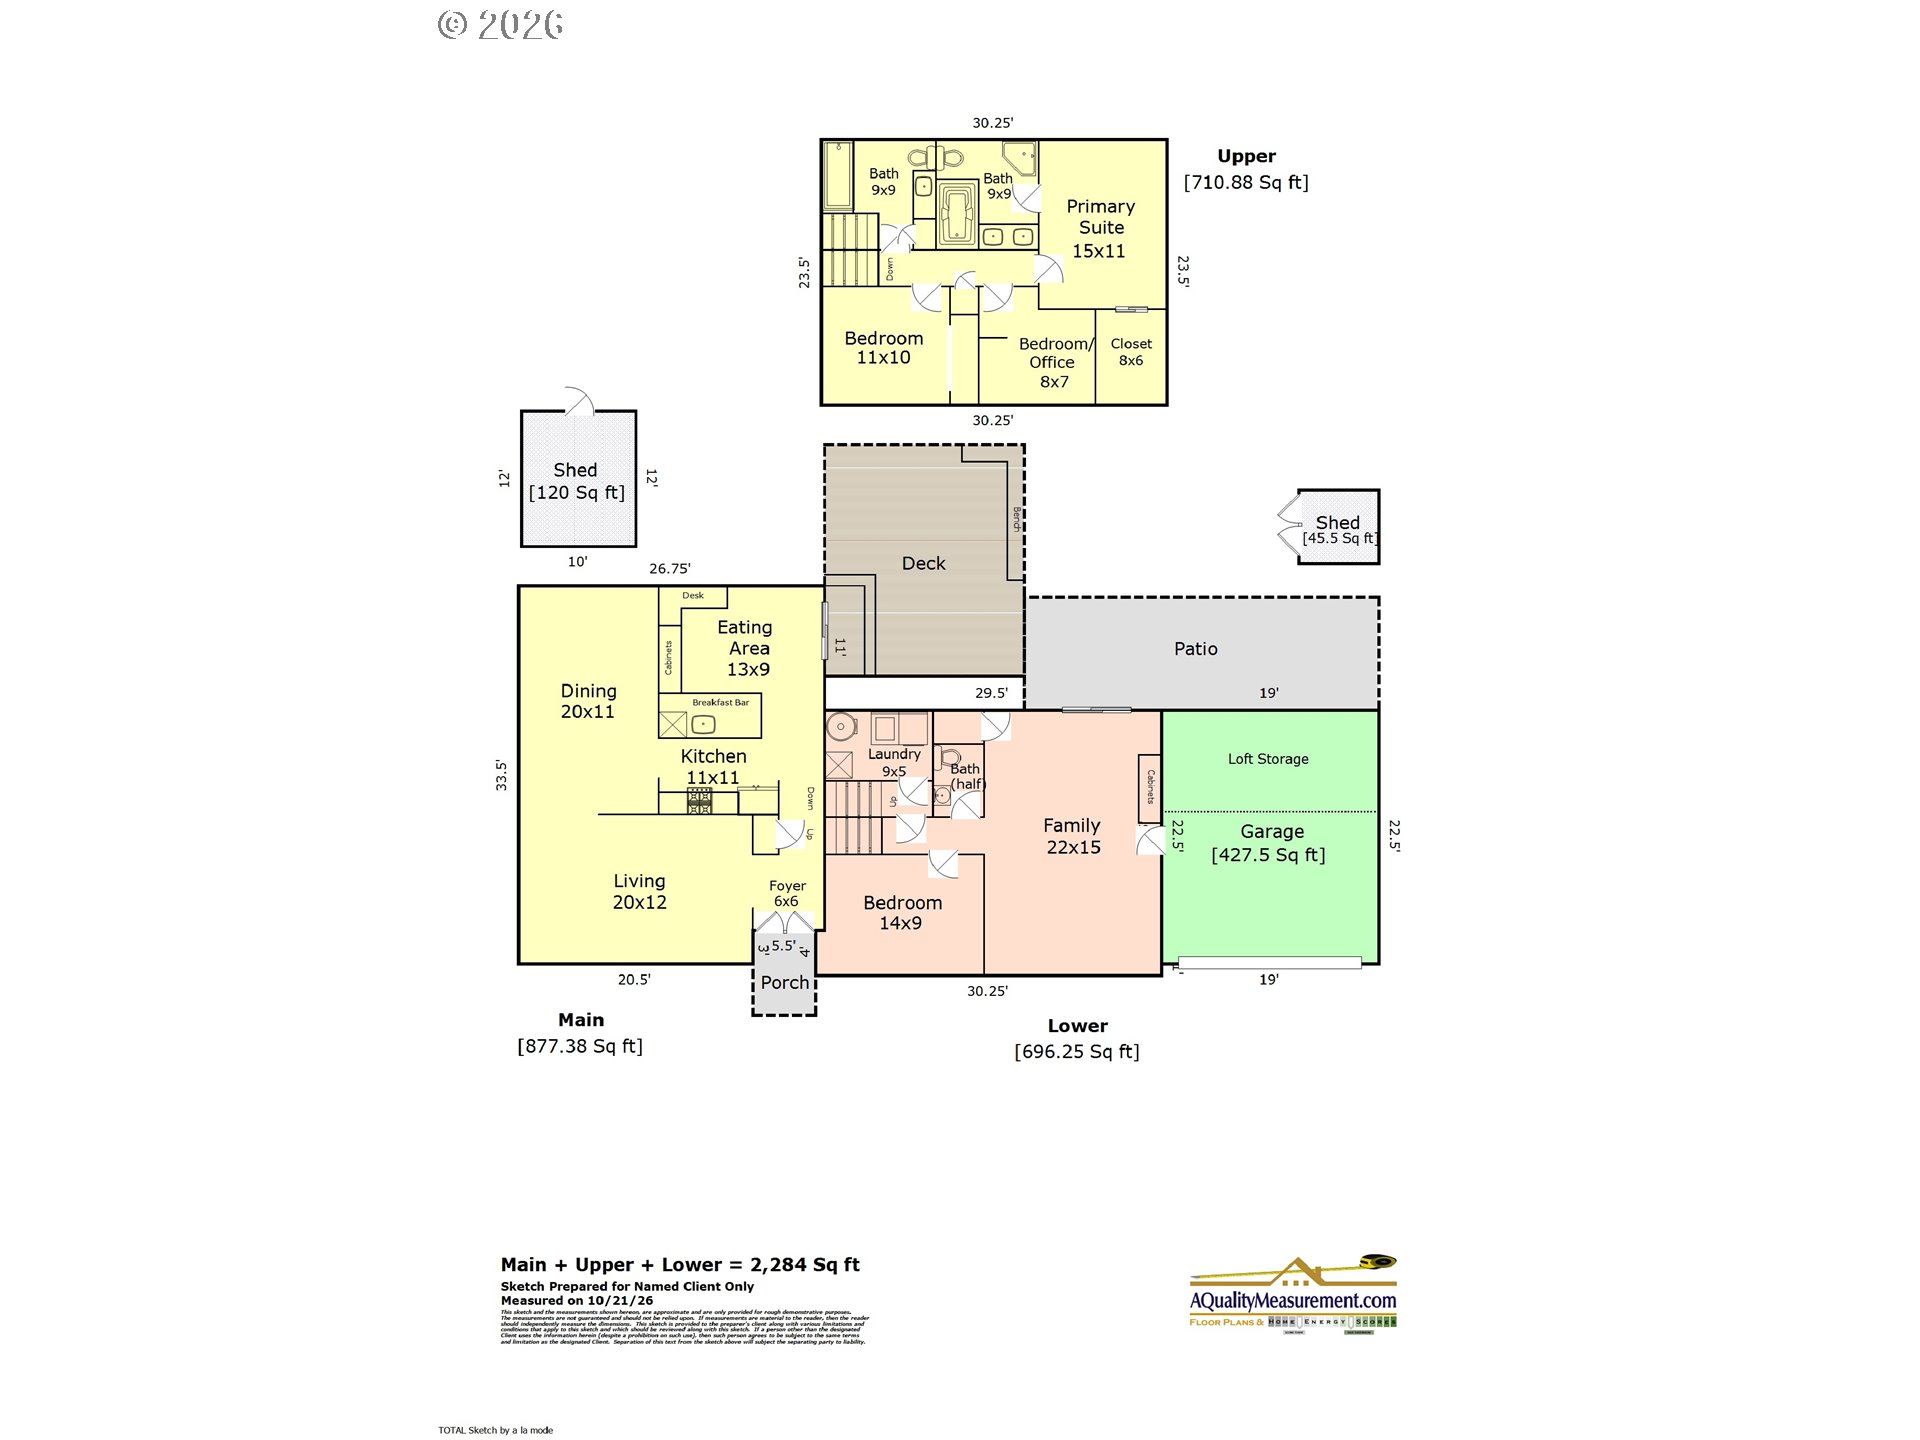

Description
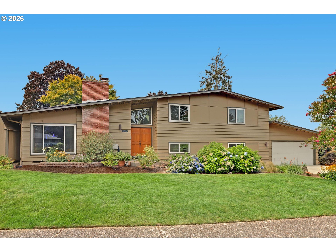
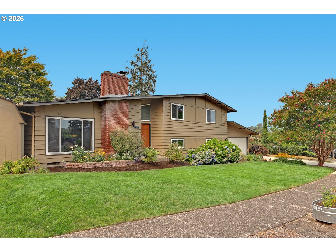
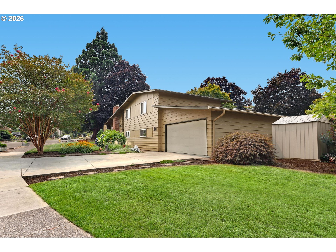
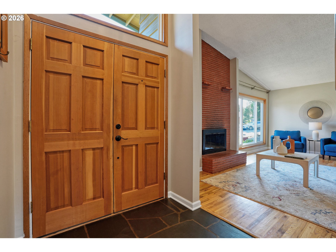
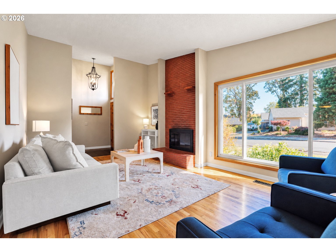
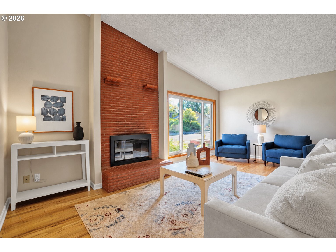
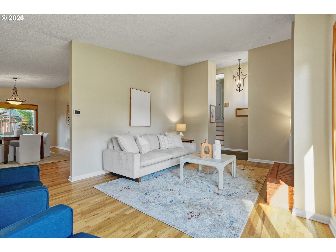
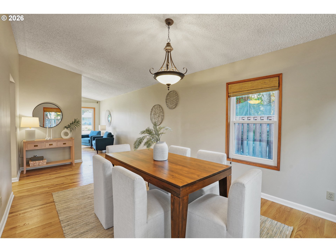
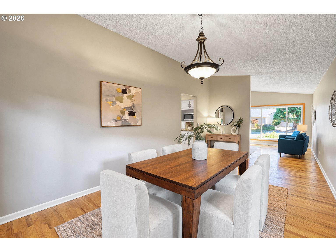
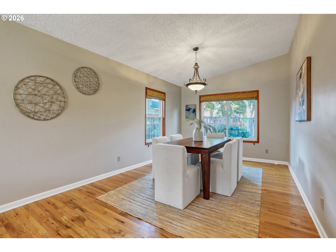
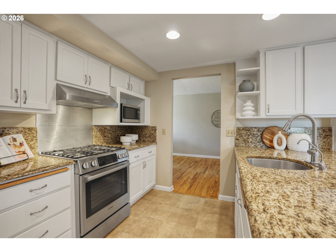
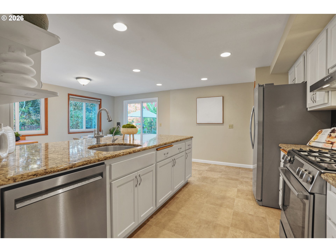
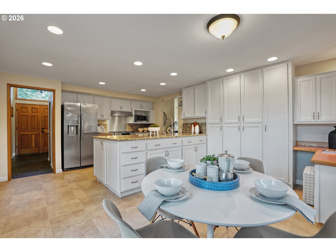
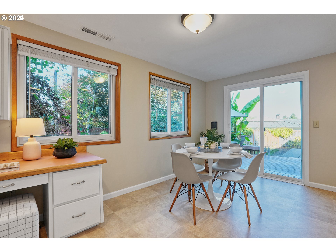
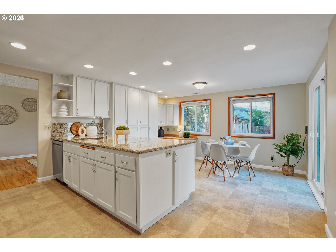
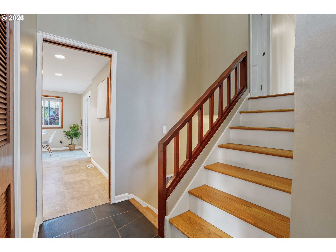
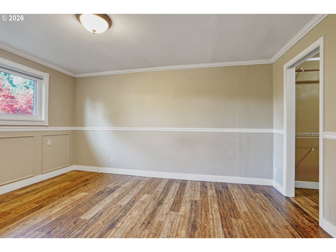
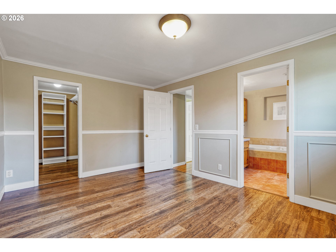
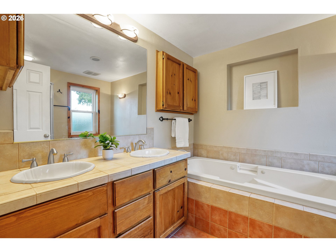
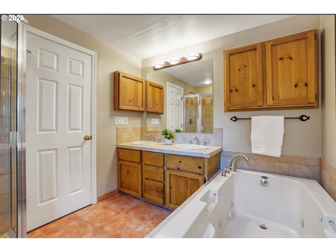
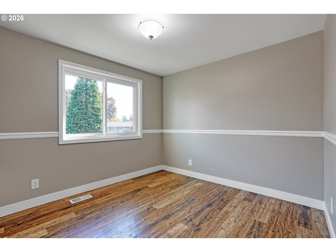
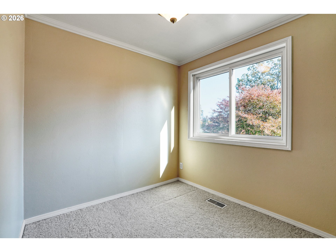
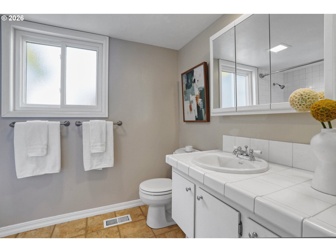
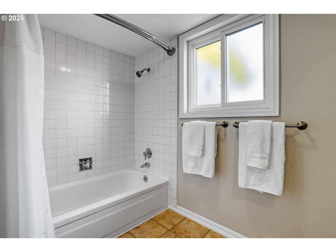
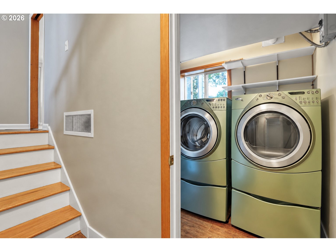
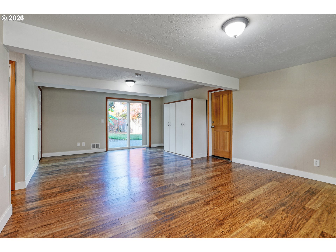
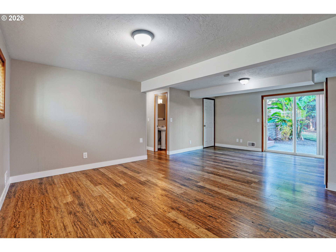
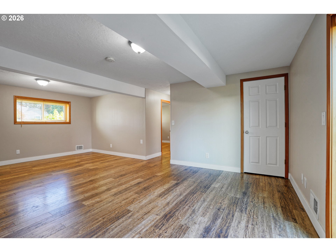
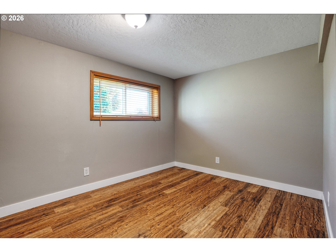
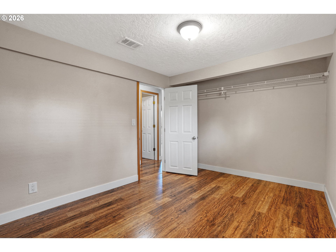
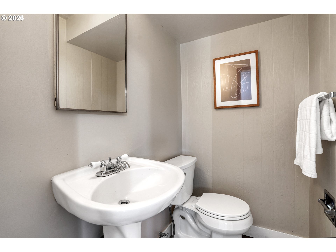
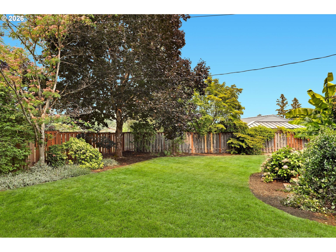
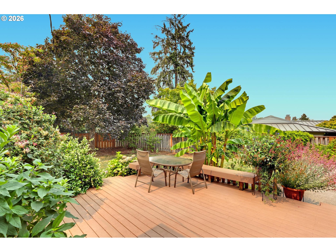
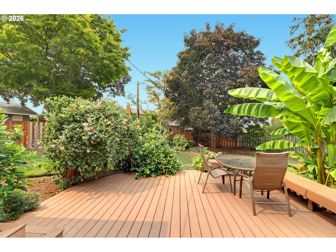
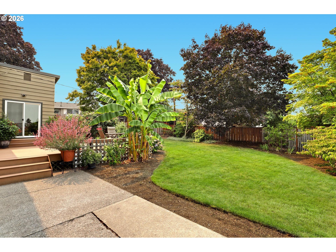
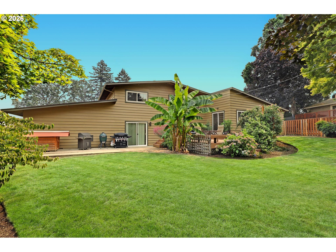
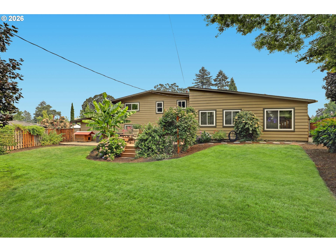
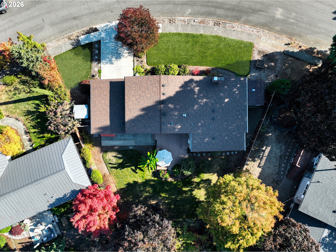
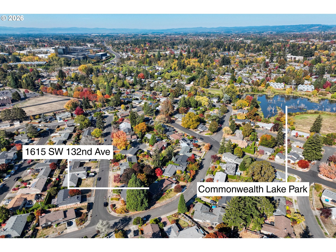
Welcome home to Cedar Hills, where a true backyard retreat meets a kitchen made for gathering! This 2,284 sq. ft. home offers 4 bedrooms, a family room, and 2.5 baths on a level, fully fenced 0.23-acre lot. Step out to your own private oasis: a composite deck w/ built-in seating is the perfect spot for morning coffee, summer barbecues, and evenings outdoors, while level lawns give you room to play, garden, and entertain. Two storage sheds keep the gear out of sight. Inside, the updated kitchen is the heart of the home. A large peninsula island anchors the space w/ room for everyone to gather, and abundant storage and newer stainless steel appliances make cooking and entertaining a pleasure. The formal dining room's walls of windows frame views of the backyard, so the outdoors is part of every meal. Vaulted ceilings, hardwood floors, and a floor-to-ceiling brick fireplace give the living room an open, inviting feel. The primary suite is a relaxing retreat w/ a jetted tub, double vanity, and large walk-in closet with organizers. Enjoy a 2-car garage with storage and a location near Commonwealth Lake Park and the Cedar Hills Rec Center, plus shopping, dining, the high-tech corridor, Nike, and Columbia Sportswear. Recent updates include: new exterior paint (2026), a 96% high-efficiency gas furnace & AC (2022), and triple-pane vinyl windows throughout (2023). Composition roof installed 2015 and Leafguard gutters come with warranty. No HOA!
Details
| MLS # | 176858850 |
|---|---|
| Listing Type | For Sale |
| Style | House |
| Sub-Type | Resale |
| Status | Pending |
| Year | 1963 |
| Days On Site | 8 |
| Listing Provided By | The Agency Portland | Jessica Corcoran |
Features
| Bed(s) | 4 |
|---|---|
| Bath(s) | 3 Total |
| SQ Feet | 2,284 |
| Garage | 2 |
| Basement | Y |
| Story(s) | 3 |
| Acreage | 0.23 |
Interior
| Heating | Forced Air95Plus |
|---|---|
| Heating Yn | Yes |
| Cooling | Central Air |
| Cooling Yn | Yes |
| Interior Features | Garage Door Opener, Granite, Hardwood Floors, High Ceilings, Jetted Tub, Laundry, Luxury Vinyl Plank, Slate Flooring, Tile Floor, Vaulted Ceiling, Washer Dryer |
| Window Features | Triple Pane Windows, Vinyl Frames |
| Appliances | Convection Oven, Dishwasher, Disposal, Free Standing Gas Range, Free Standing Refrigerator, Granite, Range Hood, Stainless Steel Appliance |
Exterior
| Exterior Features | Deck, Fenced, Patio, Porch, RVParking, Security Lights, Tool Shed, Yard |
|---|---|
| Roof | Composition |
| Foundation Details | Concrete Perimeter |
| Lot Features | Level |
Parking
| Attached Garage Yn | Yes |
|---|---|
| Parking Features | Driveway, On Street |
Taxes
| Property | 5910 |
|---|
Area Information
| State | OR |
|---|---|
| County | Washington |
| City | Beaverton |
| Zip Code | 97005 |
| Community Name | CEDAR HILLS |
| School District | Beaverton |
| Elementary School | Barnes |
| High School | Beaverton |
| Listing VS Median (in CEDAR HILLS) | |
Price: $665,000 low | high Med: $589,000 sqft: 2,284 low | high Med: 1,451 $ / sqft: $291 low | high Med: $406 On site: 8 low | high Med: 42 | |
Market Activity 97005
Request a showing
Request a showing
Contact
Learn More About This Property

| State | OR |
|---|---|
| County | Washington |
| City | Beaverton |
| Zip Code | 97005 |
| Community Name | CEDAR HILLS |
| School District | Beaverton |
| Elementary School | Barnes |
| High School | Beaverton |
| Listing VS Median (in CEDAR HILLS) | |
Price: $665,000 low | high Med: $589,000 sqft: 2,284 low | high Med: 1,451 $ / sqft: $291 low | high Med: $406 On site: 8 low | high Med: 42 | |