Price Reduced Listing
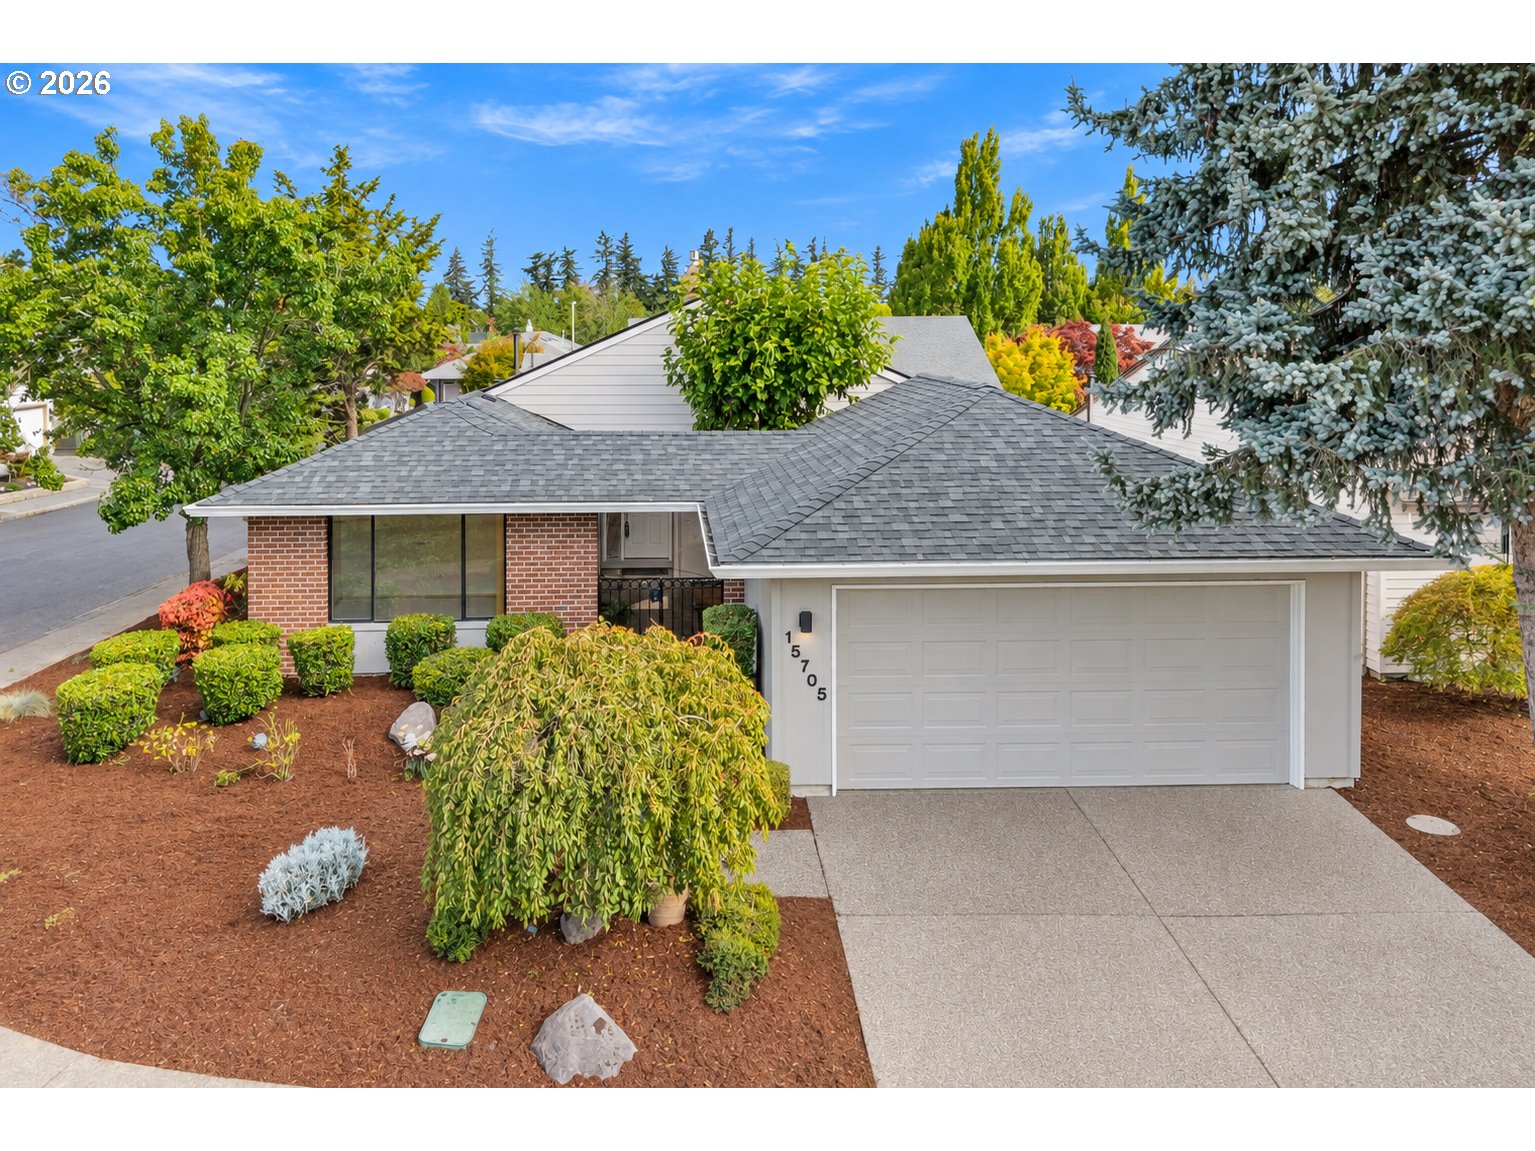
15705 NE Eugene St,Portland, OR 97230
Portland, OR 97230


Description
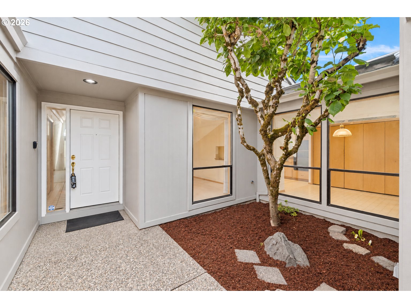
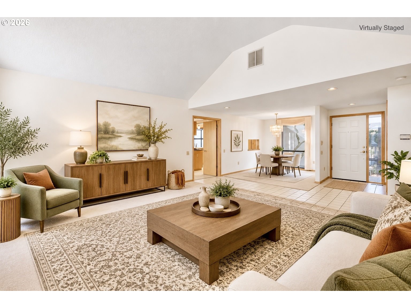
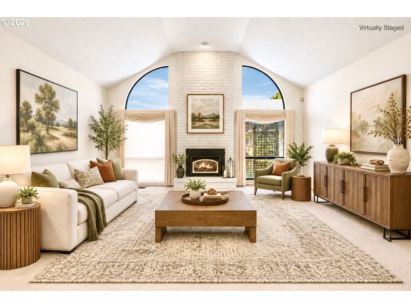
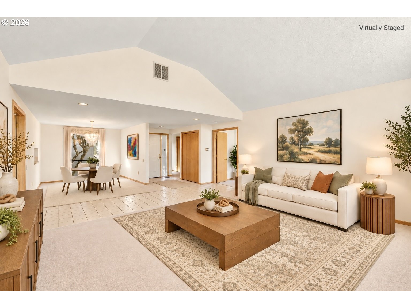
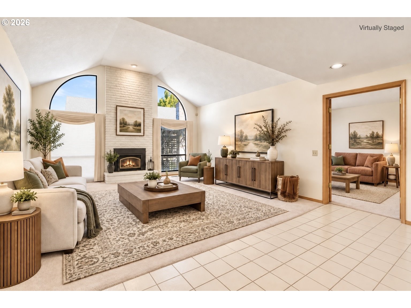
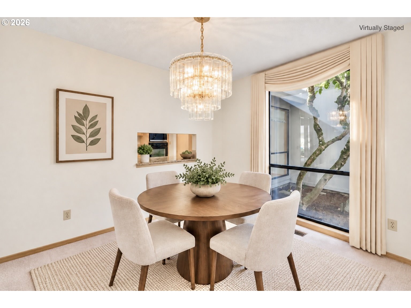
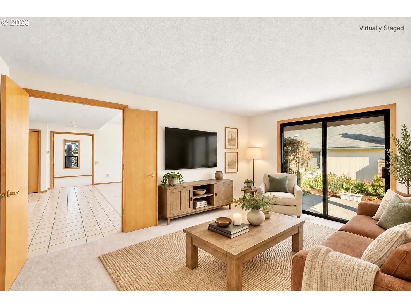
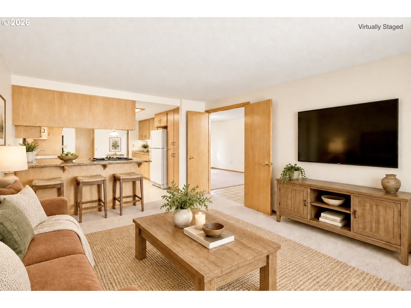
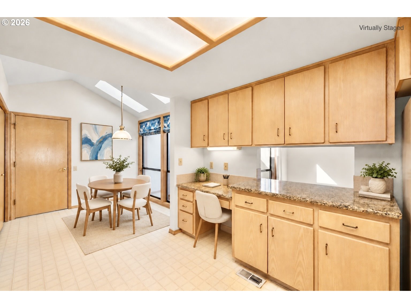
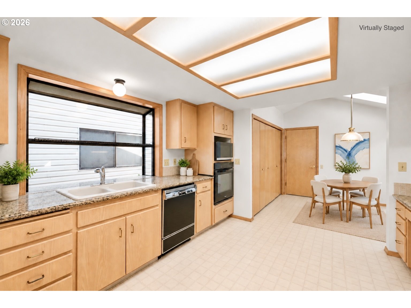
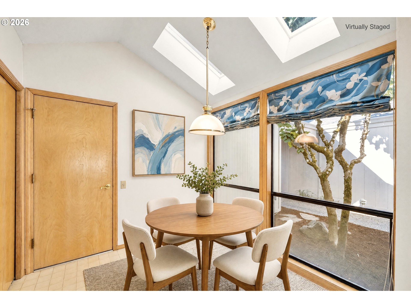
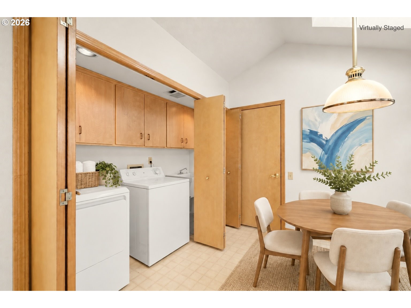
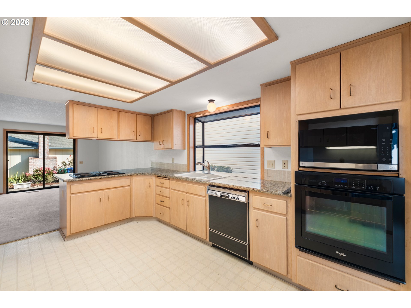
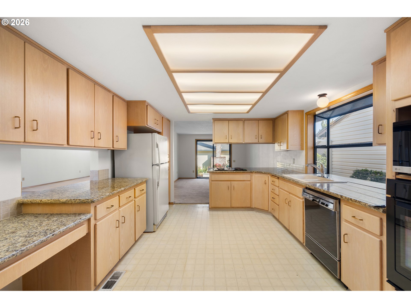
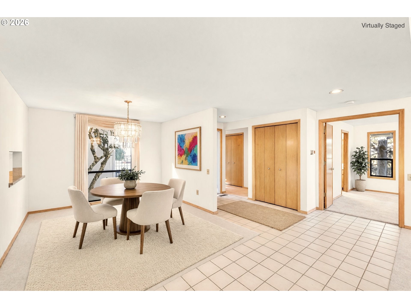
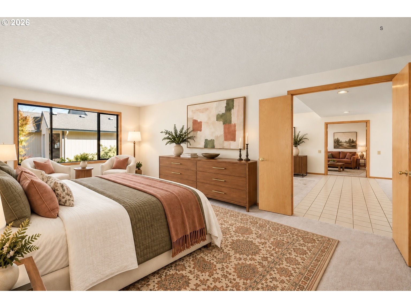
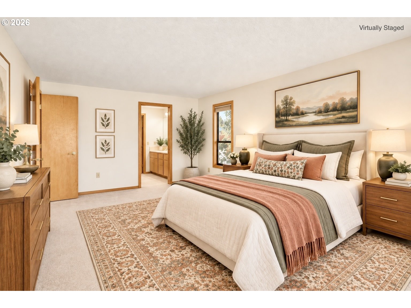
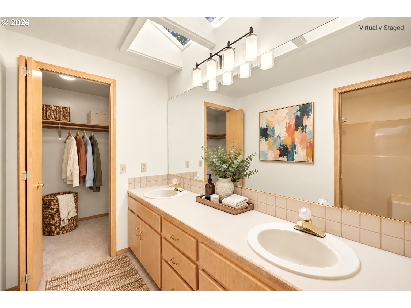
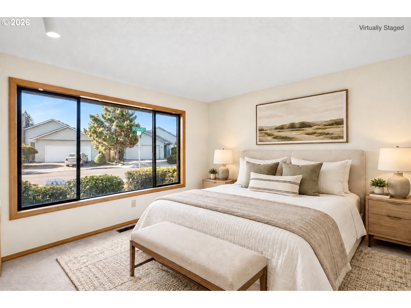
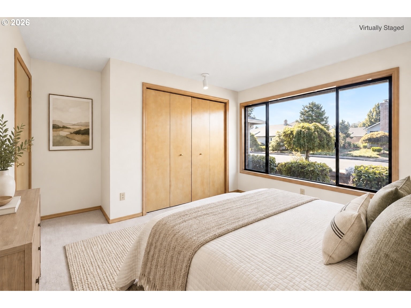
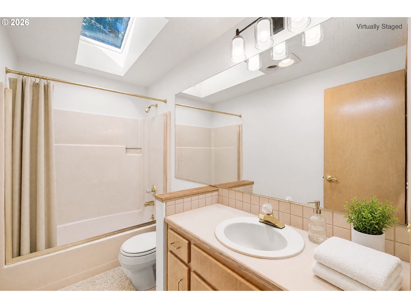
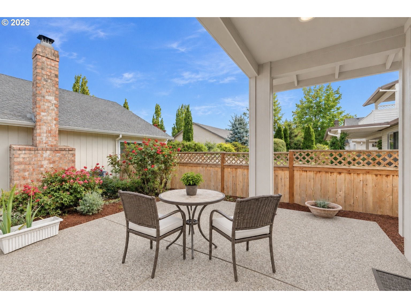
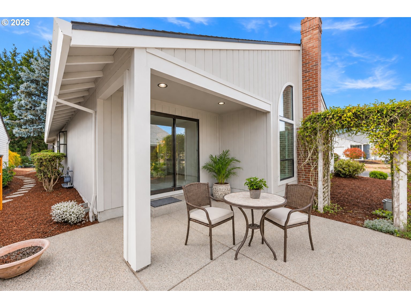
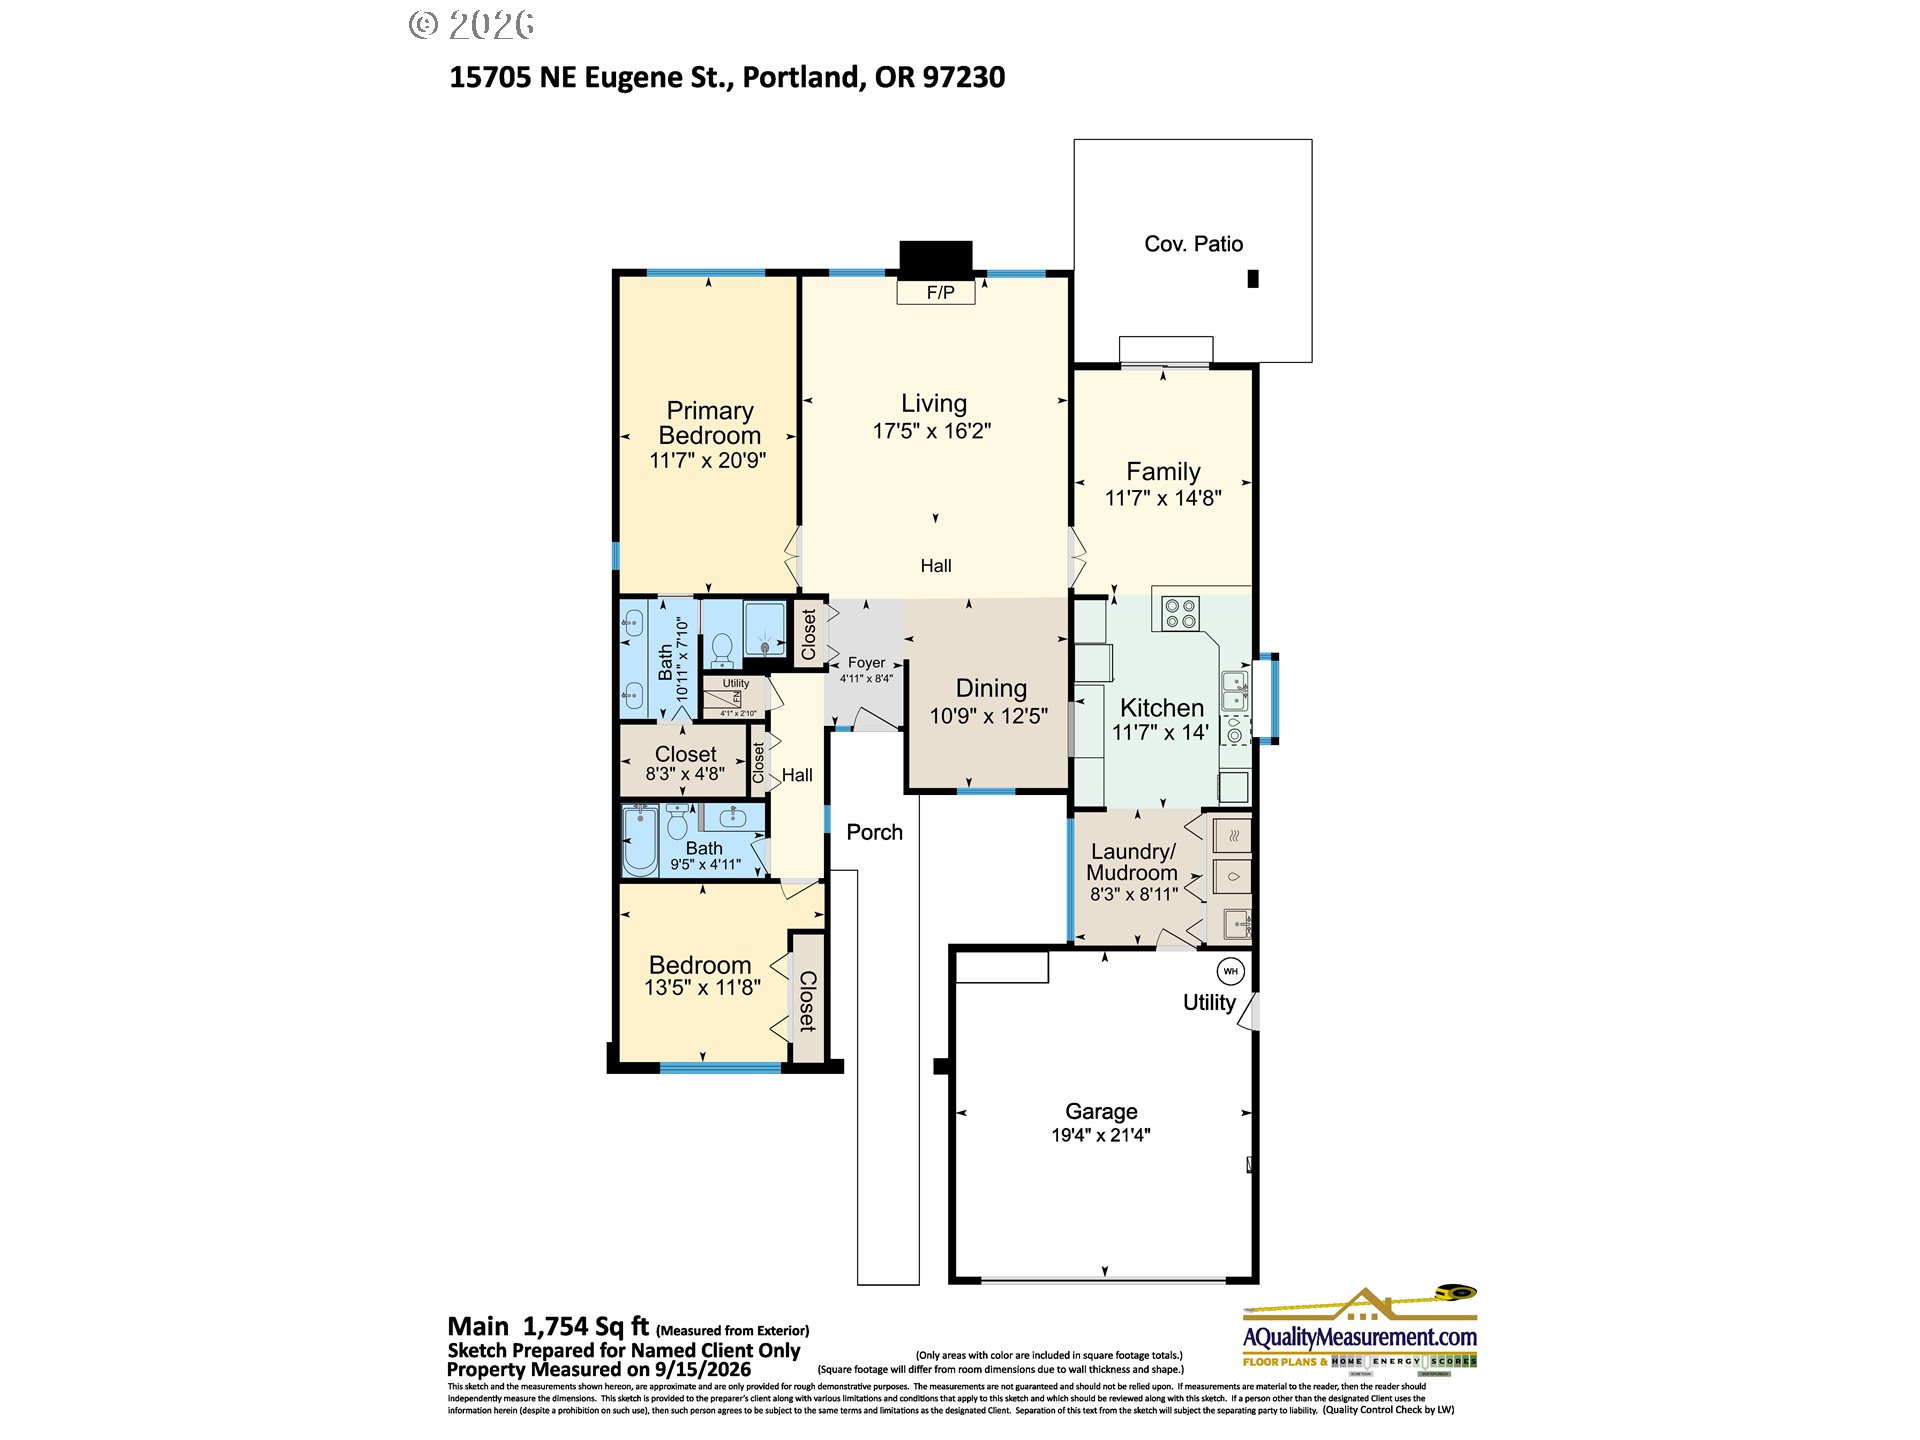
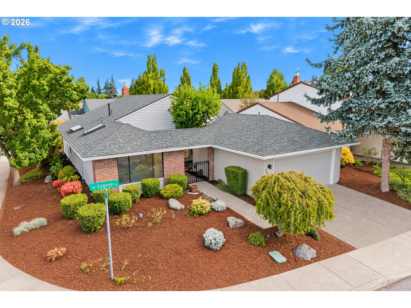
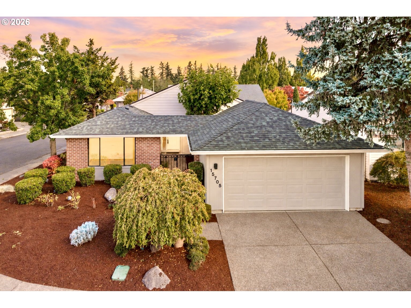
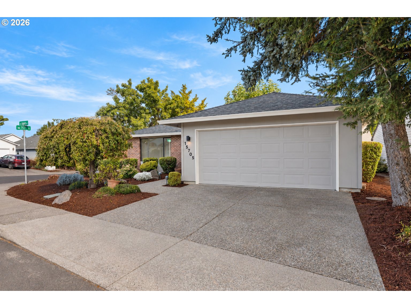
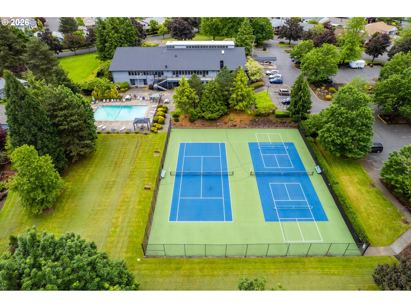
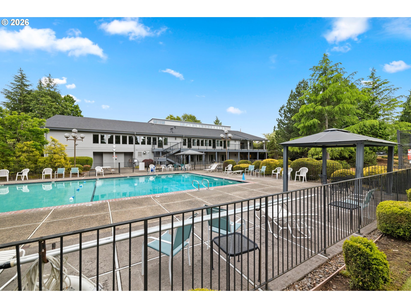
Set on a corner lot in 55+ Summerplace, this one-level home offers more than 1,700 square feet with generous living space throughout. A private gated courtyard leads to a floor plan with both living and family rooms, providing plenty of room for furniture, entertaining and everyday living. The living room features a vaulted ceiling and opens to the dining area, while the family room is conveniently located off the kitchen with a slider to the patio. The spacious kitchen offers abundant cabinetry, an eating bar and a pass-through to the dining room. A separate breakfast area with skylights overlooks the courtyard, bringing natural light into a pleasant place for morning coffee or a casual meal. The owner's suite includes a walk-in closet, double sinks and a walk-in shower. The second bedroom works equally well for guests, a home office or hobby room, with a second full bath nearby featuring a tub/shower combination. Indoor laundry with a utility sink, central A/C, a level driveway and a roof installed approximately two years ago add to the home's value. A partially covered patio extends the living space outdoors. Bring your ideas and personal touches to make this home your own. Summerplace residents enjoy a recreation center with a swimming pool, tennis courts, exercise rooms, classes, social events and plenty of opportunities to meet neighbors and become part of the community. [Home Energy Score = 4. HES Report at https://rpt.greenbuildingregistry.com/hes/OR10251895]
Details
| MLS # | 115605240 |
|---|---|
| Listing Type | For Sale |
| Style | House |
| HOA Dues | $550 |
| Sub-Type | Resale |
| Status | Active |
| Year | 1989 |
| Days On Site | 39 |
| Listing Provided By | RE/MAX Equity Group | Jeff Walker |
Features
| Bed(s) | 2 |
|---|---|
| Bath(s) | 2 Total |
| SQ Feet | 1,719 |
| Garage | 2 |
| Basement | Y |
| Story(s) | 1 |
| Acreage | 0.11 |
Interior
| Heating | Forced Air |
|---|---|
| Heating Yn | Yes |
| Cooling | Central Air |
| Cooling Yn | Yes |
| Interior Features | Garage Door Opener, Granite, Laundry, Tile Floor, Vaulted Ceiling, Wallto Wall Carpet, Washer Dryer |
| Window Features | Double Pane Windows |
| Appliances | Builtin Oven, Dishwasher, Disposal, Down Draft, Granite |
Exterior
| Exterior Features | Covered Patio, Sprinkler |
|---|---|
| Roof | Composition |
| Lot Features | Corner Lot, Level |
Parking
| Attached Garage Yn | Yes |
|---|---|
| Parking Features | Driveway |
Taxes
| Property | 7276 |
|---|
Area Information
| State | OR |
|---|---|
| County | Multnomah |
| City | Portland |
| Zip Code | 97230 |
| Community Name | SUMMERPLACE 55+ |
| School District | Reynolds |
| Elementary School | Margaret Scott |
| High School | Reynolds |
| Listing VS Median (in SUMMERPLACE 55+) | |
Price: $425,000 low | high Med: $422,000 sqft: 1,719 low | high Med: 1,552 $ / sqft: $247 low | high Med: $275 On site: 39 low | high Med: 40 | |
Market Activity 97230
Request a showing
Request a showing
Contact
Learn More About This Property

| State | OR |
|---|---|
| County | Multnomah |
| City | Portland |
| Zip Code | 97230 |
| Community Name | SUMMERPLACE 55+ |
| School District | Reynolds |
| Elementary School | Margaret Scott |
| High School | Reynolds |
| Listing VS Median (in SUMMERPLACE 55+) | |
Price: $425,000 low | high Med: $422,000 sqft: 1,719 low | high Med: 1,552 $ / sqft: $247 low | high Med: $275 On site: 39 low | high Med: 40 | |