Price Reduced Listing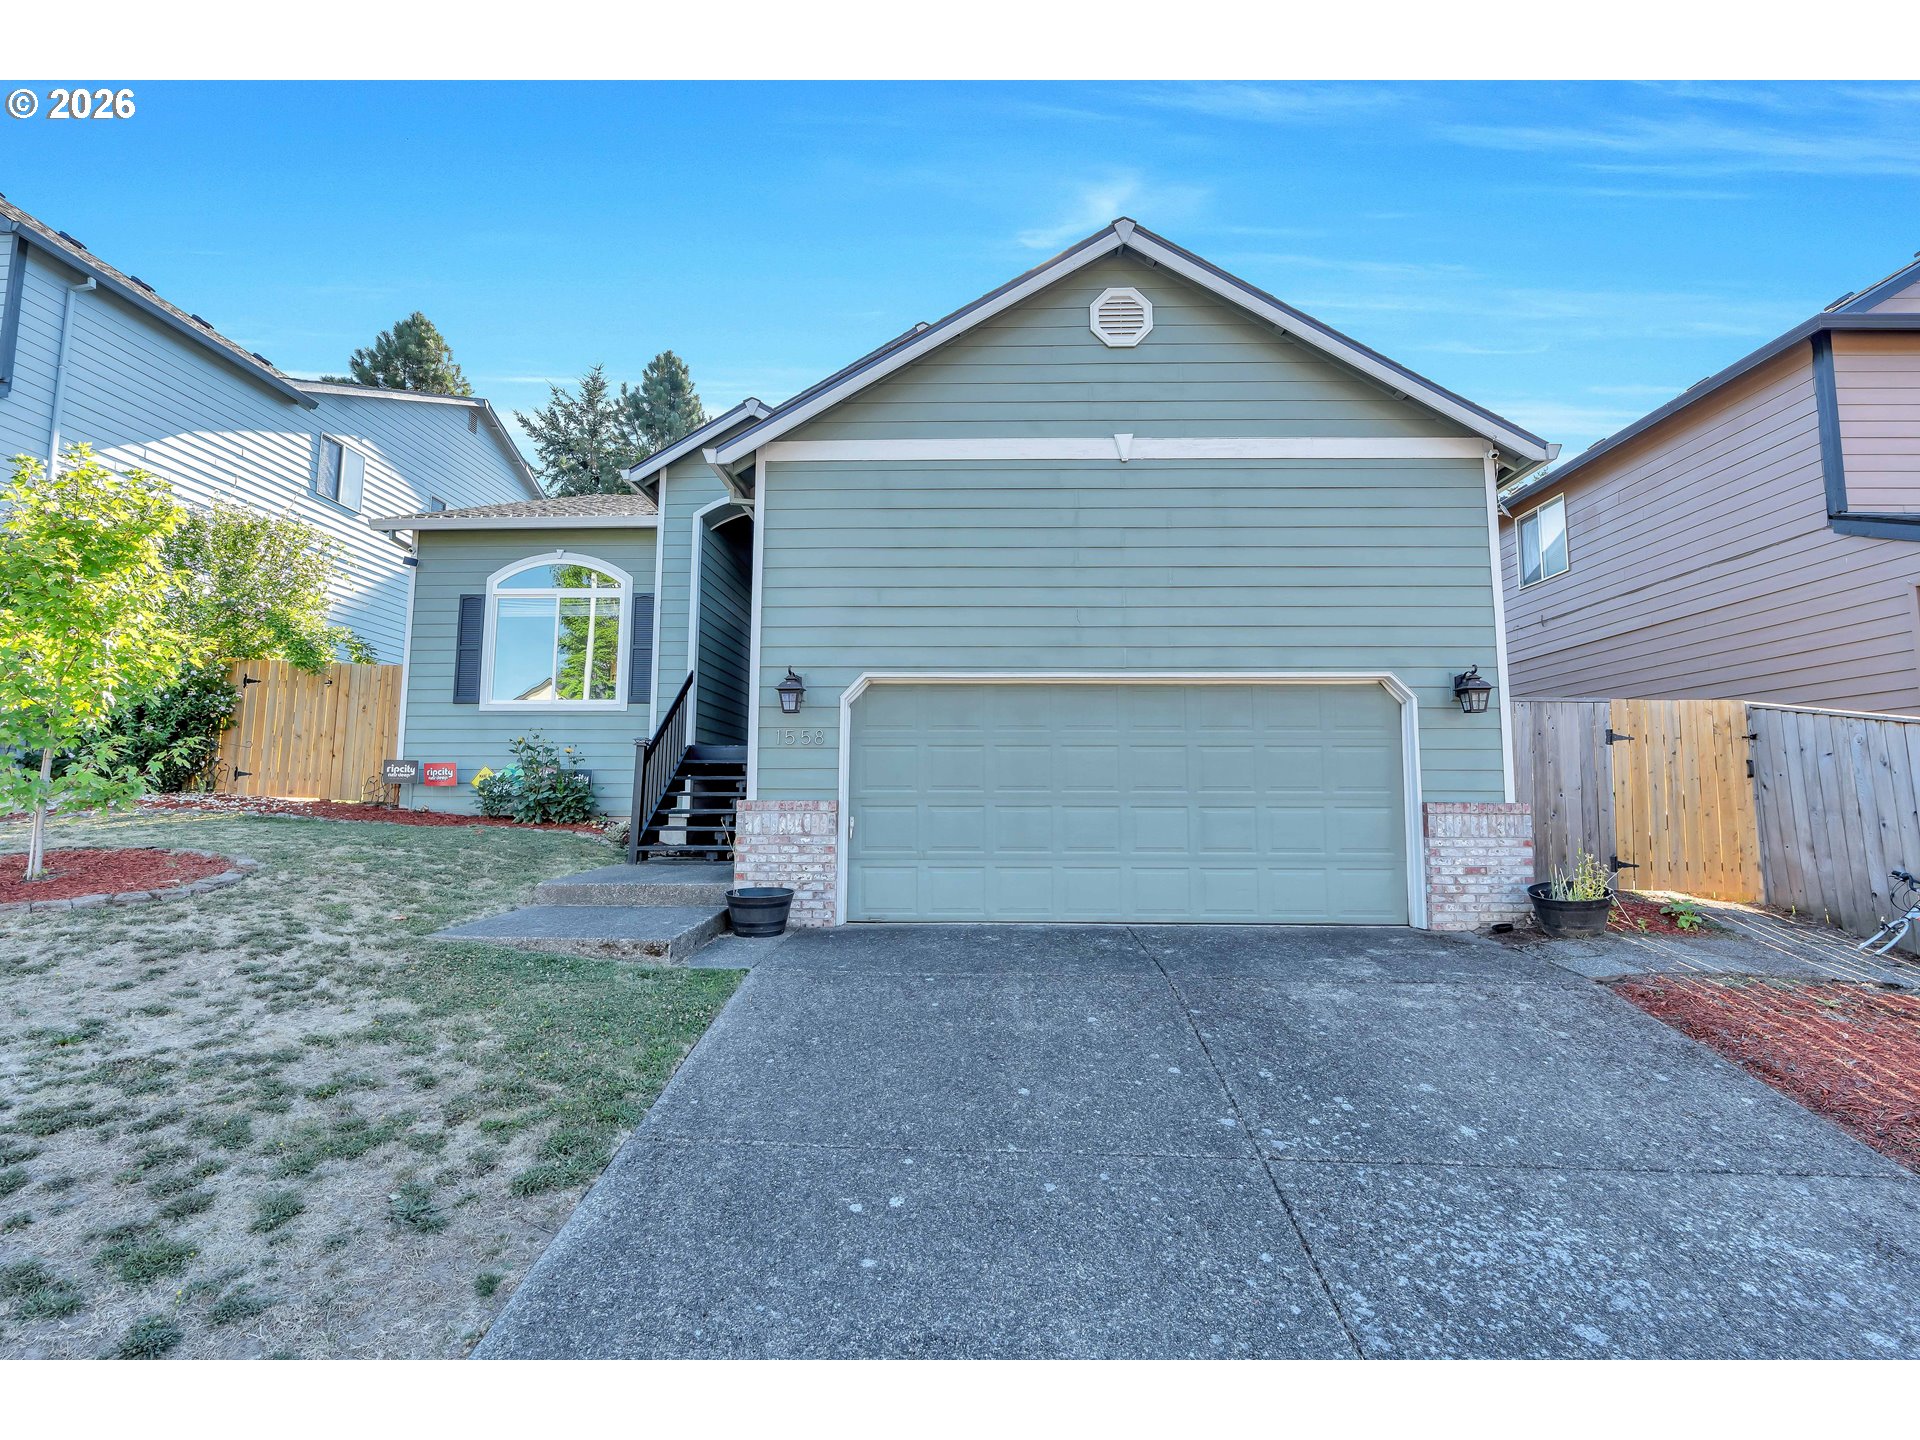

Description
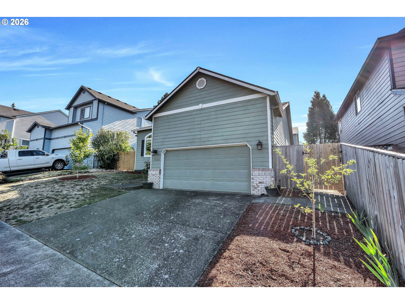
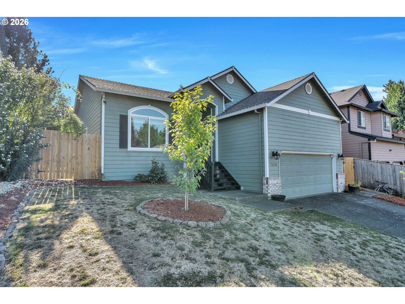
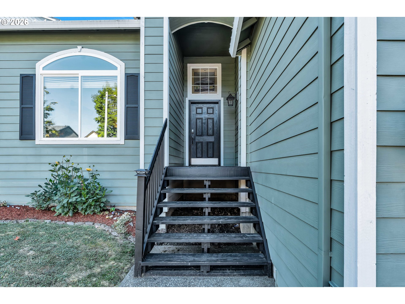
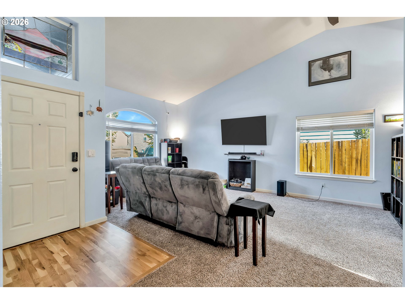
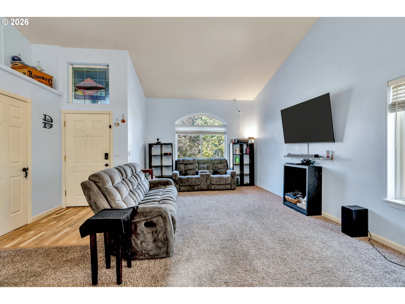
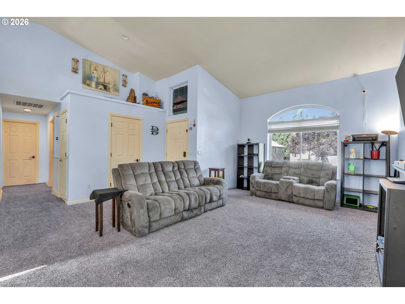
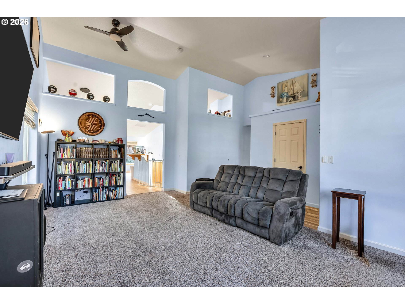
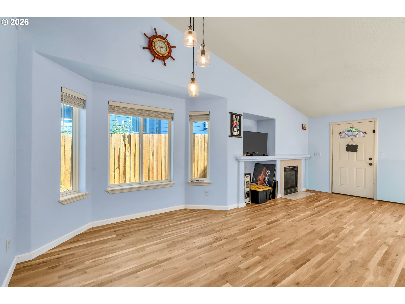
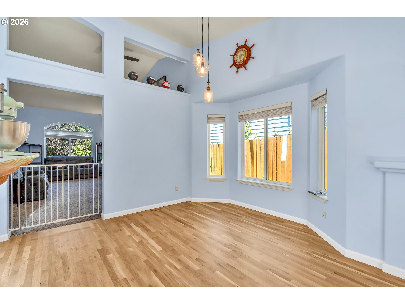
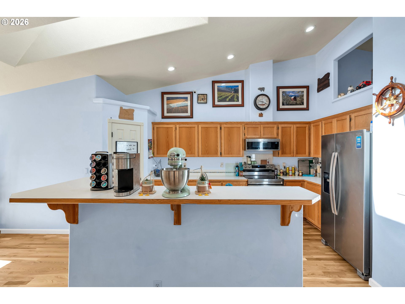
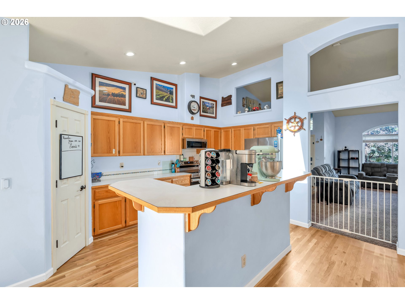
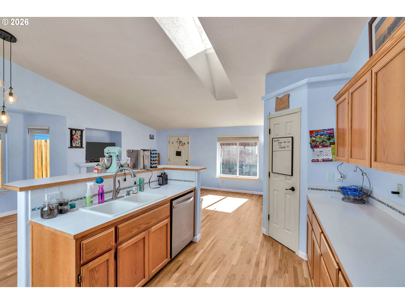
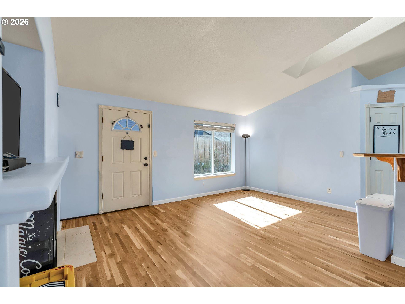
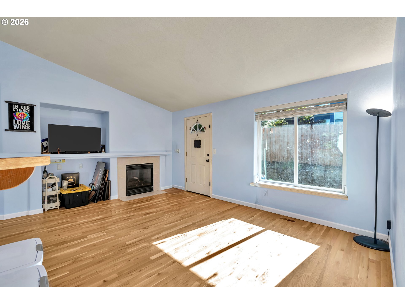
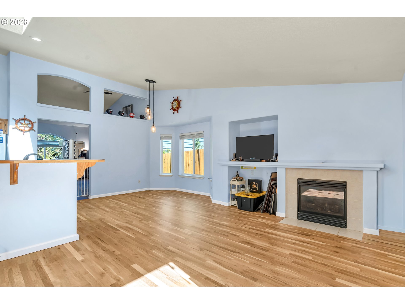
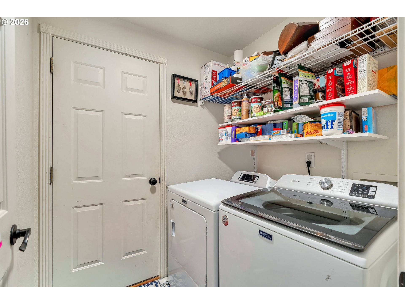
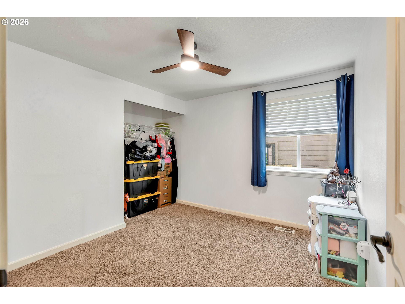
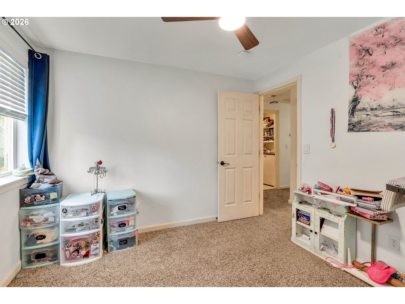
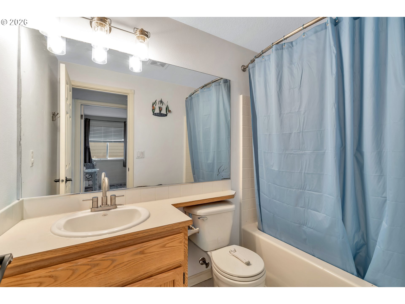
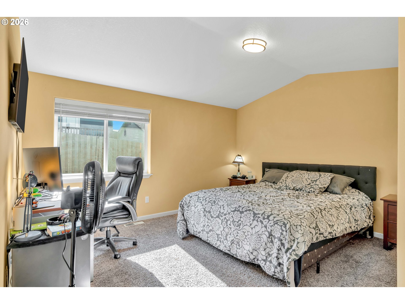
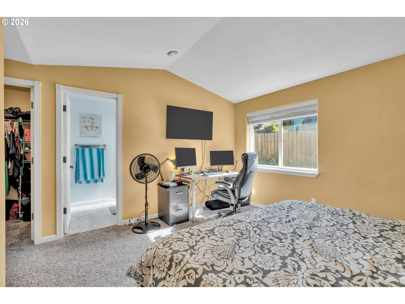
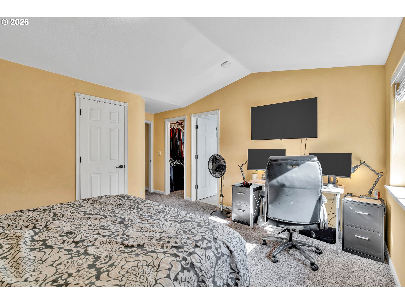
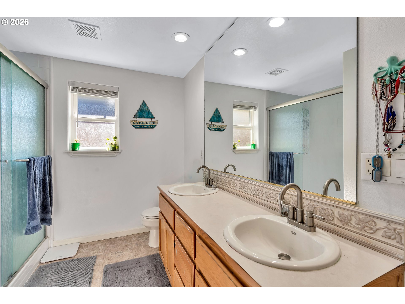
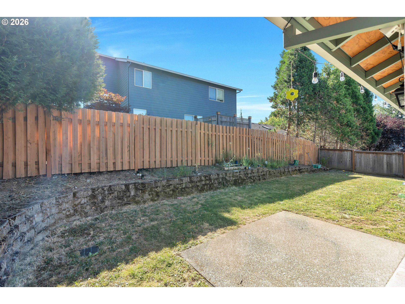
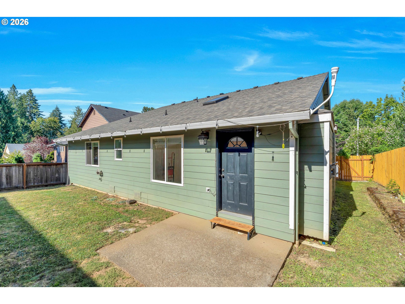
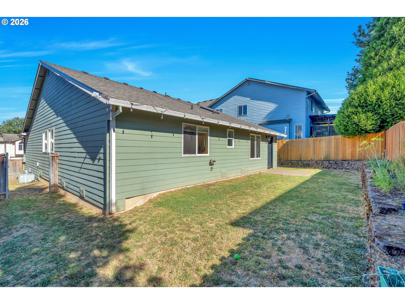
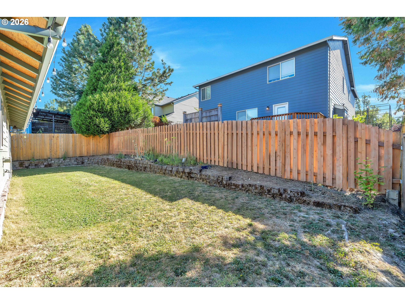
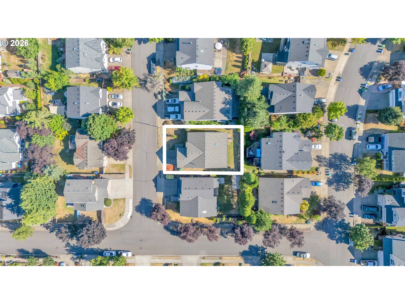
Welcome to this inviting single-level home featuring an open-concept design, soaring vaulted ceilings, and comfortable living spaces throughout. The spacious living room offers wall-to-wall carpet, a cozy fireplace, and a ceiling fan, creating the perfect place to relax or gather with guests. The dining area is highlighted by a charming bay window that fills the space with natural light and flows seamlessly into the well-appointed kitchen. Designed for both function and style, the kitchen features an island with an eat bar, built-in dishwasher and microwave, double sinks, and ample cabinetry. The primary suite provides a peaceful retreat with vaulted ceilings, a walk-in closet, and a private ensuite bathroom complete with double sinks. A second bedroom includes a ceiling fan, while both bedrooms feature wall-to-wall carpeting for added comfort. A dedicated laundry room adds everyday convenience. Thoughtful upgrades throughout include a new roof, smart home features, a nest system, level 2 car charger, and new windows, a Nest thermostat, and smart lighting throughout most of the home, adding modern comfort, energy efficiency, and convenience. Step outside to enjoy the fully fenced backyard with a patio, offering the perfect space for outdoor dining, entertaining, or simply relaxing. Combining an efficient layout with desirable features and valuable updates, this well-maintained home is ready to welcome its next owner.
Details
| MLS # | 395852435 |
|---|---|
| Listing Type | For Sale |
| Style | House |
| HOA Dues | $148 |
| Sub-Type | Resale |
| Status | Active |
| Year | 2001 |
| Days On Site | 48 |
| Listing Provided By | Matin Real Estate | Vince Kinney |
Features
| Bed(s) | 3 |
|---|---|
| Bath(s) | 2 Total |
| SQ Feet | 1,556 |
| Garage | 2 |
| Story(s) | 1 |
| Acreage | 0.13 |
Interior
| Heating | Forced Air |
|---|---|
| Heating Yn | Yes |
| Cooling | Central Air |
| Cooling Yn | Yes |
| Interior Features | Ceiling Fan, Hardwood Floors, High Ceilings, Laundry, Vaulted Ceiling, Wallto Wall Carpet |
| Appliances | Dishwasher, Disposal, Free Standing Range, Free Standing Refrigerator, Island, Pantry |
Exterior
| Exterior Features | Fenced, Patio, Yard |
|---|---|
| Roof | Composition |
| Foundation Details | Concrete Perimeter |
| Lot Features | Level |
Parking
| Attached Garage Yn | Yes |
|---|---|
| Parking Features | Other |
Taxes
| Property | 5098 |
|---|
Area Information
| State | OR |
|---|---|
| County | Multnomah |
| City | Gresham |
| Zip Code | 97080 |
| School District | Sam Barlow |
| Elementary School | Powell Valley |
| High School | Sam Barlow |
| Listing VS Median (in 97080) | |
Price: $485,000 low | high Med: $534,995 sqft: 1,556 low | high Med: 1,846 $ / sqft: $312 low | high Med: $290 On site: 48 low | high Med: 29 | |
Market Activity 97080
Request a showing
Request a showing
Contact
Learn More About This Property

| State | OR |
|---|---|
| County | Multnomah |
| City | Gresham |
| Zip Code | 97080 |
| School District | Sam Barlow |
| Elementary School | Powell Valley |
| High School | Sam Barlow |
| Listing VS Median (in 97080) | |
Price: $485,000 low | high Med: $534,995 sqft: 1,556 low | high Med: 1,846 $ / sqft: $312 low | high Med: $290 On site: 48 low | high Med: 29 | |