New Listing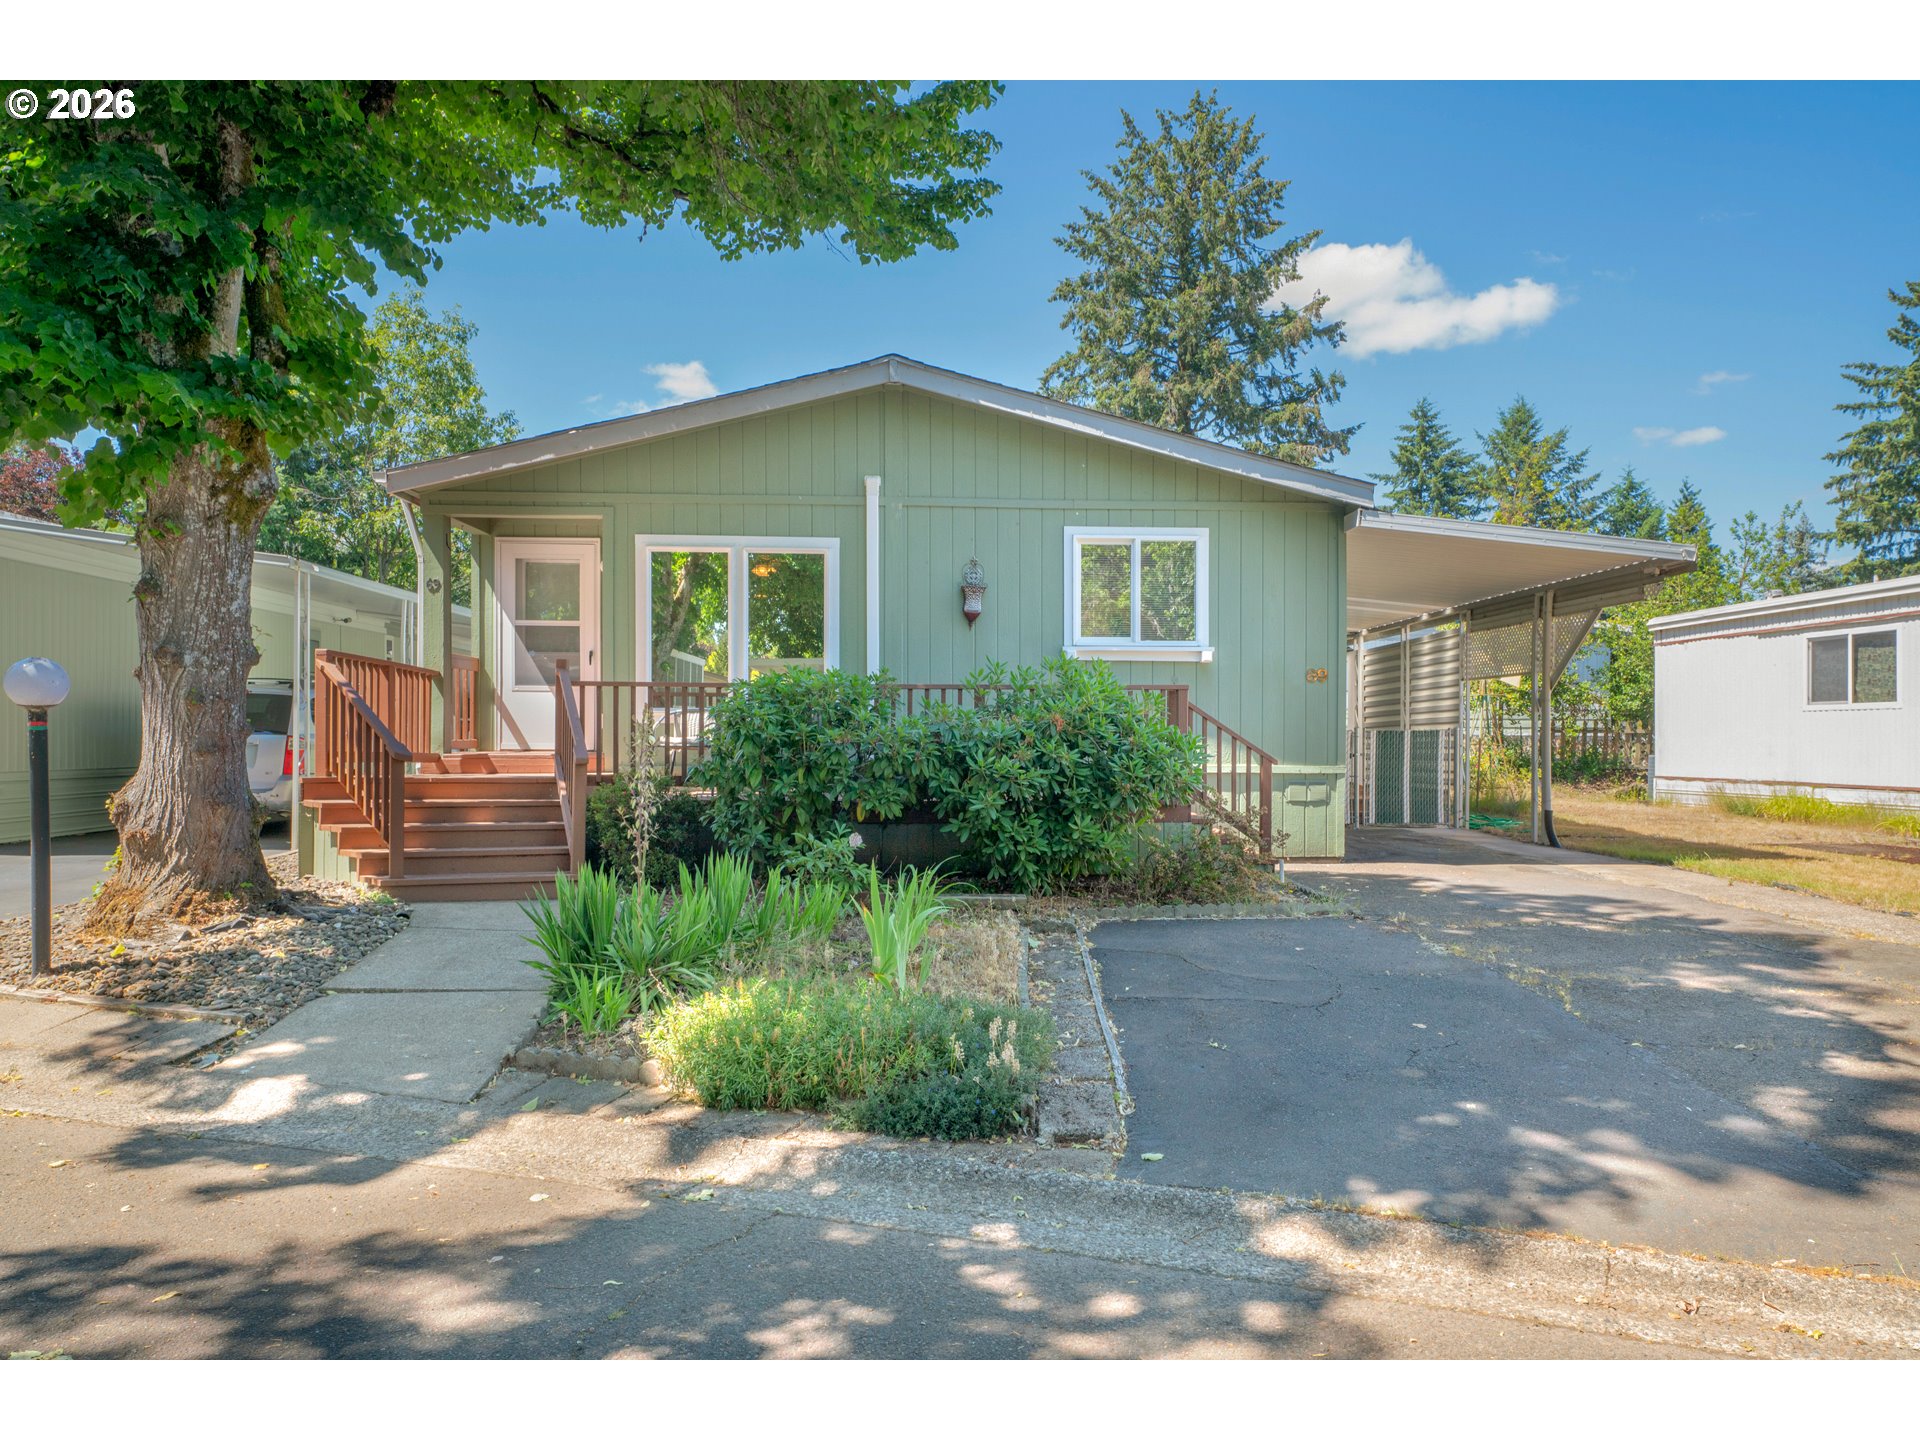

Description
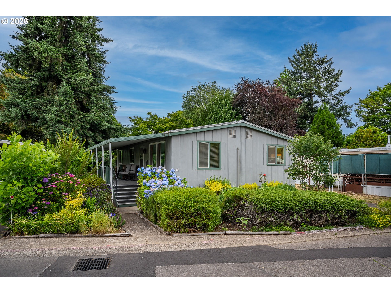
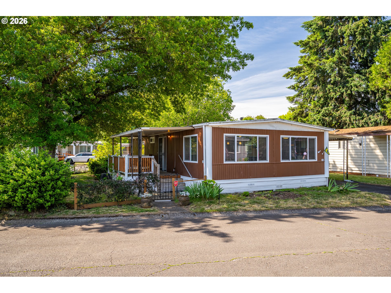
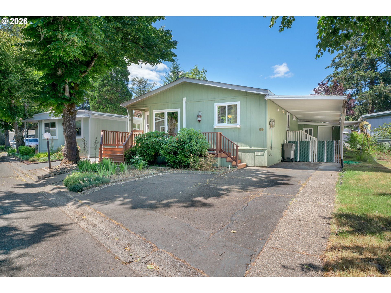
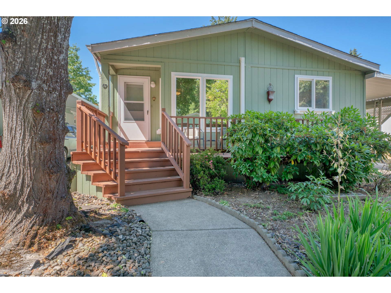
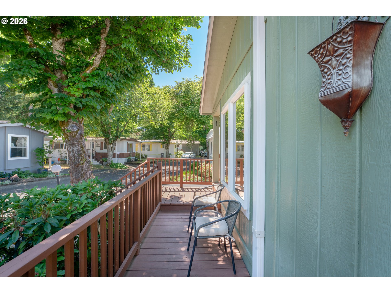
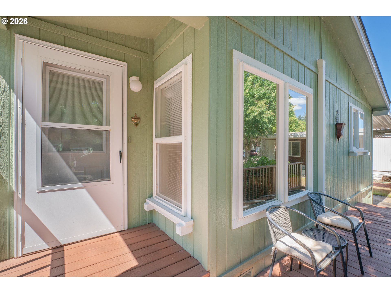
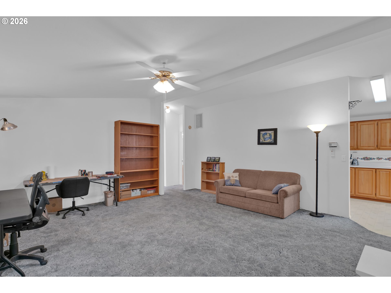
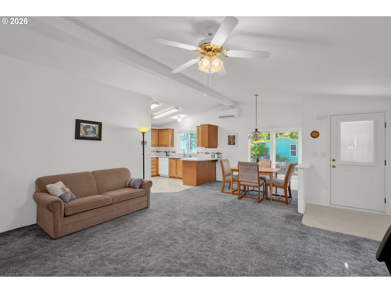
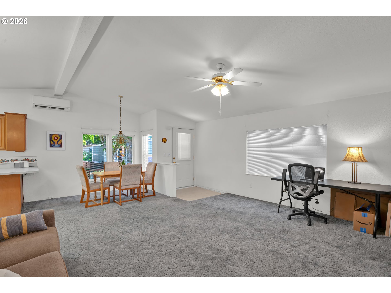
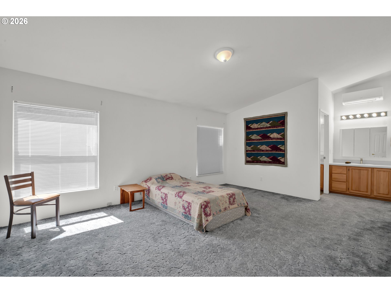
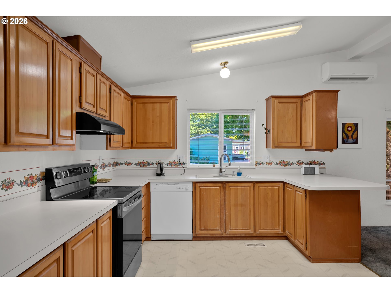
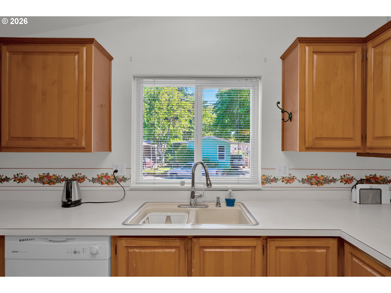
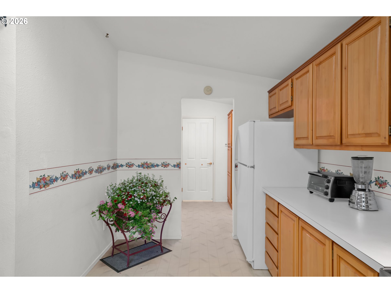
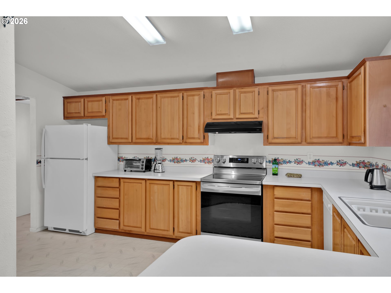
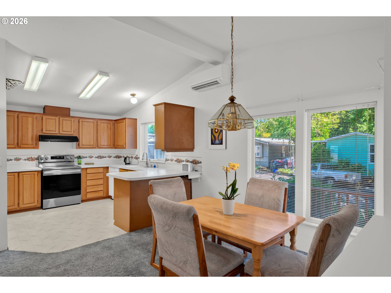
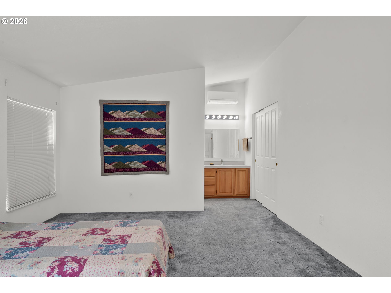
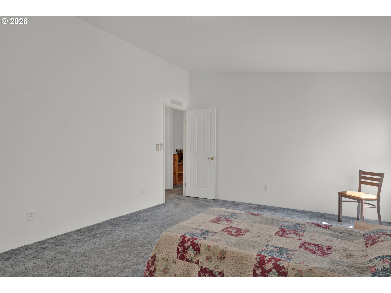
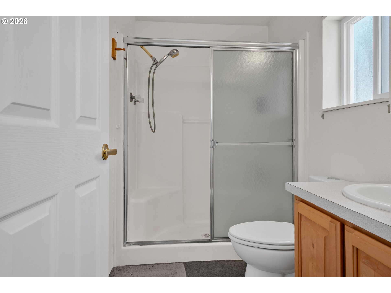
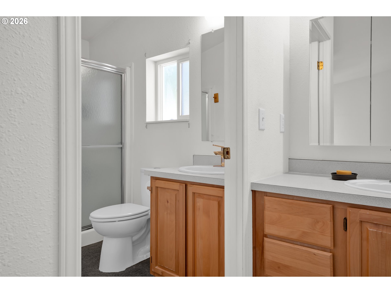
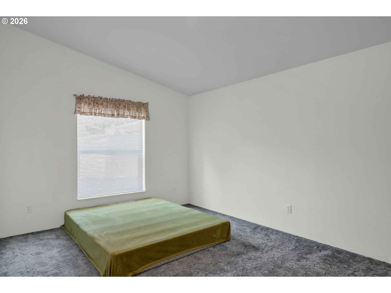
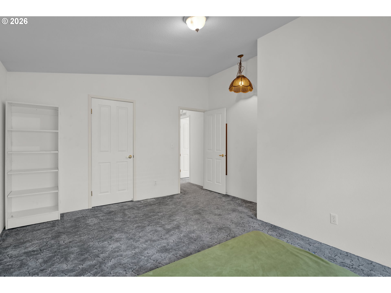
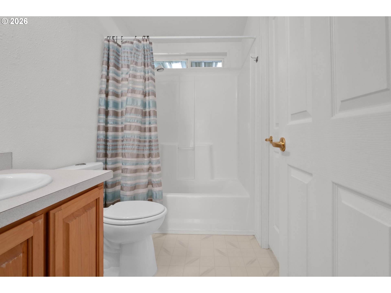
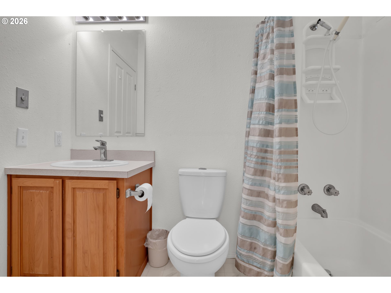
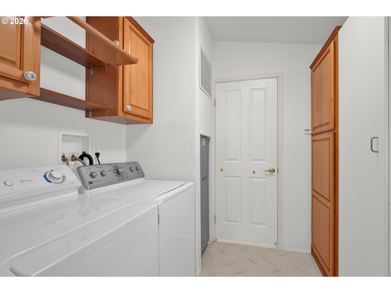
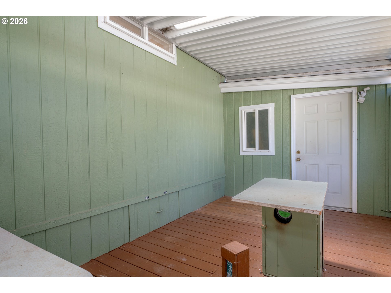
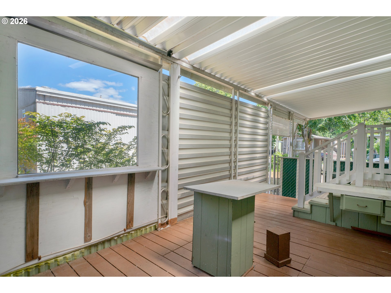
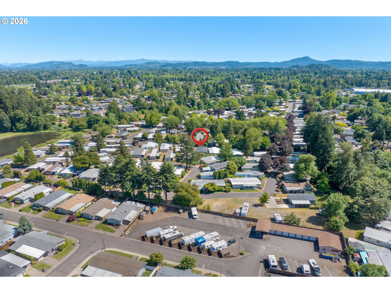
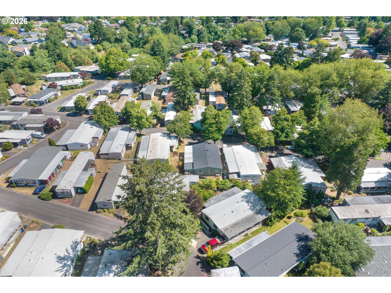
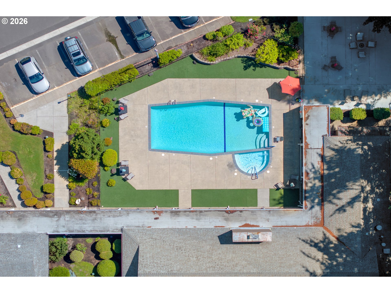
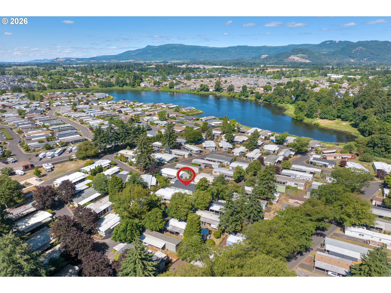
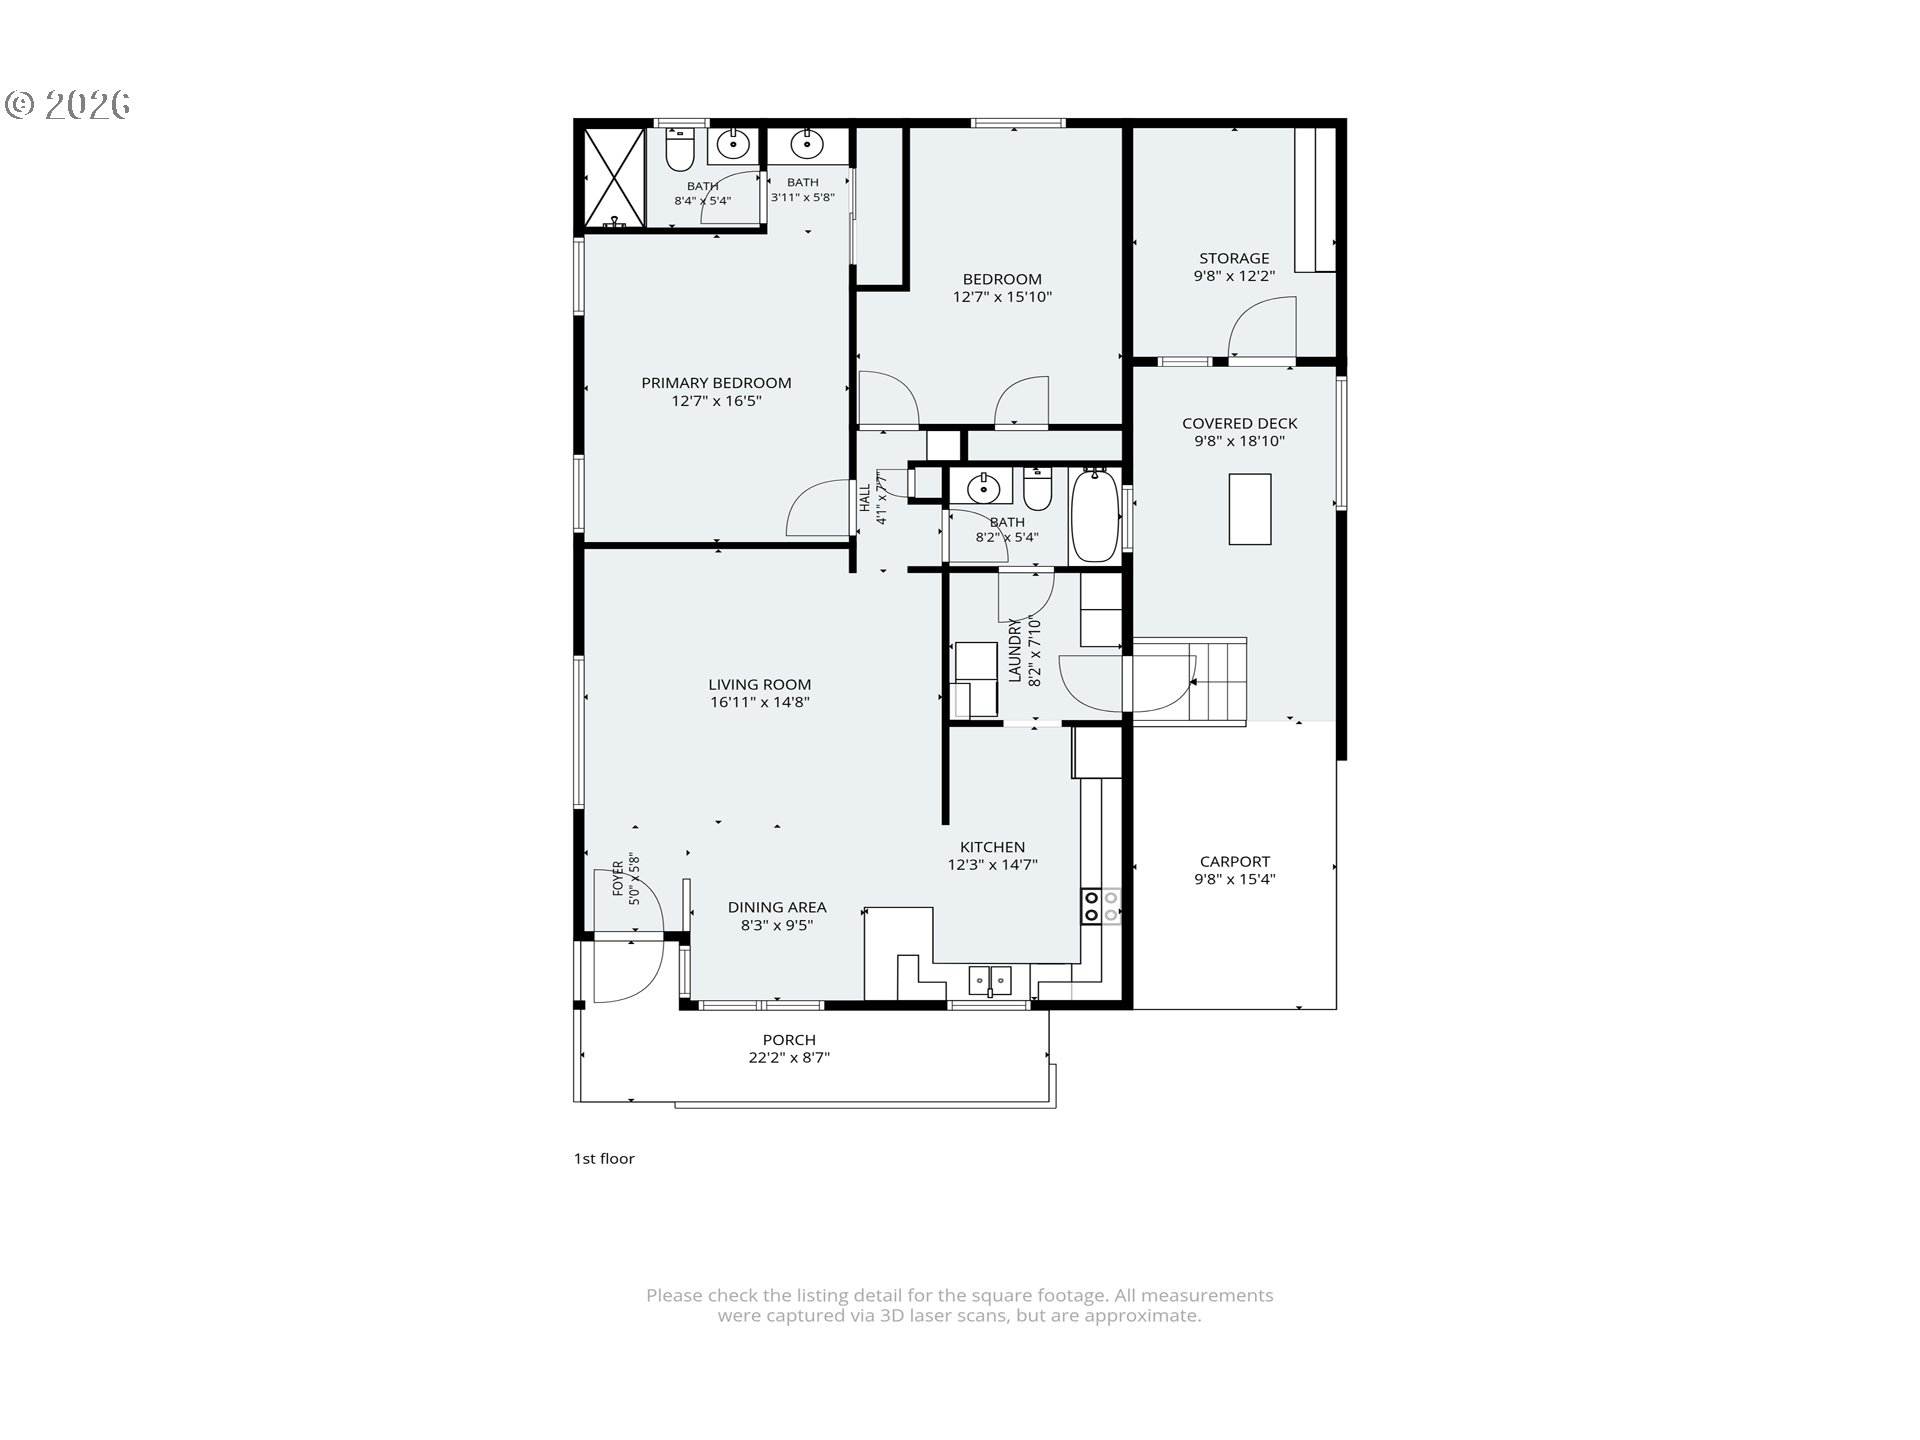
Light, bright and spacious double-wide home in Falcon Wood Village! The floor plan is really thoughtfully designed with two generous bedrooms-including a lovely primary suite with its own ensuite bathroom. The heart of the home is a beautiful open-concept living area where the living room, dining room, and kitchen all flow together naturally, with a little eating bar. You'll also appreciate the wonderfully roomy laundry room (which comes equipped with washer and dryer) and easy access to a covered patio. There's a shop with electricity and a small fenced backyard. Home features both forced air heating and a dual mini-split system for super energy-efficient comfort in the primary bedroom and living room. Plus, you're looking at a brand new roof, water heater and a newer stove! Thanks to that oversized driveway, you get plenty of extra parking space. And don't miss the fabulous front deck-it's the perfect spot to relax and take in the neighborhood charm. Falcon Wood Village is a vibrant 55+ community where your park fee includes access to the clubhouse, pool, RV parking. Just a heads up: you'll need to secure park approval before completing the purchase. Please visit park website to see all that is offered:
Details
| MLS # | 364517529 |
|---|---|
| Listing Type | For Sale |
| Style | Manufactured Home |
| Sub-Type | Resale |
| Status | Active |
| Year | 1994 |
| Days On Site | 2 |
| Listing Provided By | ICON Real Estate Group | Kimber Best |
Features
| Bed(s) | 2 |
|---|---|
| Bath(s) | 2 Total |
| SQ Feet | 1,296 |
| Car Port | Yes |
| Basement | Y |
| Story(s) | 1 |
| Property View | Seasonal |
Interior
| Heating | Ductless, Forced Air |
|---|---|
| Heating Yn | Yes |
| Cooling | Mini Split |
| Cooling Yn | Yes |
| Interior Features | Ceiling Fan, Laundry, Vaulted Ceiling, Vinyl Floor, Wallto Wall Carpet, Washer Dryer |
| Window Features | Double Pane Windows, Vinyl Frames |
| Appliances | Dishwasher, Free Standing Range, Free Standing Refrigerator, Range Hood |
Exterior
| Exterior Features | Porch, Storm Door, Workshop, Yard |
|---|---|
| Roof | Composition, Shingle |
| Security Features | None |
| Foundation Details | Block, Pillar Post Pier |
| Lot Features | Level, Seasonal, Trees |
Parking
| Attached Garage Yn | No |
|---|---|
| Parking Features | Carport, Driveway |
Taxes
| Property | 1136 |
|---|
Area Information
| State | OR |
|---|---|
| County | Lane |
| City | Eugene |
| Zip Code | 97408 |
| School District | Sheldon |
| Elementary School | Gilham |
| High School | Sheldon |
| Listing VS Median (in 97408) | |
Price: $69,900 low | high Med: $502,500 sqft: 1,296 low | high Med: 1,564 $ / sqft: $54 low | high Med: $333 On site: 2 low | high Med: 31 | |
Market Activity 97408
Request a showing
Request a showing
Contact
Learn More About This Property

| State | OR |
|---|---|
| County | Lane |
| City | Eugene |
| Zip Code | 97408 |
| School District | Sheldon |
| Elementary School | Gilham |
| High School | Sheldon |
| Listing VS Median (in 97408) | |
Price: $69,900 low | high Med: $502,500 sqft: 1,296 low | high Med: 1,564 $ / sqft: $54 low | high Med: $333 On site: 2 low | high Med: 31 | |