New Listing
 In-Person: 10/25 2:00 PM - 4:00 PM
14196 NW Lakeview Dr,Portland, OR 97229
Portland, OR 97229

Description
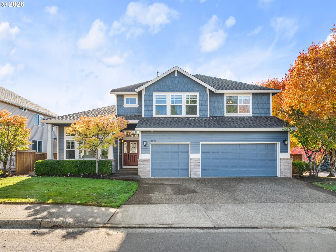
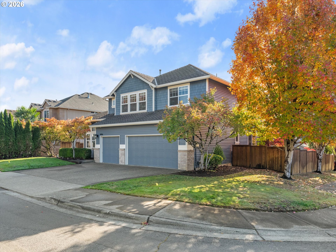
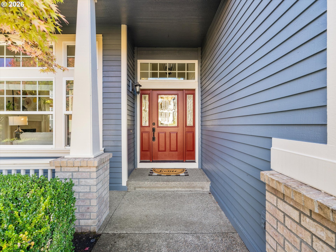
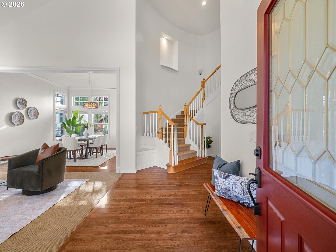
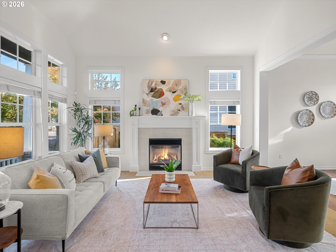
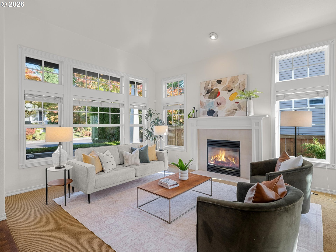
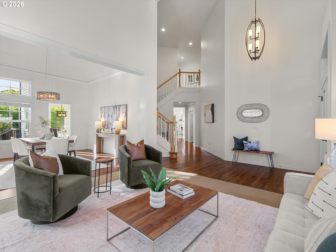
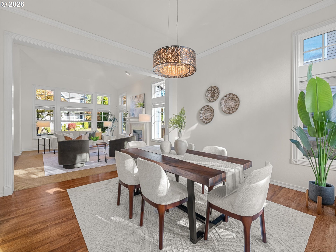
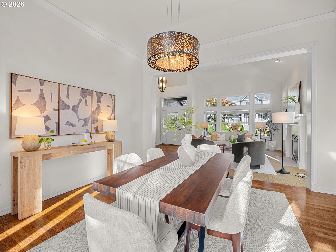
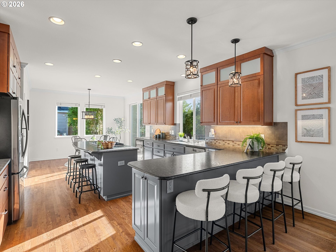
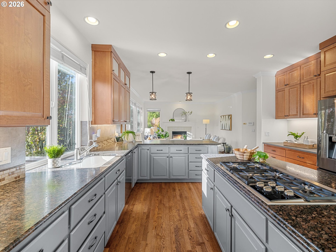
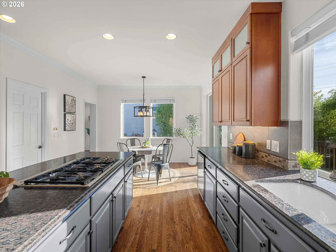
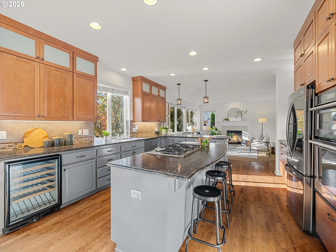
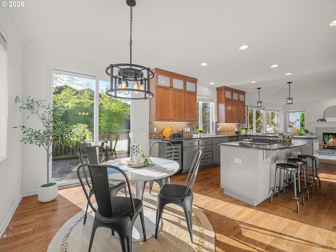
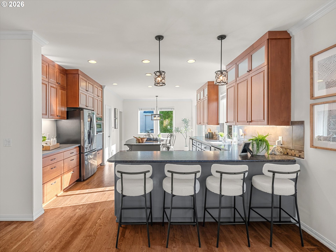
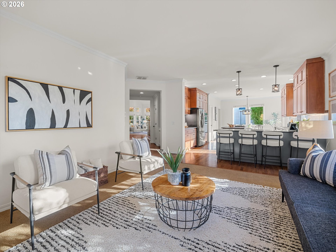
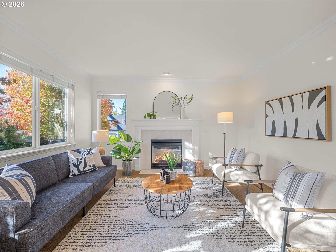
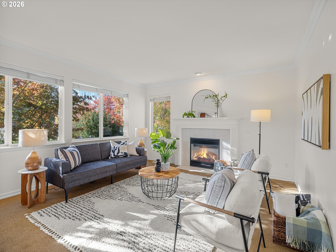
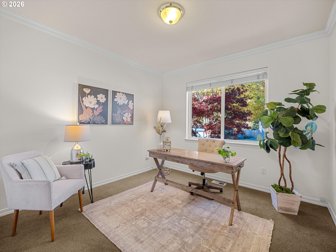
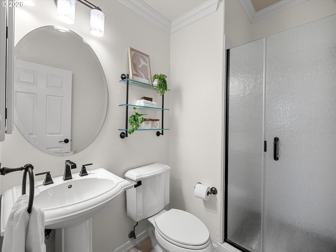
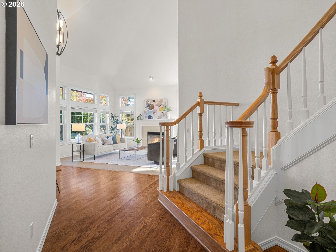
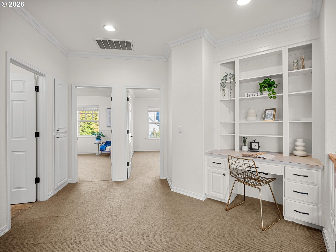
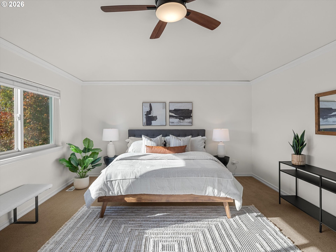
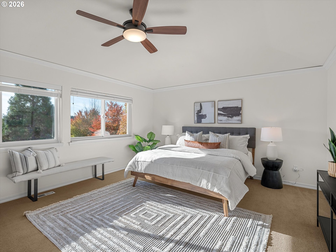
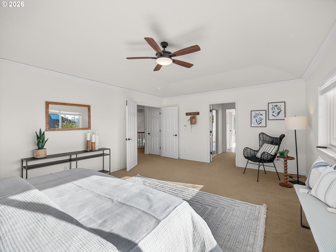
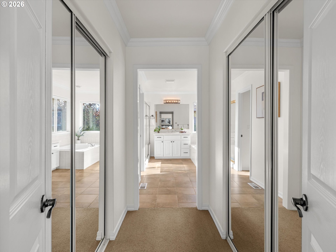
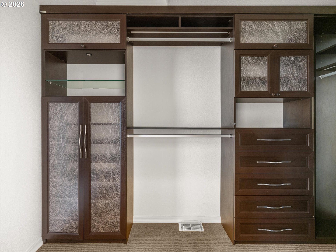
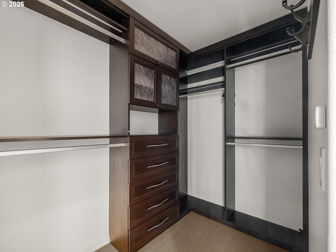
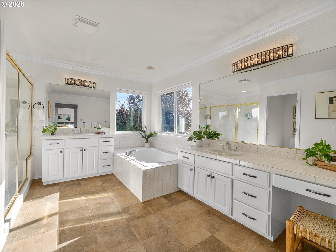
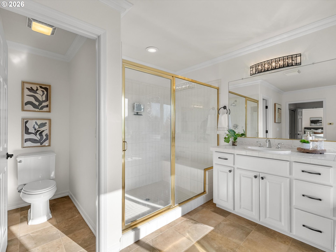
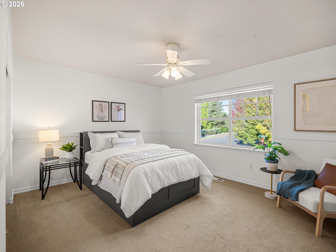
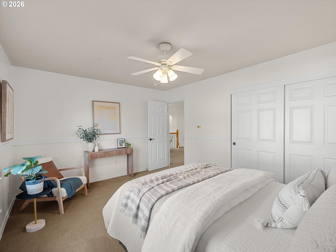
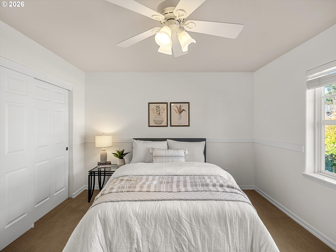
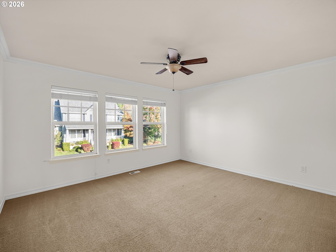
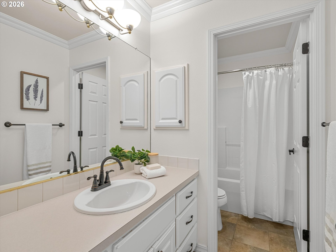
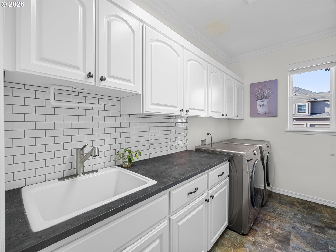
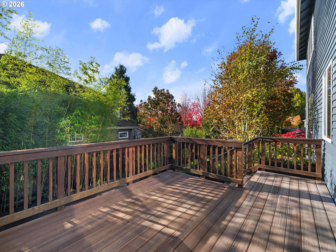
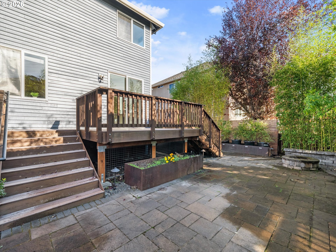
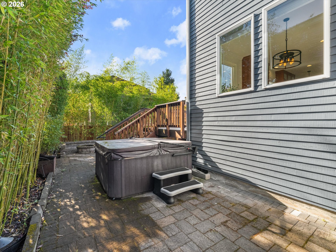
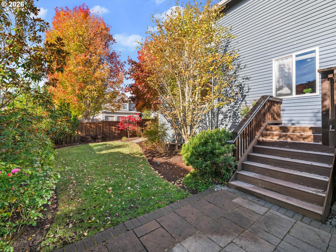
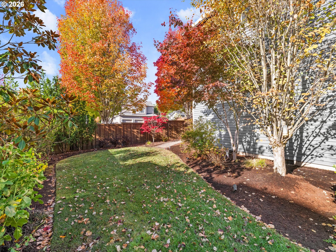
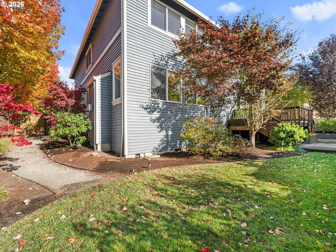
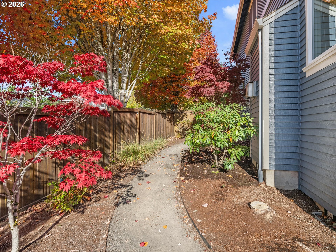
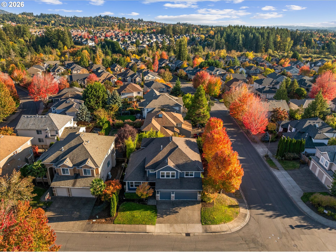
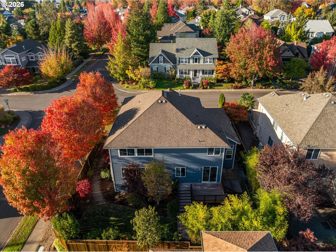
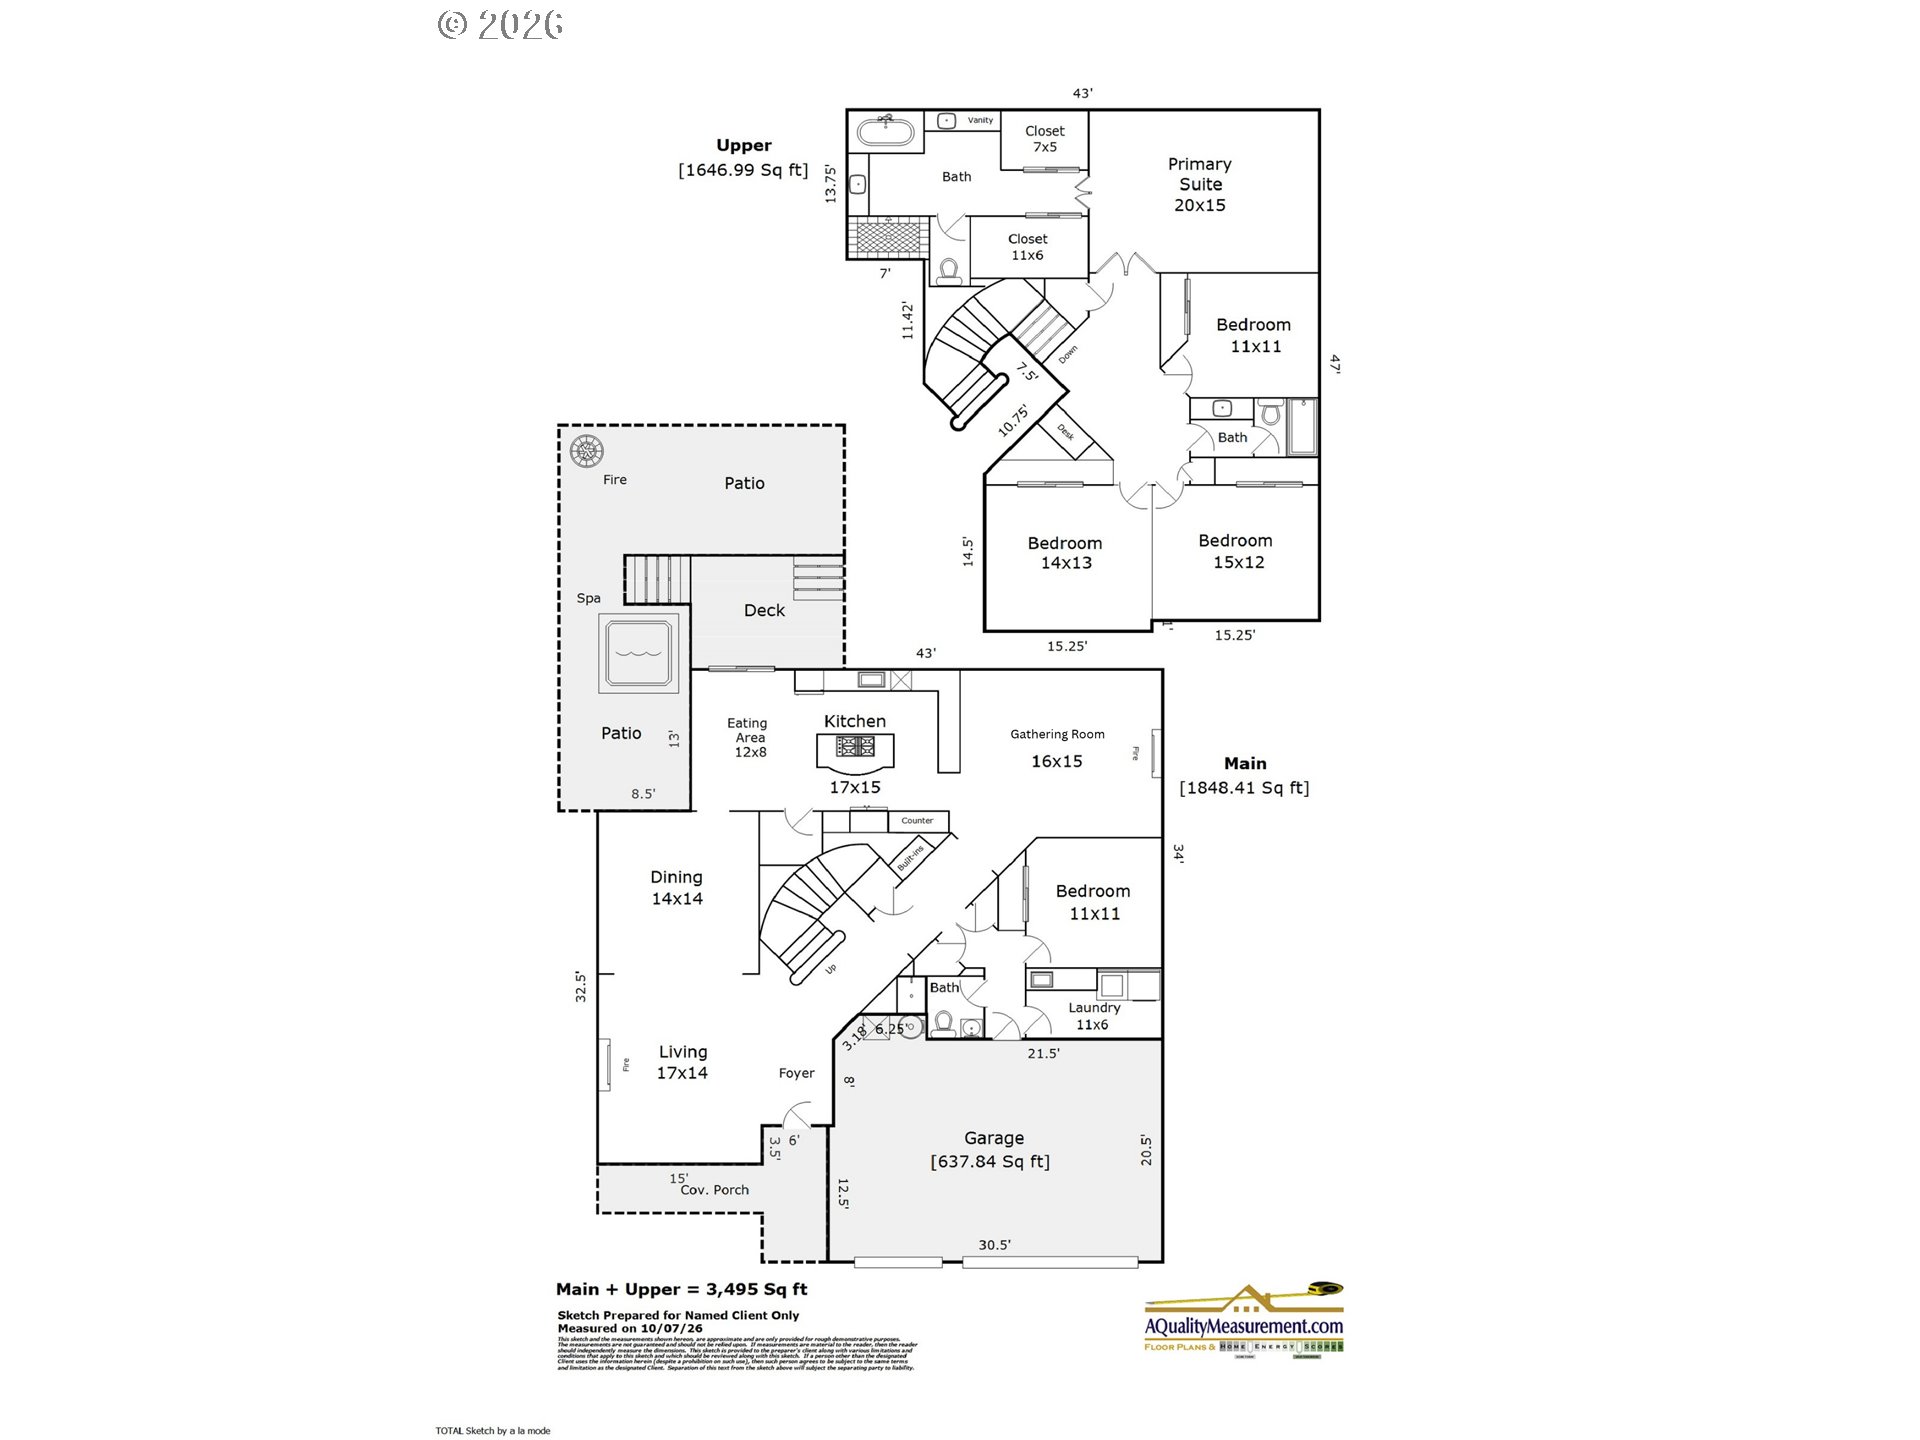
Classic architectural details, generous living spaces, and a beautifully layered landscape define this Oakridge Estates home in Bethany. Set on a corner lot framed by mature plantings, the five-bedroom, three-bath home offers an inviting balance of gathering spaces and private retreats. Hardwood floors, crown molding, and two fireplaces lend warmth and character, complemented by fresh interior and exterior paint. The kitchen features two-tone cabinetry and an adjoining casual dining area, while a separate formal dining room provides an elegant setting for larger gatherings. A main-level bedroom and full bath offer flexibility for guests or a dedicated office. Upstairs, a spacious landing with built-ins and an integrated desk creates a thoughtful connection between four bedrooms. Overlooking greenery, the light-filled primary suite includes dual closets and an ensuite bath with a double vanity. The backyard extends the living experience outdoors, with a deck just off the kitchen leading to a paved patio, fire pit, and raised garden bed. Colorful plantings and mature landscaping create a rich backdrop for outdoor dining, evenings around the fire, and quiet mornings at home. Neighborhood tennis courts and proximity to Bethany Village's shops, dining, and everyday conveniences complete this thoughtfully designed home in a well-established community setting. Open House - Saturday 10/24, 12:00-2:00 PM and Sunday 10/25, 2:00-4:00 PM
Details
| MLS # | 506641679 |
|---|---|
| Listing Type | For Sale |
| Style | House |
| HOA Dues | $425 |
| Sub-Type | Resale |
| Status | Active |
| Year | 1998 |
| Days On Site | 4 |
| Listing Provided By | Real Broker | Elisha Alcantara |
Features
| Bed(s) | 5 |
|---|---|
| Bath(s) | 3 Total |
| SQ Feet | 3,495 |
| Garage | 3 |
| Basement | Y |
| Story(s) | 2 |
| Acreage | 0.18 |
Interior
| Heating | Forced Air |
|---|---|
| Heating Yn | Yes |
| Cooling | Central Air |
| Cooling Yn | Yes |
| Interior Features | Hardwood Floors, High Ceilings, Wallto Wall Carpet, Washer Dryer |
| Window Features | Double Pane Windows |
| Appliances | Builtin Range, Cook Island, Cooktop, Dishwasher, Free Standing Refrigerator, Gas Appliances, Granite, Microwave, Pantry, Stainless Steel Appliance |
Exterior
| Exterior Features | Deck, Fenced, Fire Pit, Free Standing Hot Tub, Patio, Sprinkler, Yard |
|---|---|
| Roof | Composition |
| Foundation Details | Concrete Perimeter |
| Lot Features | Corner Lot |
Parking
| Attached Garage Yn | Yes |
|---|---|
| Parking Features | Driveway, On Street |
Taxes
| Property | 11064 |
|---|
Area Information
| State | OR |
|---|---|
| County | Washington |
| City | Portland |
| Zip Code | 97229 |
| School District | Sunset |
| Elementary School | Findley |
| High School | Sunset |
| Listing VS Median (in 97229) | |
Price: $950,000 low | high Med: $774,950 sqft: 3,495 low | high Med: 2,349 $ / sqft: $272 low | high Med: $330 On site: 4 low | high Med: 70 | |
Market Activity 97229
Request a showing
Request a showing
Contact
Learn More About This Property

| Open House |
|---|
| In-Person 10/25 2:00 PM - 4:00 PM |
| State | OR |
|---|---|
| County | Washington |
| City | Portland |
| Zip Code | 97229 |
| School District | Sunset |
| Elementary School | Findley |
| High School | Sunset |
| Listing VS Median (in 97229) | |
Price: $950,000 low | high Med: $774,950 sqft: 3,495 low | high Med: 2,349 $ / sqft: $272 low | high Med: $330 On site: 4 low | high Med: 70 | |